Button CopyPathCircle CloseCircle Left ArrowArrow Down Icon GreyClosecirclecircleBurger
Image 1
Image 2
Image 3
$599,000

8 GOULDIE STREET, Huntsville (Chaffey), Ontario, P1H 1M5

MLS® # X13459234

4 Beds

Baths

1100 - 1500  FEETSQ

QuickQuoteTM: Not Available

Huntsville (Chaffey) ON, P1H 1M5

MLS® # X13459234

Property Information:

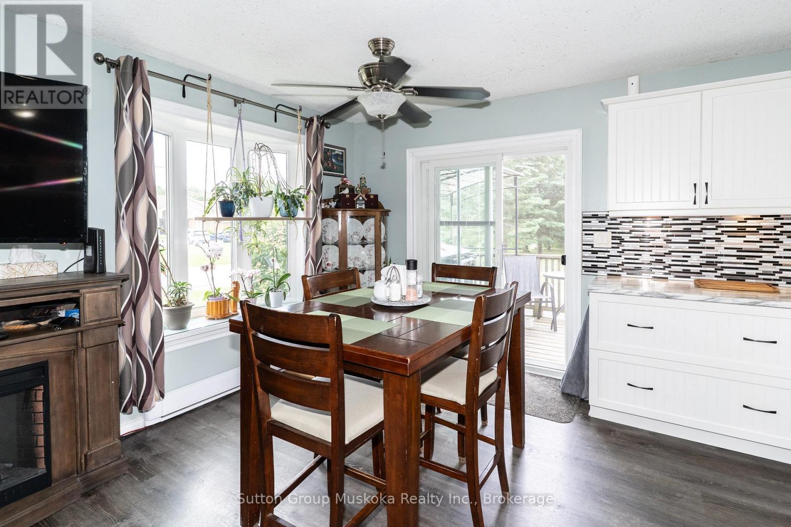
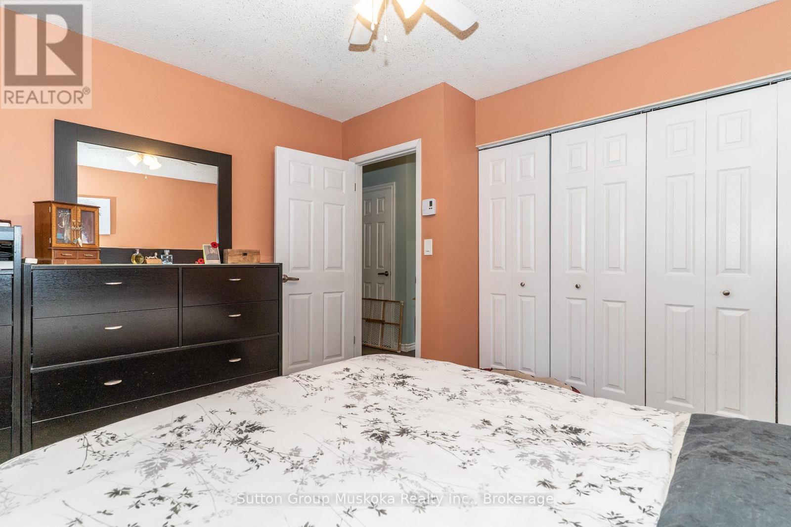
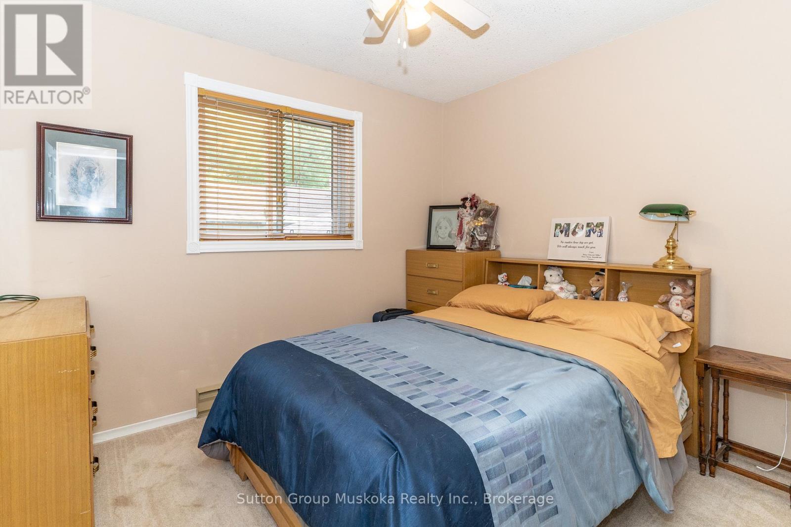
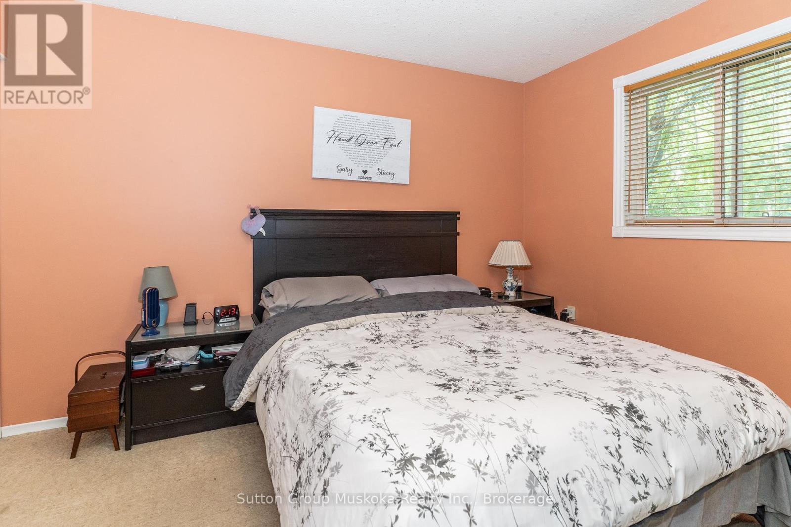
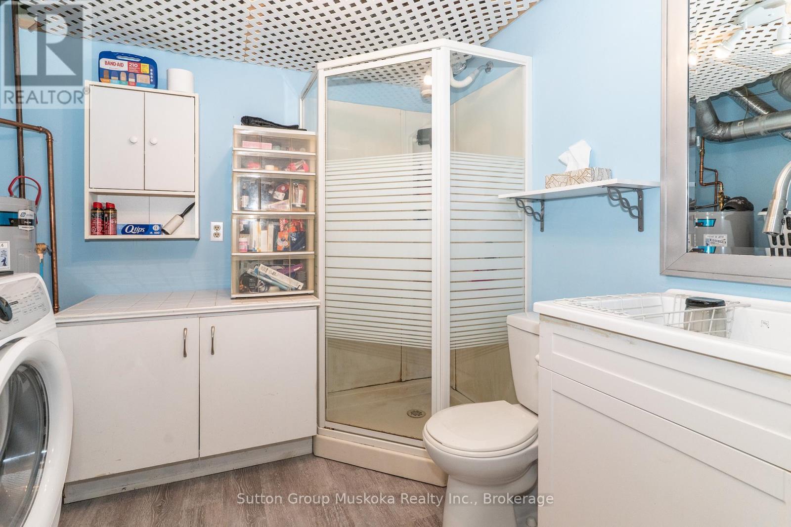
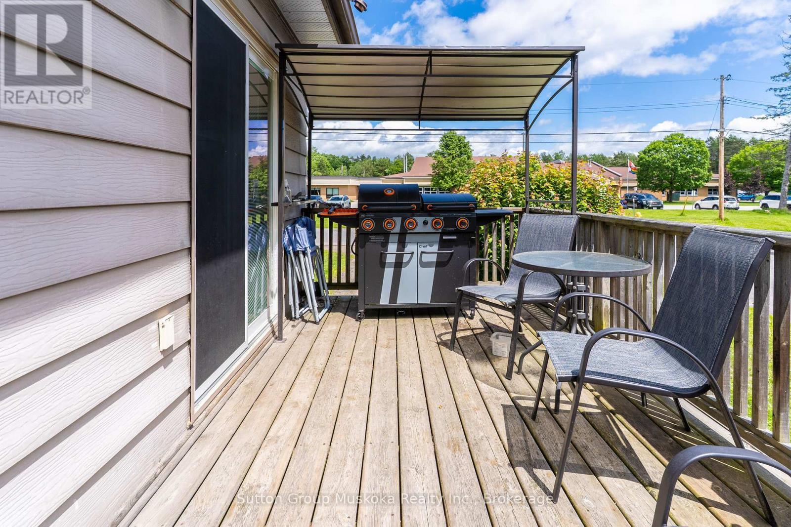
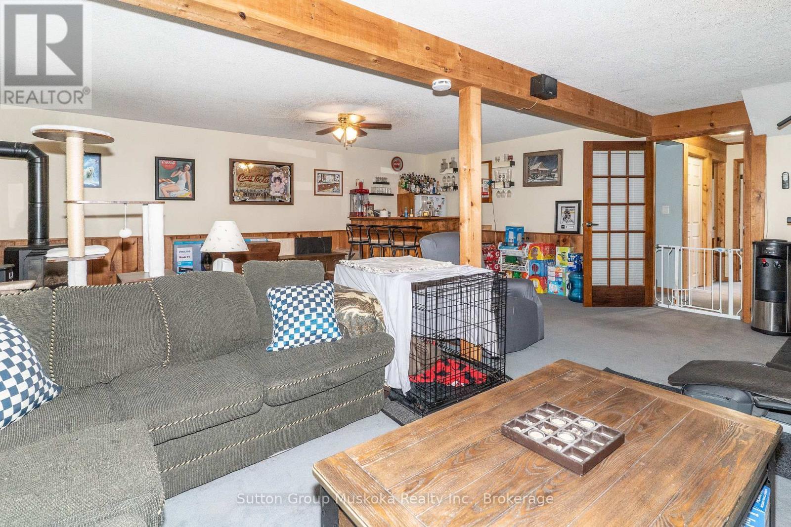
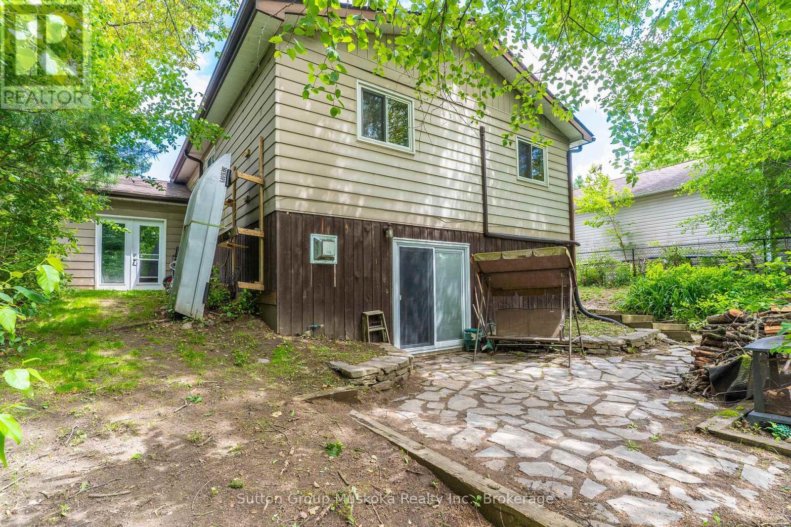
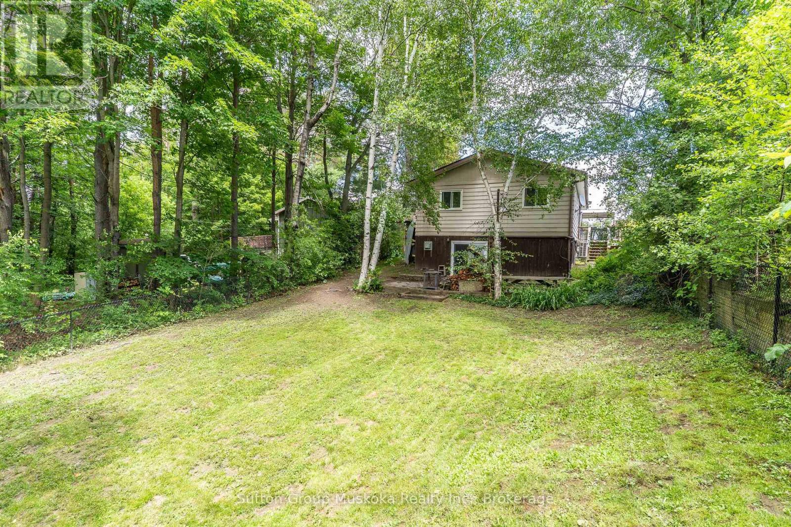
This well maintained home in a quiet family neighbourhood close to Pine Glen school, is ready for a new family. This four bedroom, two bathroom home with full finished lower level and walk out to a private backyard is a great home for kids and pets! Open flow living room and recently updated kitchen with attractive white cabinetry, stainless steel appliances, lots of cupboard space and a feature island with built in oven. There are 3 bedrooms on main level and full bathroom, the 4th bedroom and 2nd bathroom with laundry room are on the lower level. The Family Room has an entertaining bar and walk out doors to a completely fenced yard with 3 gates for easy entry access. The backyard patio area is surrounded by trees for complete privacy. There is a gas fireplace in the lower level family room to keep you cozy on those cooler evenings. The front entrance welcomes you with a good size mud room area for coats and shoes and entrance to the garage provides easy access to your vehicle and storage items. A deck from the kitchen/dining area for enjoying barbeques and relaxing outside , wraps up this comfortable home! Book your viewing soon! (id:27)

Building Features:

  • Style: Detached
  • Building Type: House
  • Amenities:
  • Basement Development: Finished
  • Basement Type: N/A
  • Construction Style - Attachment: Detached
  • Construction Style - Split Level: Sidesplit
  • Exterior Finish: Vinyl siding, Brick
  • Fireplace: Yes
  • Floor Space: 1100 - 1500 sqft
  • Foundation Type: Wood
  • Heating Type: Baseboard heaters, Heat Pump
  • Heating Fuel: Electric, Natural gas
  • Cooling Type: Central air conditioning
  • Appliances: Garage door opener remote, Water meter, Dishwasher, Dryer, Garage door opener, Stove, Washer, Window Coverings, Refrigerator

Property Features:

  • OwnershipType: Freehold
  • Property Type: Single Family
  • Bedrooms: 4
  • Bathrooms: 2
  • Amenities Nearby: Park, Schools
  • Community Features: Community Centre
  • Features: Level lot
  • Fence Type: Fenced yard
  • Floor Space (approx): 1100 - 1500 Square Feet
  • Irregular: Yes
  • Lot Depth: 234.5 Feet
  • Lot Frontage: 57.2 Feet
  • Lot Size: 57.2 x 234.5 FT
  • Utility Type: Sewer - Installed, Hydro - Installed, Cable - Available
  • Zoning: R2
  • Sewer: Sanitary sewer
  • Parking Type: Attached garage, Garage
  • No. of Parking Spaces: 4

Courtesy of: Sutton Group Muskoka Realty Inc.

REALTOR.ca  

QuickQuoteTM Powered by RPS

Location of 8 GOULDIE STREET, Huntsville (Chaffey), Ontario, P1H 1M5

Demographic Information of 8 GOULDIE STREET, Huntsville (Chaffey), Ontario, P1H 1M5

Life Stage

Nearly Retired

Employment Type

Service Sector/White Collar

Average Household Income

$113,250.60

Average Number of Children

1.60

Household Population

Household Structure

Age of Population

Education

Education Level

No certificate/diploma/degree

18.24 %

High school certificate or equivalent

37.08 %

Apprenticeship trade certificate/diploma

8.5 %

College/non-university certificate

19.24 %

University certificate (below bachelor)

0.7 %

University Degree

16.24 %

Commuter

Travel To Work

By Car

85.1 %

By Public Transit

0.0 %

By Walking

6.05 %

By Bicycle

0.0 %

By Other Methods

8.85 %

Cultural Diversity

Knowledge of Official Language

Mother Tongue

Building Information

Building Type

Apartments (Low and High Rise)

35.36 %

Houses

64.64 %

Own Vs. Rent
