Button CopyPathCircle CloseCircle Left ArrowArrow Down Icon GreyClosecirclecircleBurger
Image 1
Image 2
Image 3
$1,049,000

317 FALCON ROAD, Huntsville (Chaffey), Ontario, P1H 1N3

MLS® # X12948778

4 Beds

Baths

3000 - 3500  FEETSQ

QuickQuoteTM: Not Available

Huntsville (Chaffey) ON, P1H 1N3

MLS® # X12948778

Property Information:

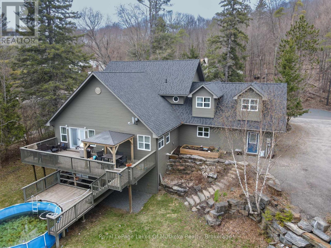
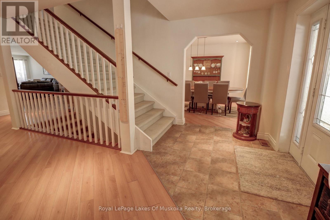
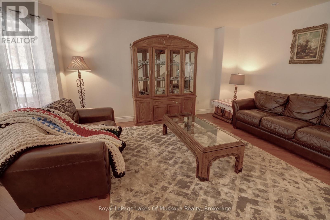
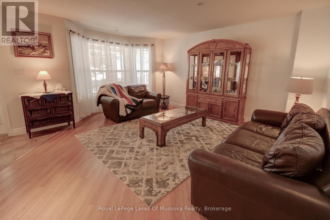
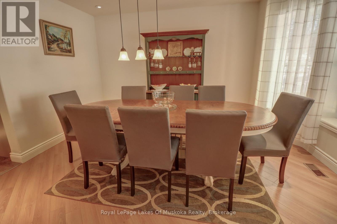
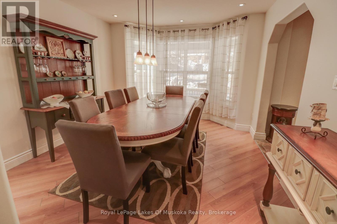
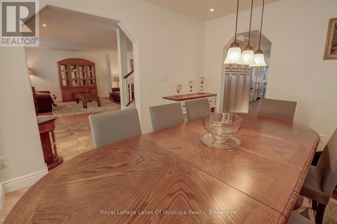
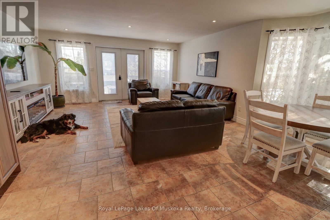
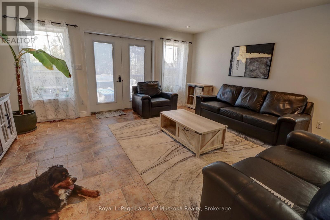
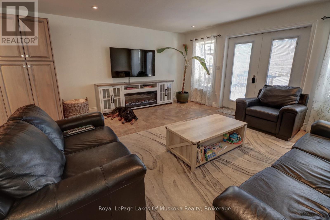
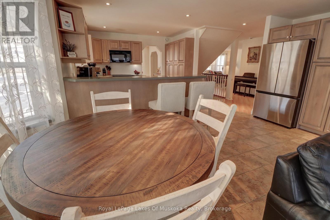
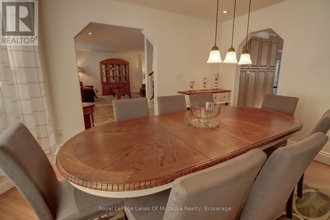
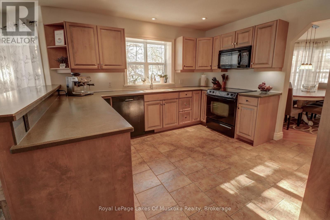
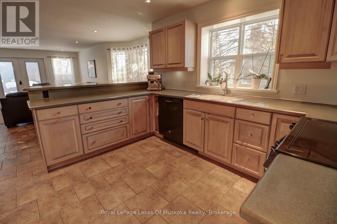
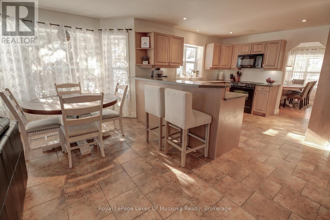
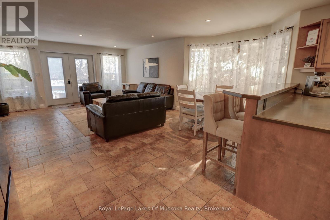
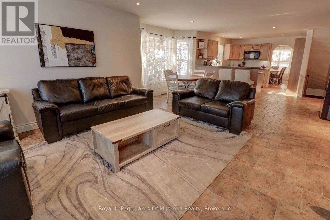
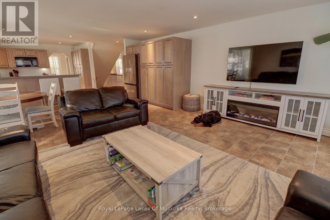
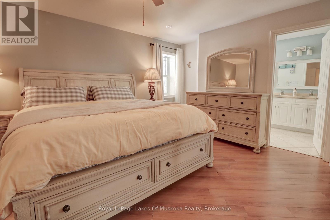
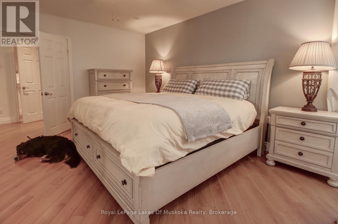
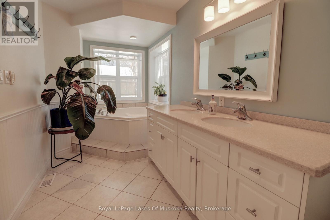
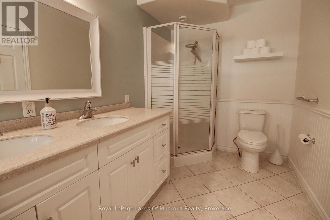
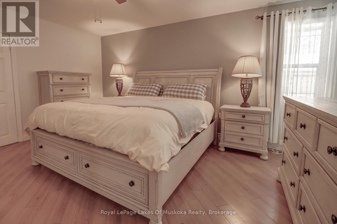
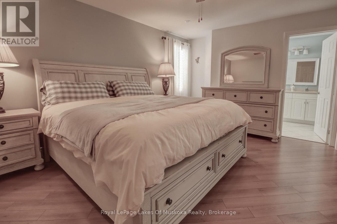
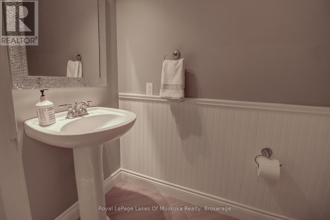
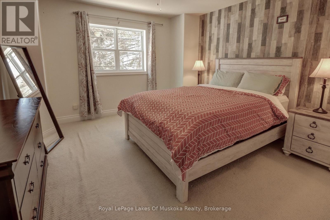
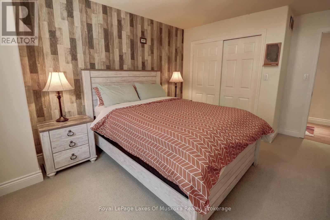
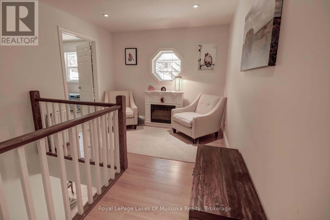
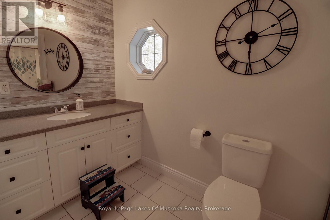
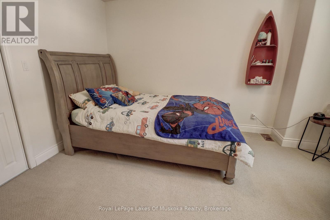
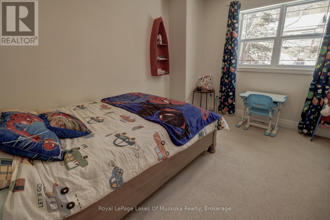
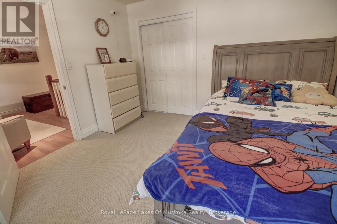
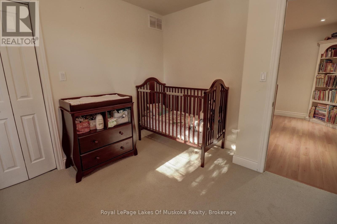
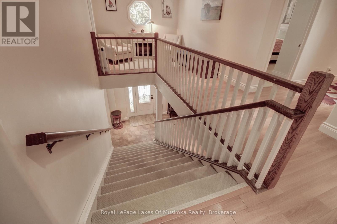
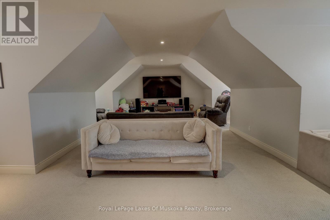
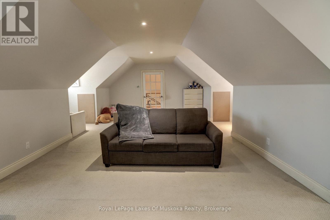
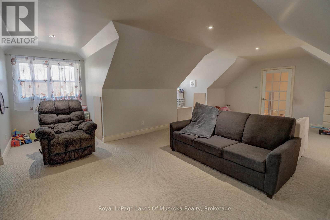
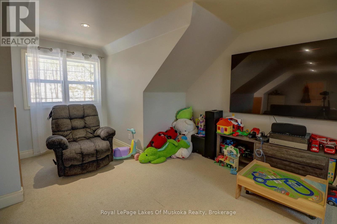
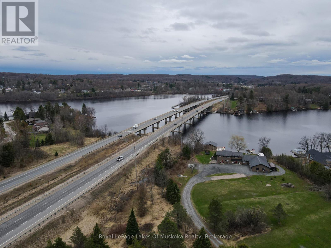
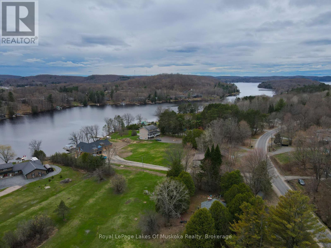
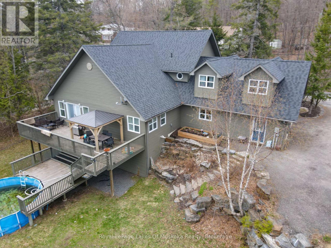
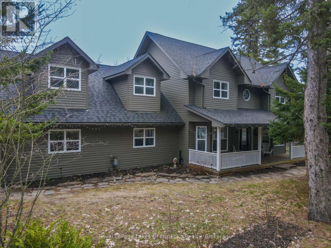
Welcome to this thoughtfully designed custom-built home nestled on a private -acre lot just minutes from Huntsville. Built in 2006, this spacious two-storey home offers a main floor primary suite with ensuite and soaker tub, formal living and dining rooms, and a cozy family room off the bright eat-in kitchen-perfect for gathering with family and friends.The upper level features three additional bedrooms, a full bath, and a large bonus playroom. A full walkout basement awaits your finishing touches, complete with a rough-in for a fourth bathroom.Constructed with ICF foundation and main floor for added efficiency, the home also includes forced air gas heating and in-floor heat in the garage, basement, and ensuite. Major updates include a new furnace, A/C, and HRV (2024), and shingles (2023).Enjoy outdoor living with a welcoming porch, spacious deck, and above-ground pool. Ideally located with quick Highway 11 access, close to beaches, boat launches, and all the amenities of downtown Huntsville. (id:27)

Building Features:

  • Style: Detached
  • Building Type: House
  • Basement Development: Unfinished
  • Basement Type: N/A, N/A, Full
  • Construction Style - Attachment: Detached
  • Exterior Finish: Vinyl siding
  • Floor Space: 3000 - 3500 sqft
  • Foundation Type:
  • Heating Type: Forced air, Radiant heat
  • Heating Fuel: Natural gas
  • Cooling Type: Central air conditioning
  • Appliances: Garage door opener remote

Property Features:

  • OwnershipType: Freehold
  • Property Type: Single Family
  • Bedrooms: 4
  • Bathrooms: 4
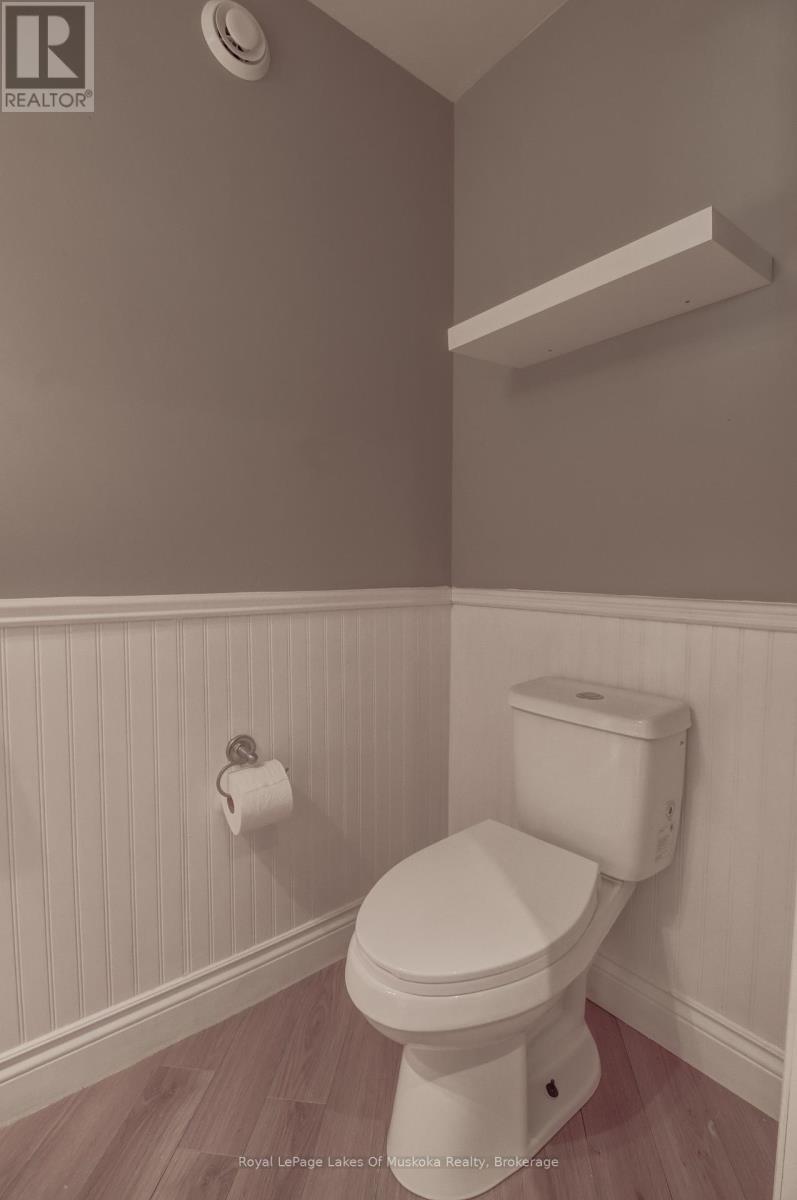
  • Half Bathrooms: 2
  • Features: Irregular lot size
  • Floor Space (approx): 3000 - 3500 Square Feet
  • Irregular: Yes
  • Lot Depth: 160 Feet
  • Lot Frontage: 160 Feet
  • Lot Size: 160 x 160 FT ; Irregular
  • Pool Type: Above ground pool
  • Structure Type: Deck, Porch, Shed
  • Utility Type: Hydro - Installed
  • Zoning: RR
  • Sewer: Septic System
  • Parking Type: Attached garage, Garage
  • No. of Parking Spaces: 9

Rooms:

  • Bedroom 2nd Level 3.60 m x 3.19 m
  • Bedroom 2nd Level 3.79 m x 3.60 m
  • Bedroom 2nd Level 4.55 m x 3.74 m
  • Playroom 2nd Level 8.84 m x 4.22 m
  • Laundry Basement Level 3.44 m x 3.33 m
  • Living Main Level 4.35 m x 5.25 m
  • Dining Main Level 3.42 m x 4.33 m
  • Kitchen Main Level 3.34 m x 3.98 m
  • Family Main Level 5.10 m x 6.33 m
  • Primary Bedroom Main Level 4.63 m x 3.69 m

Convert Measurement to:


QuickQuoteTM Powered by RPS

Location of 317 FALCON ROAD, Huntsville (Chaffey), Ontario, P1H 1N3

Demographic Information of 317 FALCON ROAD, Huntsville (Chaffey), Ontario, P1H 1N3

Life Stage

Older Parents, Younger Kids

Employment Type

Mixed

Average Household Income

$113,769.19

Average Number of Children

1.60

Household Population

Household Structure

Age of Population

Education

Education Level

No certificate/diploma/degree

16.1 %

High school certificate or equivalent

38.63 %

Apprenticeship trade certificate/diploma

5.22 %

College/non-university certificate

20.32 %

University certificate (below bachelor)

1.58 %

University Degree

18.15 %

Commuter

Travel To Work

By Car

91.62 %

By Public Transit

0.0 %

By Walking

5.11 %

By Bicycle

0.0 %

By Other Methods

3.27 %

Cultural Diversity

Knowledge of Official Language

Mother Tongue

Building Information

Building Type

Apartments (Low and High Rise)

39.21 %

Houses

60.79 %

Own Vs. Rent
