Button CopyPathCircle CloseCircle Left ArrowArrow Down Icon GreyClosecirclecircleBurger
Image 1
Image 2
Image 3
$799,000

208 - 10 COVESIDE DRIVE, Huntsville (Chaffey), Ontario, P1H 1C3

MLS® # X13176382

2 Beds

Baths

1200 - 1399  FEETSQ

QuickQuoteTM: Not Available

Huntsville (Chaffey) ON, P1H 1C3

MLS® # X13176382

Property Information:

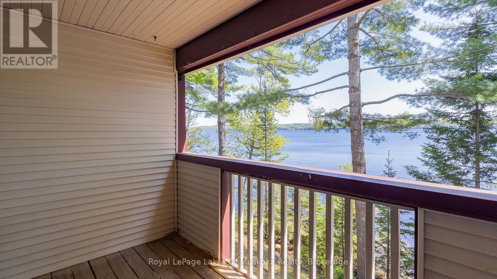
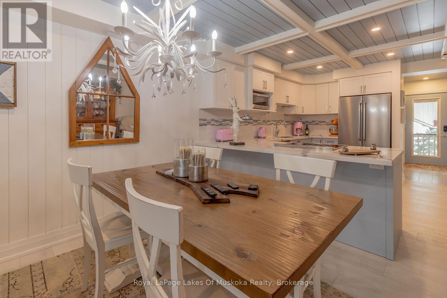
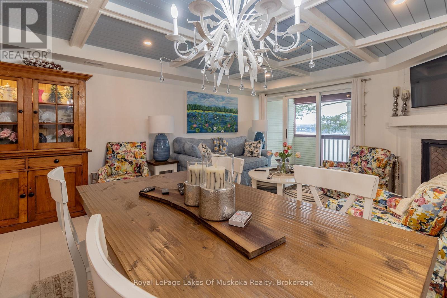
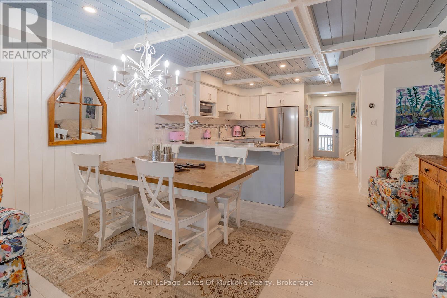
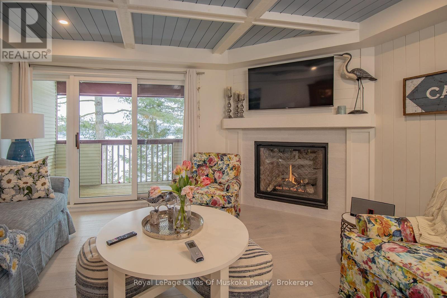
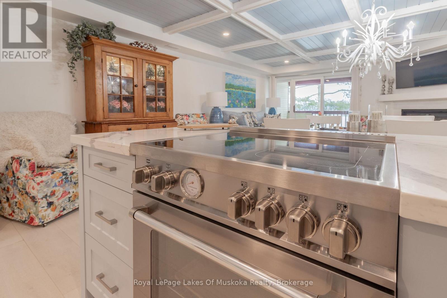
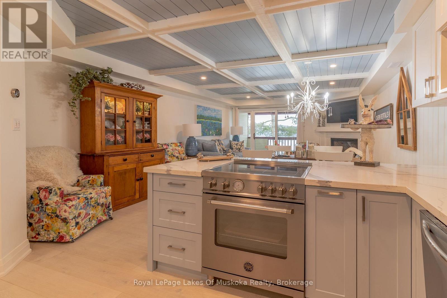
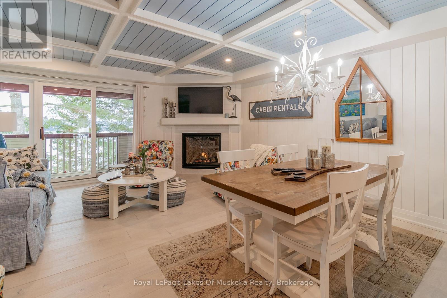
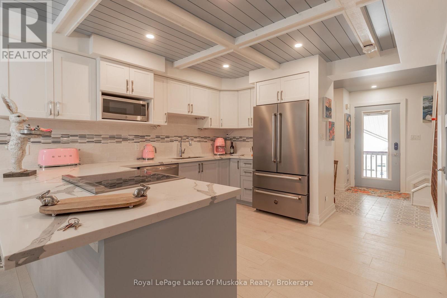
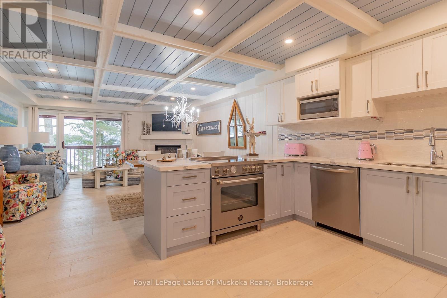
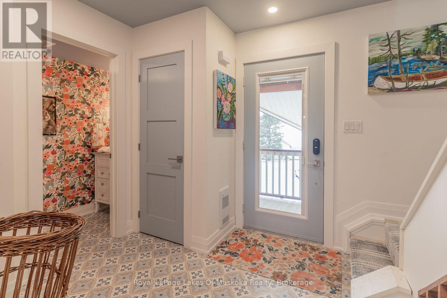
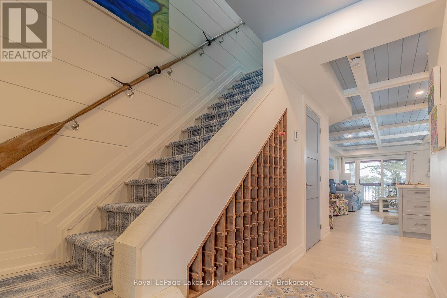
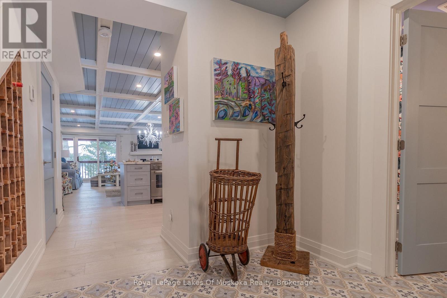
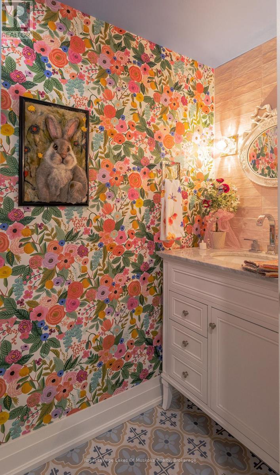
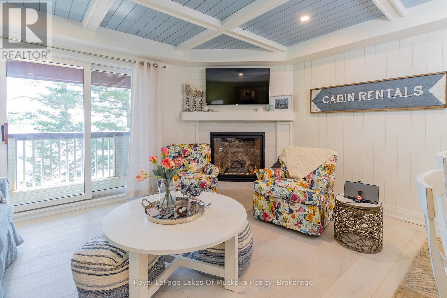
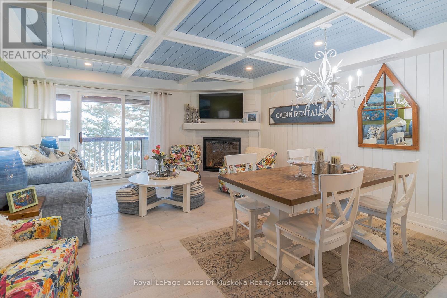
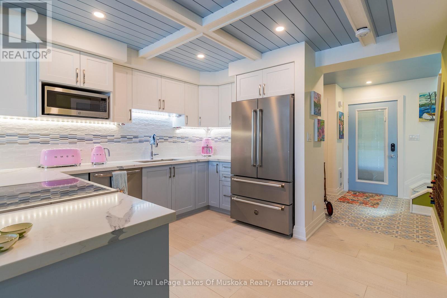
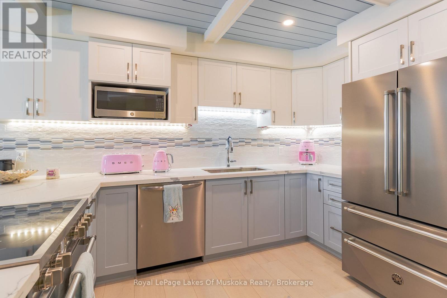
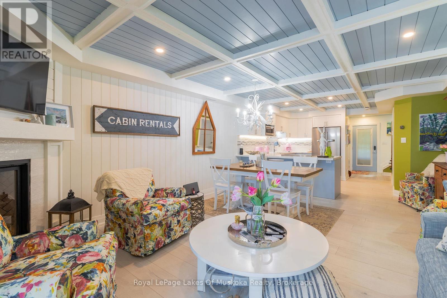
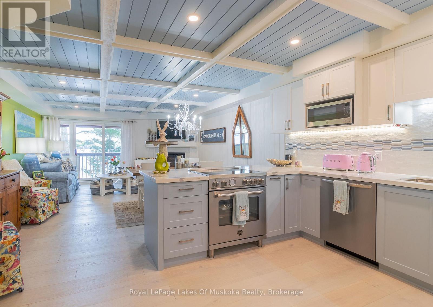
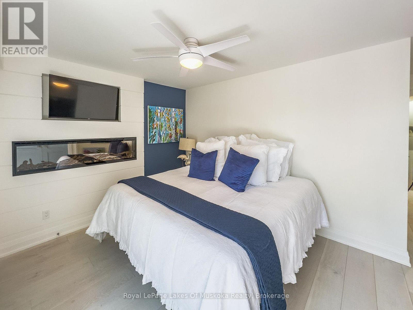
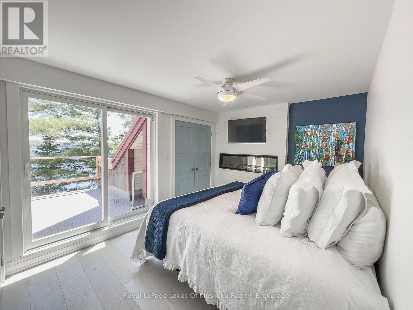
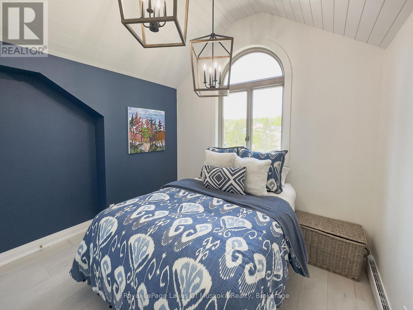
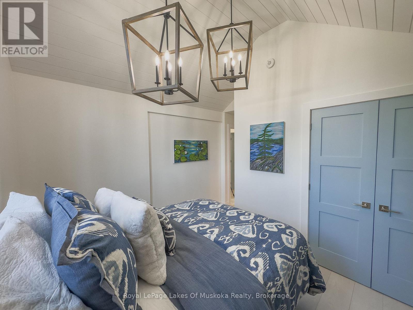
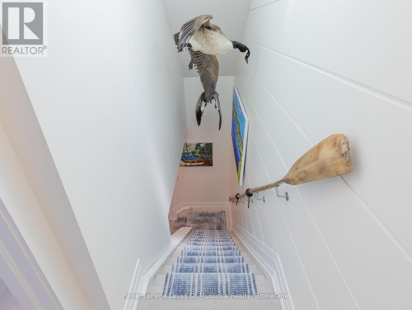
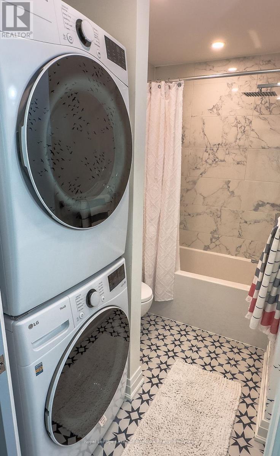
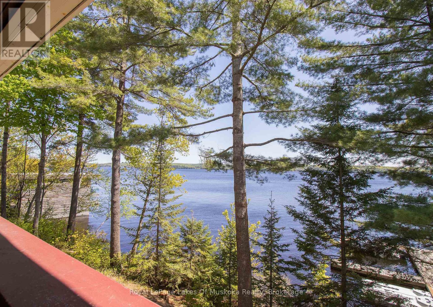
Experience luxury lakeside living at its finest in this stunning 2-level condo on beautiful Fairy Lake. Featuring 2 bedrooms and 2.5 baths, this exceptional residence has been totally professionally decorated with impeccable style and attention to detail. Bright, open concept living spaces offer breathtaking south-facing lake views, creating the perfect setting for entertaining or relaxing in Muskoka comfort. Enjoy elegant finishes, a modern gourmet kitchen, spacious bedrooms, and beautifully designed living areas that blend sophistication with waterfront charm. Located just minutes from downtown Huntsville, golf, trails, restaurants, shopping, and year-round recreation, this condo offers the ideal balance of convenience and resort-style living. Whether you are looking for a full-time residence or the perfect Muskoka getaway, this Fairy Lake condo is move-in ready and absolutely turnkey. (id:27)

Building Features:

  • Style: Apartment
  • Building Type: Apartment
  • Amenities: Separate Heating Controls, Storage - Locker
  • Basement Type: None
  • Easement: Unknown
  • Exterior Finish: Vinyl siding, Wood
  • Fire Protection: Smoke Detectors
  • Fireplace: Yes
  • Floor Space: 1200 - 1399 sqft
  • Heating Type: Forced air
  • Heating Fuel: Natural gas
  • Cooling Type: Central air conditioning
  • Appliances: Water meter

Property Features:

  • OwnershipType: Condominium/Strata
  • Property Type: Single Family
  • Bedrooms: 2
  • Bathrooms: 3
  • Half Bathrooms: 1
  • Access Type: Year-round access
  • Amenities Nearby: Hospital
  • Community Features: Pets Allowed With Restrictions
  • Condo Fees: $705 Monthly
  • Features: Cul-de-sac, Irregular lot size, Balcony
  • Floor Space (approx): 1200 - 1399 Square Feet
  • MaintenanceFee Type: Insurance, Common Area Maintenance, Water
  • Utility Type:
  • View Type: View
  • WaterFront Type: Waterfront on lake
  • Zoning: R4-0605
  • Parking Type: No Garage
  • No. of Parking Spaces: 1

Rooms:

  • Bedroom 2nd Level 4.52 m x 2.74 m
  • 2nd Bedroom 2nd Level 3.51 m x 2.74 m
  • Kitchen Main Level 4.52 m x 3.63 m
  • Dining Main Level 4.52 m x 2.18 m
  • Living Main Level 4.52 m x 3.33 m
  • Foyer Main Level 2.54 m x 2.39 m

Convert Measurement to:


QuickQuoteTM Powered by RPS

Location of 208 - 10 COVESIDE DRIVE, Huntsville (Chaffey), Ontario, P1H 1C3

Demographic Information of 208 - 10 COVESIDE DRIVE, Huntsville (Chaffey), Ontario, P1H 1C3

Life Stage

Nearly Retired

Employment Type

Service Sector/White Collar

Average Household Income

$115,897.39

Average Number of Children

1.69

Household Population

Household Structure

Age of Population

Education

Education Level

No certificate/diploma/degree

19.43 %

High school certificate or equivalent

33.86 %

Apprenticeship trade certificate/diploma

6.83 %

College/non-university certificate

24.84 %

University certificate (below bachelor)

1.24 %

University Degree

13.79 %

Commuter

Travel To Work

By Car

88.38 %

By Public Transit

0.0 %

By Walking

9.13 %

By Bicycle

0.0 %

By Other Methods

2.49 %

Cultural Diversity

Knowledge of Official Language

Mother Tongue

Building Information

Building Type

Apartments (Low and High Rise)

30.63 %

Houses

69.37 %

Own Vs. Rent
