Button CopyPathCircle CloseCircle Left ArrowArrow Down Icon GreyClosecirclecircleBurger
Image 1
Image 2
Image 3
$949,000

11 BRAESIDE CRESCENT, Huntsville (Chaffey), Ontario, P1H 0C5

MLS® # X13571300

3 Beds

Baths

2000 - 2500  FEETSQ

QuickQuoteTM: Not Available

Huntsville (Chaffey) ON, P1H 0C5

MLS® # X13571300

Property Information:

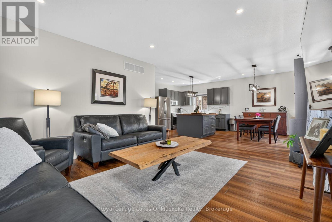
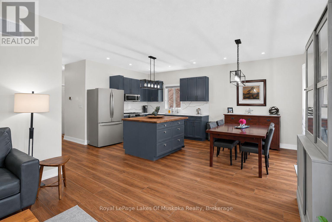
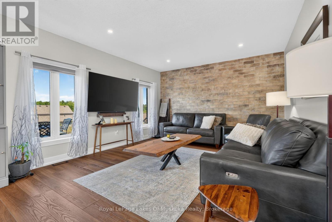
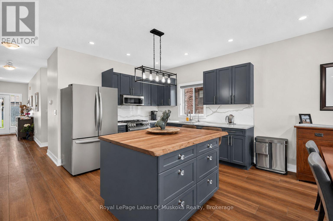
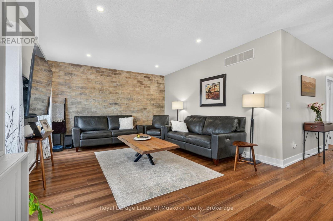
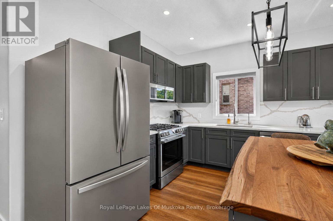
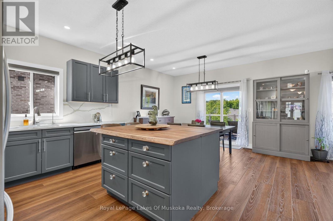
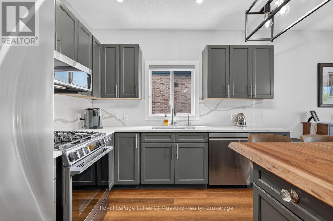
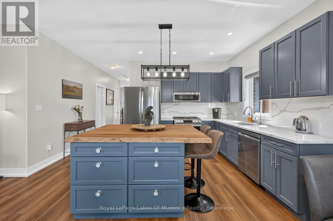
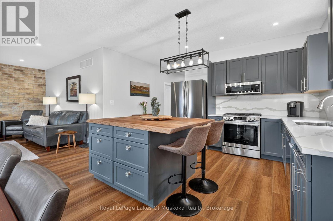
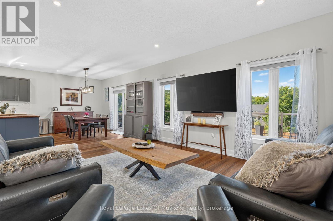
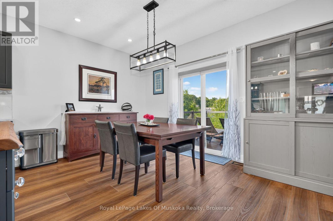
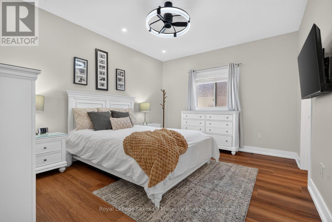
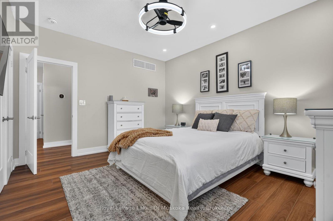
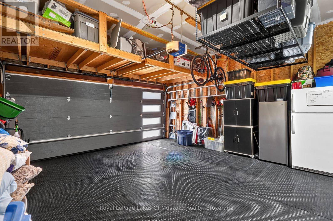
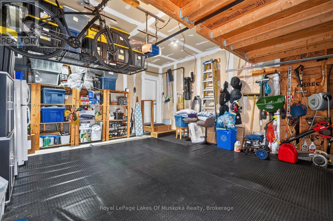
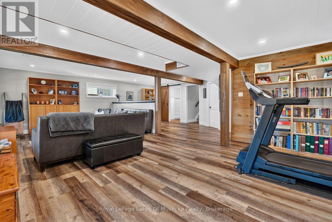
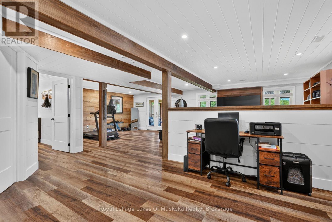
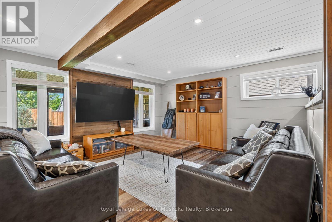
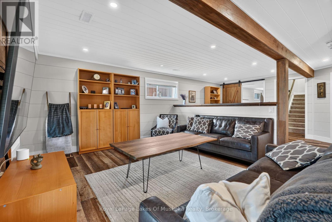
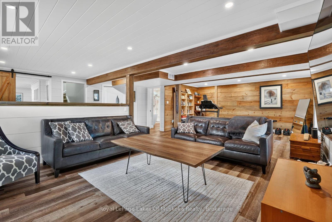
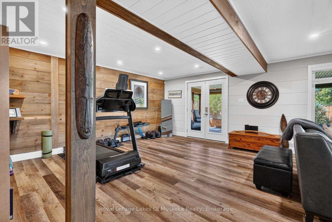
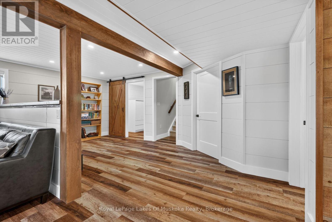
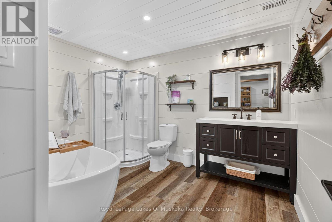
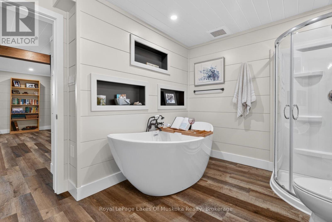
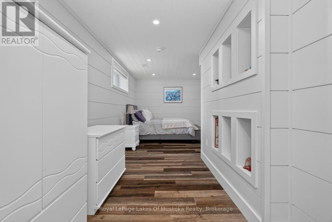
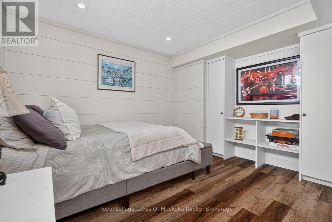
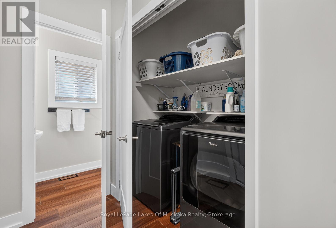
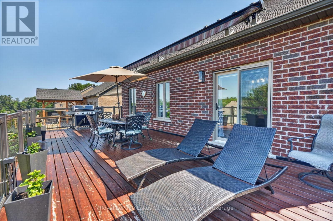
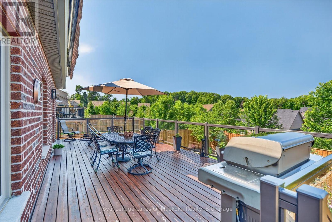
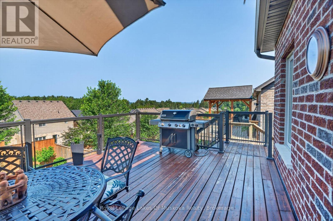
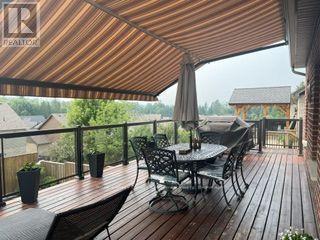
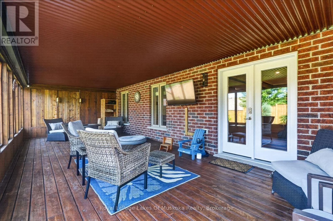
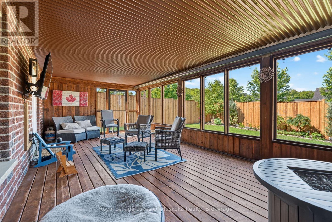
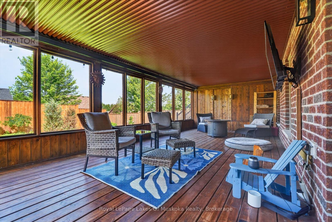
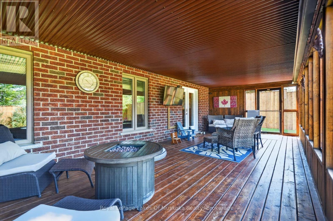
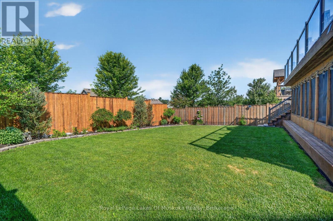
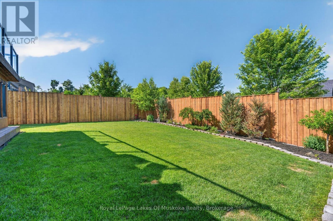
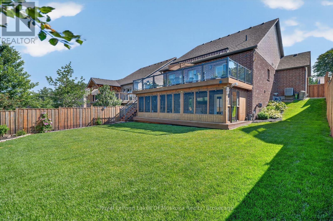
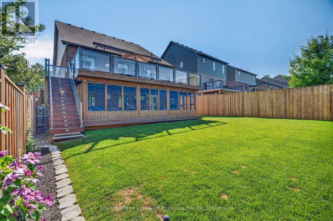
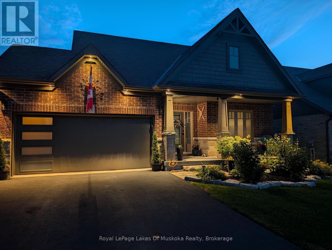
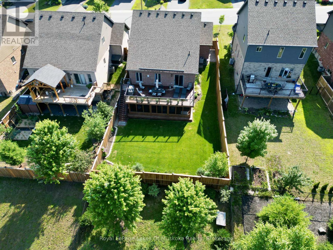
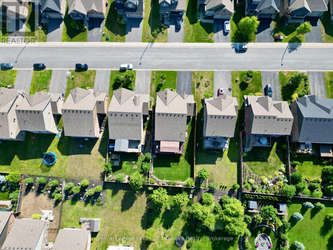
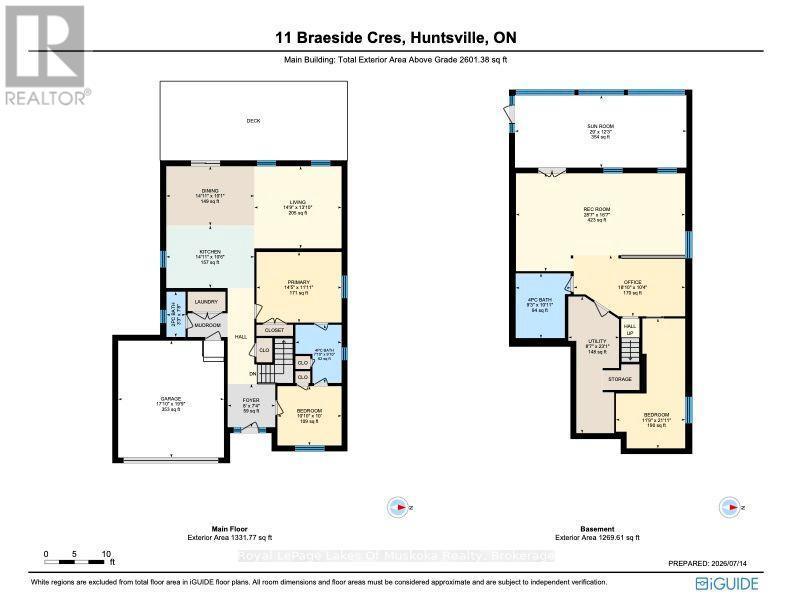
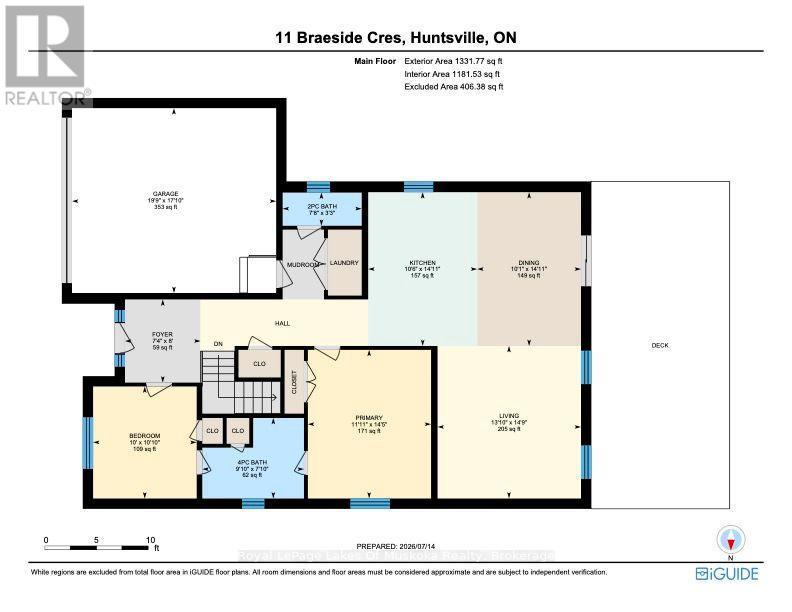
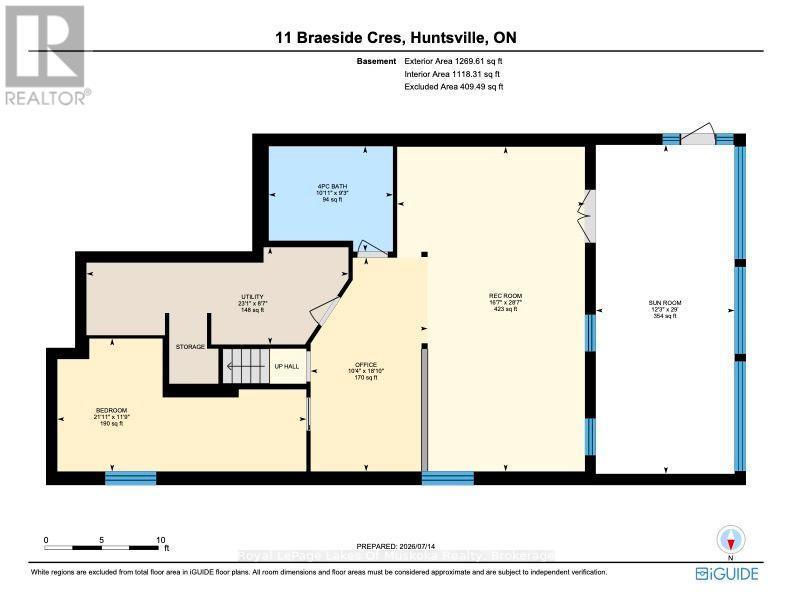
This beautiful 2018 "Yorkton" bungalow built by Devonleigh Homes is located in the sought-after Settler's Ridge neighbourhood. It is a gorgeous 3 bedroom, 2.5 bath home plus attached two-car garage with inside entry to a mudroom/laundry. The bright main level features a large main foyer, spacious master bedroom plus additional 2nd bedroom/den with 4-pc ensuite privilege bathroom , additional 2 pc powder room, open concept kitchen/dining/living room with new appliances (2026) and quartz countertop & backsplash (2023), sliding glass door walkout to a expansive sundeck complete with retractable power awning perfect for outdoor entertaining. This lovely home also includes central vac (2026), in-ground sprinkler system (2024), new garage door (2025), new glass deck panels & railing (2024), brand new backyard fencing (2026), new luxury vinyl flooring (2023) and a natural gas BBQ hookup. The lower walkout level is fully finished with a spacious rec room, handy office area, 3rd bedroom, 4 pc bathroom and large utility/storage room. You will also love the charming screened-in Muskoka room ideal for year-round relaxing & enjoyment of the private fully fenced backyard with perennial gardens. Convenient location with a quick drive to Arrowhead Provincial Park, Huntsville Downs Golf Course, Huntsville District Memorial Hospital, shopping, restaurants and within the Spruce Glen Public School area. A wonderful home in a great location! (id:27)

Building Features:

  • Style: Detached
  • Building Type: House
  • Architectural Style: Bungalow
  • Basement Development: Finished
  • Basement Type: N/A, Full
  • Construction Style - Attachment: Detached
  • Exterior Finish: Stone, Vinyl siding
  • Fire Protection: Security system
  • Floor Space: 2000 - 2500 sqft
  • Foundation Type: Poured Concrete
  • Heating Type: Forced air
  • Heating Fuel: Natural gas
  • Cooling Type: Central air conditioning
  • Appliances: Garage door opener remote, Central Vacuum, Water meter, Blinds, Dishwasher, Dryer, Garage door opener, Microwave, Alarm System, Stove, Washer, Refrigerator

Property Features:

  • OwnershipType: Freehold
  • Property Type: Single Family
  • Bedrooms: 3
  • Bathrooms: 3
  • Half Bathrooms: 1
  • Amenities Nearby: Hospital, Golf Nearby
  • Community Features: School Bus
  • Features: Lighting
  • Fence Type: Fenced yard
  • Floor Space (approx): 2000 - 2500 Square Feet
  • Irregular: Yes
  • Landscape Features: Landscaped
  • Lot Depth: 120.7 Feet
  • Lot Frontage: 50.5 Feet
  • Lot Size: 50.5 x 120.7 FT
  • Structure Type: Deck, Porch
  • Utility Type: Sewer - Installed, Hydro - Installed, Cable - Available
  • Zoning: R2
  • Sewer: Sanitary sewer
  • Parking Type: Attached garage, Garage, Inside Entry
  • No. of Parking Spaces: 6

Rooms:

  • Office Lower Level 5.74 m x 3.14 m
  • Recreation Room Lower Level 8.72 m x 5.04 m
  • Sun Room Lower Level 8.83 m x 3.73 m
  • Utility Lower Level 2.61 m x 7.04 m
  • Bathroom Lower Level 2.83 m x 3.33 m
  • Bedroom Lower Level 3.57 m x 6.69 m
  • Bathroom Main Level 0.98 m x 2.33 m
  • Bathroom Main Level 2.38 m x 3.00 m
  • Bedroom Main Level 3.30 m x 3.05 m
  • Dining Main Level 4.53 m x 3.06 m
  • Foyer Main Level 2.45 m x 2.23 m
  • Kitchen Main Level 4.53 m x 3.21 m
  • Living Main Level 4.50 m x 4.23 m
  • Primary Bedroom Main Level 4.38 m x 3.63 m

Convert Measurement to:


QuickQuoteTM Powered by RPS

Location of 11 BRAESIDE CRESCENT, Huntsville (Chaffey), Ontario, P1H 0C5

Demographic Information of 11 BRAESIDE CRESCENT, Huntsville (Chaffey), Ontario, P1H 0C5

Life Stage

Nearly Retired

Employment Type

Service Sector/White Collar

Average Household Income

$124,447.36

Average Number of Children

1.61

Household Population

Household Structure

Age of Population

Education

Education Level

No certificate/diploma/degree

16.68 %

High school certificate or equivalent

29.37 %

Apprenticeship trade certificate/diploma

10.0 %

College/non-university certificate

25.22 %

University certificate (below bachelor)

0.04 %

University Degree

18.69 %

Commuter

Travel To Work

By Car

87.21 %

By Public Transit

0.0 %

By Walking

6.99 %

By Bicycle

0.0 %

By Other Methods

5.8 %

Cultural Diversity

Knowledge of Official Language

Mother Tongue

Building Information

Building Type

Apartments (Low and High Rise)

11.62 %

Houses

88.38 %

Own Vs. Rent
