Button CopyPathCircle CloseCircle Left ArrowArrow Down Icon GreyClosecirclecircleBurger
Image 1
Image 2
Image 3
$949,900

996 NORTH MARY LAKE ROAD, Huntsville (Brunel), Ontario, P1H 1S4

MLS® # X13429146

3 Beds

Baths

1100 - 1500  FEETSQ

QuickQuoteTM: $943K - $1.3M

Huntsville (Brunel) ON, P1H 1S4

MLS® # X13429146

Property Information:

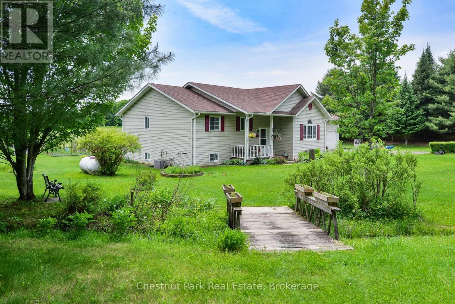
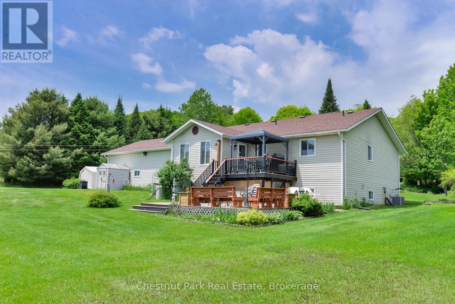
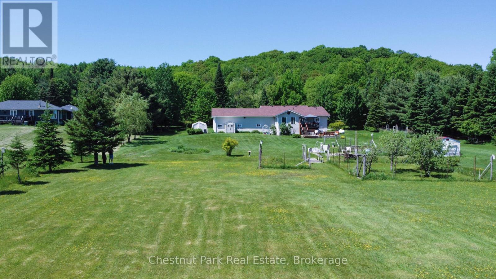
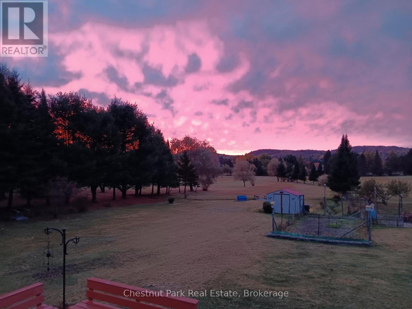
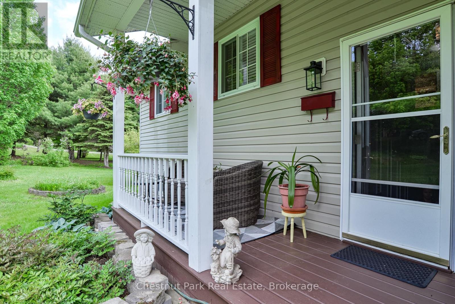
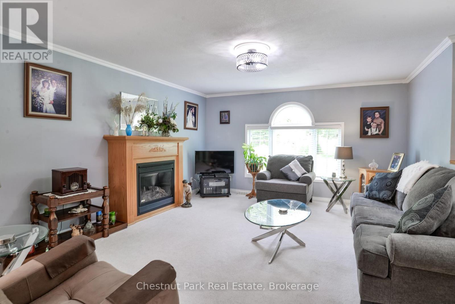
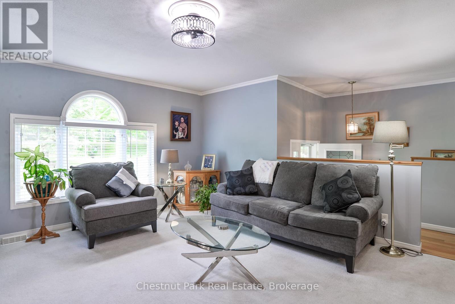
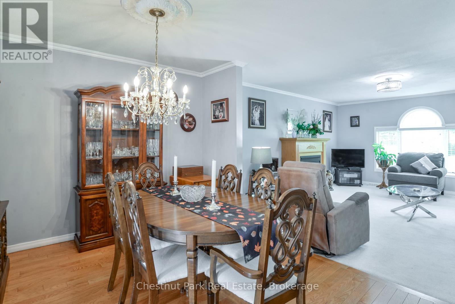
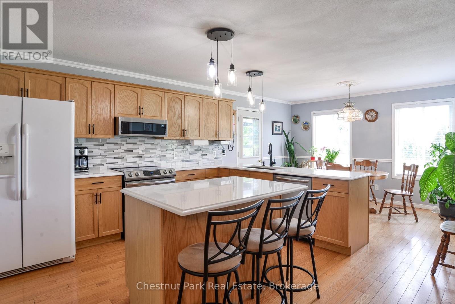
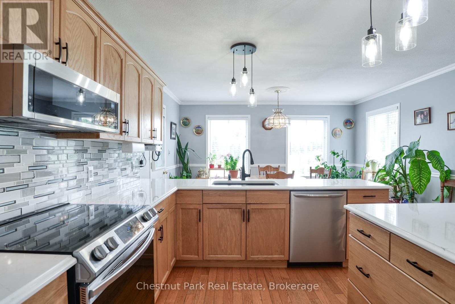
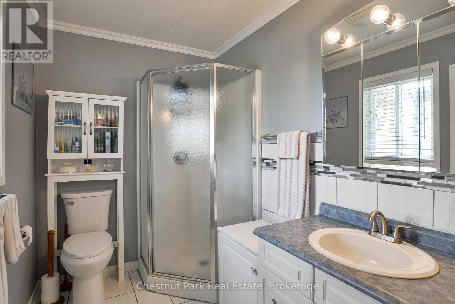
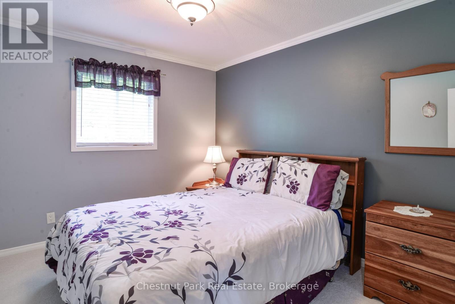
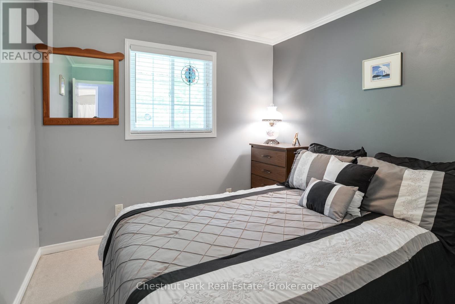
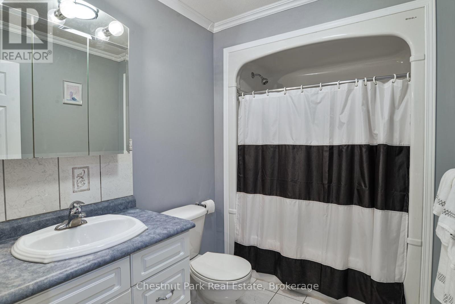
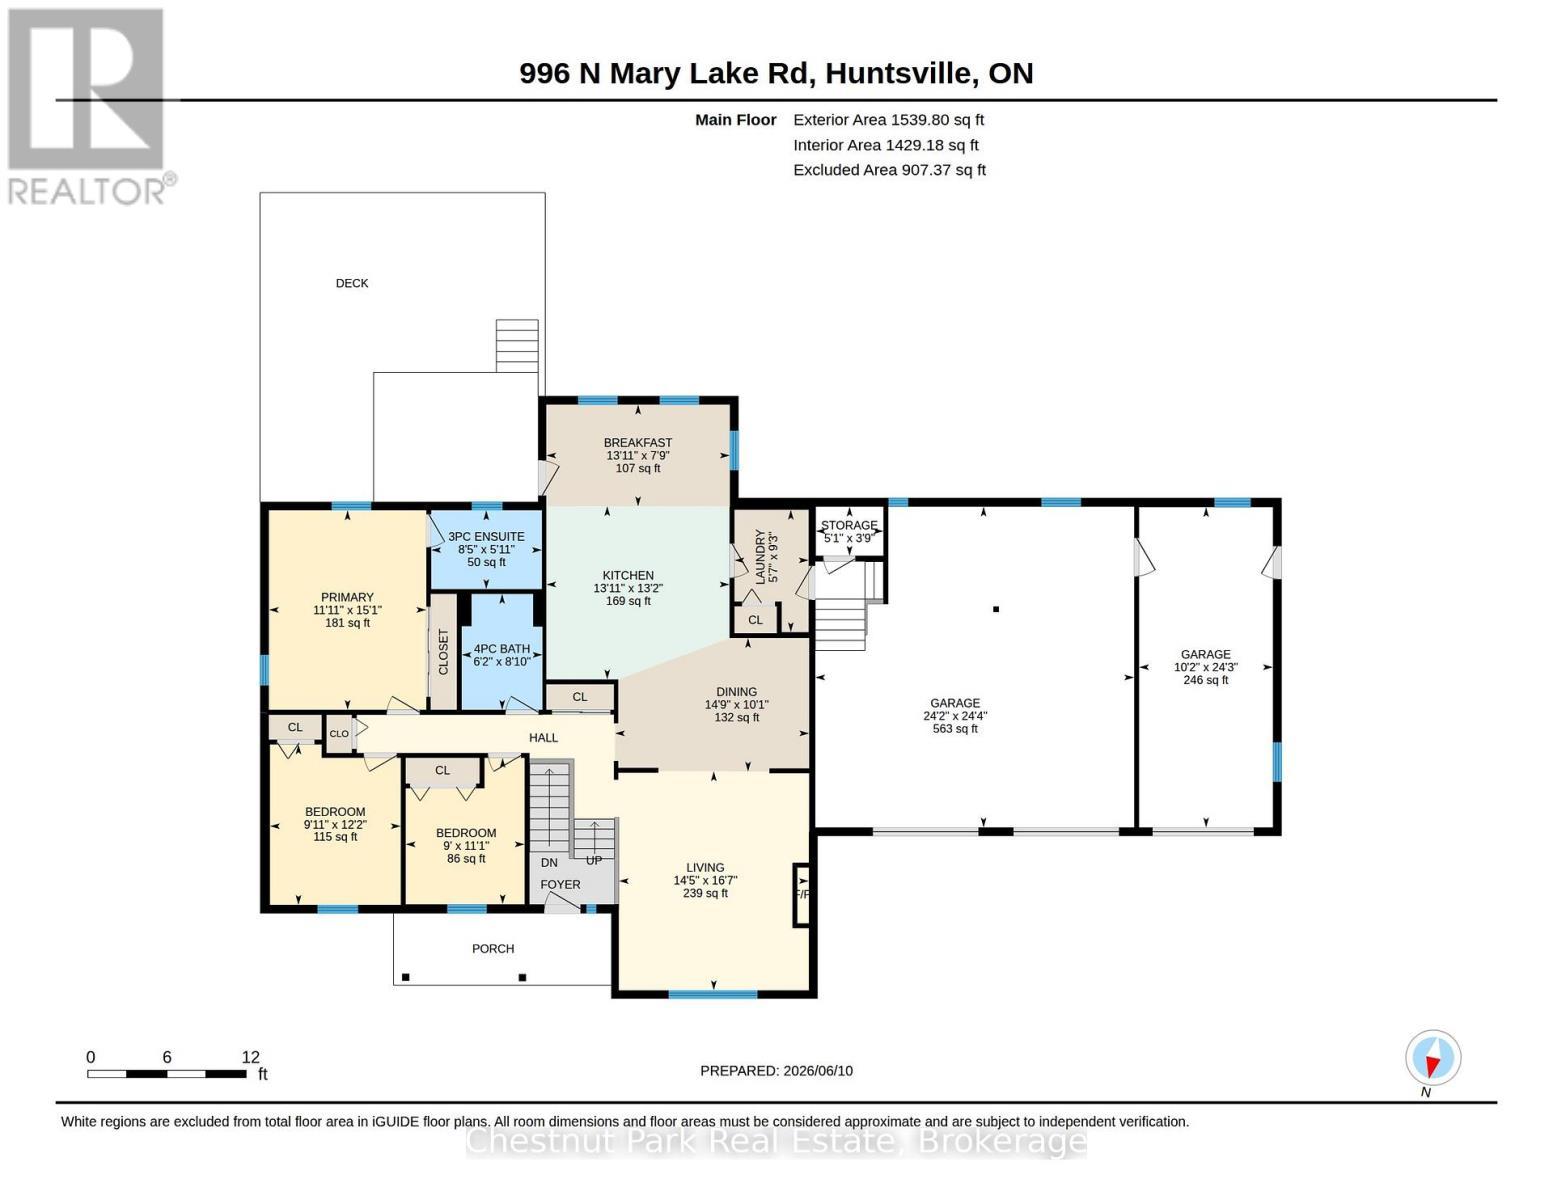
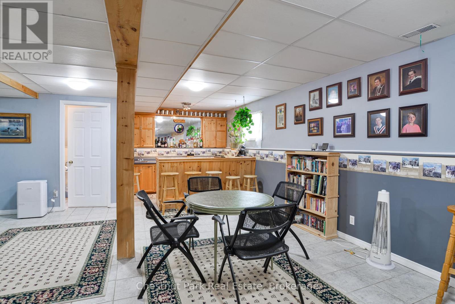
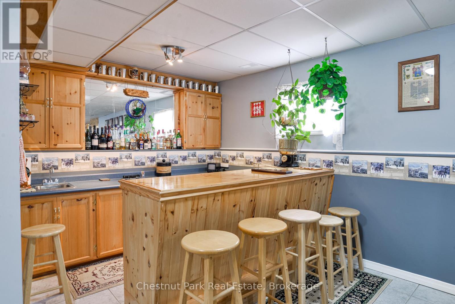
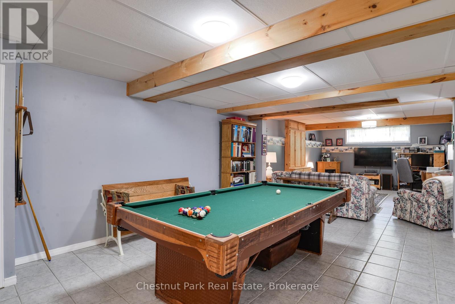
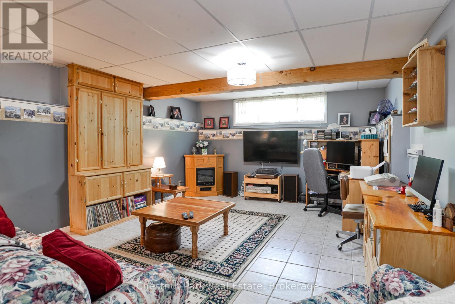
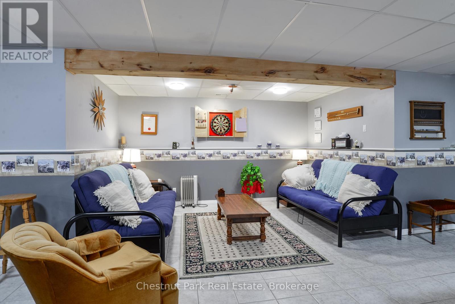
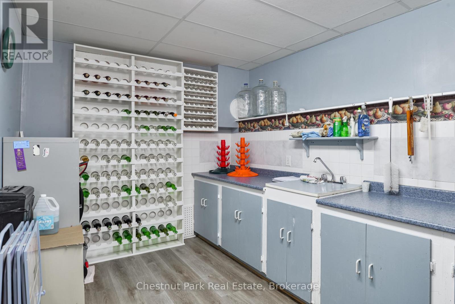
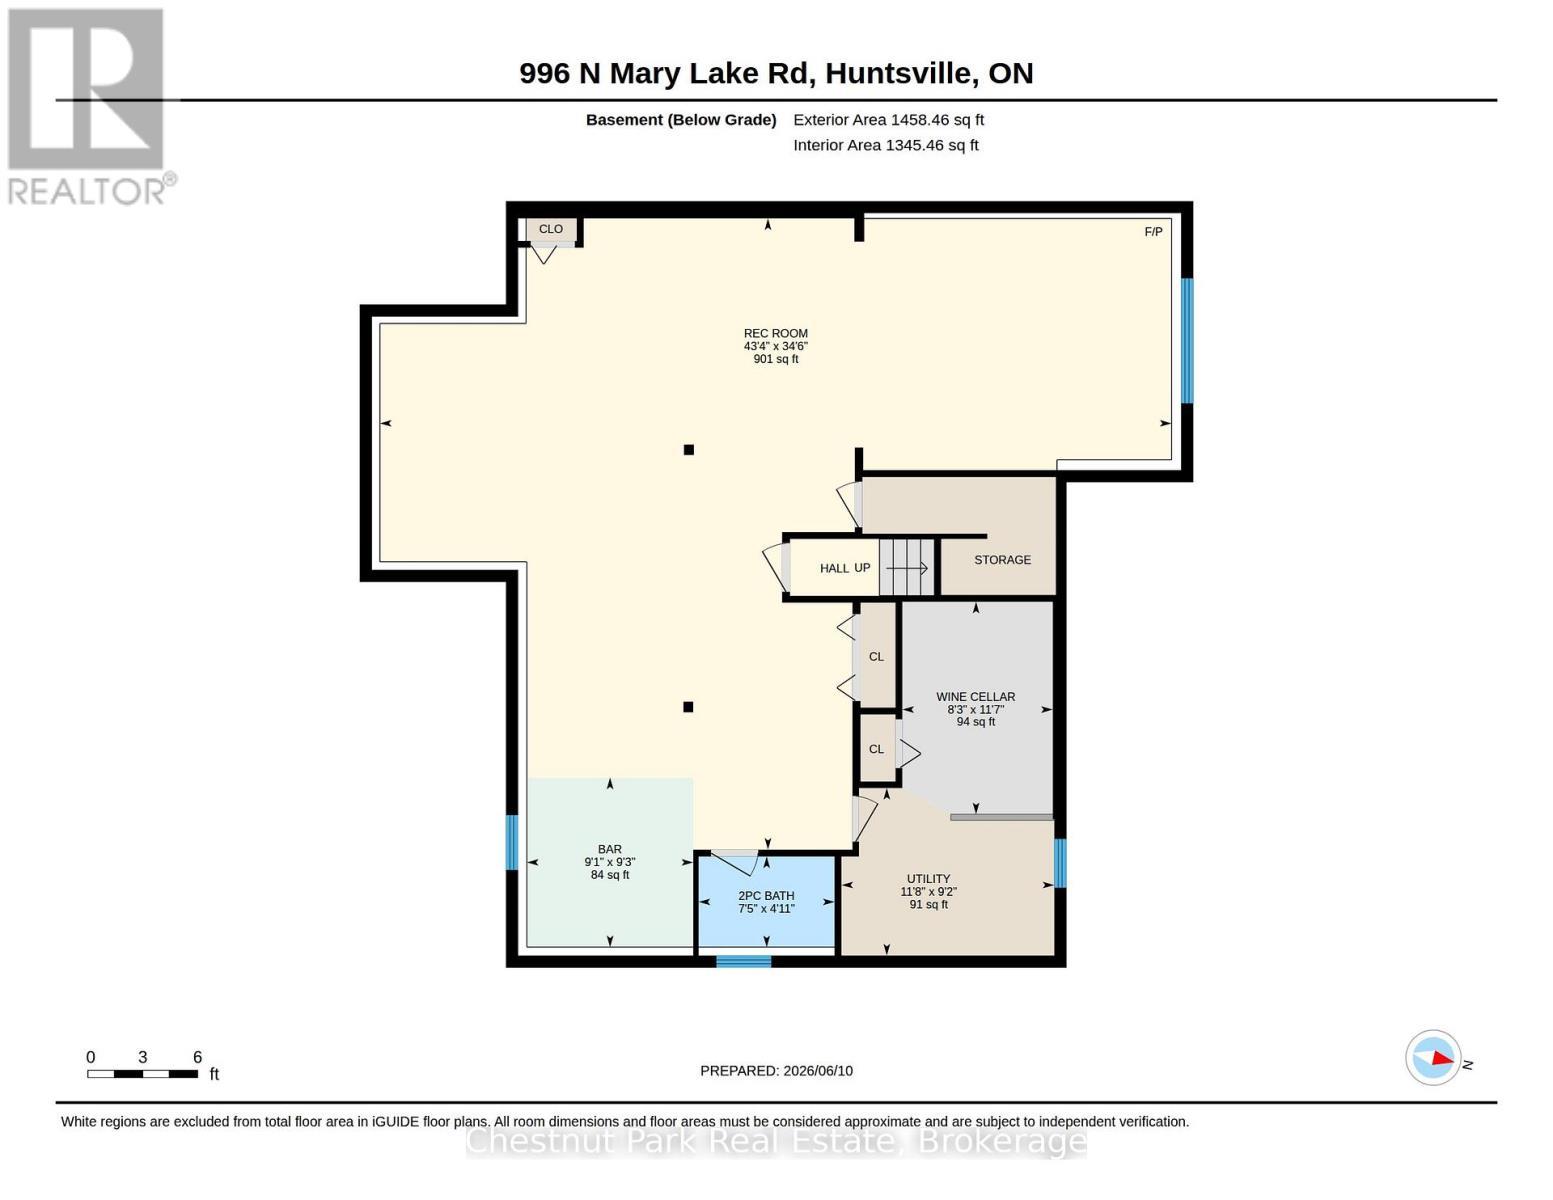
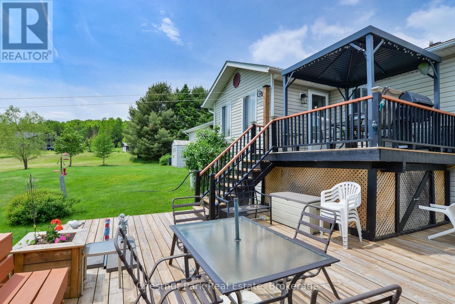
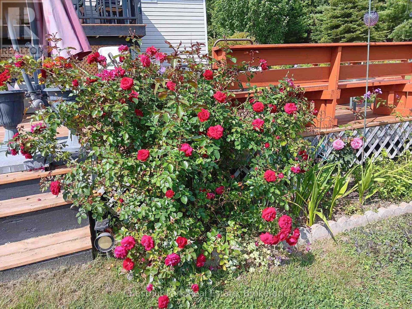
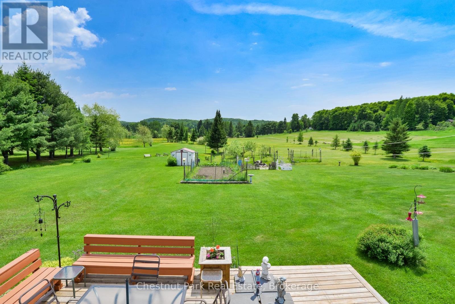
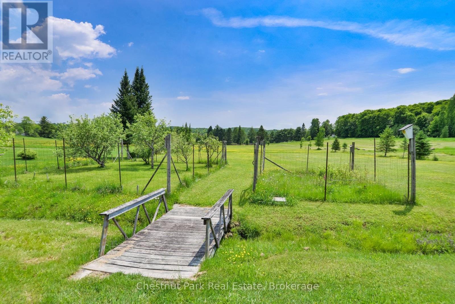
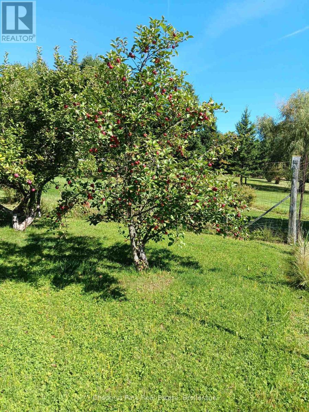
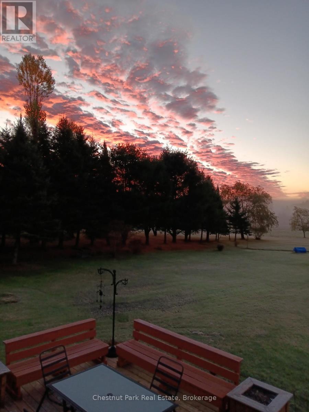
LOCATION - PRIVACY & PLENTY OF ROOM TO ROAM - Proudly offered for the first time by its original owners, this beautifully maintained raised bungalow sits on approximately 4 acres of private land just 7 minutes from Huntsville. Offering the peace and privacy of country living while remaining close to shopping, dining, schools, and everyday amenities, this property delivers the lifestyle without sacrificing the convenience of town amenities. Surrounded by mature trees and expansive lawns, the property features established gardens, apple trees, and plenty of usable outdoor space to enjoy. The backyard is a true retreat, with picturesque views from the elevated deck overlooking the grounds and surrounding forest. Built in 2001, the home offers approximately 3,000 sq. ft. of finished living space, including 3 bedrooms and 2.5 bathrooms. The bright and welcoming main floor features a spacious living room anchored by a fireplace, while the kitchen offers quartz countertops and ample workspace for everyday living and entertaining. The fully finished lower level significantly expands the living space with a large recreation room complete with an entertainment bar, creating the perfect setting for hosting family and friends. A dedicated bonus room with built-in wine storage offers endless possibilities as a wine cellar, hobby room, home gym, or flexible-use space. The attached 3-car garage provides plenty of room for vehicles, recreational equipment, and storage, with one bay currently configured as a workshop. Recent updates, including a new roof and furnace, offering added peace of mind for years to come. Combining privacy, functionality, beautifully maintained grounds, and a highly desirable location just minutes from Huntsville, this is a rare opportunity to enjoy the best of Muskoka living. (id:27)

Building Features:

  • Style: Detached
  • Building Type: House
  • Amenities:
  • Architectural Style: Raised bungalow
  • Basement Development: Finished
  • Basement Type: Full
  • Construction Style - Attachment: Detached
  • Exterior Finish: Vinyl siding
  • Fireplace: Yes
  • Floor Space: 1100 - 1500 sqft
  • Foundation Type: Concrete
  • Utility Power:
  • Heating Type: Forced air
  • Heating Fuel: Propane
  • Cooling Type: Central air conditioning
  • Appliances: Garage door opener remote, Central Vacuum, Water softener, Dryer, Washer, Wet Bar, Window Coverings, Refrigerator

Property Features:

  • OwnershipType: Freehold
  • Property Type: Single Family
  • Bedrooms: 3
  • Bathrooms: 3
  • Half Bathrooms: 1
  • Access Type: Year-round access
  • Features: Cul-de-sac, Wooded area, Partially cleared, Open space, Level
  • Floor Space (approx): 1100 - 1500 Square Feet
  • Irregular: Yes
  • Landscape Features: Landscaped
  • Lot Depth: 844 Feet
  • Lot Frontage: 200 Feet
  • Lot Size: 200 x 844 FT
  • Structure Type: Deck, Patio(s), Porch, Shed, Workshop
  • Utility Type: Wireless - Available
  • Zoning: RR
  • Sewer: Septic System
  • Parking Type: Attached garage, Garage
  • No. of Parking Spaces: 8

Rooms:

  • Recreation Room Lower Level 13.23 m x 10.55 m
  • Recreation Room Lower Level 2.77 m x 2.84 m
  • Recreation Room Lower Level 2.53 m x 3.57 m
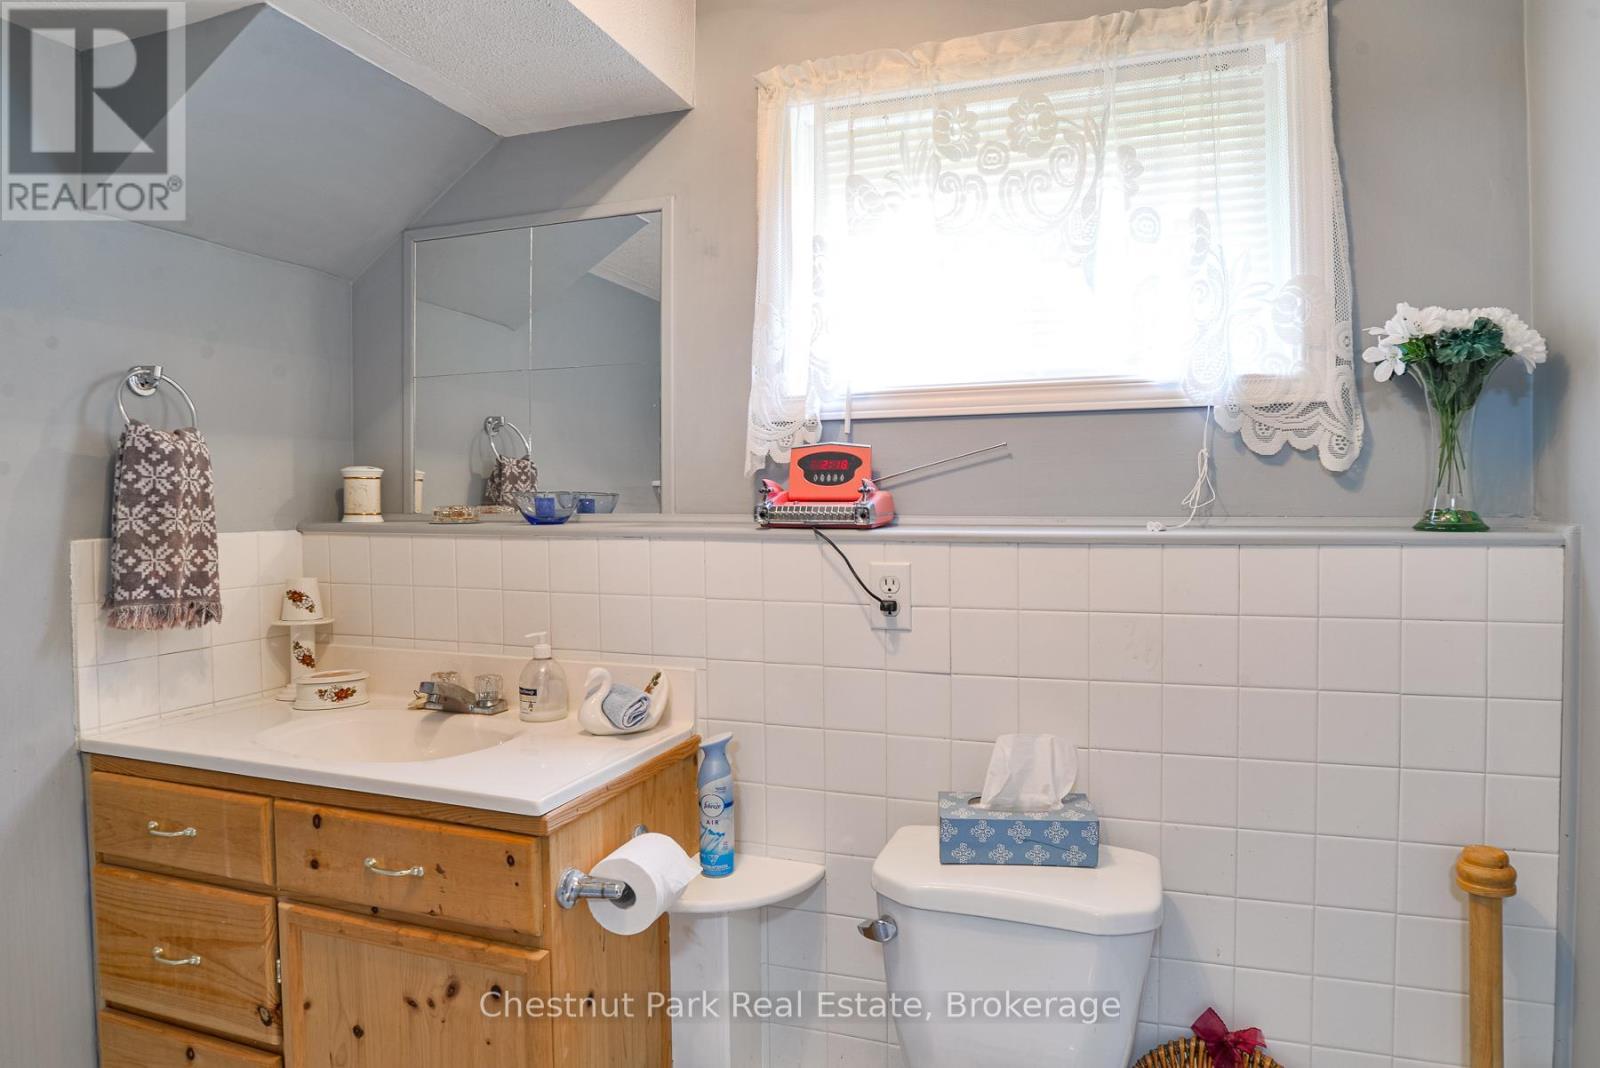
  • Bathroom Lower Level 2.29 m x 1.25 m
  • Utility Lower Level 3.60 m x 3.57 m
  • Living Main Level 4.42 m x 5.09 m
  • Dining Main Level 4.54 m x 3.08 m
  • Kitchen Main Level 4.00 m x 4.02 m
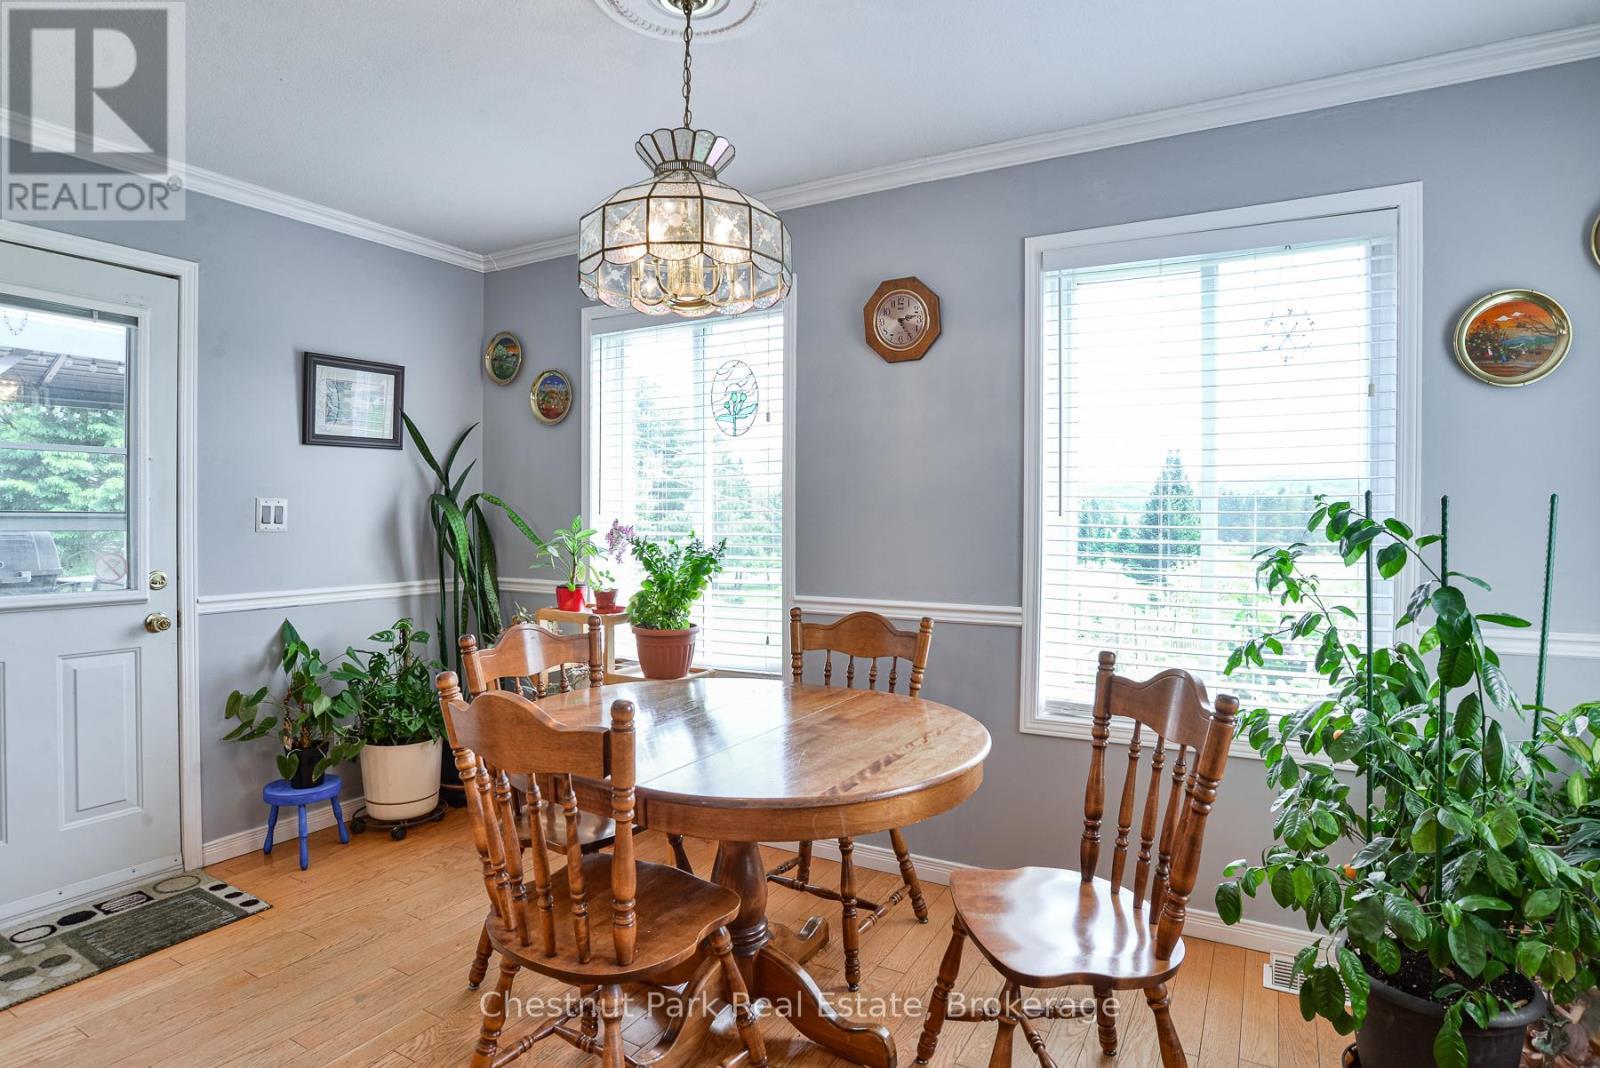
  • Breakfast Main Level 4.00 m x 2.41 m
  • Laundry Main Level 1.74 m x 2.84 m
  • Bathroom Main Level 1.89 m x 26.57 m
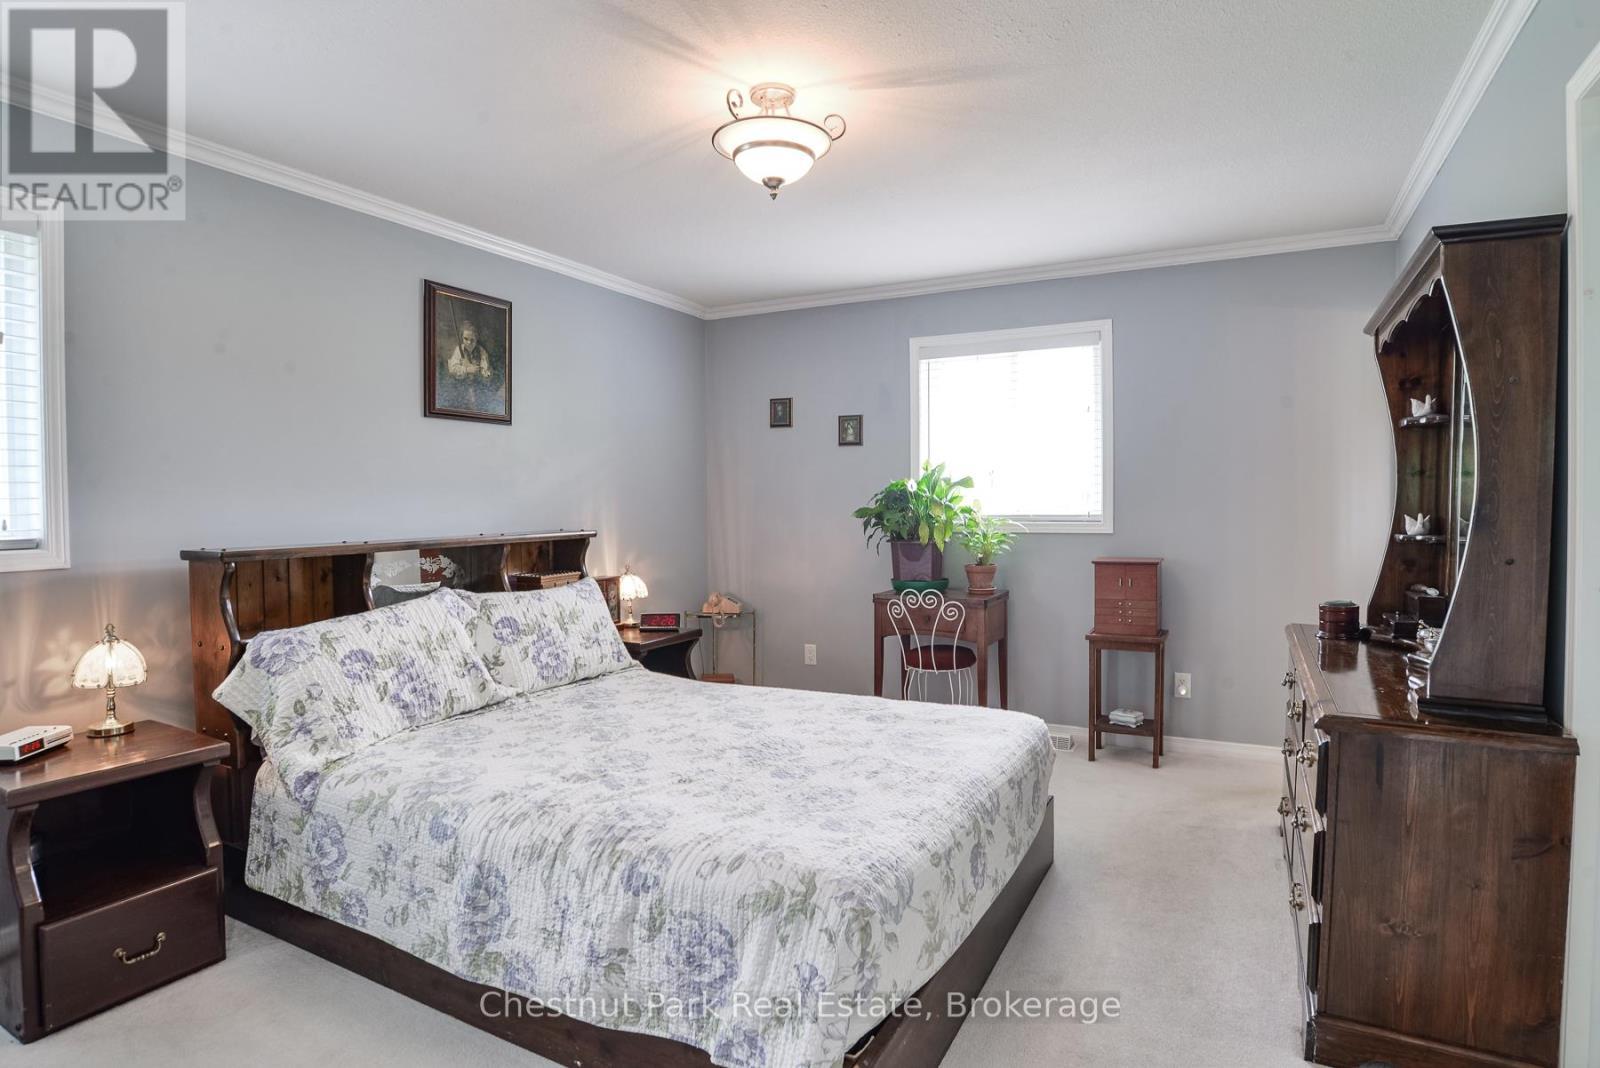
  • Primary Bedroom Main Level 3.39 m x 4.60 m
  • Bathroom Main Level 2.50 m x 1.56 m
  • 2nd Bedroom Main Level 2.78 m x 3.72 m
  • 3rd Bedroom Main Level 2.74 m x 3.38 m

Convert Measurement to:


Courtesy of: Chestnut Park Real Estate

REALTOR.ca  

QuickQuoteTM Powered by RPS

Location of 996 NORTH MARY LAKE ROAD, Huntsville (Brunel), Ontario, P1H 1S4

Demographic Information of 996 NORTH MARY LAKE ROAD, Huntsville (Brunel), Ontario, P1H 1S4

Life Stage

Midlife Families

Employment Type

Mixed

Average Household Income

$125,821.04

Average Number of Children

1.70

Household Population

Household Structure

Age of Population

Education

Education Level

No certificate/diploma/degree

19.95 %

High school certificate or equivalent

31.53 %

Apprenticeship trade certificate/diploma

9.24 %

College/non-university certificate

20.74 %

University certificate (below bachelor)

2.14 %

University Degree

16.41 %

Commuter

Travel To Work

By Car

98.19 %

By Public Transit

0.0 %

By Walking

0.08 %

By Bicycle

0.0 %

By Other Methods

1.73 %

Cultural Diversity

Knowledge of Official Language

Mother Tongue

Building Information

Building Type

Apartments (Low and High Rise)

0.17 %

Houses

99.83 %

Own Vs. Rent
