Button CopyPathCircle CloseCircle Left ArrowArrow Down Icon GreyClosecirclecircleBurger
Image 1
Image 2
Image 3
$999,900

44 SHELLWOOD SHORES AVENUE, Huntsville (Brunel), Ontario, P1H 2M4

MLS® # X13624142

3 Beds

Baths

1100 - 1500  FEETSQ

QuickQuoteTM: $672K - $1.1M

Huntsville (Brunel) ON, P1H 2M4

MLS® # X13624142

Property Information:

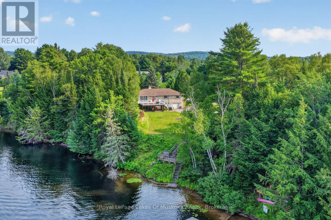
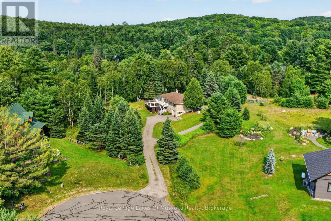
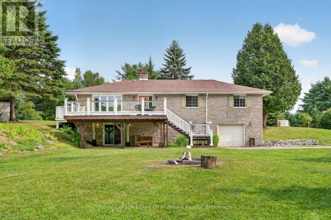
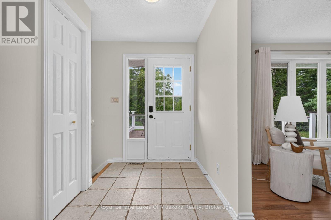
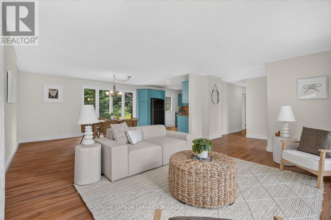
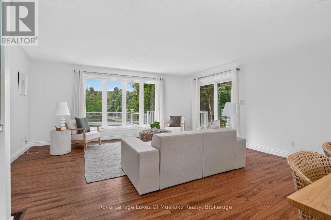
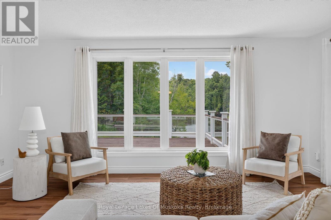
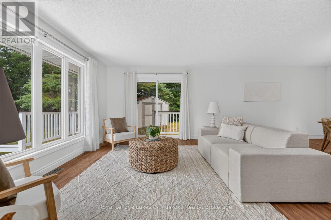
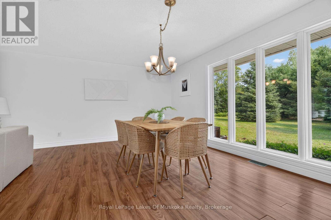
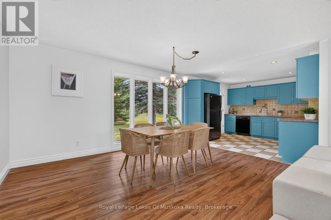
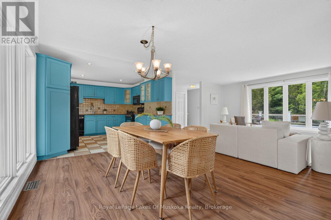
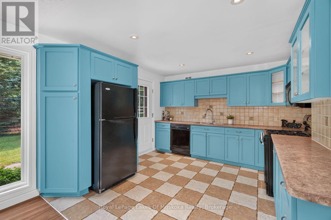
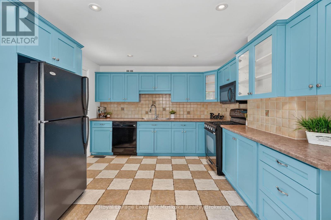
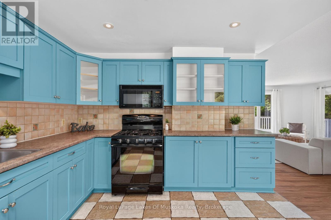
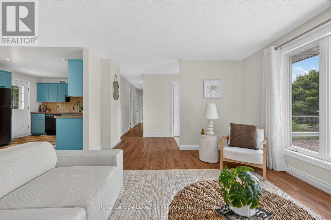
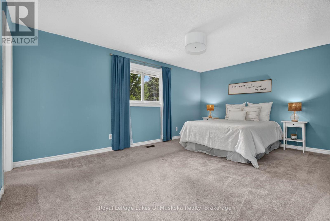
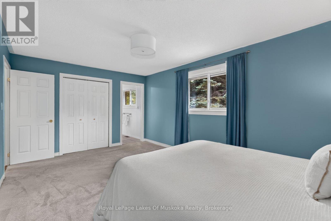
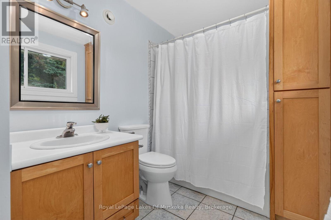
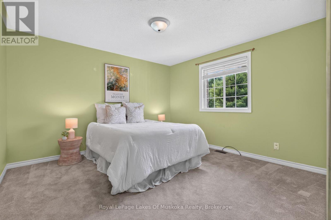
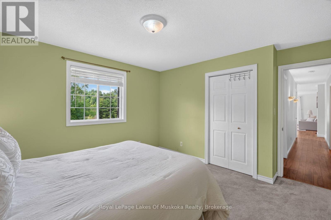
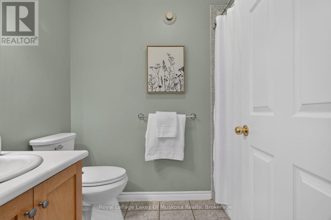
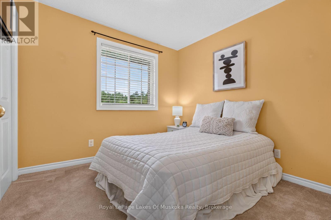
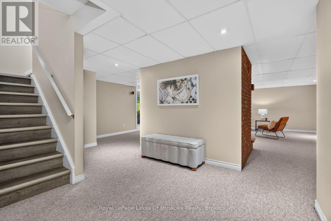
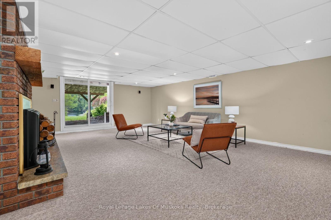
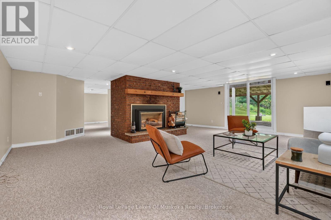
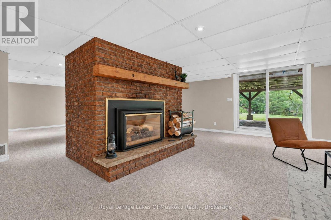
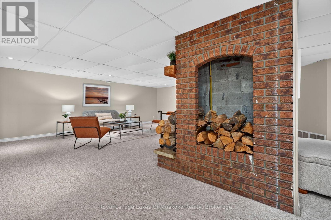
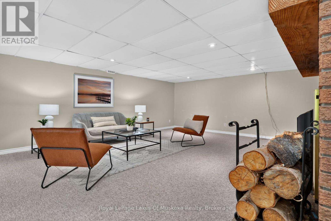
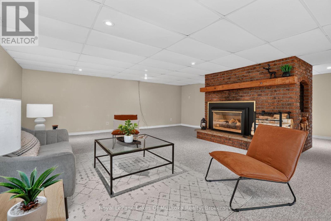
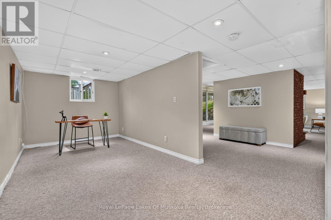
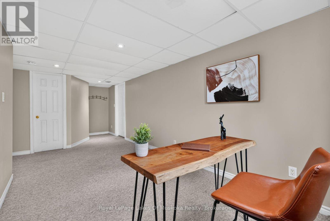
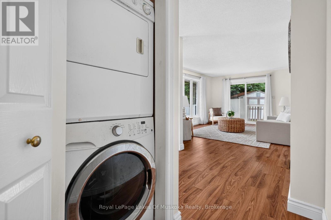
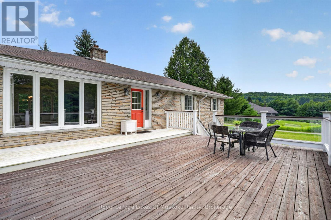
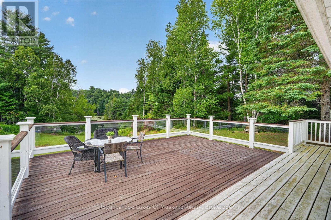
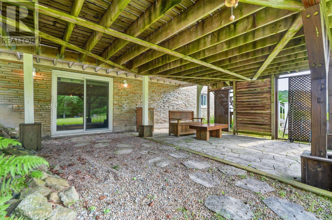
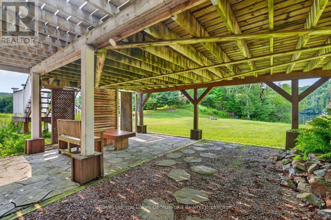
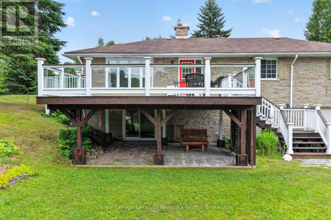
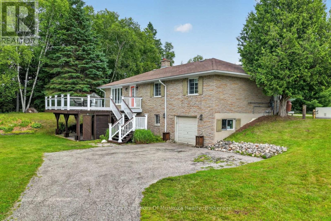
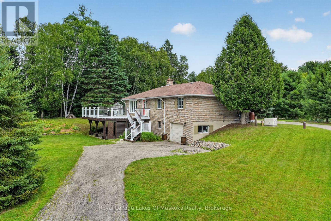
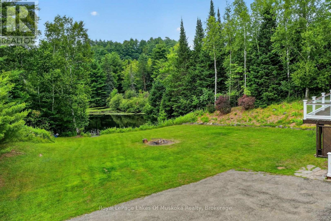
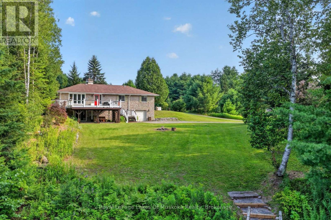
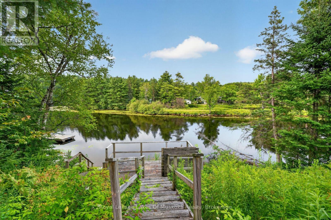
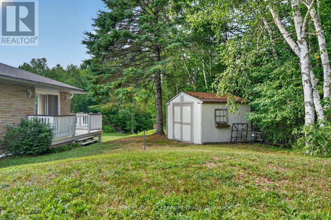
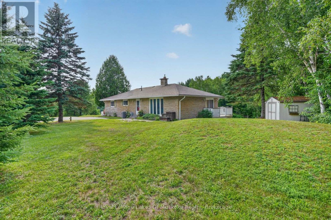
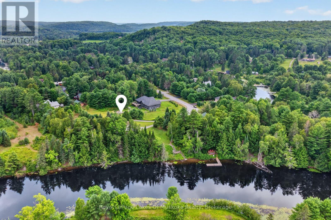
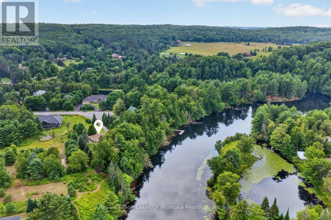
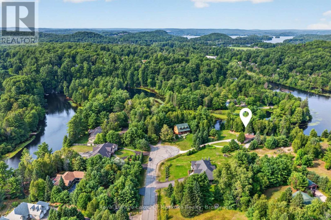
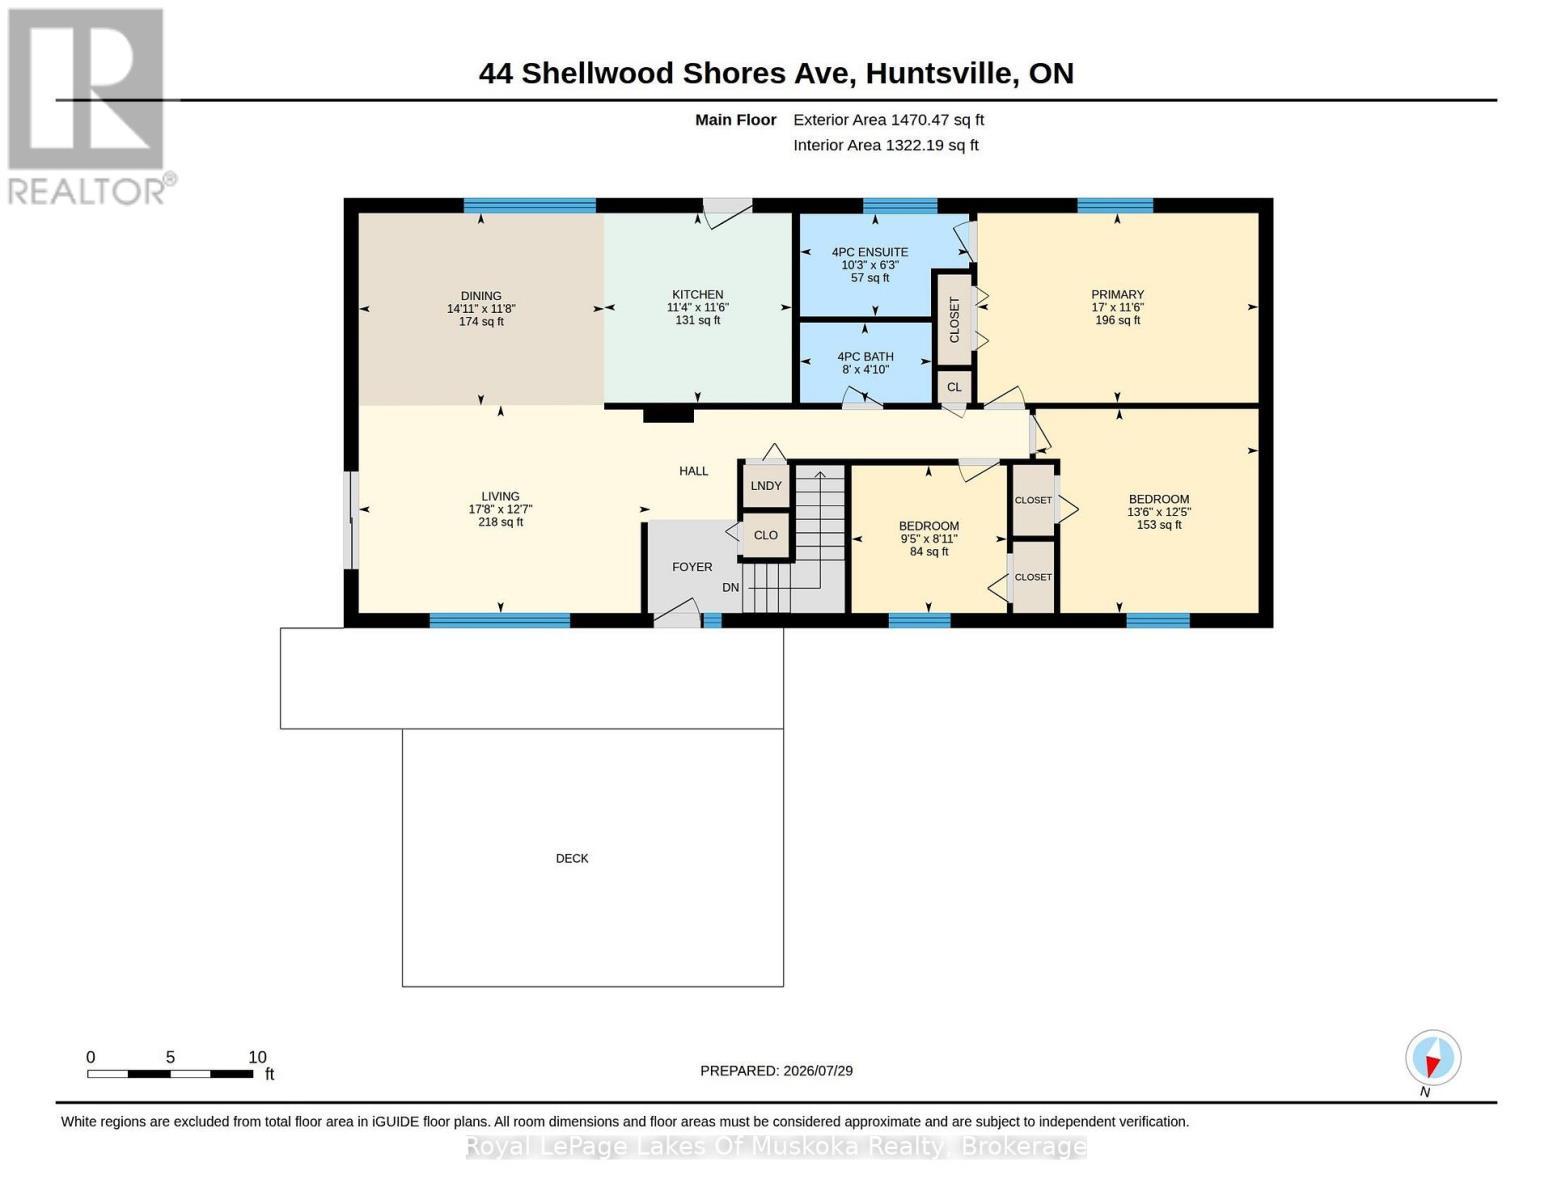
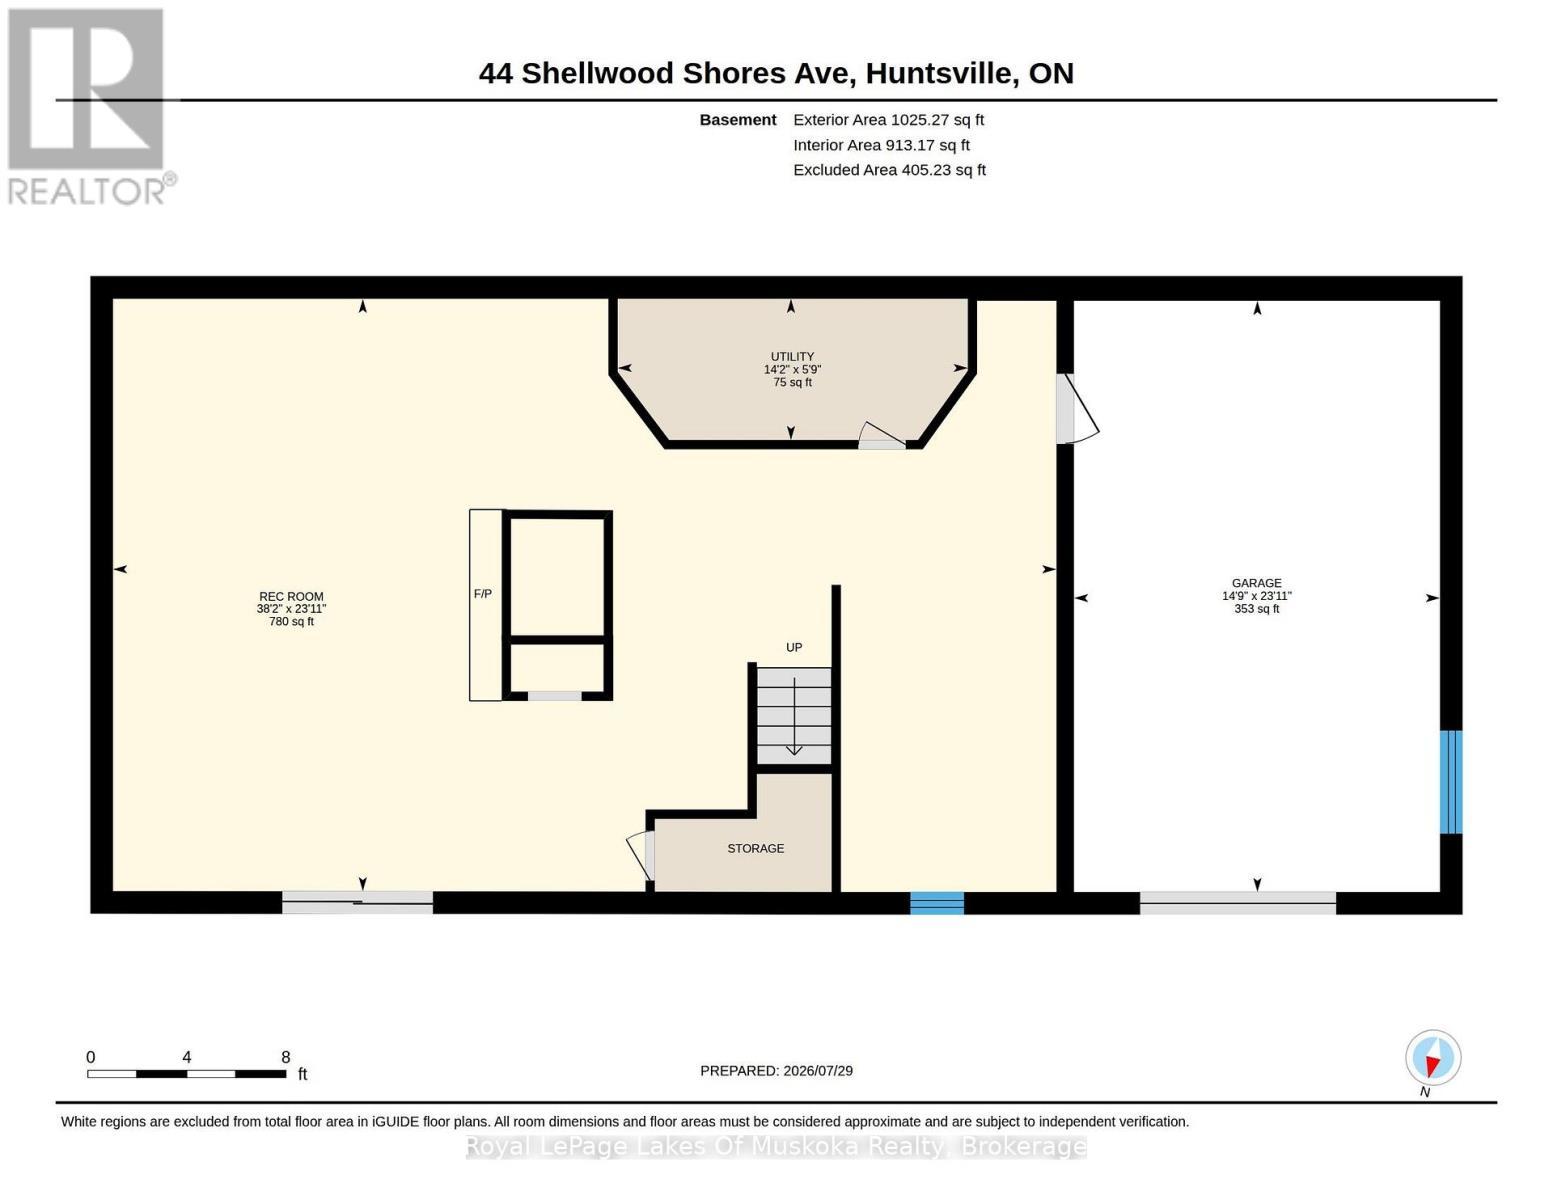
258' on Muskoka River with 1.28 acres nestled in beautiful Riverview Estates neighbourhood offering quiet paved streets, lovely homes and great access to downtown Huntsville. This quality built 3 bedroom 2 bathroom brick bungalow on full finished walk out basement is nestled in complete privacy on the Muskoka River with 60 kms of boating. Featuring direct access into Mary Lake and access to Fairy, Pen, Vernon and the docks at downtown Huntsville through the locks. The recreational residence is well maintained with so many upgrades and improvements done over the past 10 years (see online documents). Sunlit main level with open concept kitchen/dining and livingroom are spacious and feature a lovely river view. The primary offers an ensuite and 2 more bedrooms on the main level. Main level laundry. The lower level is full walk out to the riverside with large family room including newer gas fireplace. Also an area for a home office and single car garage. The home is heated by a forced air gas furnace and is cooled by central air conditioning. The generator was installed in 2023 (5 yr warranty). This is a great opportunity to live on Huntsville's 4 lake system under $1 million! The home has excellent fresh water from a drilled well providing 6 gpm. This property is very well maintained and with your own personal touches could be a wonderful retirement or family home to build new memories. The residence is vacant and immediate possesson is possible. (id:27)

Building Features:

  • Style: Detached
  • Building Type: House
  • Amenities:
  • Architectural Style: Bungalow
  • Basement Development: Finished
  • Basement Type: N/A
  • Construction Style - Attachment: Detached
  • Easement: Unknown, Easement
  • Exterior Finish:
  • Fireplace: Yes
  • Floor Space: 1100 - 1500 sqft Square Feet
  • Foundation Type: Block, Concrete
  • Utility Power:
  • Heating Type: Forced air
  • Heating Fuel: Natural gas
  • Cooling Type: Central air conditioning
  • Appliances: Garage door opener remote, Dishwasher, Dryer, Stove, Washer, Refrigerator

Property Features:

  • OwnershipType: Freehold
  • Property Type: Single Family
  • Bedrooms: 3
  • Bathrooms: 2
  • Access Type: Year-round access
  • Amenities Nearby: Schools
  • Community Features: School Bus
  • Features: Wooded area, Irregular lot size, Sloping, Partially cleared, Waterway, Guest Suite
  • Floor Space (approx): 1100 - 1500 Square Feet
  • Irregular: Yes
  • Landscape Features: Landscaped
  • Lot Depth: 204.1 Feet
  • Lot Frontage: 257.7 Feet
  • Lot Size: 257.7 x 204.1 FT
  • Structure Type: Deck, Dock
  • Surface Water:
  • Utility Type: Hydro - Installed, Cable - Installed
  • View Type: View of water, River view
  • WaterFront Type: Waterfront on river
  • Zoning: SR1
  • Sewer: Septic System
  • Parking Type: Garage
  • No. of Parking Spaces: 9

Rooms:

  • Family Lower Level 11.62 m x 7.30 m
  • Utility Lower Level 4.31 m x 1.74 m
  • Living Main Level 5.39 m x 3.84 m
  • Dining Main Level 4.53 m x 3.56 m
  • Kitchen Main Level 3.51 m x 3.47 m
  • Bathroom Main Level 2.43 m x 1.48 m
  • Primary Bedroom Main Level 5.19 m x 3.51 m
  • 2nd Bedroom Main Level 4.12 m x 3.77 m
  • 3rd Bedroom Main Level 2.87 m x 2.72 m
  • Bathroom Main Level 3.12 m x 1.90 m

Convert Measurement to:


QuickQuoteTM Powered by RPS

Location of 44 SHELLWOOD SHORES AVENUE, Huntsville (Brunel), Ontario, P1H 2M4

Demographic Information of 44 SHELLWOOD SHORES AVENUE, Huntsville (Brunel), Ontario, P1H 2M4

Life Stage

Midlife Families

Employment Type

Mixed

Average Household Income

$112,334.74

Average Number of Children

1.75

Household Population

Household Structure

Age of Population

Education

Education Level

No certificate/diploma/degree

16.96 %

High school certificate or equivalent

30.7 %

Apprenticeship trade certificate/diploma

8.38 %

College/non-university certificate

24.55 %

University certificate (below bachelor)

1.2 %

University Degree

18.19 %

Commuter

Travel To Work

By Car

95.32 %

By Public Transit

0.0 %

By Walking

0.62 %

By Bicycle

0.0 %

By Other Methods

4.06 %

Cultural Diversity

Knowledge of Official Language

Mother Tongue

Building Information

Building Type

Apartments (Low and High Rise)

3.03 %

Houses

96.97 %

Own Vs. Rent
