Button CopyPathCircle CloseCircle Left ArrowArrow Down Icon GreyClosecirclecircleBurger
Image 1
Image 2
Image 3
$549,900

600 PARISIEN STREET, Hawkesbury, Ontario, K6A 3B6

MLS® # X13623886

2+1 Beds

Baths

700 - 1100  FEETSQ

QuickQuoteTM: Not Available

Hawkesbury ON, K6A 3B6

MLS® # X13623886

Property Information:

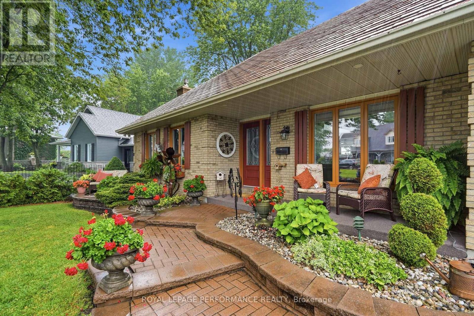
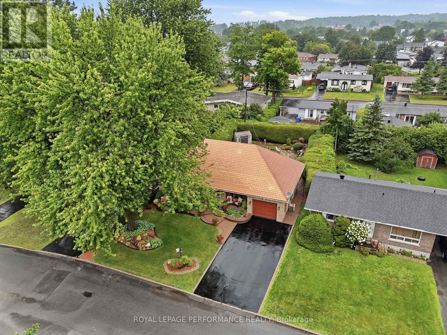
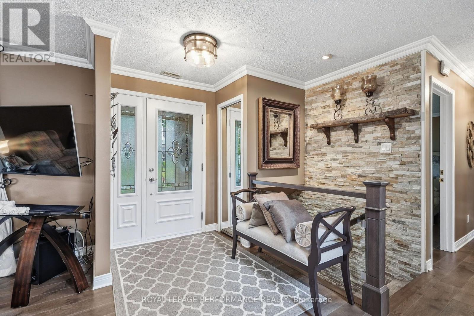
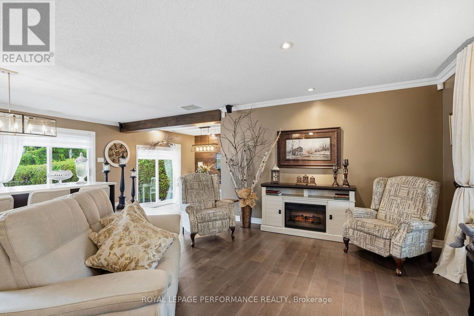
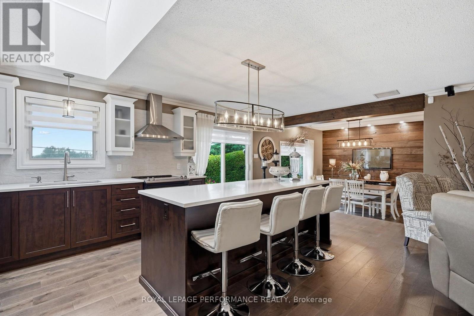
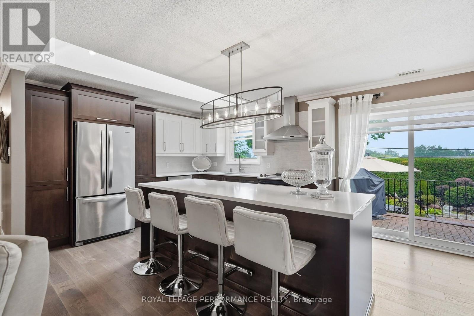
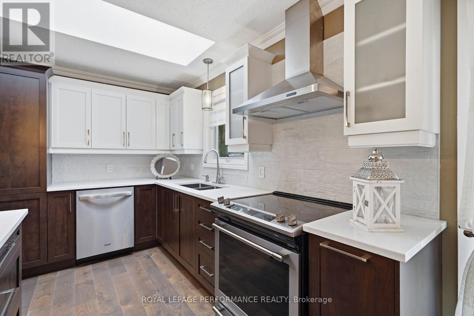
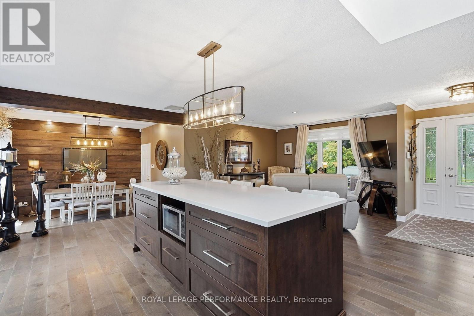
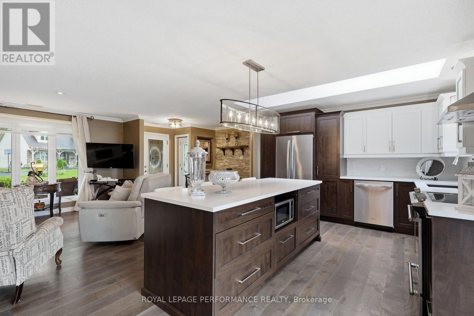
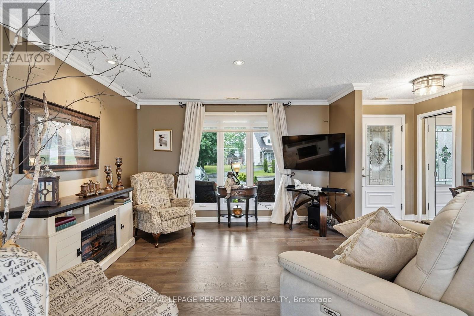
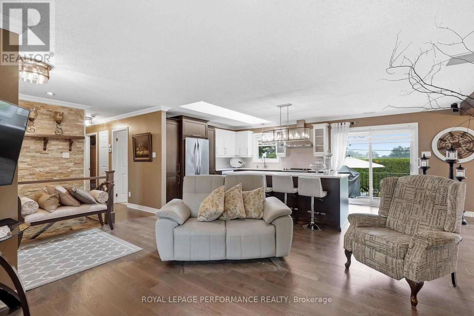
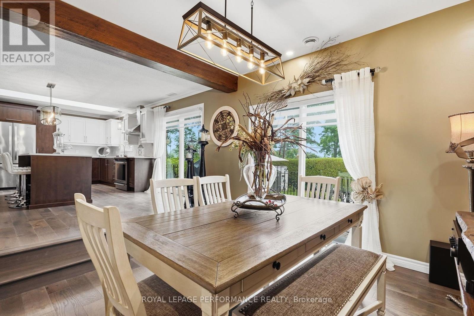
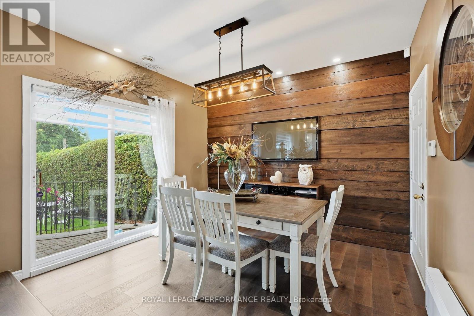
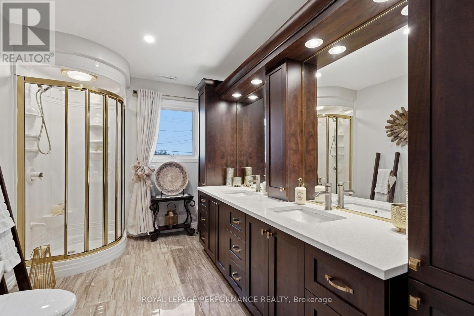
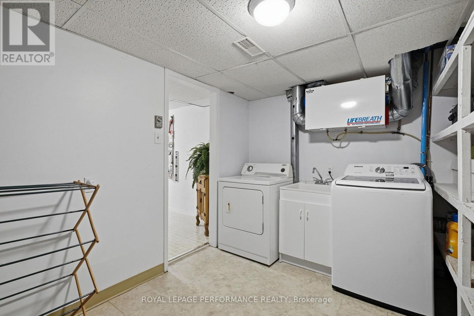
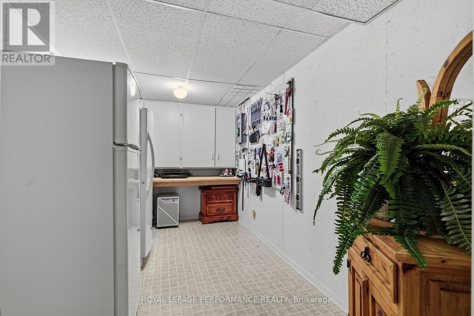
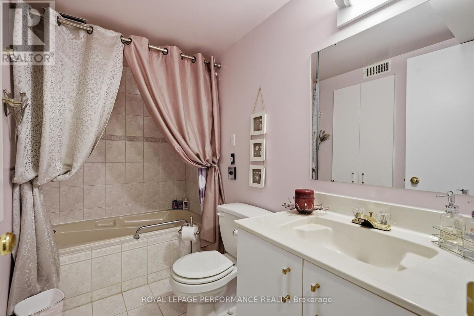
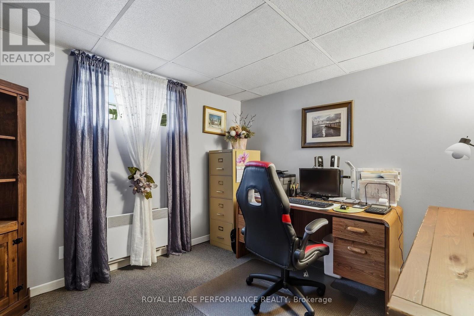
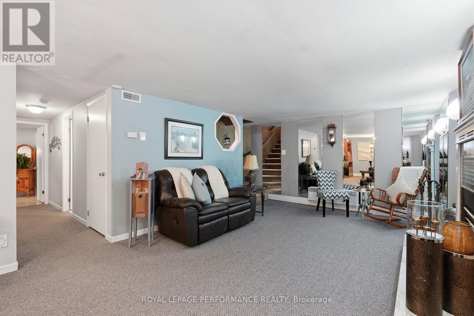
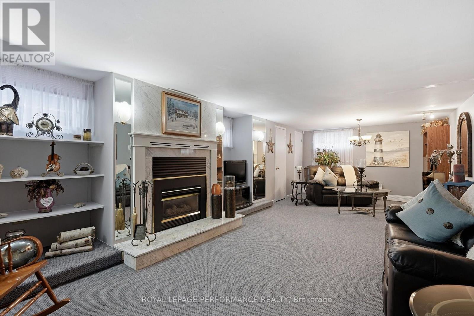
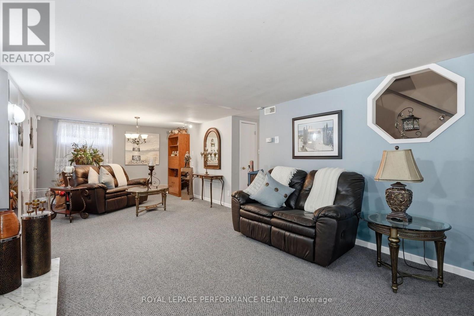
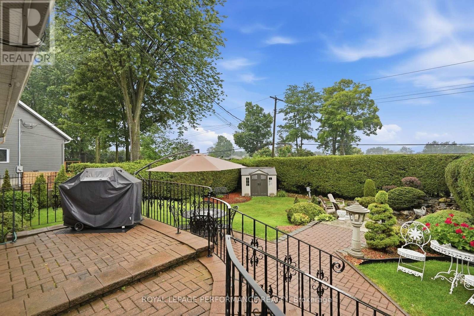
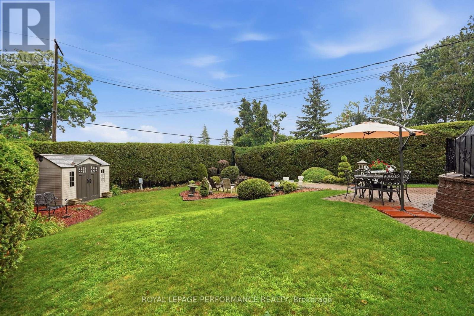
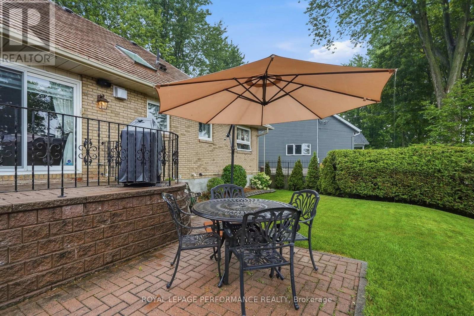
Welcome to this stunning all-brick bungalow, 2+1 bed , 1+1 bath, simply elegant. Bathed in natural light, the open-concept layout showcases hardwood and ceramic flooring throughout.The beautifully appointed chef-inspired kitchen features a skylight, gleaming granite countertops, a spacious centre island perfect for entertaing .The main bathroom offers a contemporary design with a luxurious glass shower, while the inviting dining room opens through two sets of patio doors to an impressive interlocking stone terrace, seamlessly blending indoor and outdoor living.The fully finished lower level is has a full bathroom, utility room, and bedroom/office. Additional highlights include central air conditioning, a premium lifetime warranty metal roof, and a beautifully landscaped backyard surrounded by mature cedar hedges for exceptional privacy. Lush perennial gardens and elegant interlocking stonework create a peaceful outdoor retreat.Situated on a 60' x 115' lot in one of the area's most prestigious neighbourhoods, this exceptional home is just minutes from the hospital, shopping, and everyday conveniences. The garage is a storage , for motrocycles and bicycles, and other toys. 1044 SQ' +BASEMENT (id:27)

Building Features:

  • Style: Detached
  • Building Type: House
  • Amenities:
  • Architectural Style: Bungalow
  • Basement Type: Full
  • Construction Style - Attachment: Detached
  • Exterior Finish: Brick
  • Fireplace: Yes
  • Floor Space: 700 - 1100 sqft
  • Foundation Type: Block
  • Heating Type: Baseboard heaters, Forced air
  • Heating Fuel: Natural gas, Electric
  • Cooling Type: Central air conditioning, Air exchanger
  • Appliances: Central Vacuum, Water meter, Dishwasher

Property Features:

  • OwnershipType: Freehold
  • Property Type: Single Family
  • Bedrooms: 2+1
  • Bathrooms: 2
  • Amenities Nearby: Hospital
  • Community Features: Community Centre, School Bus
  • Floor Space (approx): 700 - 1100 Square Feet
  • Irregular: Yes
  • Lot Depth: 115 Feet
  • Lot Frontage: 60.1 Feet
  • Lot Size: 60.1 x 115 FT
  • Sewer: Sanitary sewer
  • Parking Type: Other, Garage
  • No. of Parking Spaces: 3

Rooms:

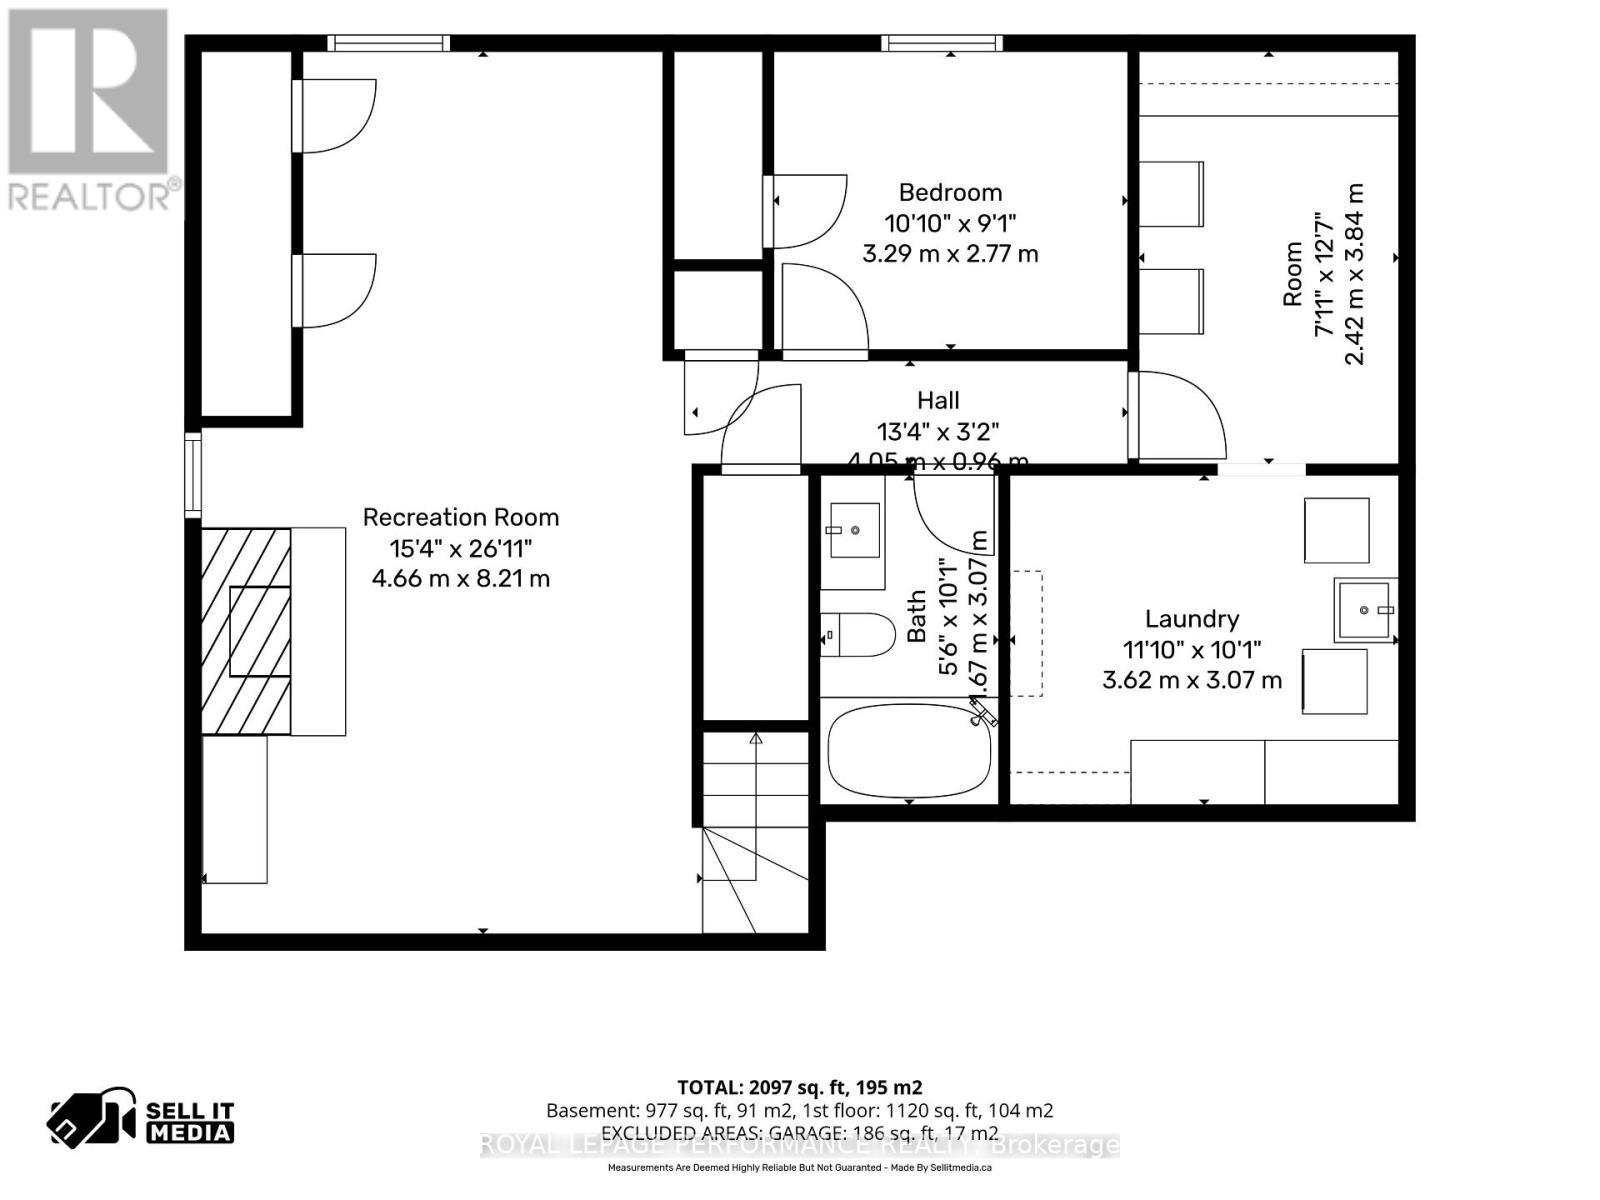
  • Other Basement Level 2.42 m x 3.84 m
  • Family Basement Level 4.66 m x 8.21 m
  • 3rd Bedroom Basement Level 3.29 m x 2.77 m
  • Bathroom Basement Level 1.94 m x 3.07 m
  • Laundry Basement Level 3.62 m x 3.07 m
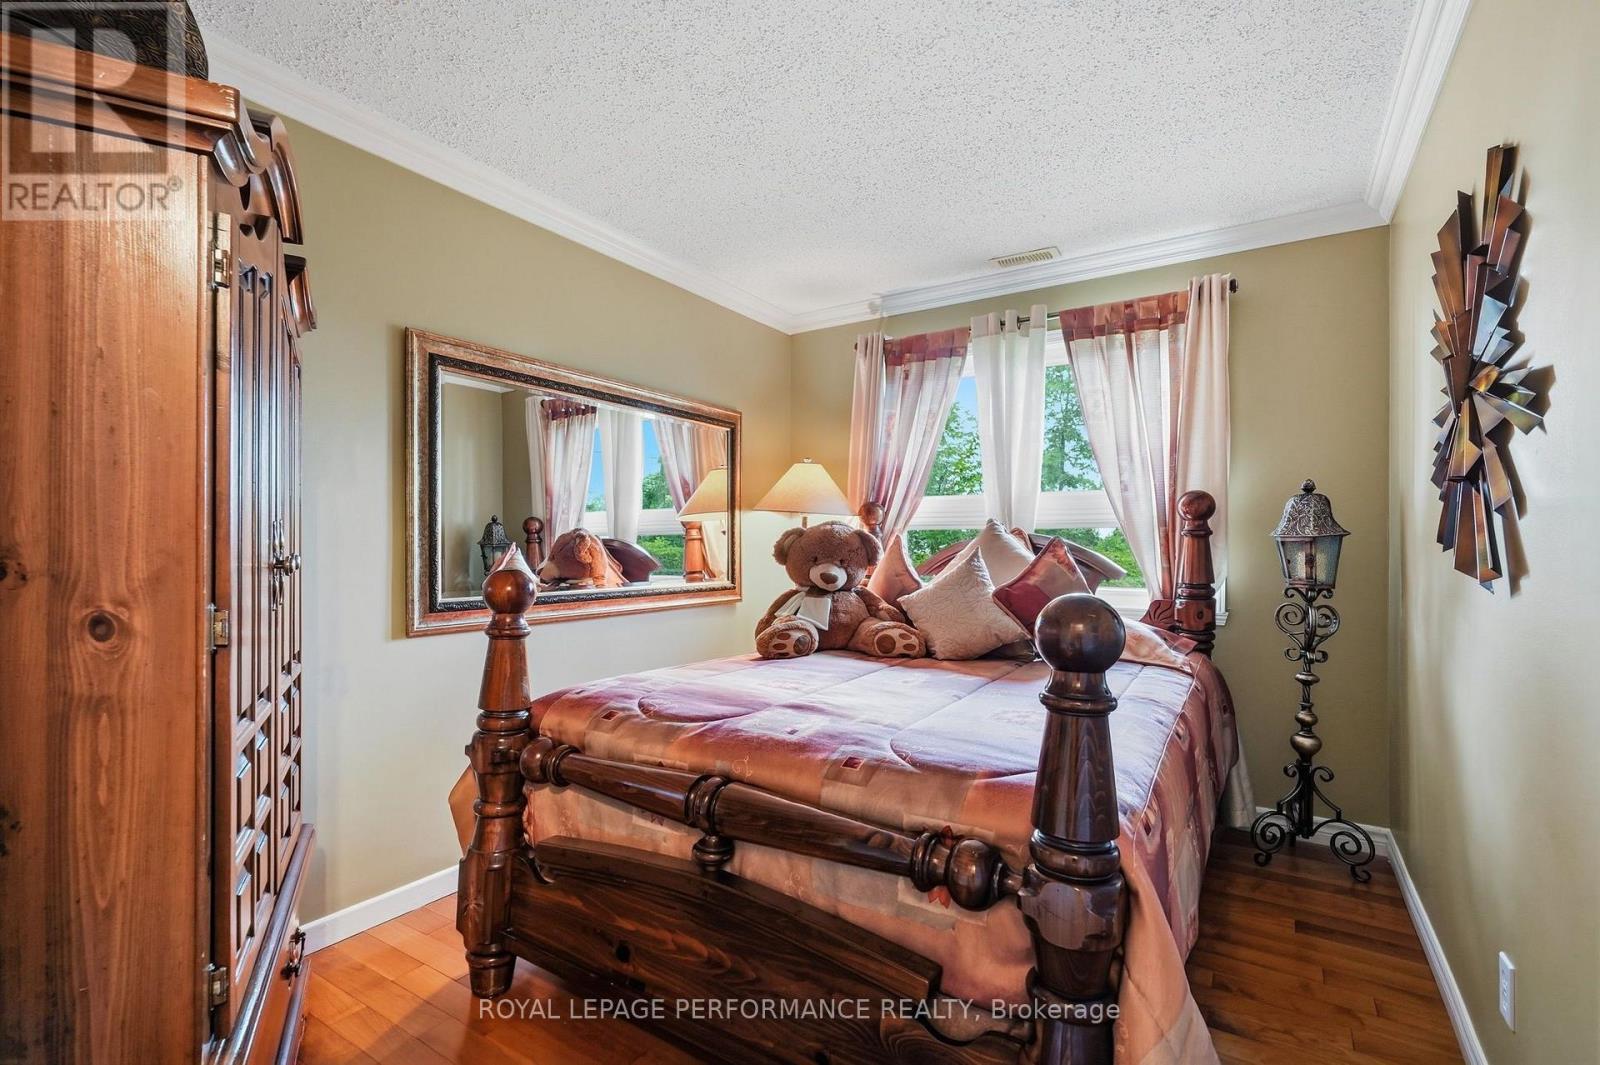
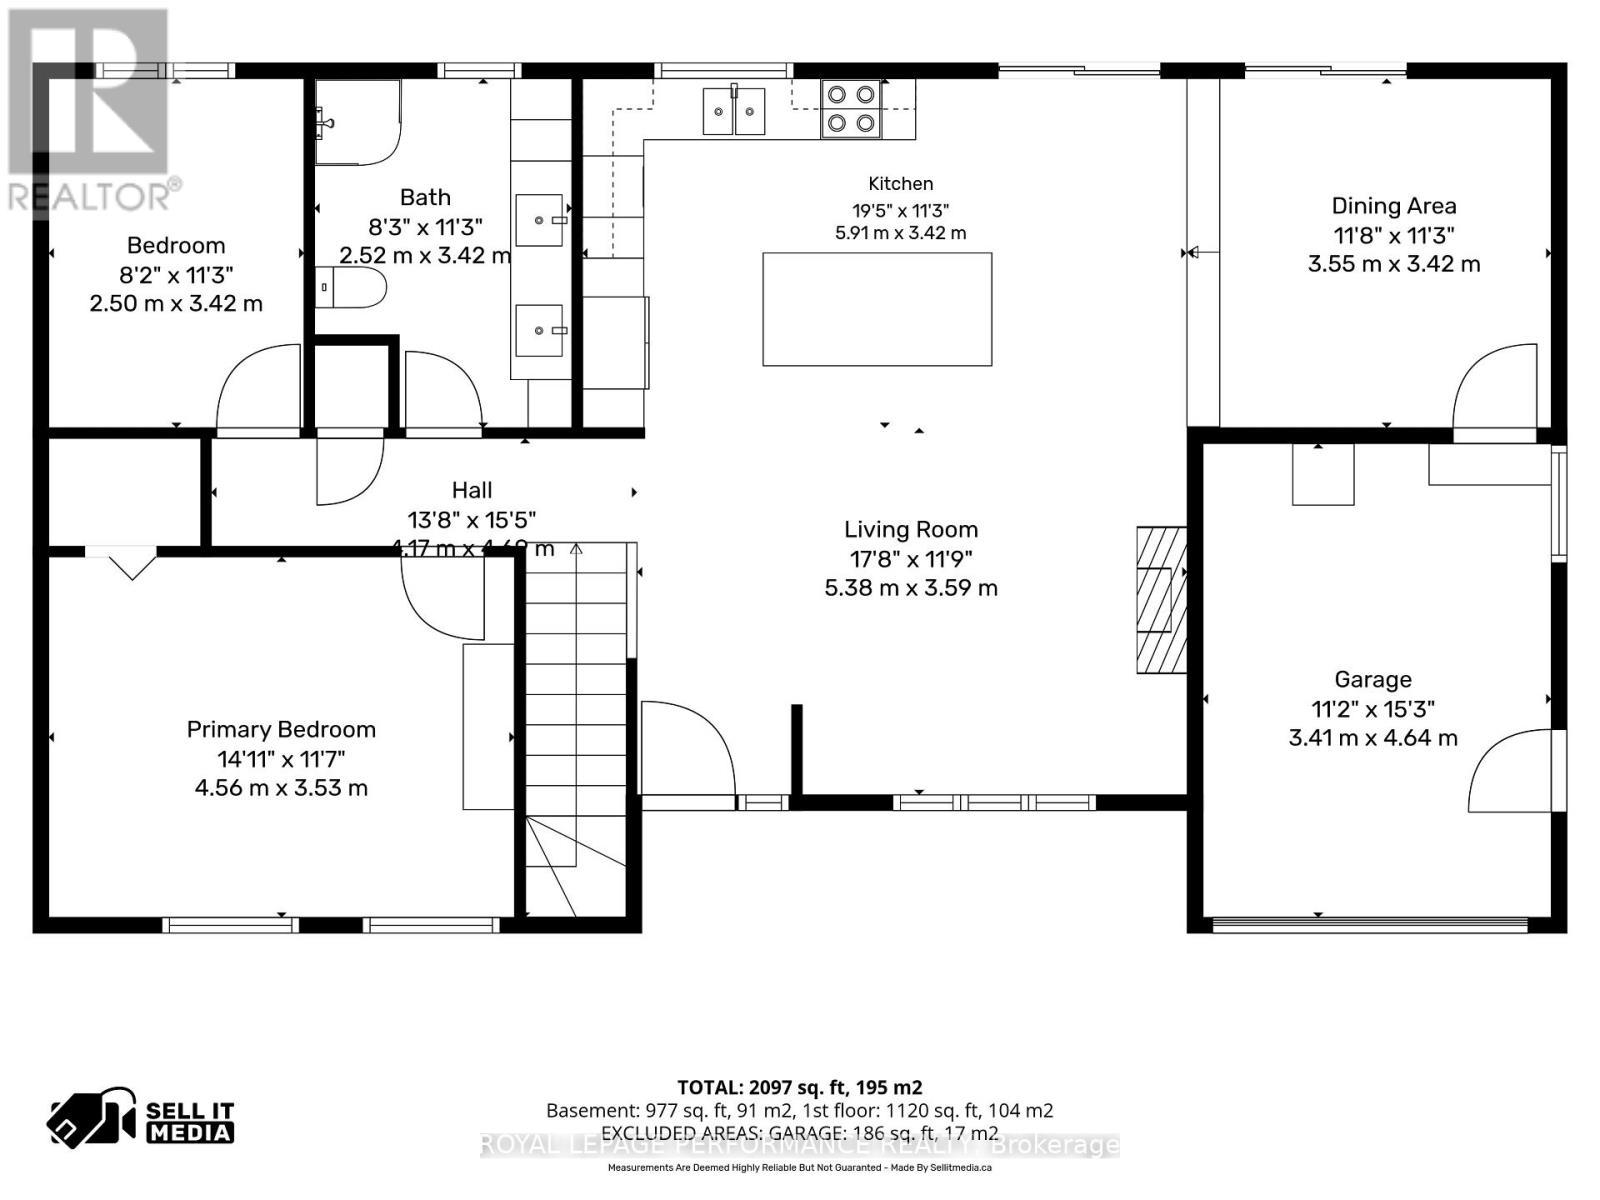
  • Bedroom Main Level 2.50 m x 3.42 m
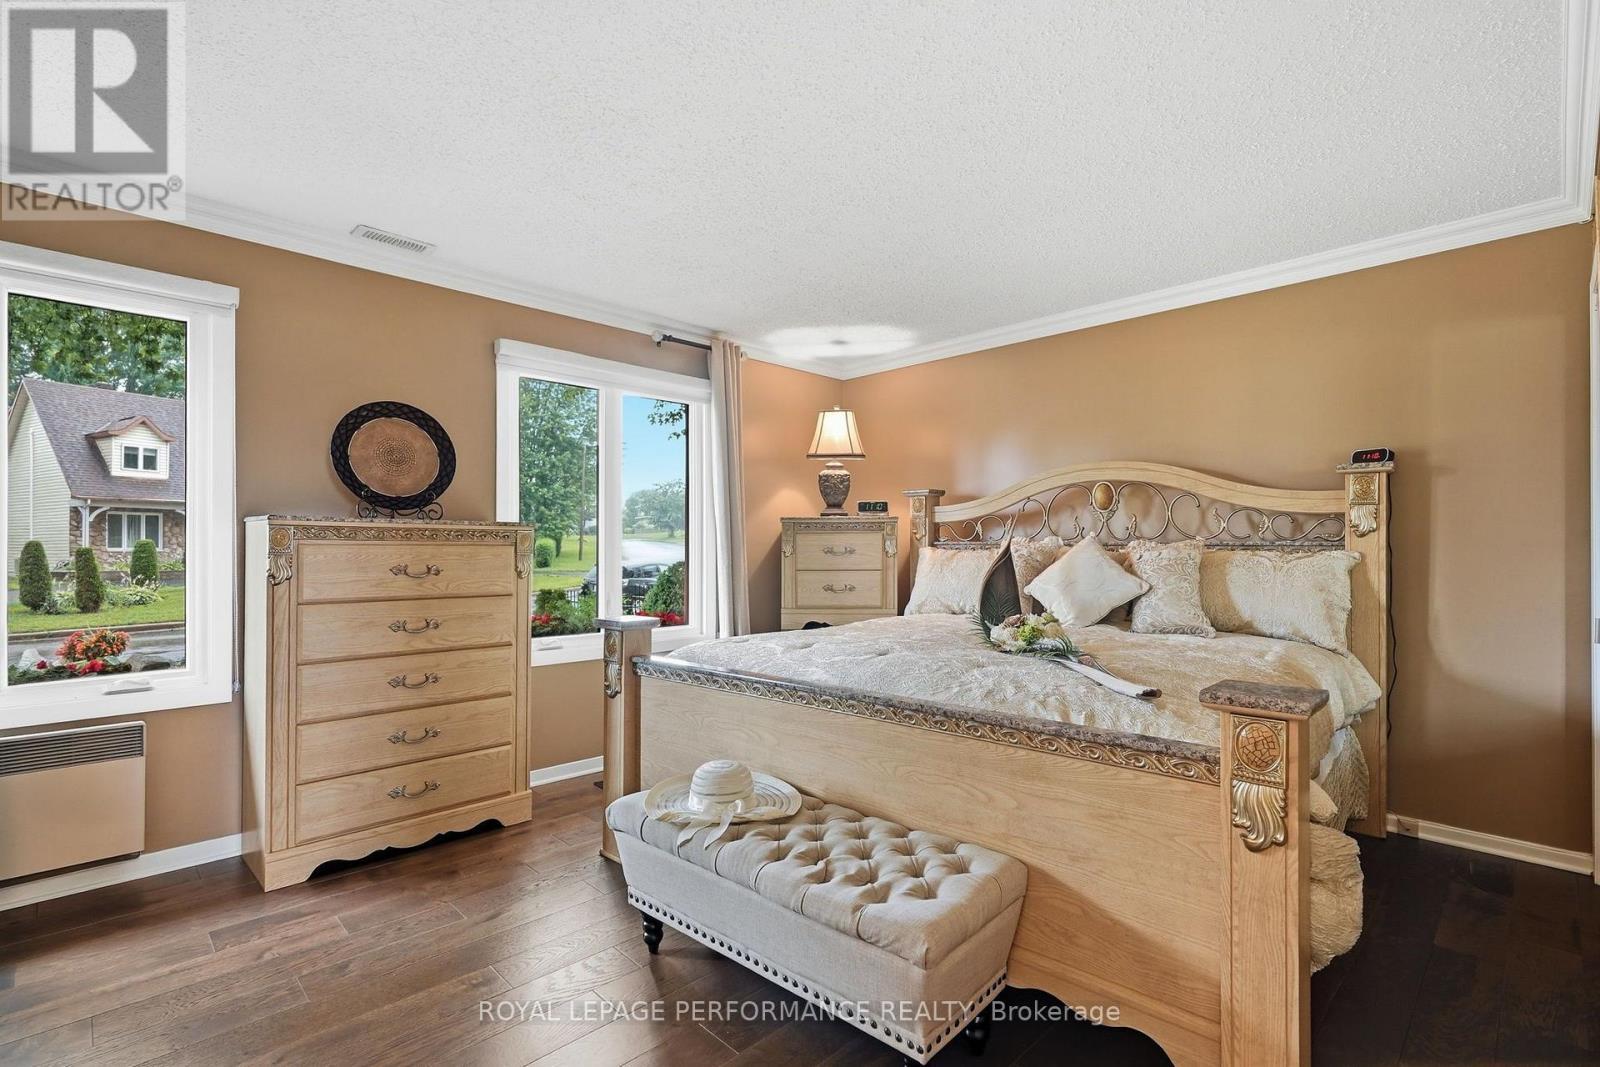
  • Primary Bedroom Main Level 4.56 m x 3.53 m
  • Bathroom Main Level 2.52 m x 3.42 m
  • Kitchen Main Level 5.91 m x 3.42 m
  • Living Main Level 5.38 m x 3.59 m
  • Dining Main Level 3.55 m x 3.42 m

Convert Measurement to:


QuickQuoteTM Powered by RPS

Location of 600 PARISIEN STREET, Hawkesbury, Ontario, K6A 3B6

Demographic Information of 600 PARISIEN STREET, Hawkesbury, Ontario, K6A 3B6

Life Stage

Midlife Families

Employment Type

Mixed

Average Household Income

$101,367.22

Average Number of Children

1.70

Household Population

Household Structure

Age of Population

Education

Education Level

No certificate/diploma/degree

21.53 %

High school certificate or equivalent

34.38 %

Apprenticeship trade certificate/diploma

8.19 %

College/non-university certificate

24.3 %

University Degree

11.6 %

Commuter

Travel To Work

By Car

90.4 %

By Public Transit

0.0 %

By Walking

4.26 %

By Bicycle

0.0 %

By Other Methods

5.34 %

Cultural Diversity

Knowledge of Official Language

Mother Tongue

Building Information

Building Type

Apartments (Low and High Rise)

8.19 %

Houses

91.81 %

Own Vs. Rent
