Button CopyPathCircle CloseCircle Left ArrowArrow Down Icon GreyClosecirclecircleBurger
Image 1
Image 2
Image 3
$507,000

509 GHISLAIN STREET, Hawkesbury, Ontario, K6A 2X7

MLS® # X13051646

3 Beds

Baths

700 - 1100  FEETSQ

QuickQuoteTM: $425K - $570K

Hawkesbury ON, K6A 2X7

MLS® # X13051646

Property Information:

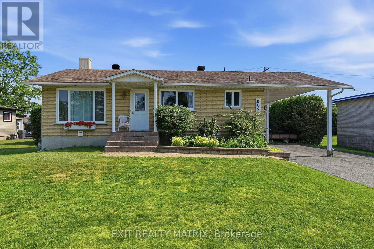
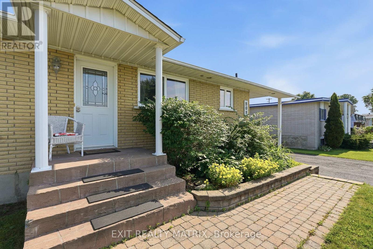
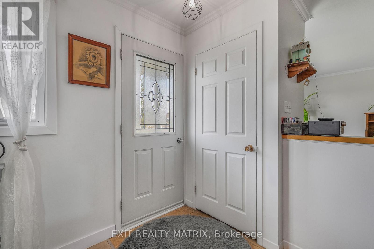
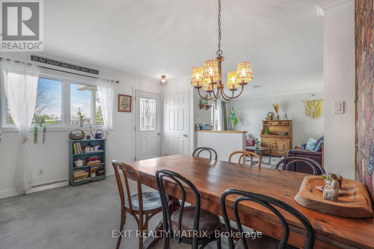
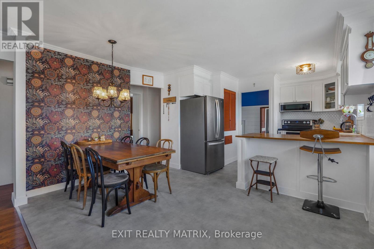
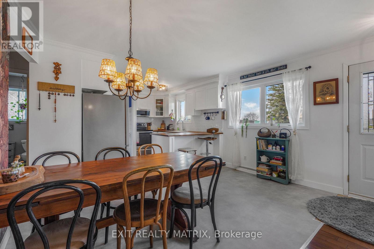
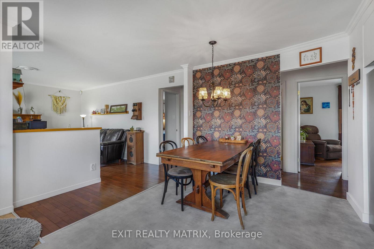
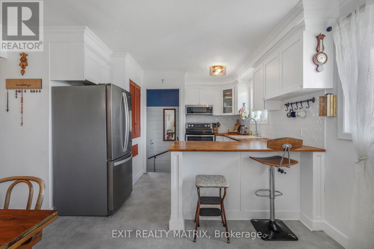
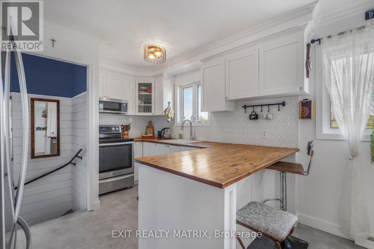
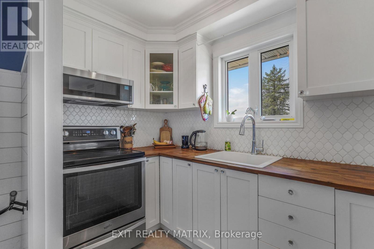
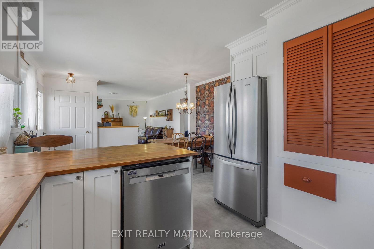
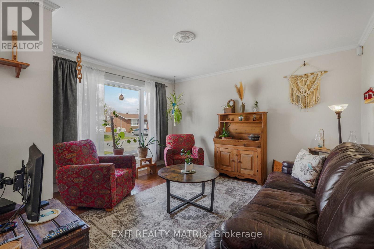
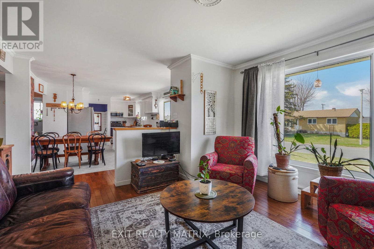
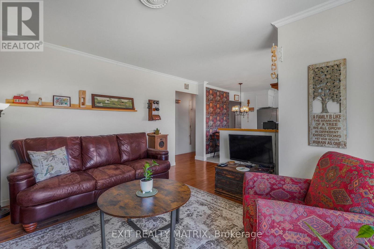
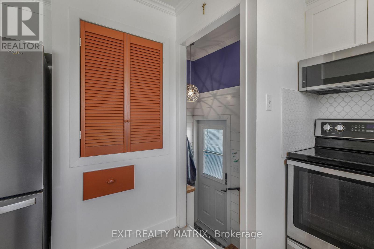
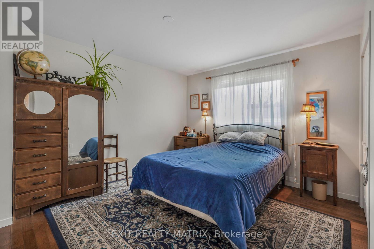
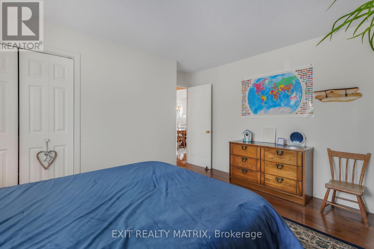
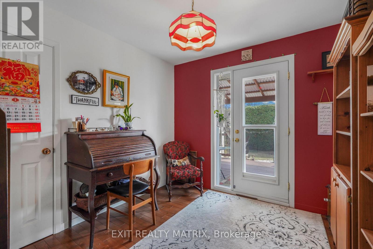
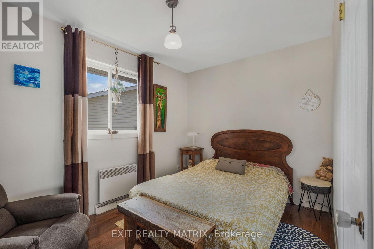
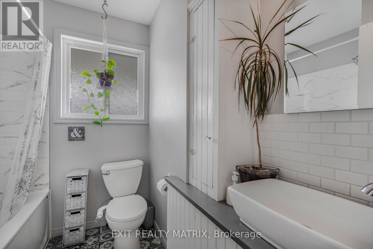
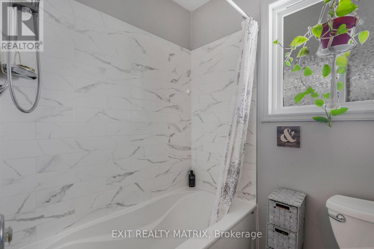
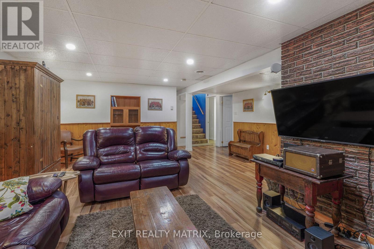
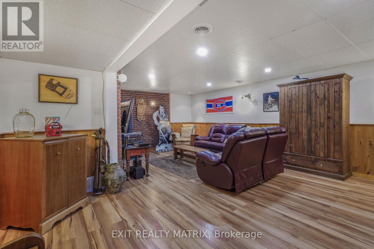
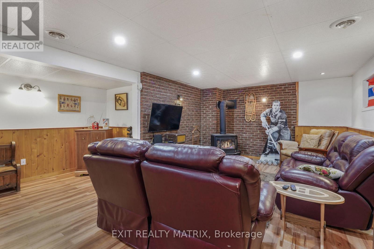
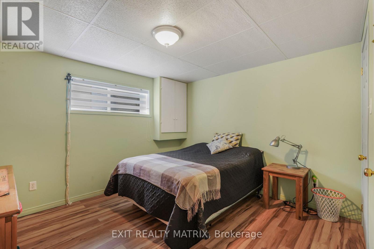
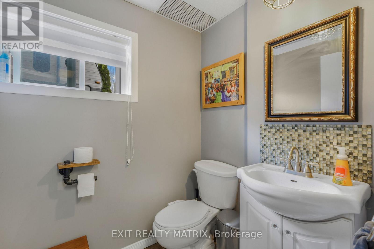
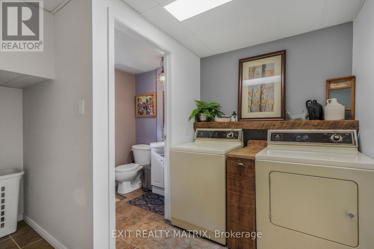
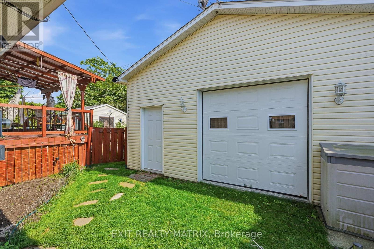
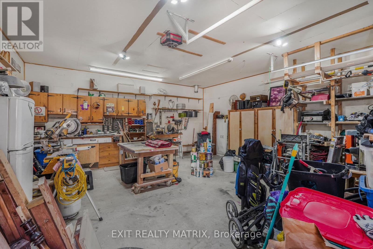
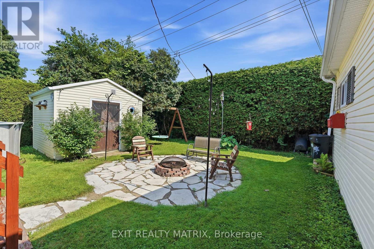
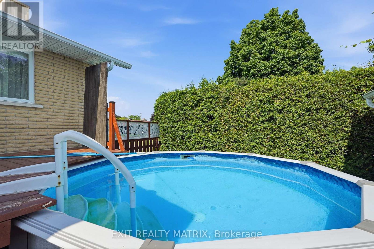
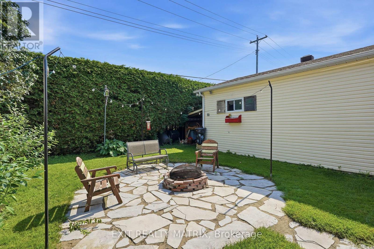
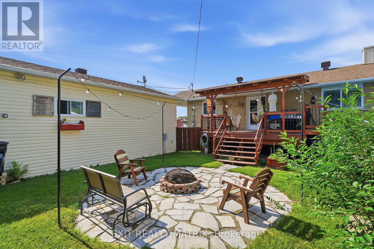
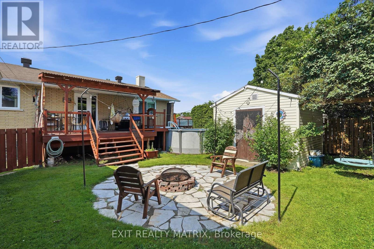
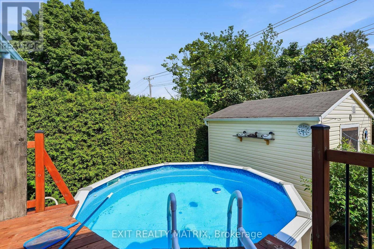
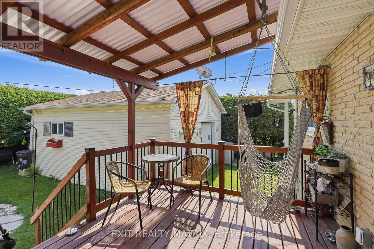
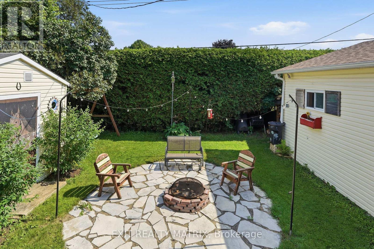
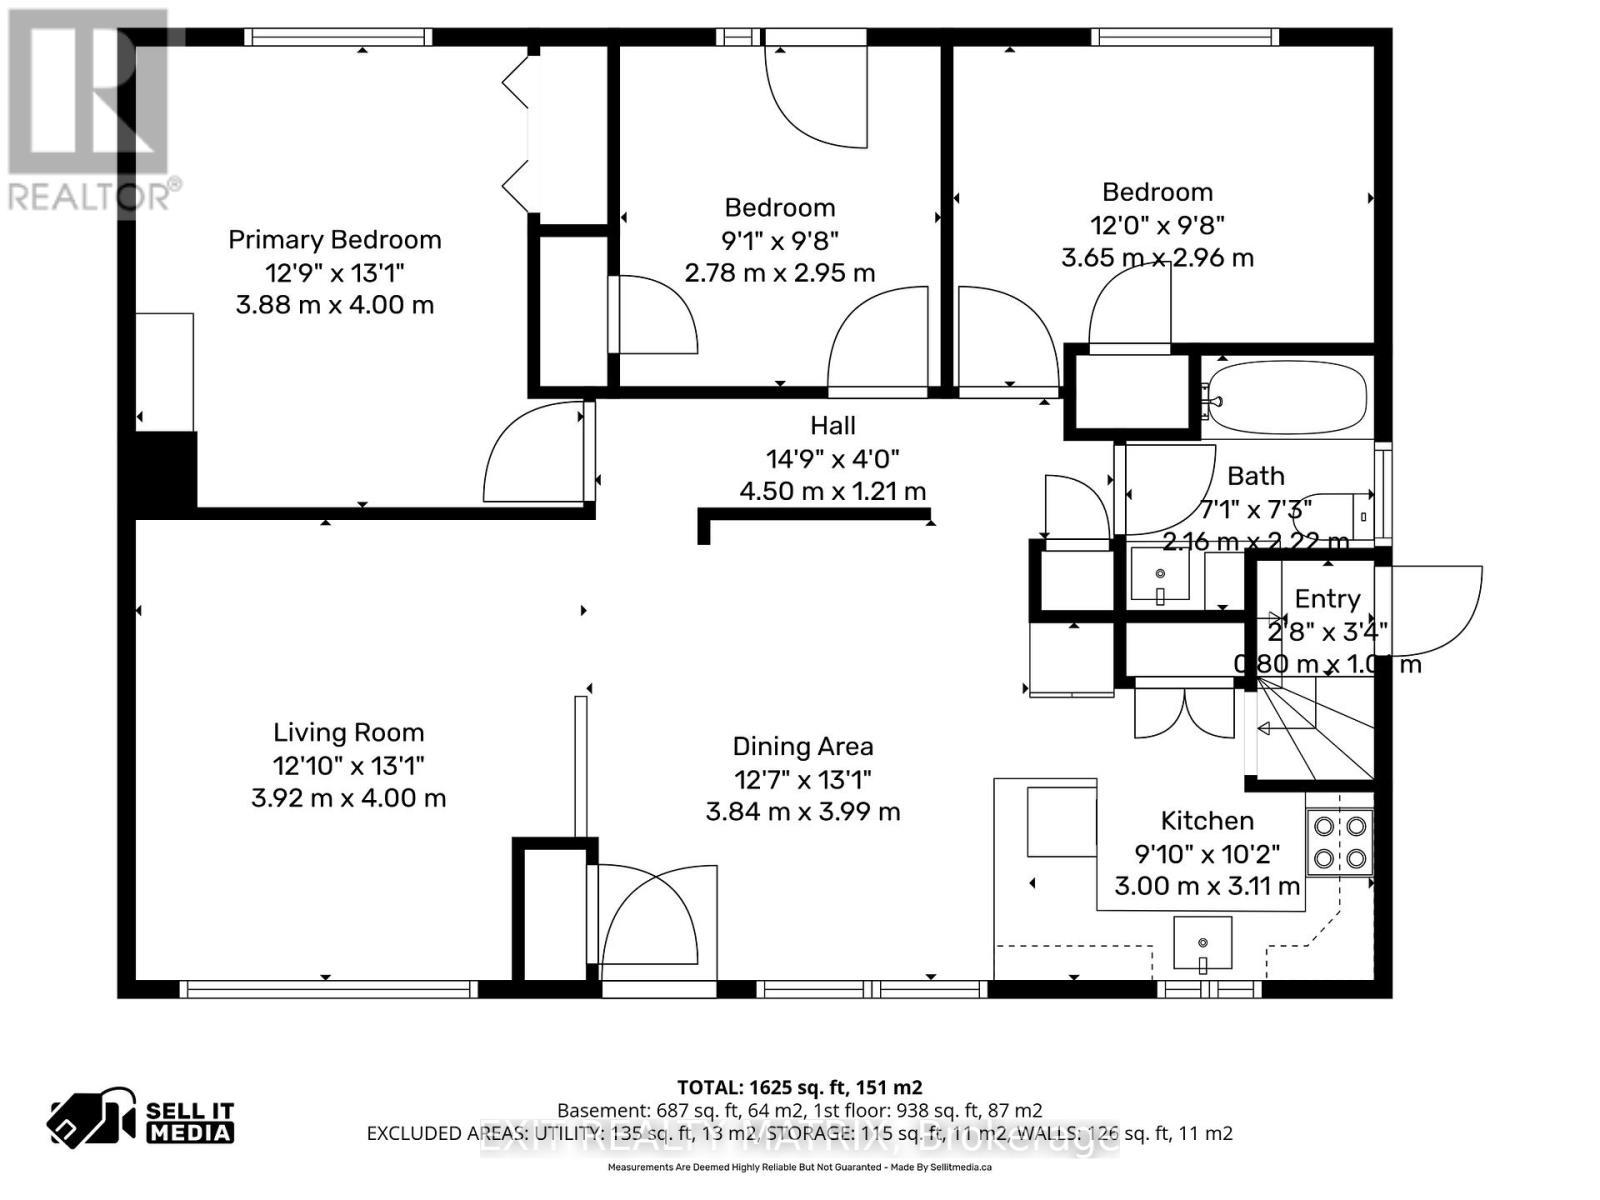
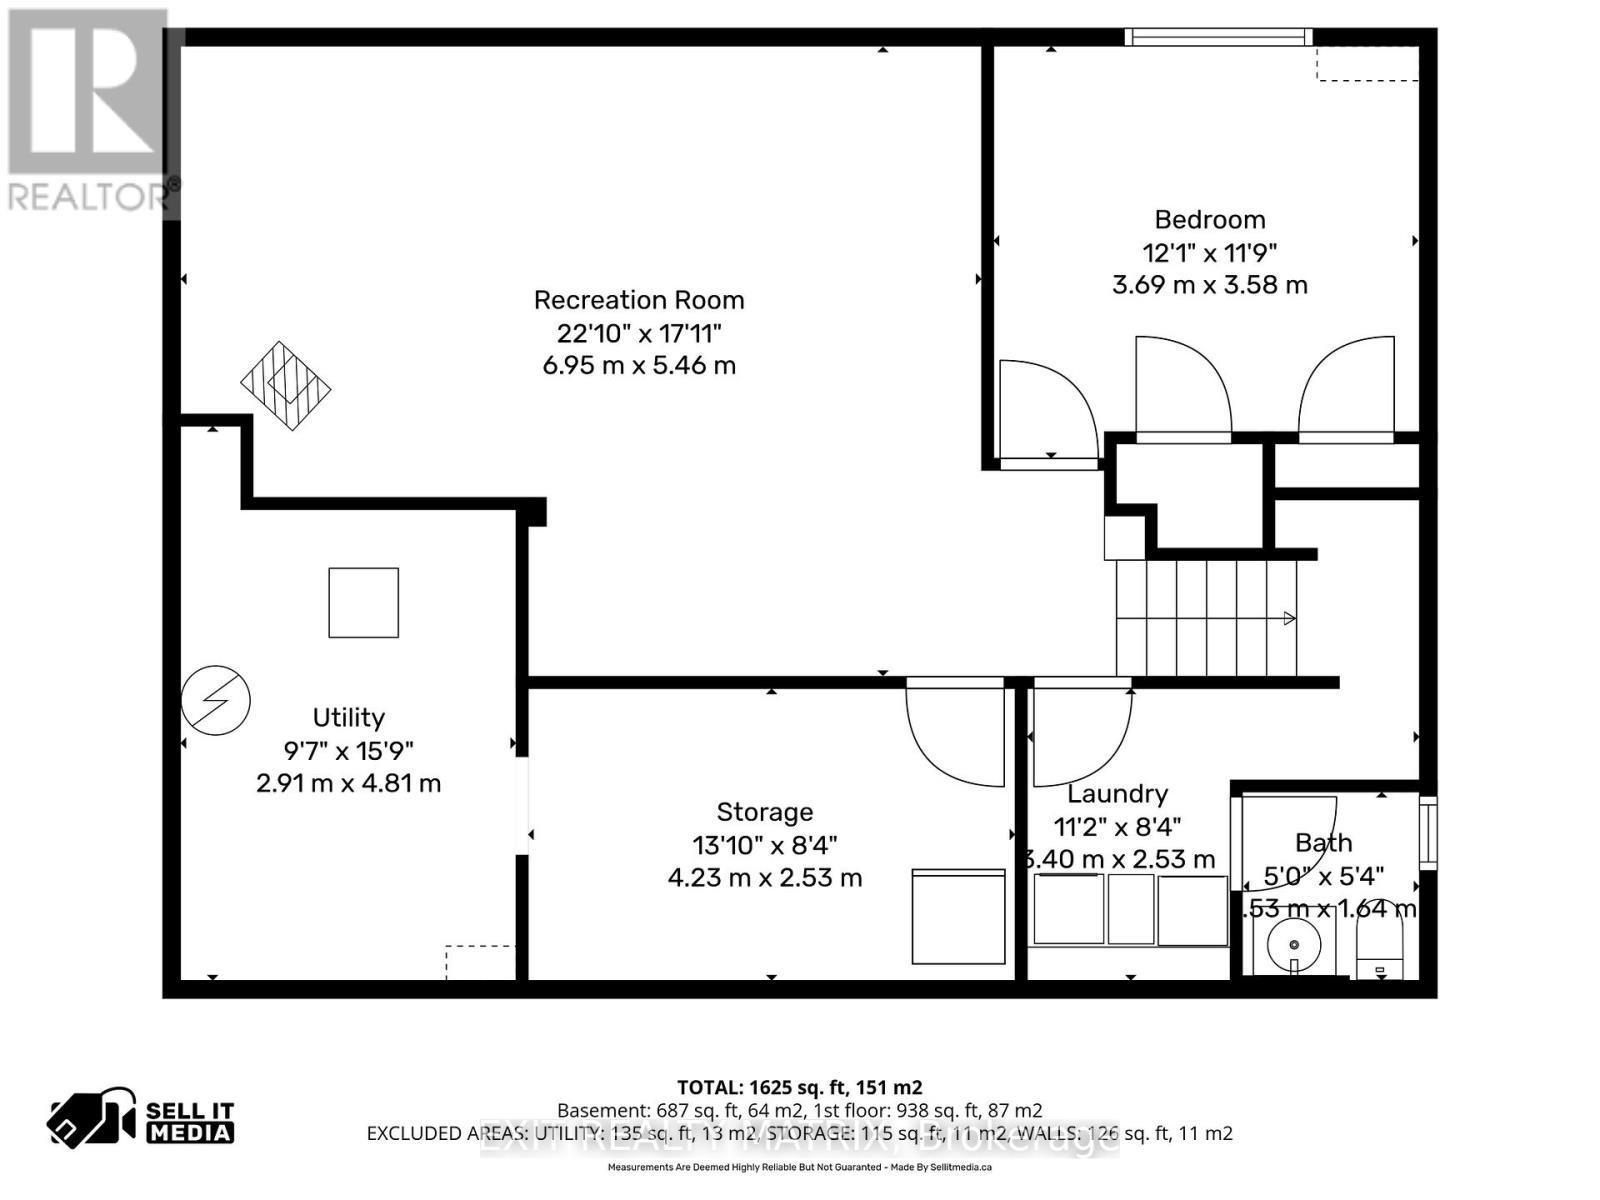
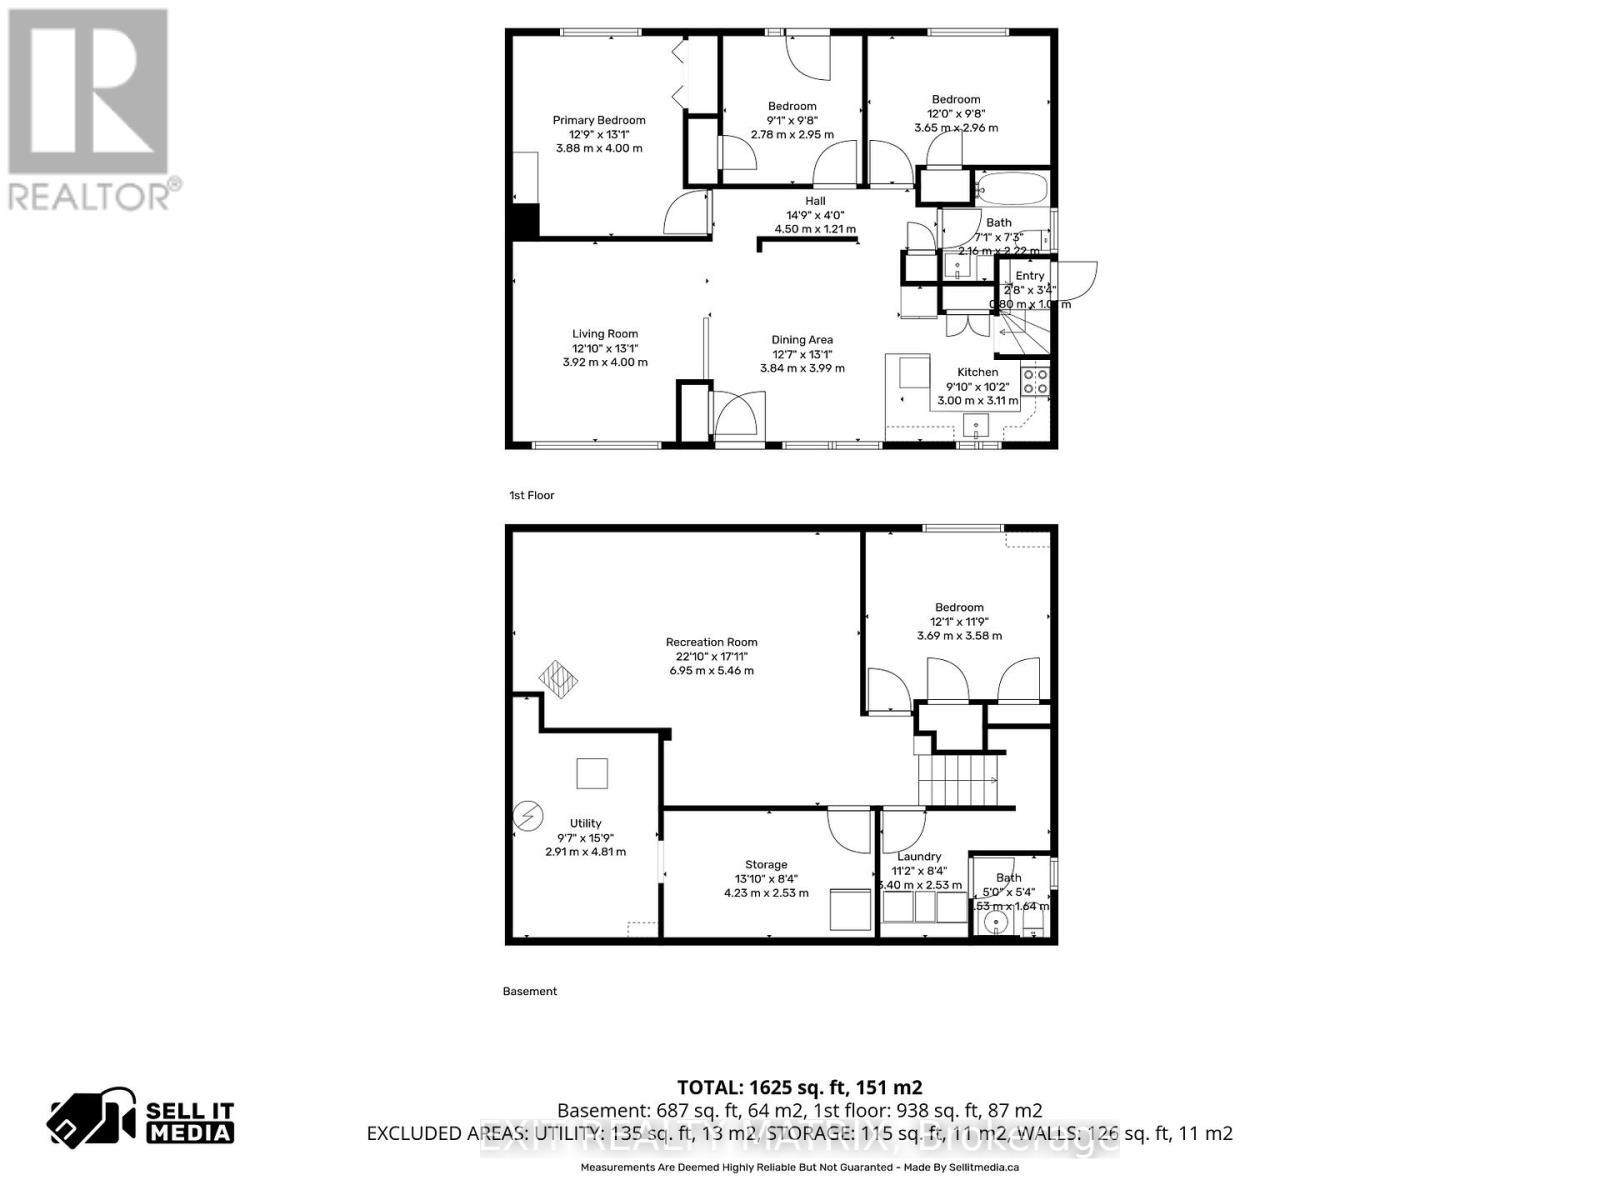
***Fantastic Turn-Key All-Brick Bungalow with Heated Garage & Pool*** Welcome to 509 Ghislain, a fantastic turn-key all-brick bungalow offering comfort, style, and exceptional outdoor living. This well-maintained home features an inviting open-concept layout, complemented by a very functional kitchen equipped with all stainless steel appliances-perfect for everyday living and entertaining. The main level offers two bedrooms and bathroom, while the fully finished basement adds valuable living space complete with an additional bedroom, 1/2 bathroom and a cozy gas stove-ideal for relaxing evenings. Enjoy year-round comfort with natural gas forced air heating and central A/C. Step outside to your private backyard oasis featuring a rear covered deck-perfect for BBQ's or unwinding in any weather, a 12 foot heated above-ground pool, fire pit area and a large 12' x 12' shed for additional storage. Car enthusiasts and hobbyists will appreciate the impressive 22' x 24' heated detached garage/workshop, along with a convenient carport and double paved driveway. Ideally located close to the hospital, shopping, school and golf course, this property offers both convenience and lifestyle. Don't miss your chance to own this exceptional home.....schedule your private showing today! ** This is a linked property.** (id:27)

Building Features:

  • Style: Detached
  • Building Type: House
  • Amenities:
  • Architectural Style: Bungalow
  • Basement Development: Finished
  • Basement Type: Full
  • Construction Style - Attachment: Detached
  • Exterior Finish: Brick
  • Fireplace: Yes
  • Floor Space: 700 - 1100 sqft
  • Foundation Type: Poured Concrete
  • Heating Type: Forced air
  • Heating Fuel: Natural gas
  • Cooling Type: Central air conditioning
  • Appliances: Water meter, Blinds, Central Vacuum, Dishwasher, Dryer, Hood Fan, Microwave, Stove, Washer, Refrigerator

Property Features:

  • OwnershipType: Freehold
  • Property Type: Single Family
  • Bedrooms: 3
  • Bathrooms: 2
  • Half Bathrooms: 1
  • Amenities Nearby: Hospital, Schools
  • Fence Type: Fenced yard
  • Floor Space (approx): 700 - 1100 Square Feet
  • Irregular: Yes
  • Landscape Features: Landscaped
  • Lot Depth: 100 Feet
  • Lot Frontage: 70 Feet
  • Lot Size: 70 x 100 FT
  • Pool Type: Above ground pool
  • Structure Type: Deck, Shed
  • Utility Type: Hydro - Installed, Cable - Available, Sewer - Installed
  • Zoning: Res
  • Sewer: Sanitary sewer
  • Parking Type: Detached garage, Garage
  • No. of Parking Spaces: 6

Courtesy of: EXIT REALTY MATRIX

REALTOR.ca  

QuickQuoteTM Powered by RPS

Location of 509 GHISLAIN STREET, Hawkesbury, Ontario, K6A 2X7

Demographic Information of 509 GHISLAIN STREET, Hawkesbury, Ontario, K6A 2X7

Life Stage

Midlife Families

Employment Type

Mixed

Average Household Income

$101,367.22

Average Number of Children

1.70

Household Population

Household Structure

Age of Population

Education

Education Level

No certificate/diploma/degree

21.53 %

High school certificate or equivalent

34.38 %

Apprenticeship trade certificate/diploma

8.19 %

College/non-university certificate

24.3 %

University Degree

11.6 %

Commuter

Travel To Work

By Car

90.4 %

By Public Transit

0.0 %

By Walking

4.26 %

By Bicycle

0.0 %

By Other Methods

5.34 %

Cultural Diversity

Knowledge of Official Language

Mother Tongue

Building Information

Building Type

Apartments (Low and High Rise)

8.19 %

Houses

91.81 %

Own Vs. Rent

