Button CopyPathCircle CloseCircle Left ArrowArrow Down Icon GreyClosecirclecircleBurger
Image 1
Image 2
Image 3
$369,000

443 TUPPER STREET, Hawkesbury, Ontario, K6A 3L9

MLS® # X13119566

2 Beds

Bath

1100 - 1500  FEETSQ

QuickQuoteTM: $334K - $422K

Hawkesbury ON, K6A 3L9

MLS® # X13119566

Property Information:

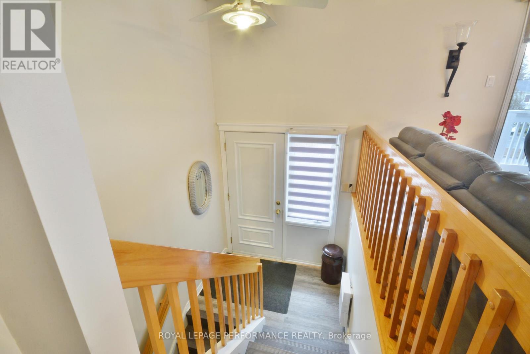
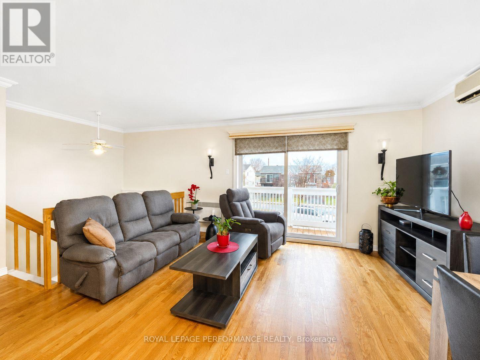
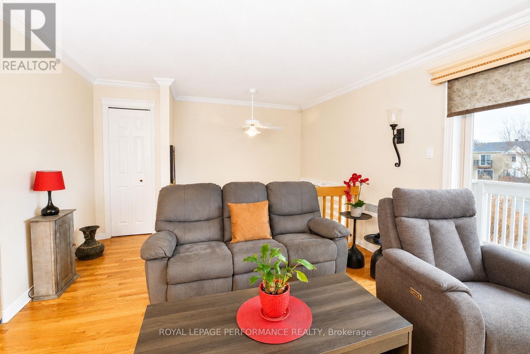
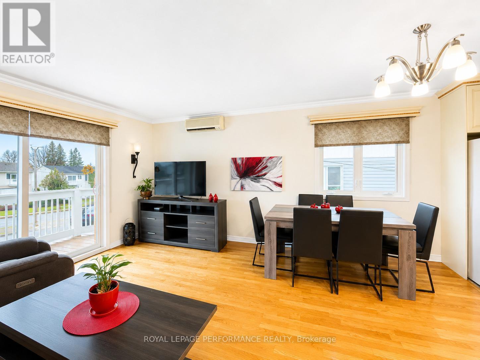
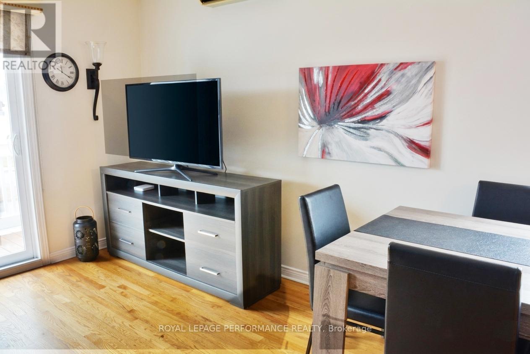
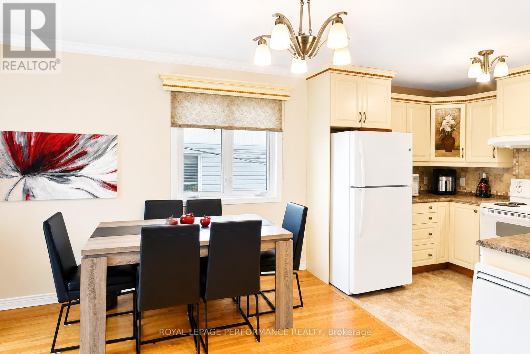
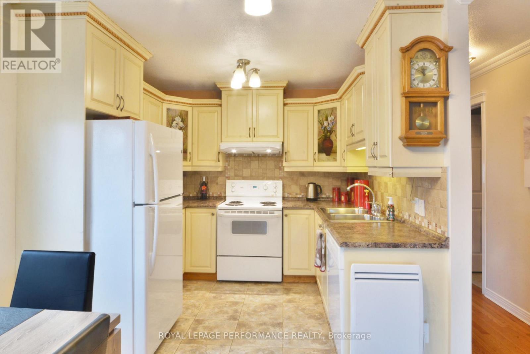
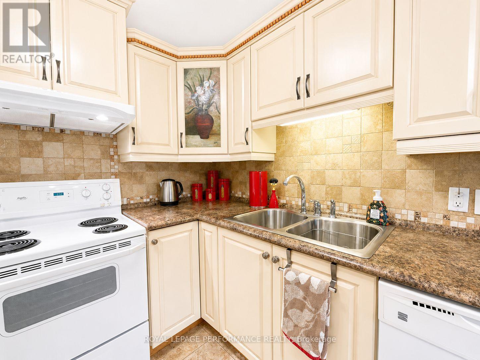
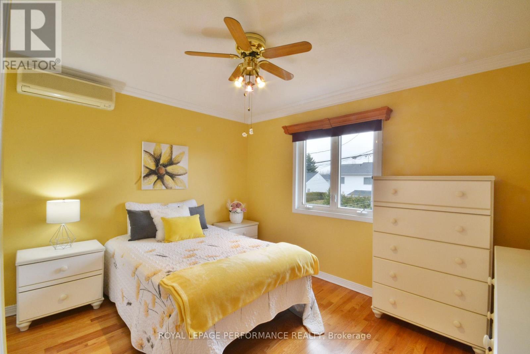
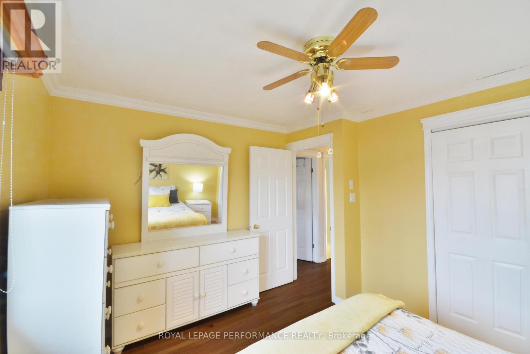
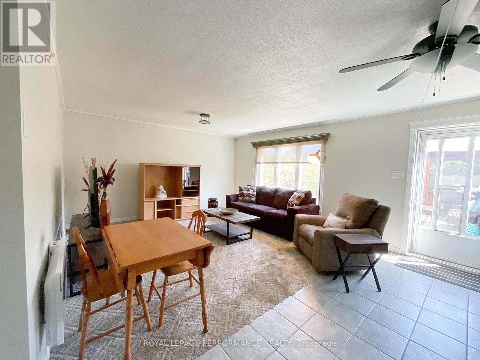
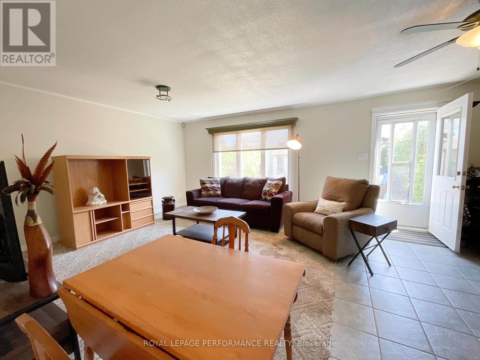
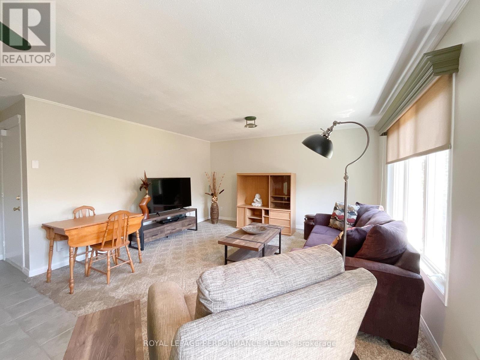
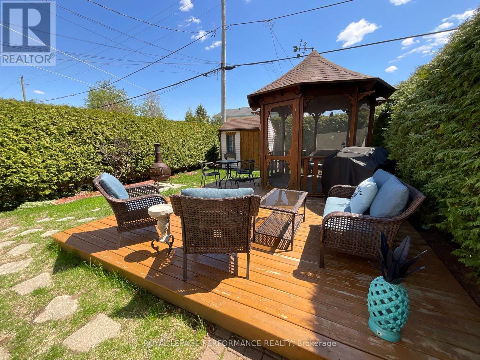
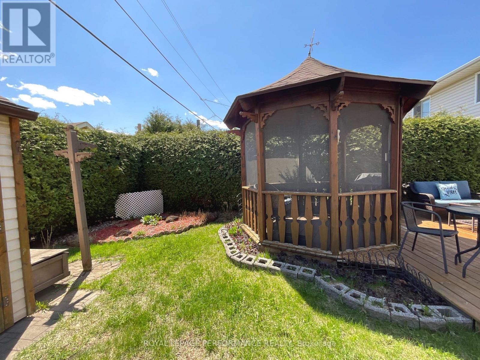
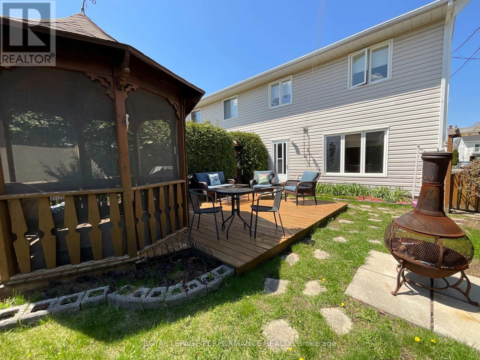
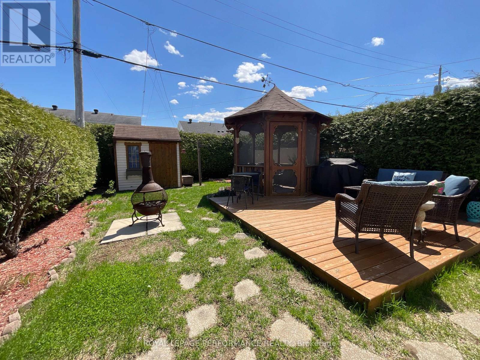
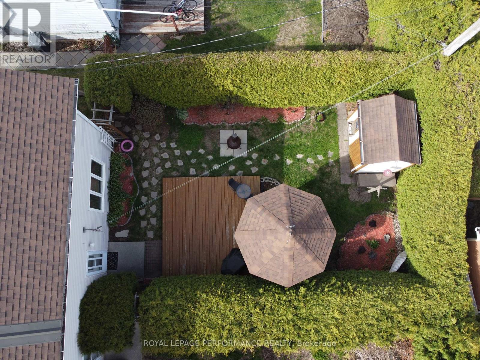
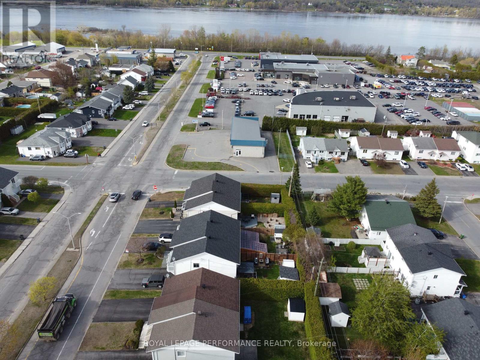
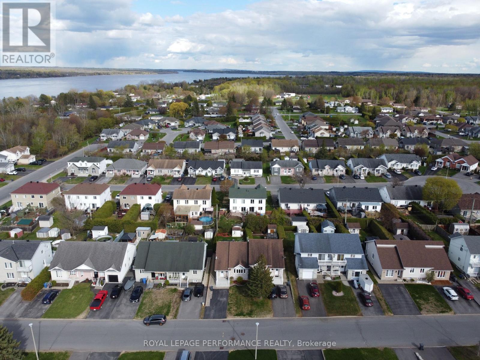
Welcome to a home that makes everyday living feel simple, comfortable, and connected. This beautifully maintained 2-bedroom semi-detached offers approximately 1,396 sq ft of thoughtfully designed space, perfect for first-time buyers, downsizers, or anyone looking for low-maintenance living without sacrificing comfort. Hardwood floors and natural light warm the main level, while the spacious living area flows effortlessly toward the private balcony-an ideal spot for morning coffee or quiet evenings. The finished walk-out lower level adds valuable flexibility with a generous family room perfect for movie nights, guests, a home office, or relaxed weekends at home. Outside, the fenced backyard invites summer entertaining with a charming gazebo, patio space, and room to unwind in privacy. Attached garage plus private driveway parking. Located close to schools, hospital, golf club, parks, shopping, recreation, and minutes from downtown Hawkesbury with an easy commute to Ottawa, Montreal, the Laurentians, and the U.S. border. Comfortable, practical, and easy to love. New roof, 2024. (id:27)

Building Features:

  • Style: Detached
  • Building Type: House
  • Air Conditioning: Yes
  • Basement Development: Finished
  • Basement Type: N/A
  • Construction Style - Attachment: Semi-detached
  • Exterior Finish: Vinyl siding
  • Floor Space: 1100 - 1500 sqft
  • Flooring Type: Hardwood
  • Foundation Type: Poured Concrete
  • Heating Type: Baseboard heaters
  • Heating Fuel: Electric
  • Cooling Type: Wall unit
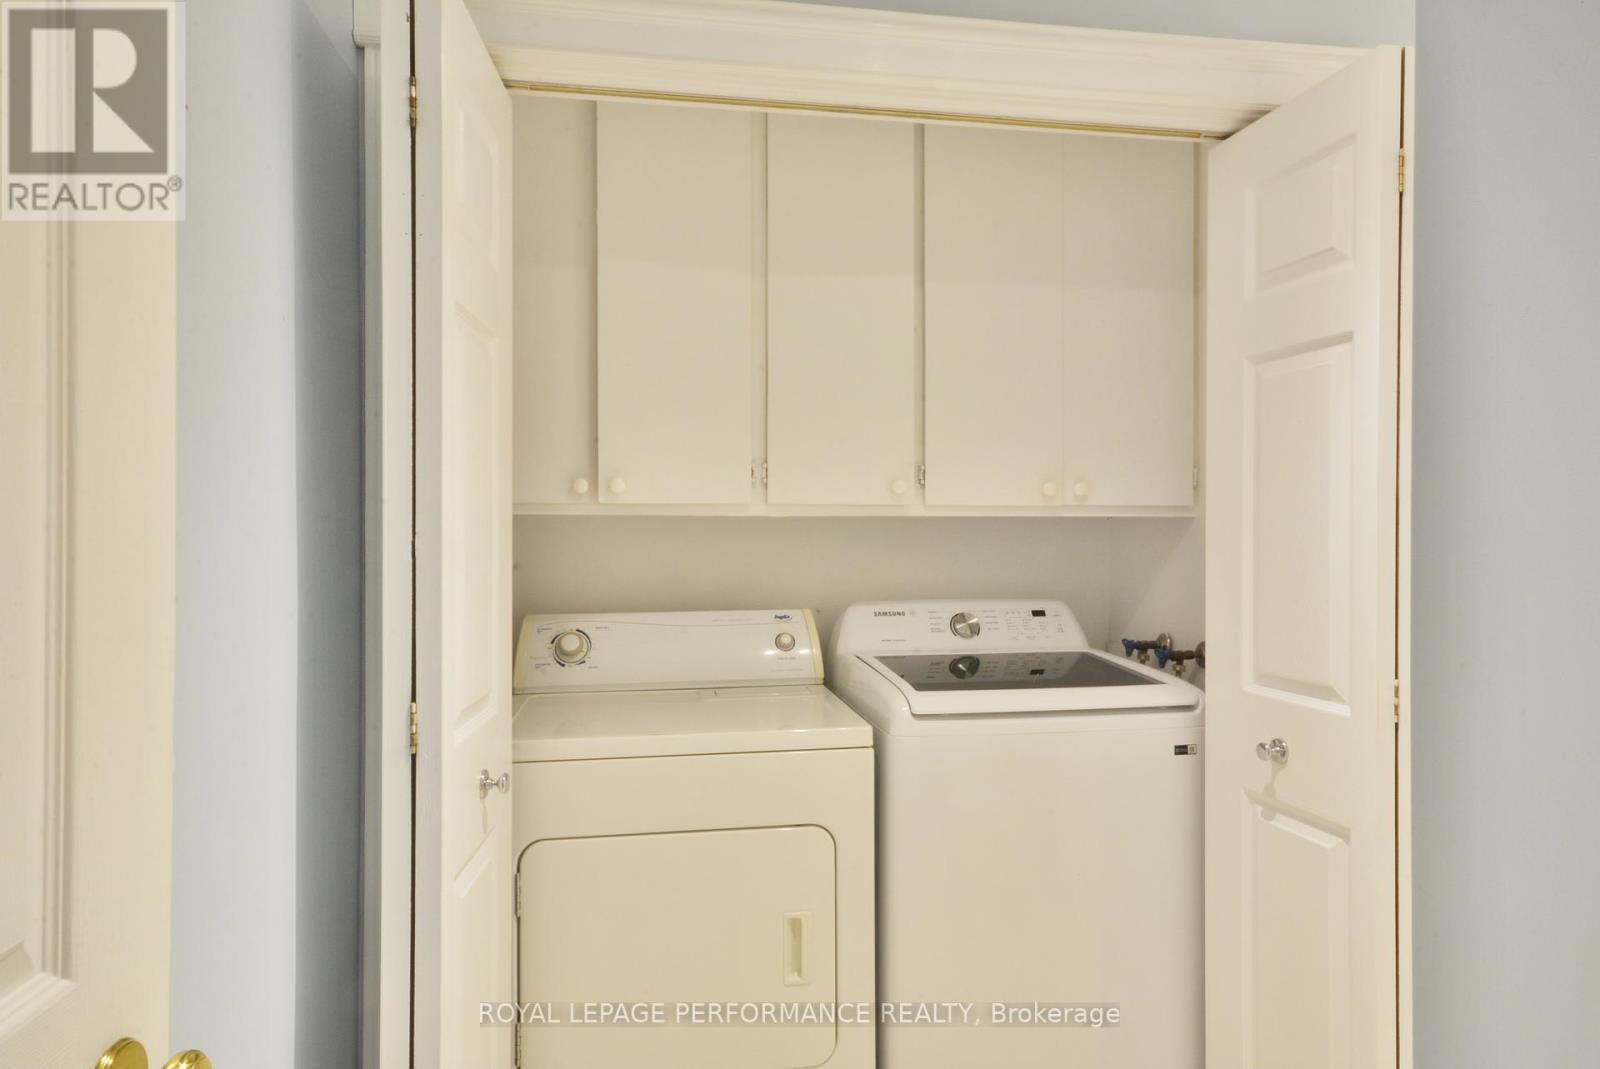
  • Appliances: Garage door opener remote, Water meter, Central Vacuum, Dishwasher, Garage door opener

Property Features:

  • OwnershipType: Freehold
  • Property Type: Single Family
  • Bedrooms: 2
  • Bathrooms: 1
  • Features: Flat site
  • Fence Type: Fenced yard
  • Floor Space (approx): 1100 - 1500 Square Feet
  • Irregular: Yes
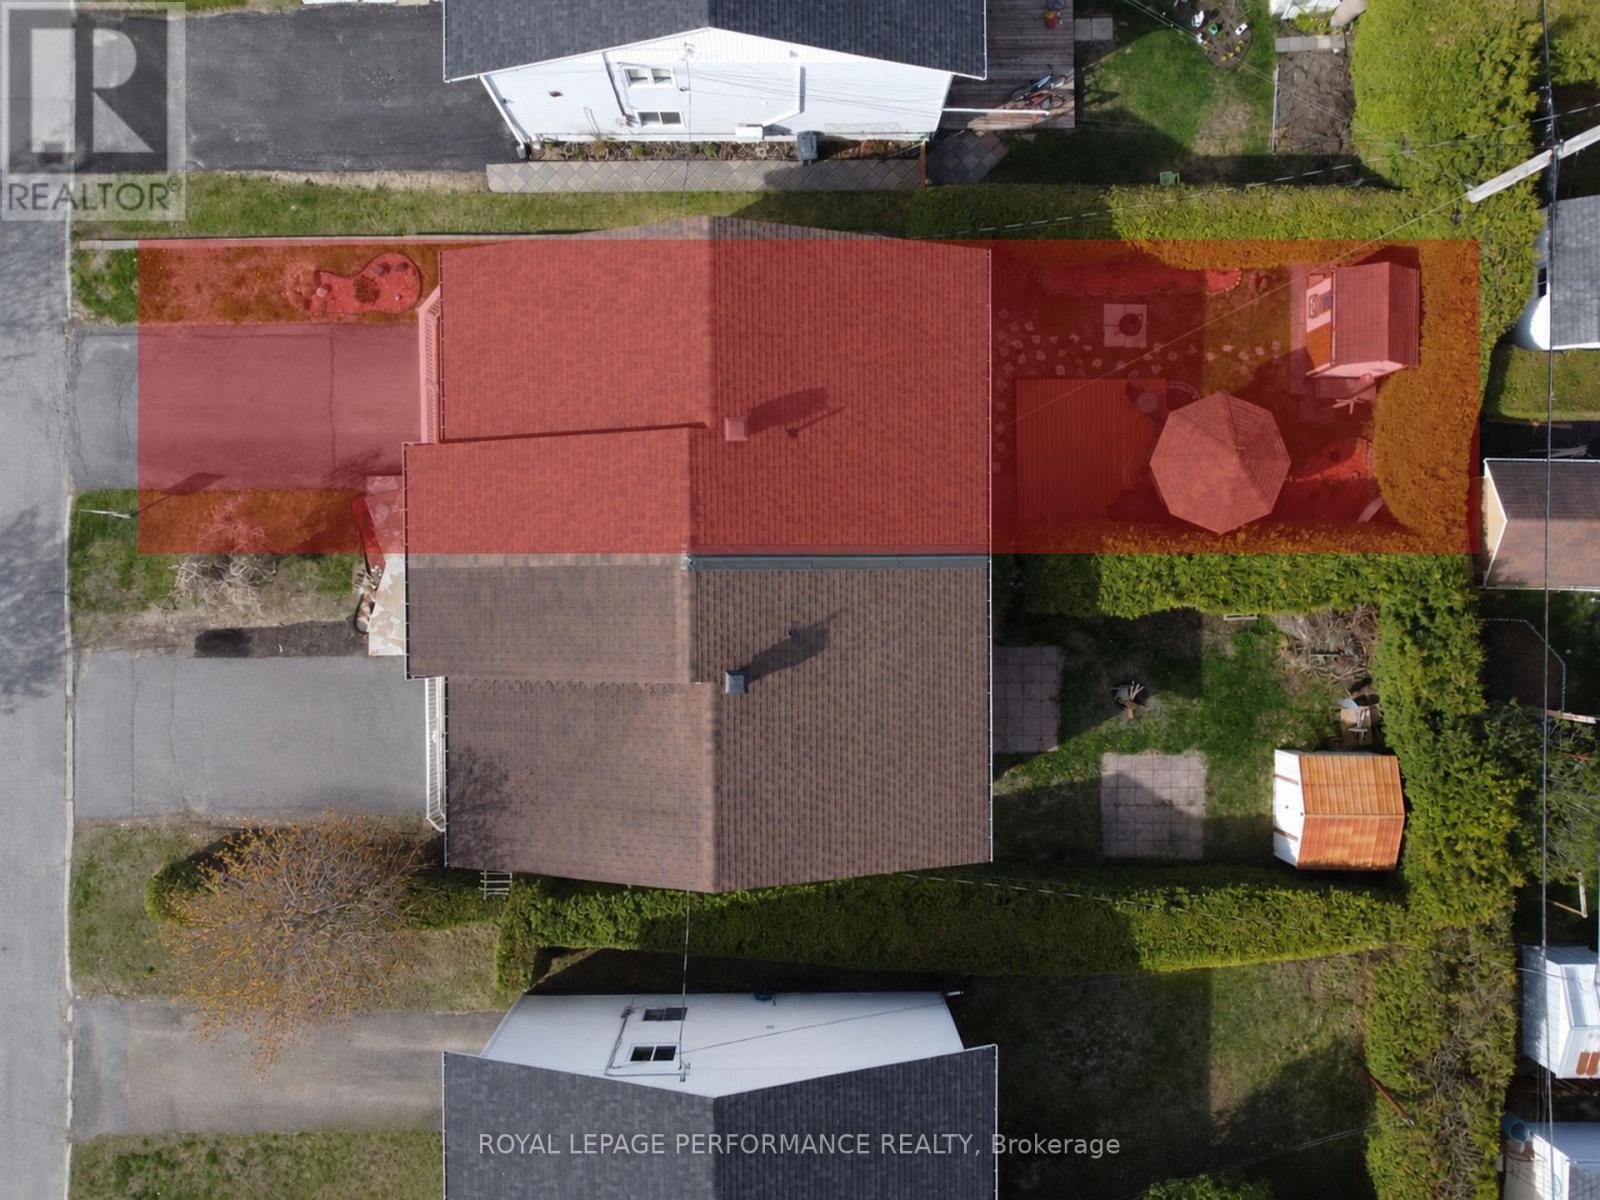
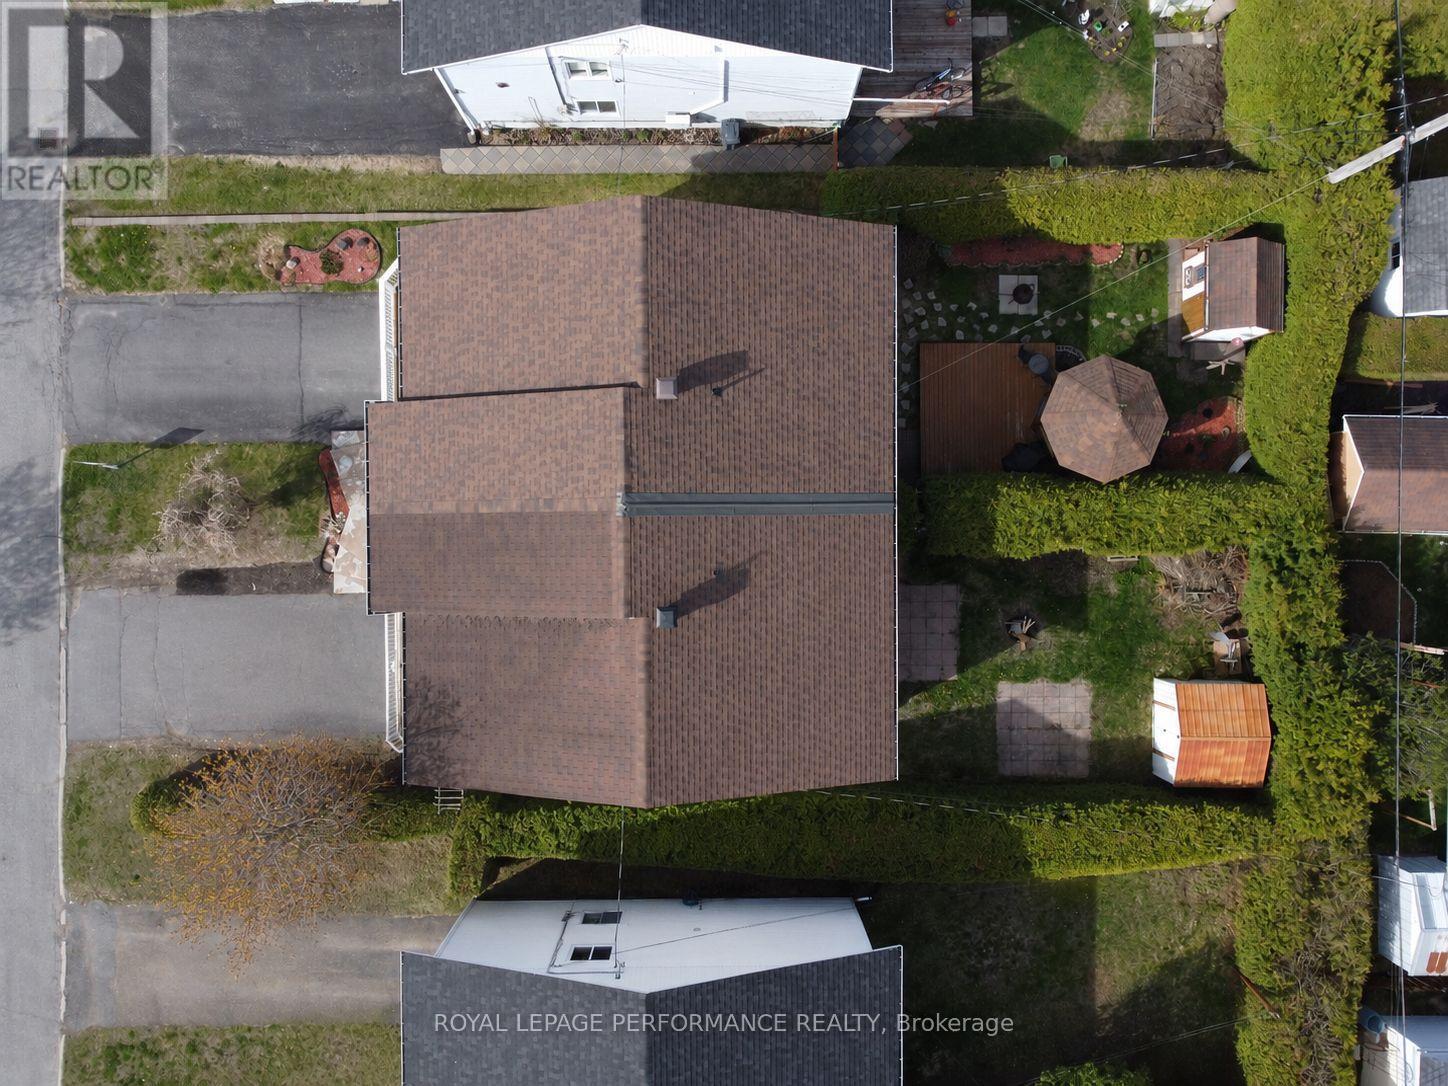
  • Lot Depth: 110 Feet
  • Lot Frontage: 30.8 Feet
  • Lot Size: 30.9 x 110 FT
  • Structure Type: Deck, Shed
  • Zoning: R2
  • Sewer: Sanitary sewer
  • Parking Type: Attached garage, Garage
  • No. of Parking Spaces: 3

Rooms:

  • Utility Lower Level 0.90 m x 4.80 m
  • Family Lower Level 4.35 m x 6.59 m
  • Living Main Level 3.78 m x 4.50 m
  • Dining Main Level 1.90 m x 2.30 m
  • Kitchen Main Level 2.76 m x 2.20 m
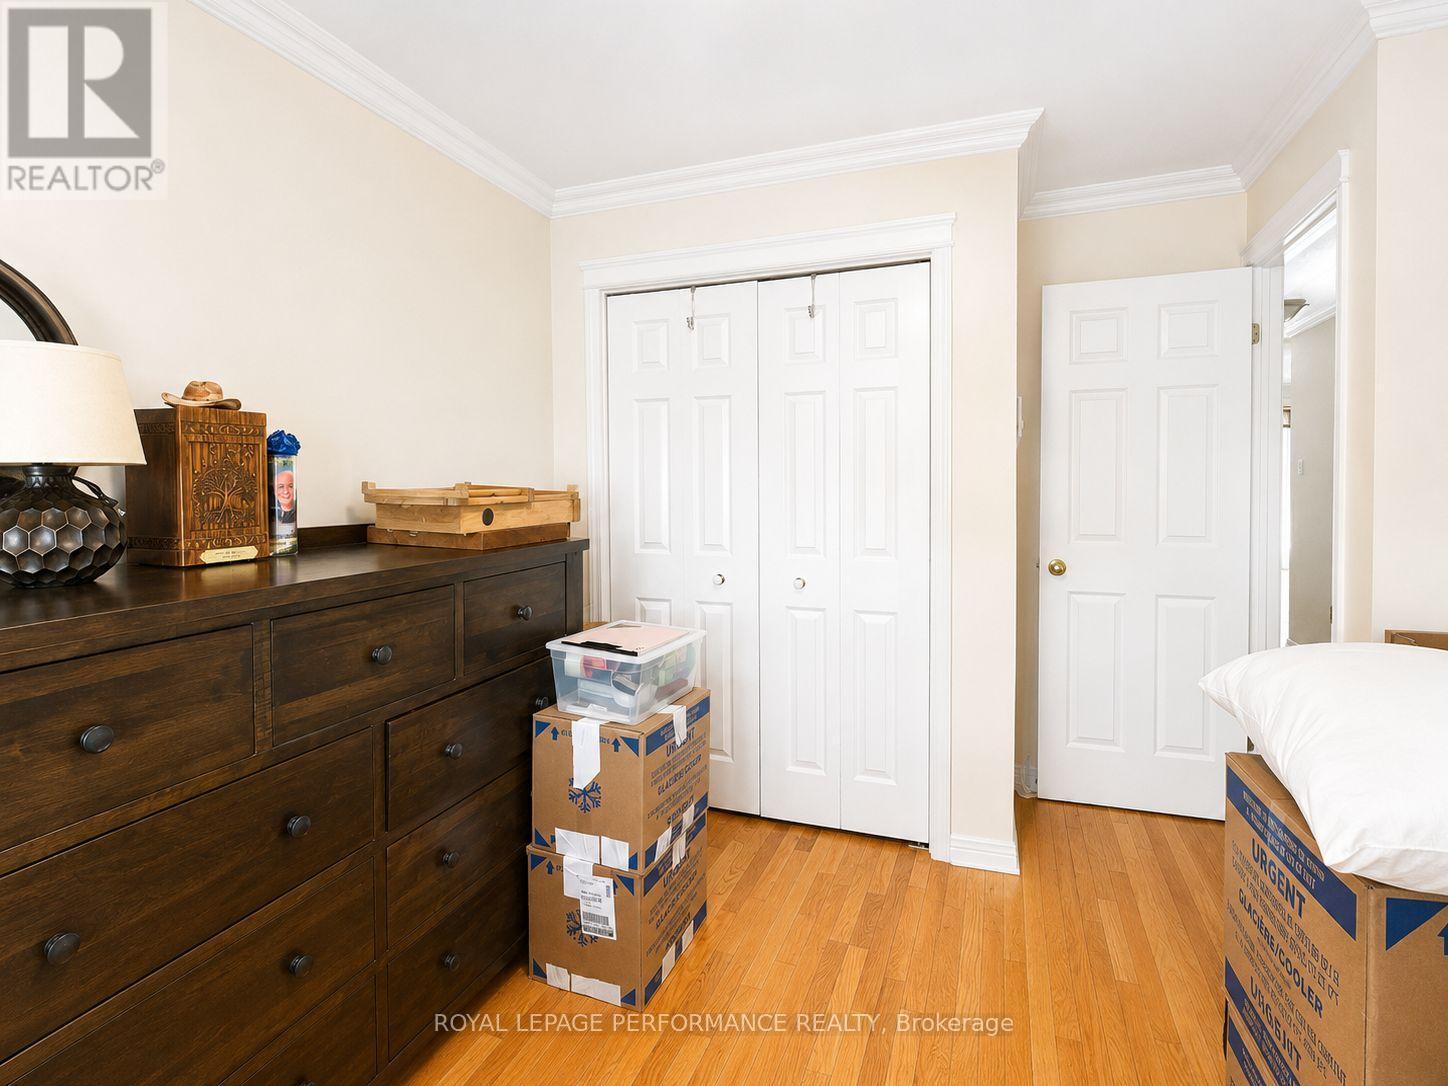
  • Primary Bedroom Main Level 3.10 m x 3.64 m
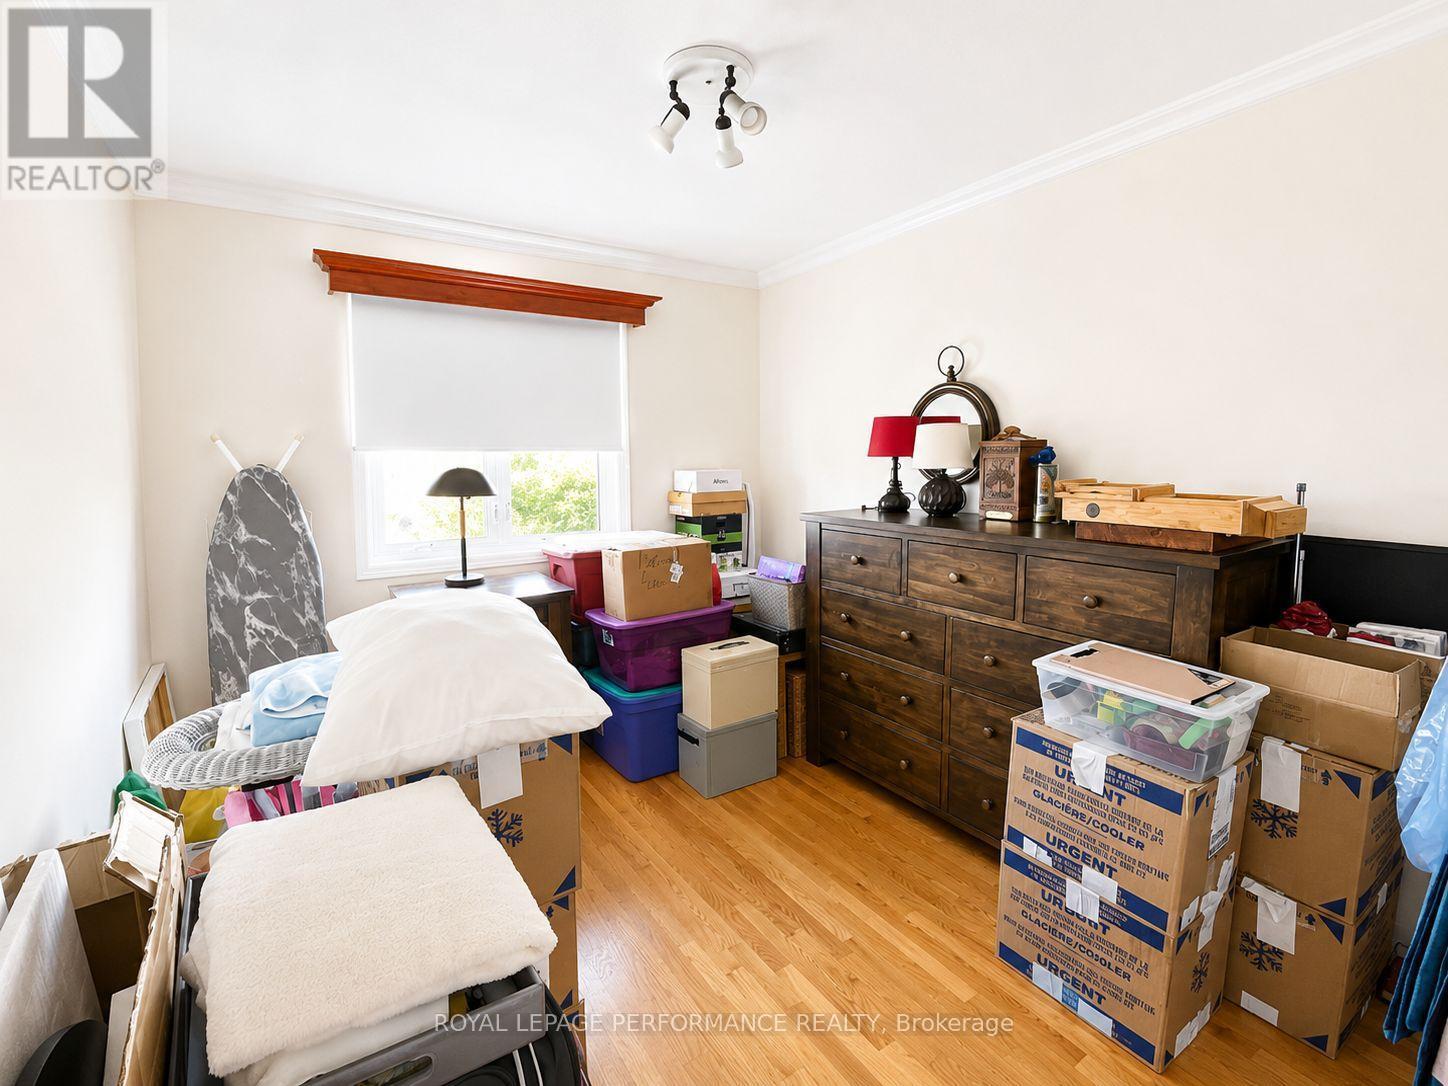
  • 2nd Bedroom Main Level 3.18 m x 2.80 m
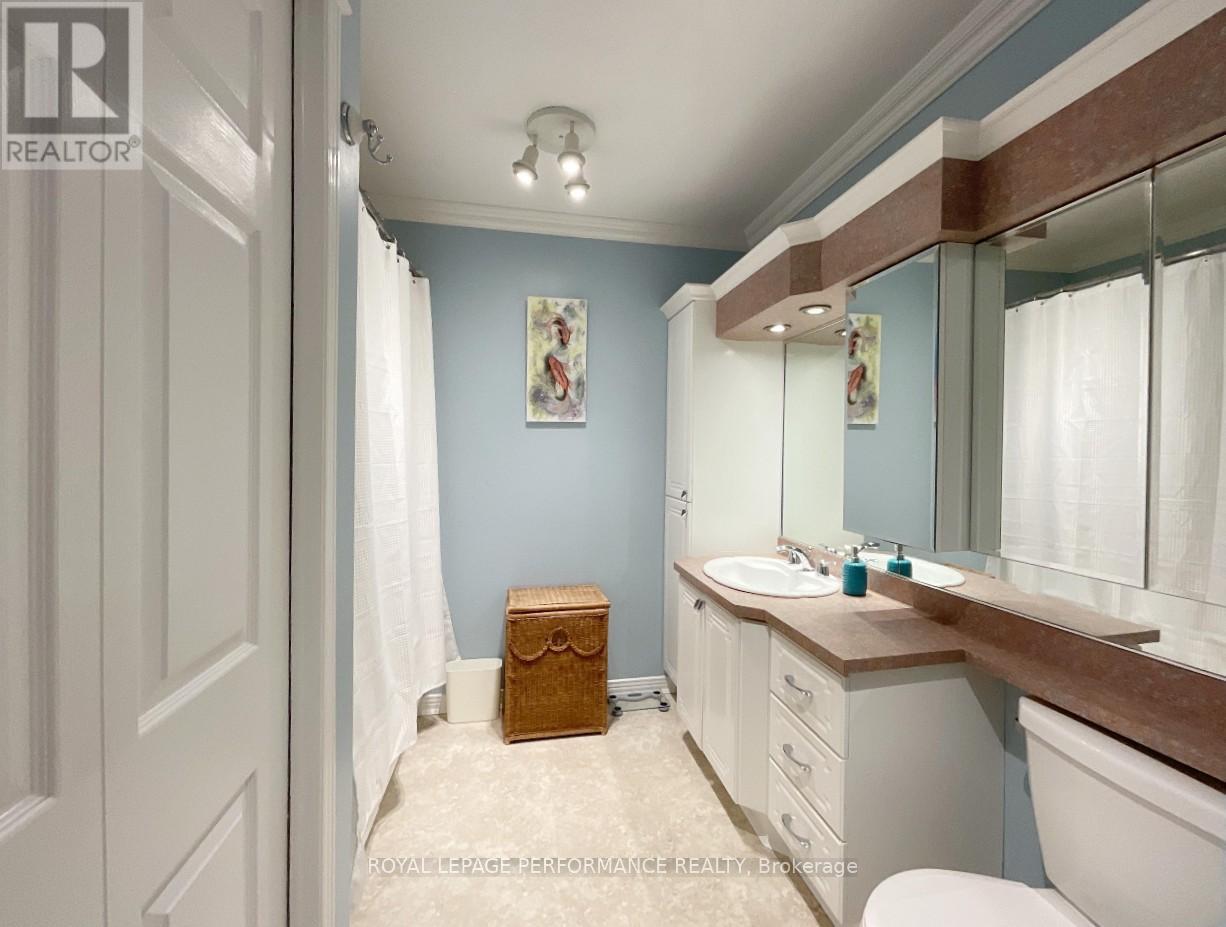
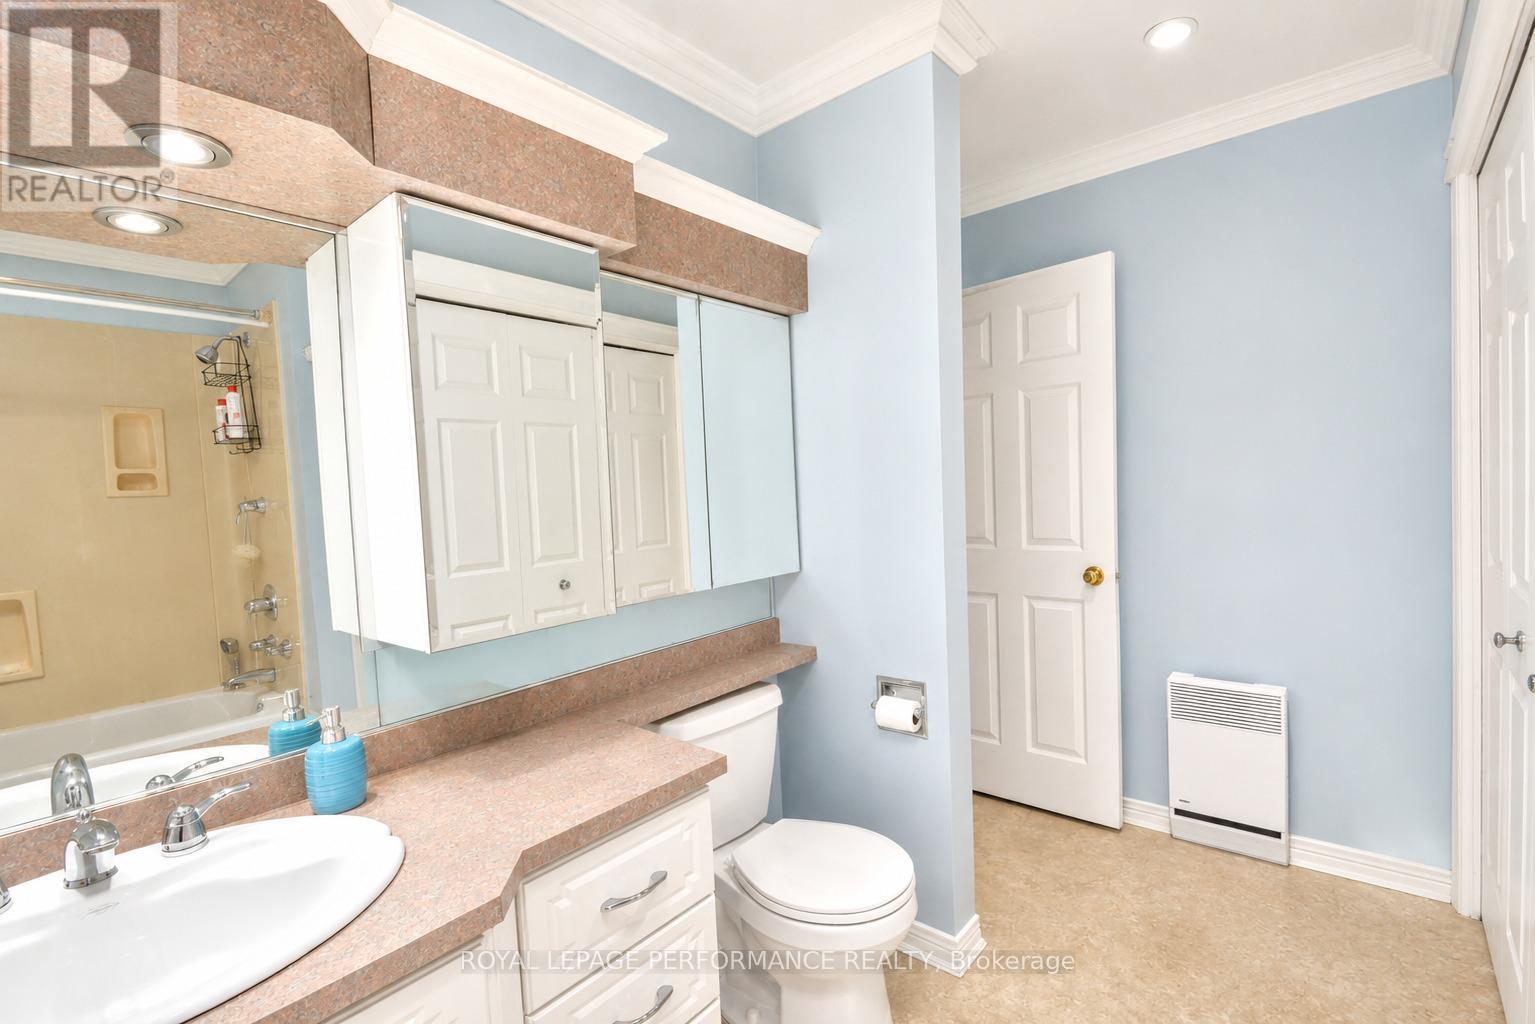
  • Bathroom Main Level 2.50 m x 3.38 m

Convert Measurement to:


QuickQuoteTM Powered by RPS

Location of 443 TUPPER STREET, Hawkesbury, Ontario, K6A 3L9

Demographic Information of 443 TUPPER STREET, Hawkesbury, Ontario, K6A 3L9

Life Stage

Midlife Families

Employment Type

Mixed

Average Household Income

$90,147.04

Average Number of Children

1.52

Household Population

Household Structure

Age of Population

Education

Education Level

No certificate/diploma/degree

26.03 %

High school certificate or equivalent

29.99 %

Apprenticeship trade certificate/diploma

12.66 %

College/non-university certificate

17.19 %

University certificate (below bachelor)

1.47 %

University Degree

12.67 %

Commuter

Travel To Work

By Car

87.11 %

By Public Transit

0.0 %

By Walking

10.75 %

By Bicycle

0.0 %

By Other Methods

2.14 %

Cultural Diversity

Knowledge of Official Language

Mother Tongue

Building Information

Building Type

Apartments (Low and High Rise)

10.47 %

Houses

89.53 %

Own Vs. Rent
