Button CopyPathCircle CloseCircle Left ArrowArrow Down Icon GreyClosecirclecircleBurger
Image 1
Image 2
Image 3
$339,900

313 NELSON STREET, Hawkesbury, Ontario, K6A 1M1

MLS® # X13526710

2 Beds

Bath

700 - 1100  FEETSQ

QuickQuoteTM: $326K - $437K

Hawkesbury ON, K6A 1M1

MLS® # X13526710

Property Information:

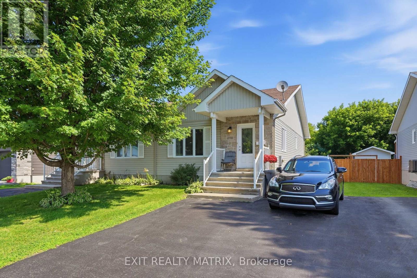
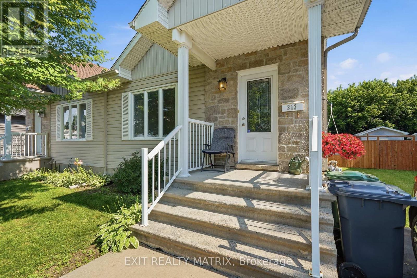
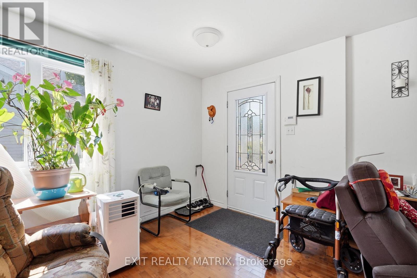
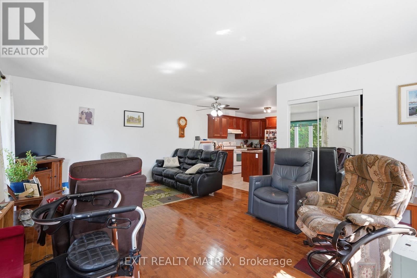
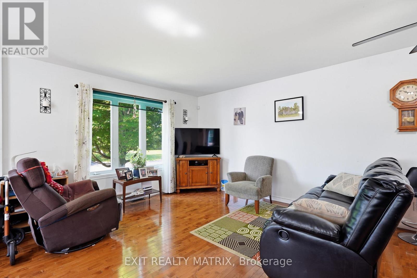
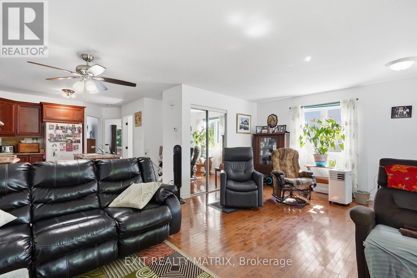
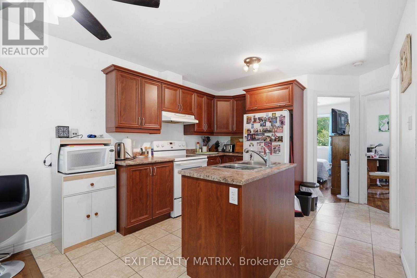
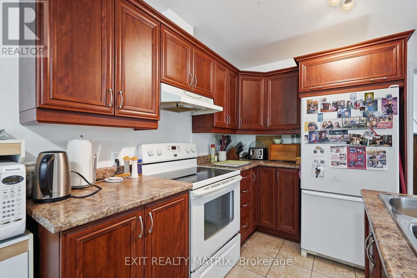
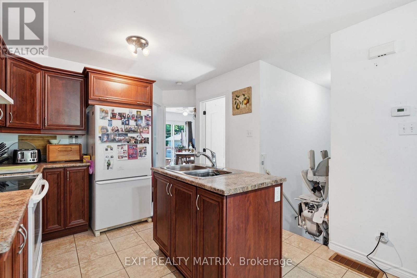
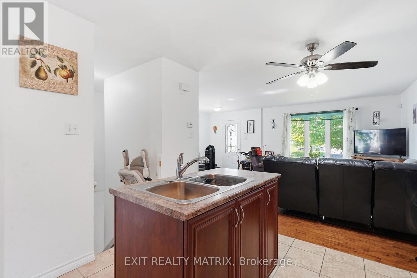
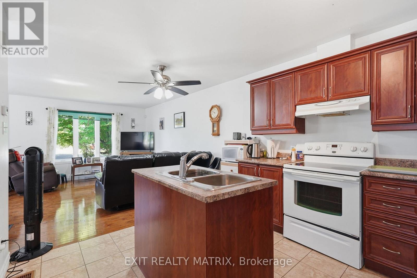
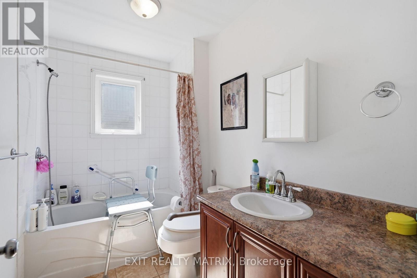
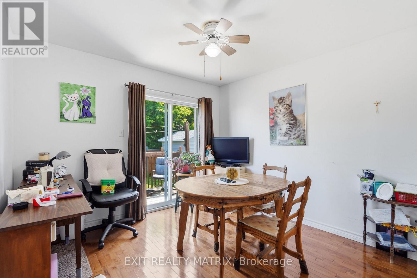
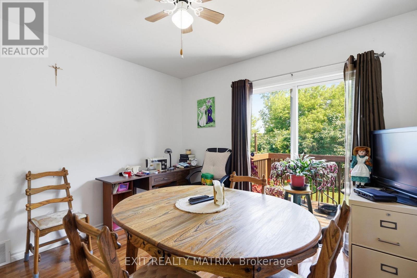
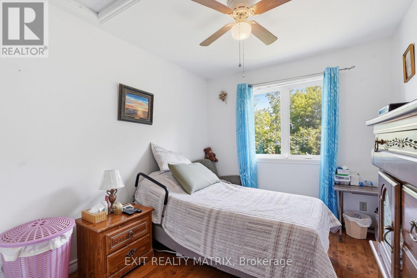
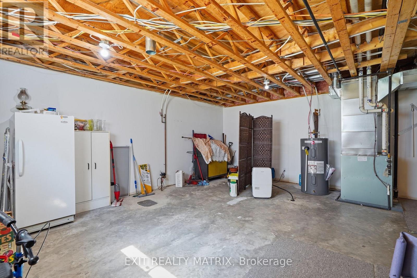
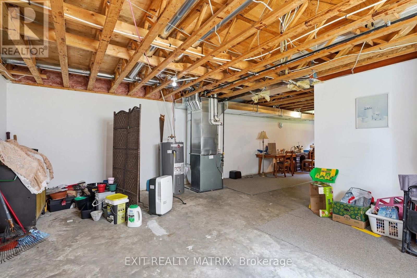
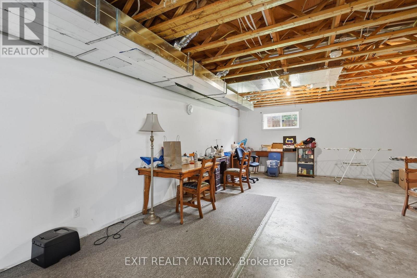
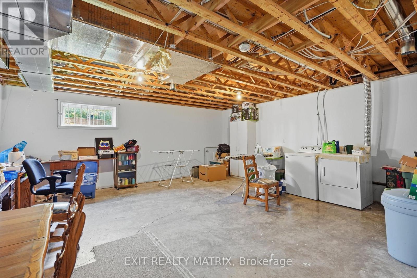
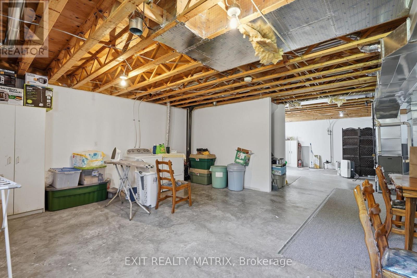
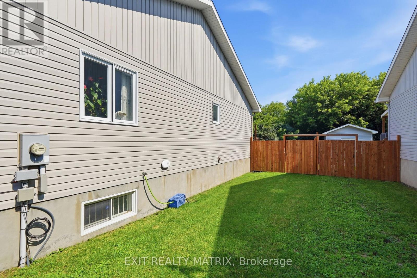
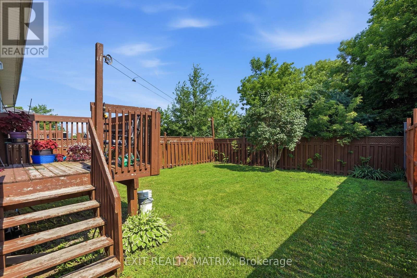
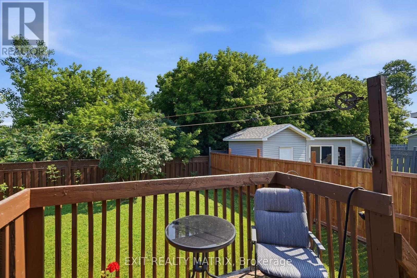
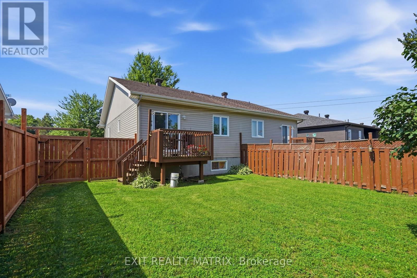
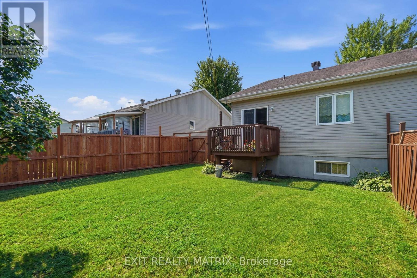
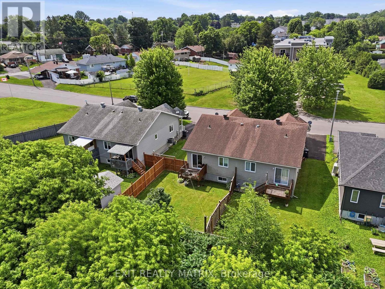
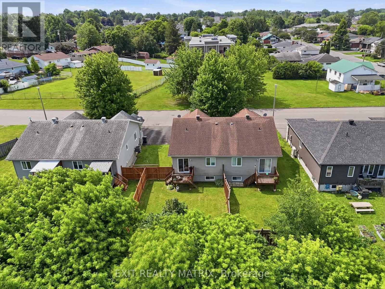
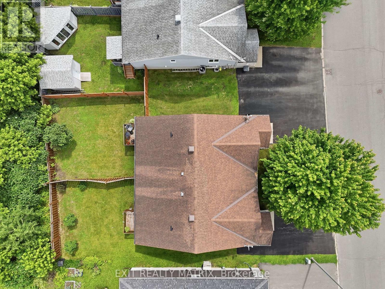
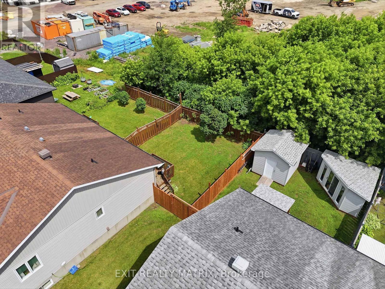
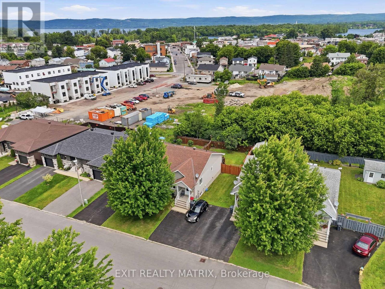
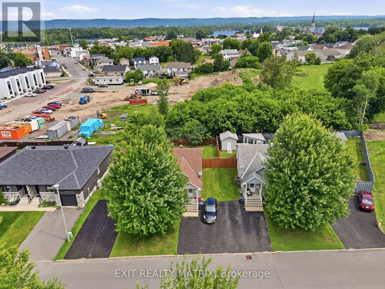
Looking to downsize? A great opportunity to own a very well maintained semi detached home in a quiet neighborhood. A well designed open concept. Combined living and dining rooms with hardwood flooring. A great kitchen with ample cabinets, counter space and center island. Nice size primary bedroom with patio doors give access to a deck and a fully fenced backyard. A second bedroom and full bathroom complete the main level. Full unspoiled basement with laundry connections and a rough in for a second bathroom has plenty of space to create a family room and a third bedroom. Efficient forced air gas heat, electric hot water tank, covered front entry and parking for 2 cars. Low maintenance and easy living! Book a private visit today! (id:27)

Building Features:

  • Style: Semi-Detached
  • Building Type: House
  • Architectural Style: Bungalow
  • Basement Development: Unfinished
  • Basement Type: N/A
  • Construction Style - Attachment: Semi-detached
  • Exterior Finish: Vinyl siding
  • Floor Space: 700 - 1100 sqft
  • Flooring Type: Ceramic, Hardwood
  • Foundation Type: Poured Concrete
  • Heating Type: Forced air
  • Heating Fuel: Natural gas
  • Cooling Type: None
  • Appliances:

Property Features:

  • OwnershipType: Freehold
  • Property Type: Single Family
  • Bedrooms: 2
  • Bathrooms: 1
  • Floor Space (approx): 700 - 1100 Square Feet
  • Irregular: Yes
  • Lot Depth: 98.6 Feet
  • Lot Frontage: 32 Feet
  • Lot Size: 32 x 98.6 FT
  • Sewer: Sanitary sewer
  • Parking Type: No Garage
  • No. of Parking Spaces: 2

Rooms:

  • Kitchen Main Level 3.64 m x 2.18 m
  • Living Main Level 5.98 m x 4.23 m
  • Primary Bedroom Main Level 3.90 m x 3.23 m
  • 2nd Bedroom Main Level 3.13 m x 2.68 m
  • Bathroom Main Level 2.76 m x 1.68 m

Convert Measurement to:


Courtesy of: EXIT REALTY MATRIX

REALTOR.ca  

QuickQuoteTM Powered by RPS

Location of 313 NELSON STREET, Hawkesbury, Ontario, K6A 1M1

Demographic Information of 313 NELSON STREET, Hawkesbury, Ontario, K6A 1M1

Life Stage

Later Years

Employment Type

Mixed

Average Household Income

$79,917.33

Average Number of Children

1.58

Household Population

Household Structure

Age of Population

Education

Education Level

No certificate/diploma/degree

25.98 %

High school certificate or equivalent

39.03 %

Apprenticeship trade certificate/diploma

9.89 %

College/non-university certificate

18.08 %

University Degree

7.03 %

Commuter

Travel To Work

By Car

87.03 %

By Public Transit

0.0 %

By Walking

9.37 %

By Bicycle

0.0 %

By Other Methods

3.6 %

Cultural Diversity

Knowledge of Official Language

Mother Tongue

Building Information

Building Type

Apartments (Low and High Rise)

27.16 %

Houses

72.84 %

Own Vs. Rent

