Button CopyPathCircle CloseCircle Left ArrowArrow Down Icon GreyClosecirclecircleBurger
Image 1
Image 2
Image 3
$469,000

313 CECILE BOULEVARD W, Hawkesbury, Ontario, K6A 1N7

MLS® # X12874638

2+1 Beds

Baths

1100 - 1500  FEETSQ

QuickQuoteTM: $352K - $471K

Hawkesbury ON, K6A 1N7

MLS® # X12874638

Property Information:

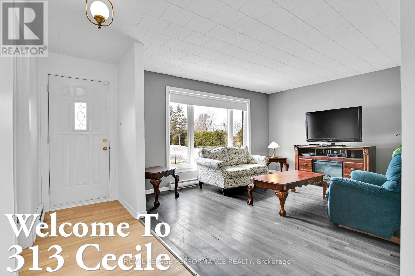
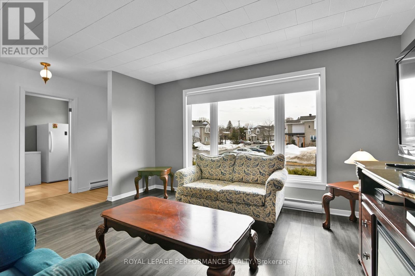
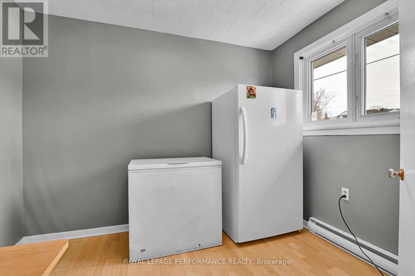
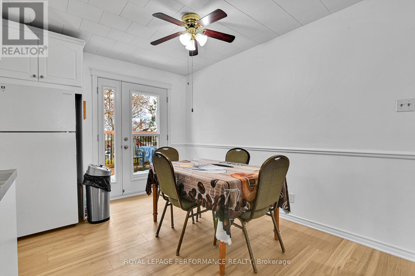
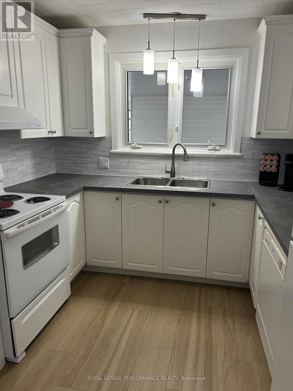
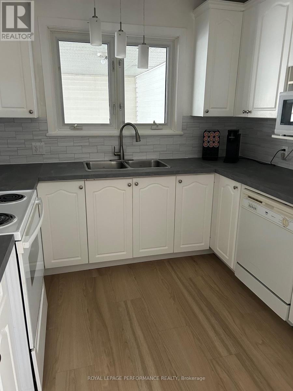
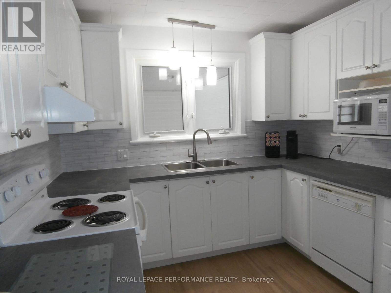
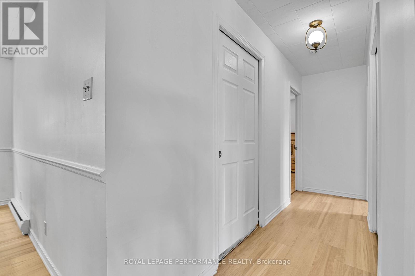
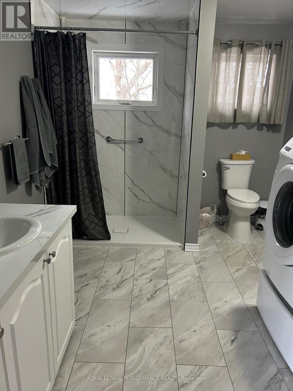
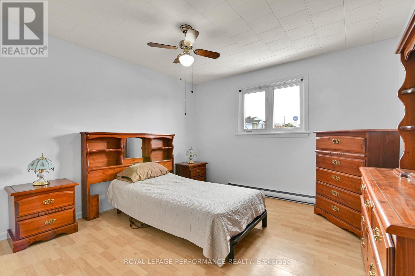
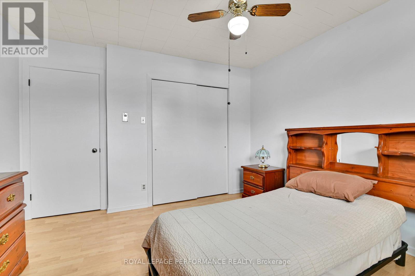
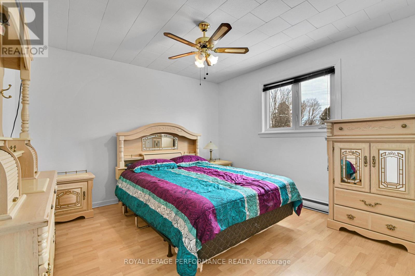
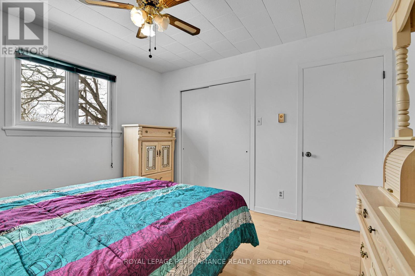
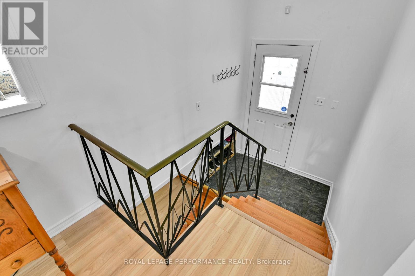
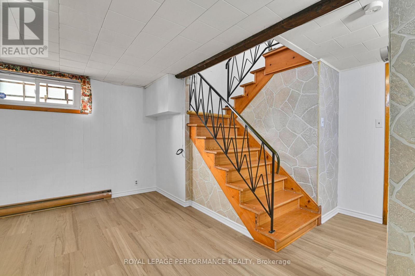
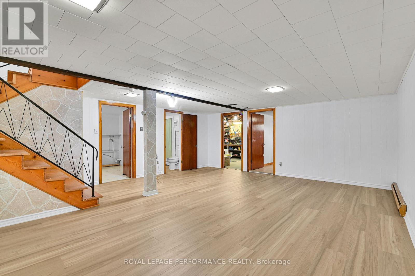
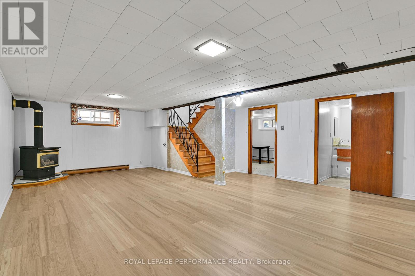
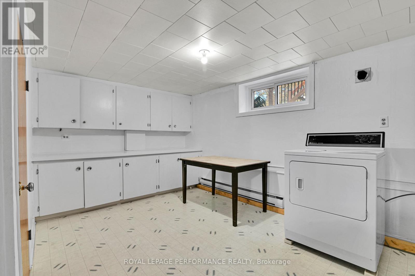
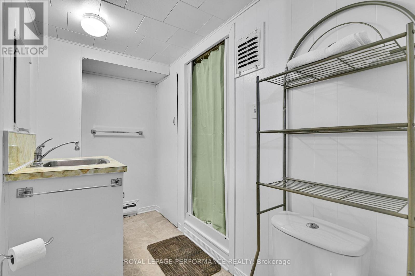
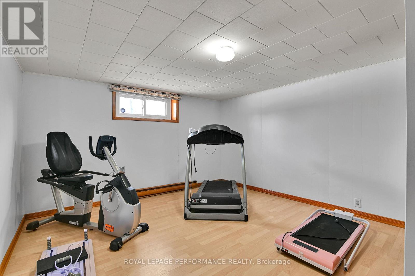
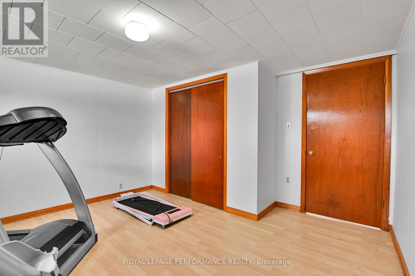
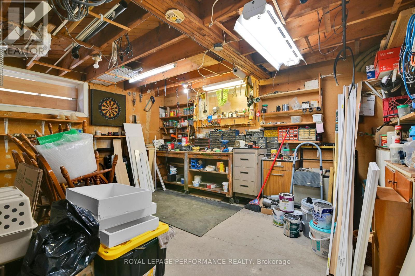
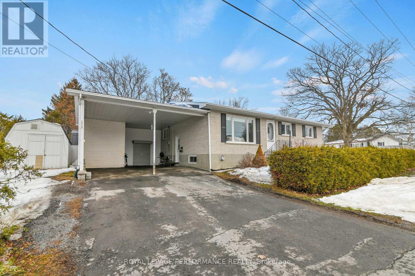
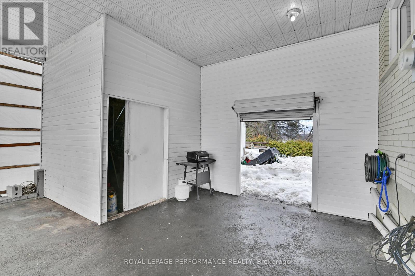
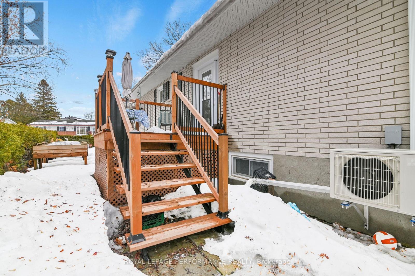
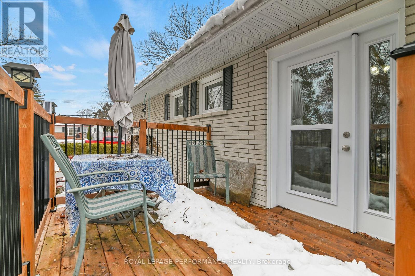
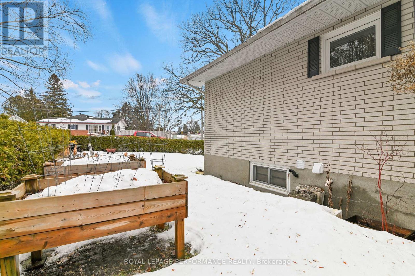
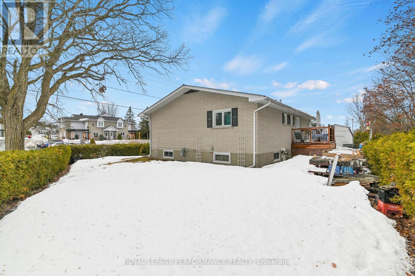
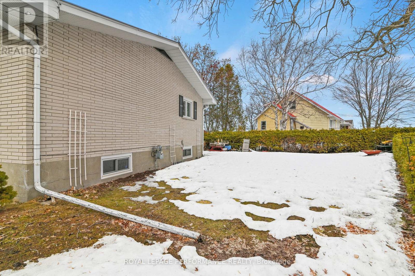
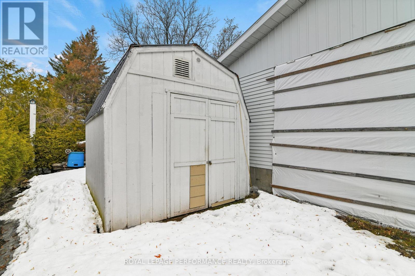
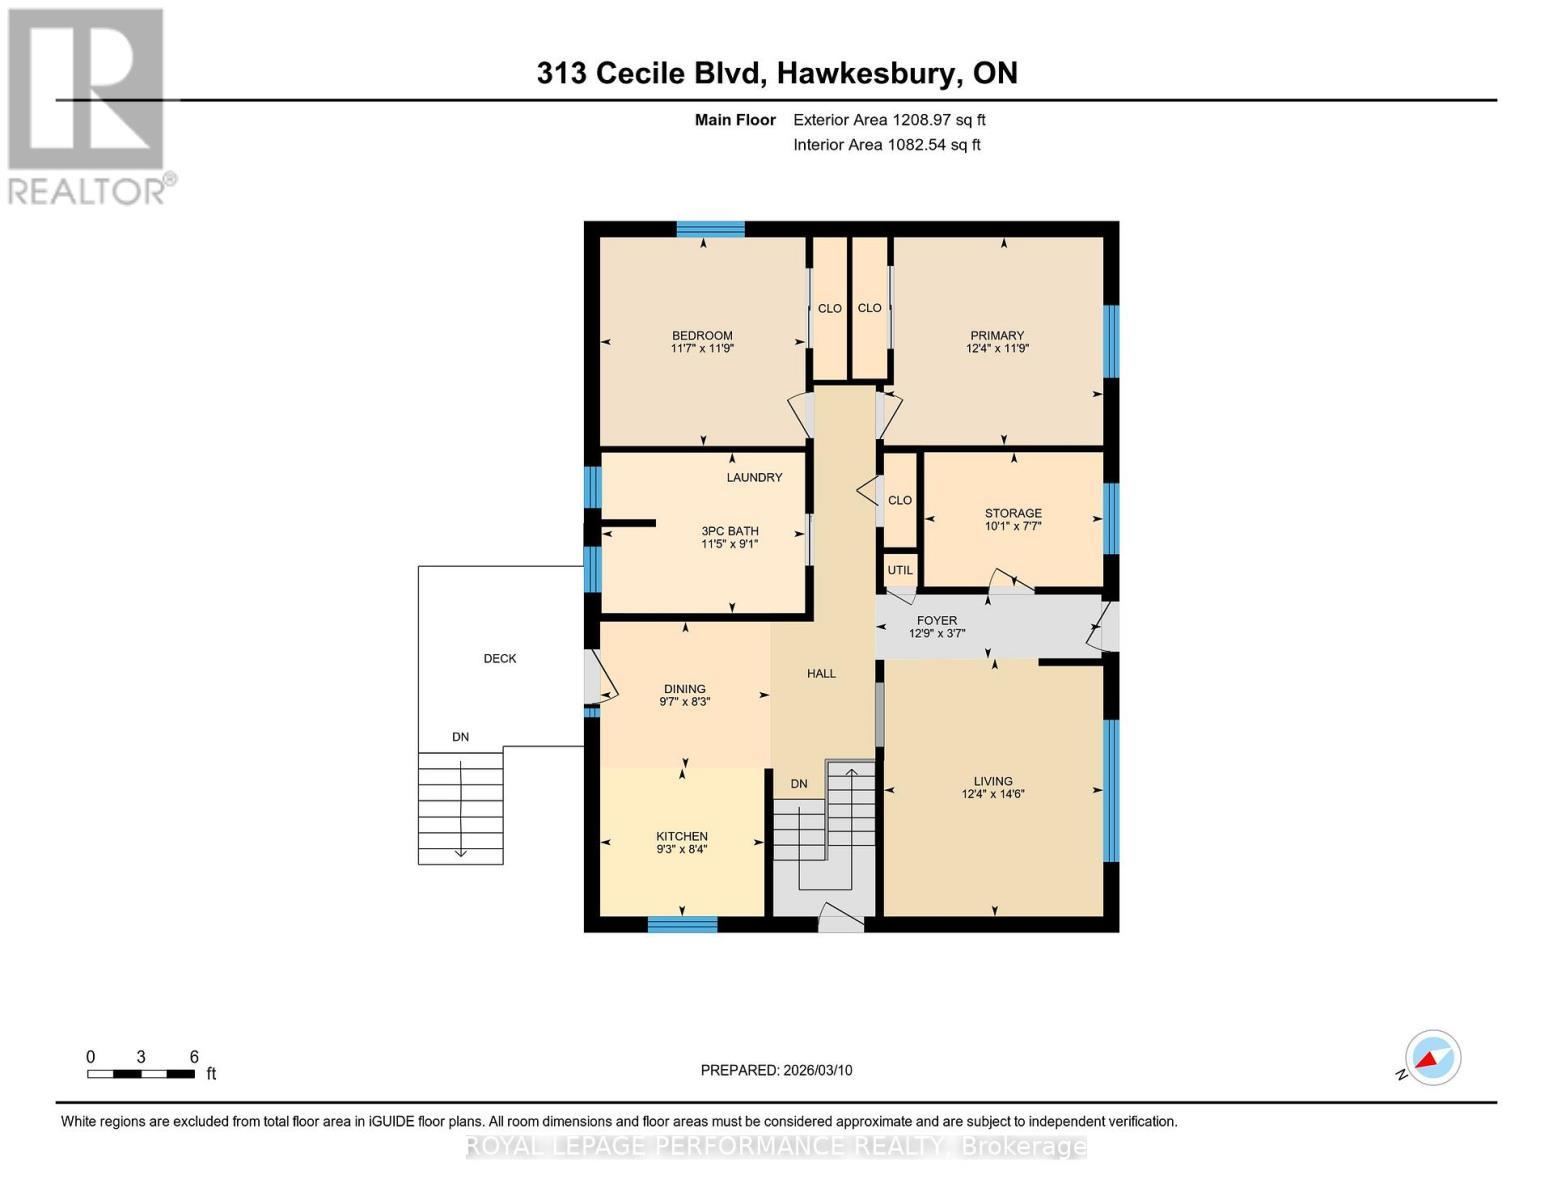
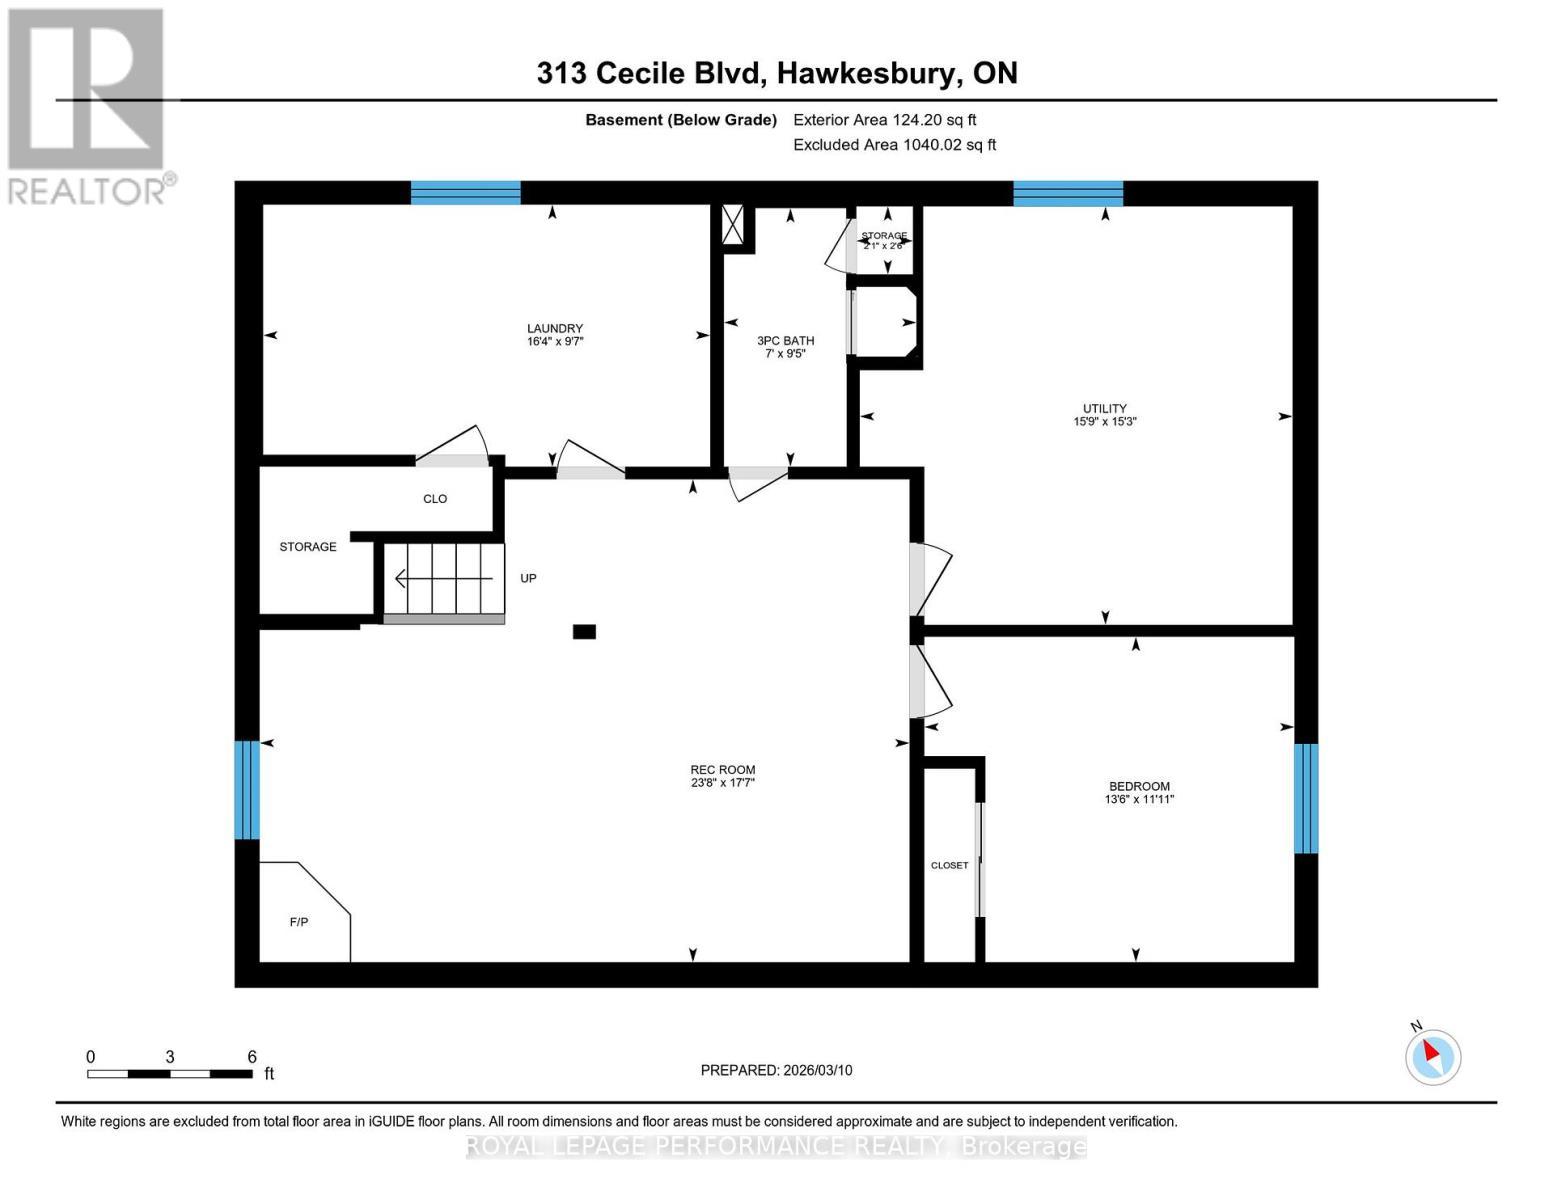
A well maintained all brick Bungalow with metal roof has 3 bedrooms 2 bathrooms on a good size lot, on a quiet street. One unique feature of the closed in carport is a workshop/bike storage and roll up door access to back yard. The home is full of natural light, and good space. The main level offers 2 good size bedrooms including primary bedroom, large bathroom (pocket door) combined with laundry, large living room with loads of natural light, an office with window, along with eat-in Kitchen, a door with side window leading to a lovely 10 by 10 outdoor deck. (bonus: pocket door, shelved pantry in hallway). The finished basement has a huge family room with natural gas stove , bedroom, bathroom, hobby room (was laundry and can be converted back) and a work shop . The house has been freshly painted through out and new flooring in basement Family room. Out side along with carport there are 2 other sheds (white shed and metal shed). Good size private yard with 2 raised garden beds for your tomatoes. Note: projects not finished in time for photos, a couple Kitchen doors along with back splash, main floor bathroom doors. Closing date prefered end July but also subject to change. (id:27)

Building Features:

  • Style: Detached
  • Building Type: House
  • Air Conditioning: Yes
  • Amenities:
  • Architectural Style: Bungalow
  • Basement Development: Finished
  • Basement Type: N/A
  • Construction Style - Attachment: Detached
  • Exterior Finish: Brick
  • Fireplace: Yes
  • Floor Space: 1100 - 1500 sqft
  • Foundation Type: Block
  • Heating Type: Baseboard heaters, Heat Pump, Other
  • Heating Fuel: Electric, Natural gas
  • Appliances: Dryer, Freezer, Stove, Washer, Refrigerator

Property Features:

  • OwnershipType: Freehold
  • Property Type: Single Family
  • Bedrooms: 2+1
  • Bathrooms: 2
  • Features: Irregular lot size
  • Floor Space (approx): 1100 - 1500 Square Feet
  • Irregular: Yes
  • Lot Depth: 66 Feet
  • Lot Frontage: 111.2 Feet
  • Lot Size: 111.3 x 66 FT
  • Structure Type: Shed
  • Sewer: Sanitary sewer
  • Parking Type: Carport, No Garage
  • No. of Parking Spaces: 4

Rooms:

  • Workshop Basement Level 4.26 m x 4.67 m
  • Family Basement Level 7.29 m x 5.74 m
  • Bedroom Basement Level 4.13 m x 3.65 m
  • Other Basement Level 5.05 m x 3.02 m
  • Bathroom Basement Level 1.39 m x 2.88 m
  • Living Main Level 4.23 m x 3.77 m
  • Office Main Level 2.45 m x 3.08 m
  • Kitchen Main Level 5.09 m x 3.44 m
  • Bedroom Main Level 3.58 m x 3.49 m
  • Primary Bedroom Main Level 3.78 m x 3.49 m
  • Bathroom Main Level 2.67 m x 3.40 m

Convert Measurement to:


QuickQuoteTM Powered by RPS

Location of 313 CECILE BOULEVARD W, Hawkesbury, Ontario, K6A 1N7

Demographic Information of 313 CECILE BOULEVARD W, Hawkesbury, Ontario, K6A 1N7

Life Stage

Later Years

Employment Type

Mixed

Average Household Income

$81,916.23

Average Number of Children

1.76

Household Population

Household Structure

Age of Population

Education

Education Level

No certificate/diploma/degree

33.09 %

High school certificate or equivalent

33.89 %

Apprenticeship trade certificate/diploma

7.78 %

College/non-university certificate

18.53 %

University certificate (below bachelor)

0.11 %

University Degree

6.6 %

Commuter

Travel To Work

By Car

91.35 %

By Public Transit

0.0 %

By Walking

7.45 %

By Bicycle

0.0 %

By Other Methods

1.2 %

Cultural Diversity

Knowledge of Official Language

Mother Tongue

Building Information

Building Type

Apartments (Low and High Rise)

28.25 %

Houses

71.75 %

Own Vs. Rent
