Button CopyPathCircle CloseCircle Left ArrowArrow Down Icon GreyClosecirclecircleBurger
Image 1
Image 2
Image 3
$688,000

2598 HIGHWAY 34 ROAD, Hawkesbury, Ontario, K6A 0E5

MLS® # X13240318

3 Beds

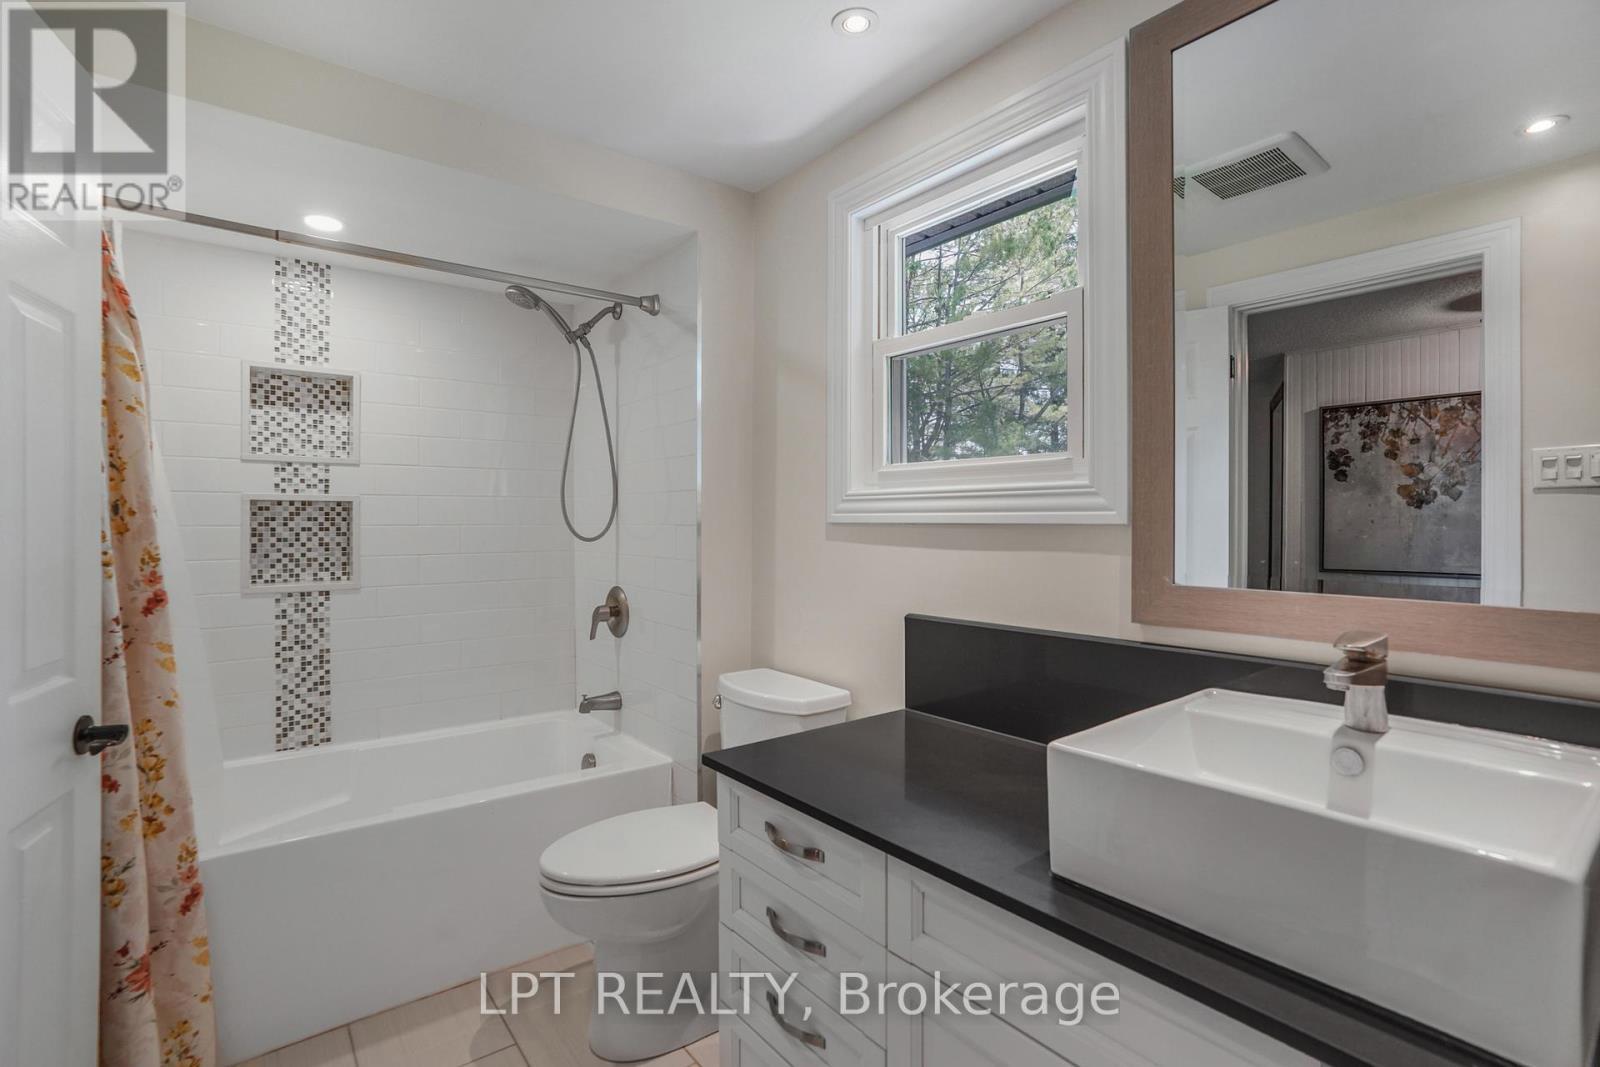
Baths

2000 - 2500  FEETSQ

QuickQuoteTM: Not Available

Hawkesbury ON, K6A 0E5

MLS® # X13240318

Property Information:

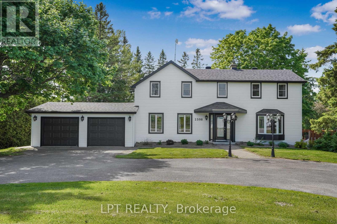
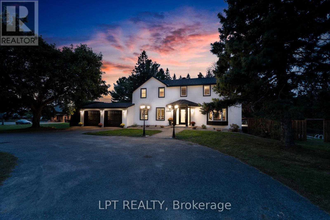
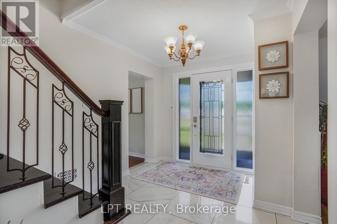
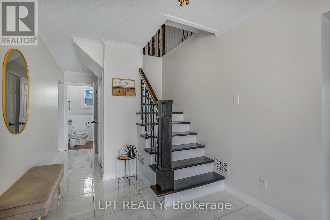
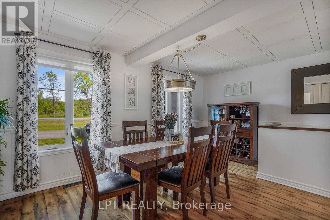
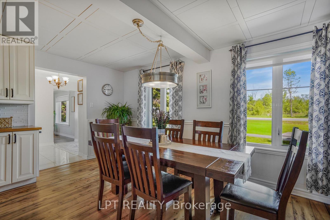
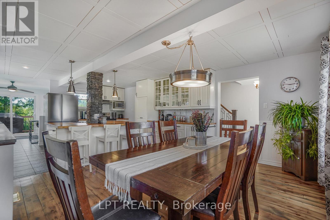
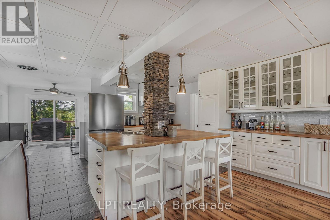
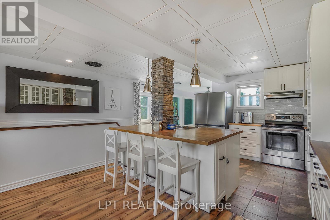
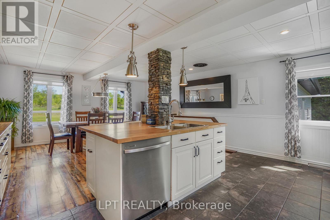
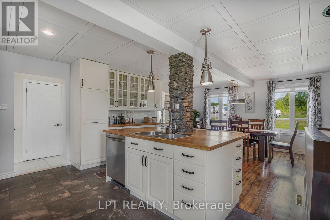
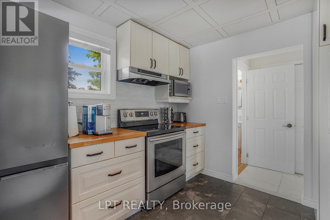
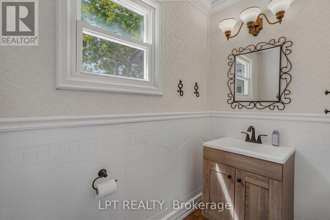
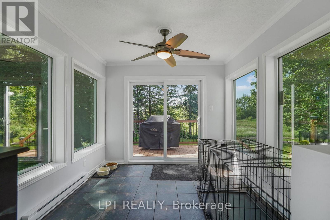
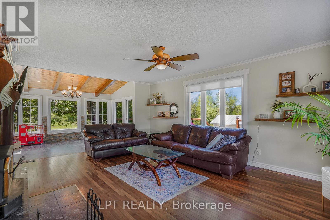
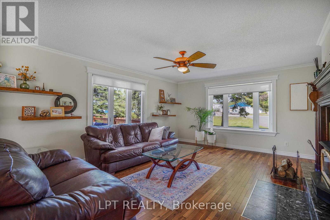
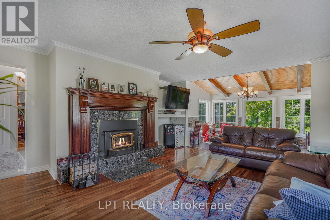
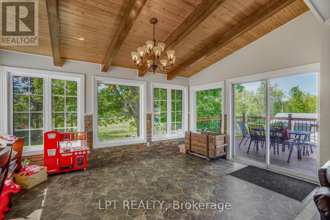
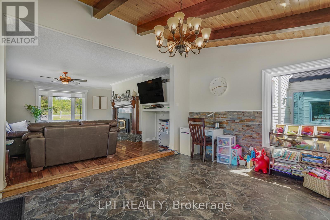
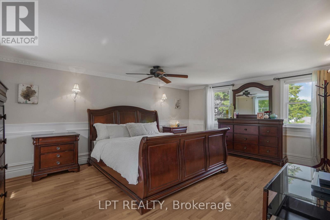
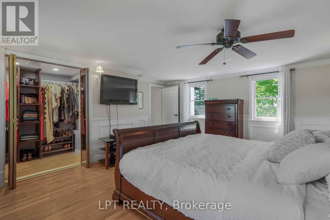
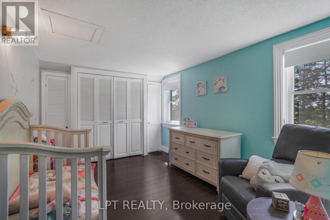
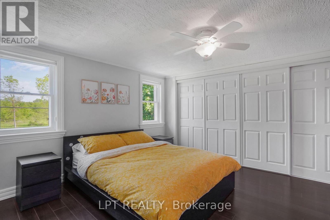
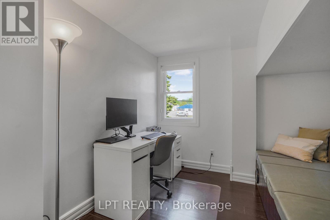
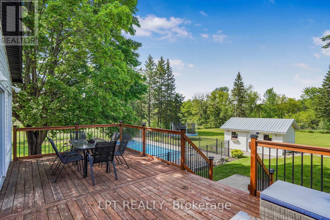
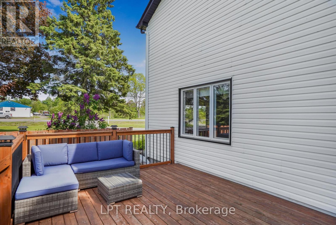
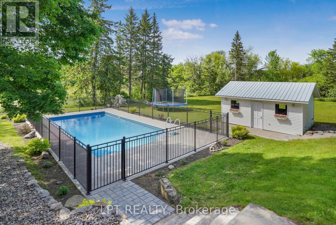
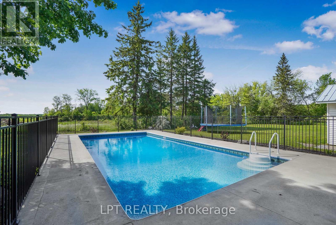
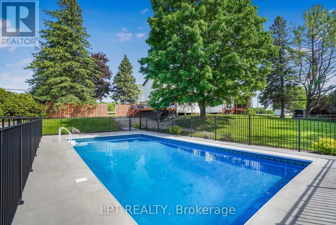
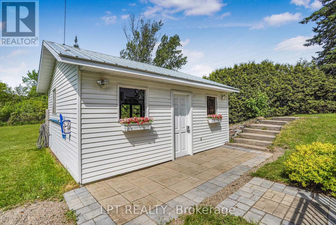
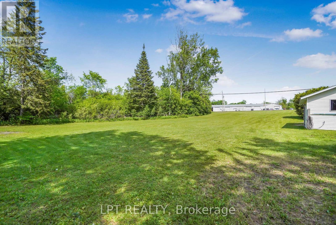
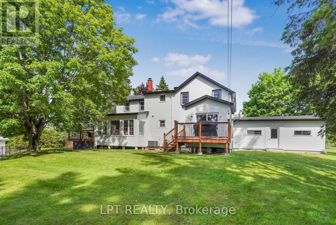
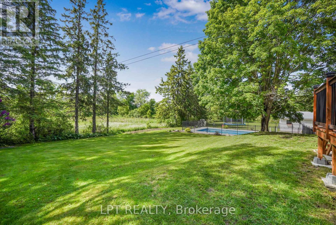
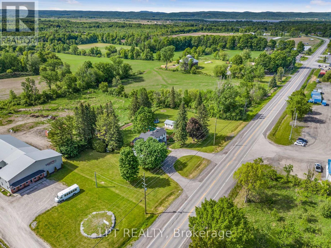
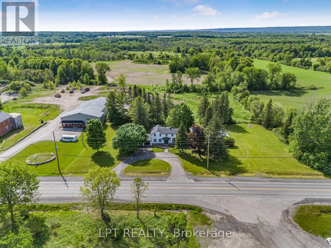
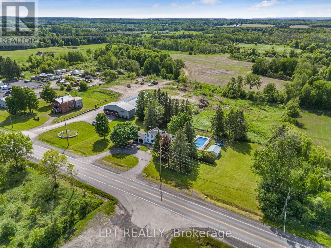
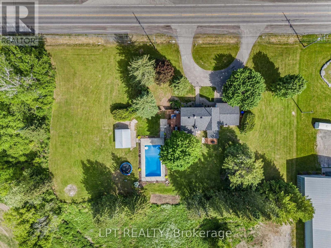
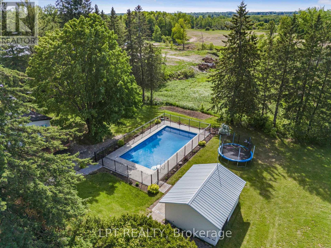
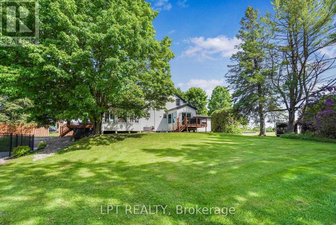
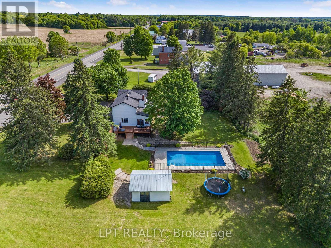
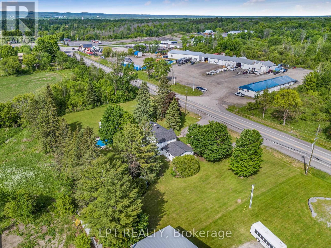
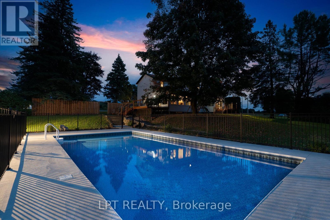
Conveniently located between Vankleek Hill and Hawkesbury, this well-maintained 3-bedroom, 2-bathroom home offers the perfect blend of comfort, convenience, and outdoor living. Set on a spacious lot, the property features a large in-ground pool, creating the ideal setting for entertaining family and friends all summer long.The home showcases a durable and attractive CanExel exterior, an attached double-car garage, and numerous recent upgrades that add both peace of mind and modern appeal. Inside, you'll find a bright and functional layout with comfortable living spaces designed for everyday enjoyment. Upstairs, an additional home office provides flexibility and could easily be converted into an extra bedroom, depending on your needs. Whether you're searching for a family home or a property with exceptional outdoor amenities, this one is sure to impress.Enjoy the best of country-style living while remaining just minutes from both Vankleek Hill and Hawkesbury. (id:27)

Building Features:

  • Style: Detached
  • Building Type: House
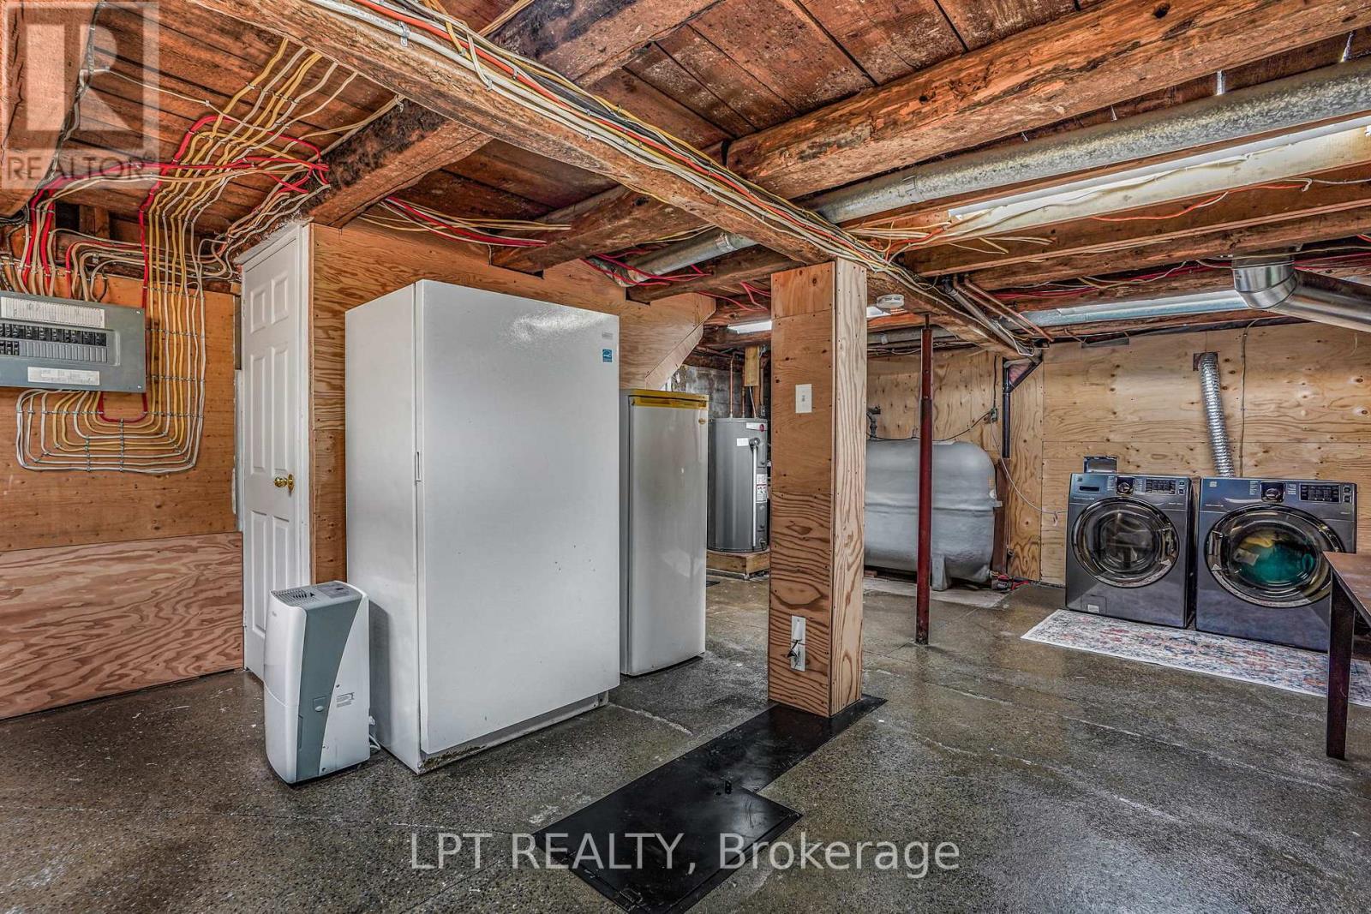
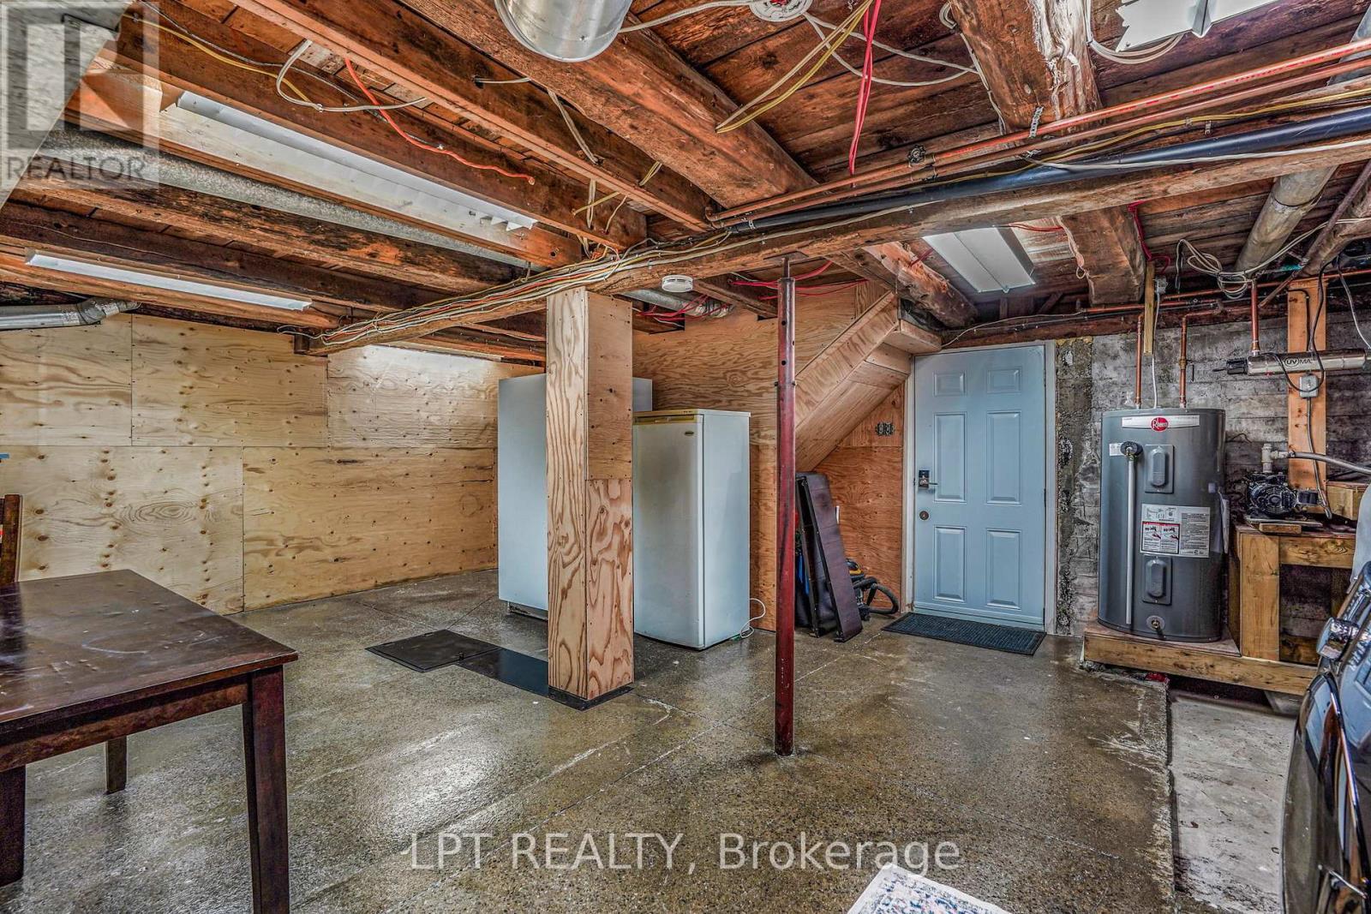
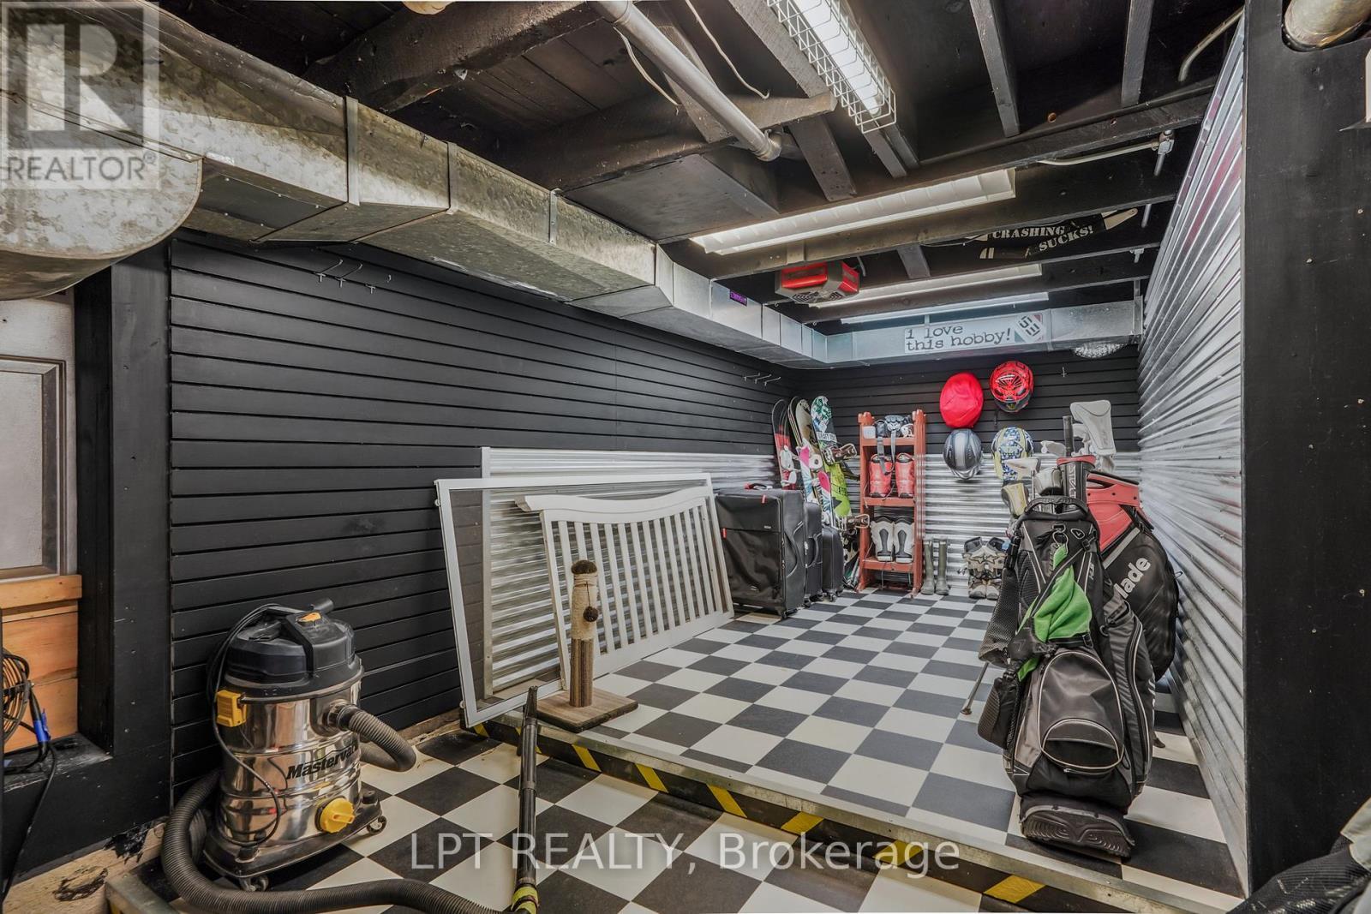
  • Basement Development: Unfinished
  • Basement Type: Full
  • Construction Style - Attachment: Detached
  • Exterior Finish: Hardboard
  • Fireplace: Yes
  • Floor Space: 2000 - 2500 sqft
  • Foundation Type: Poured Concrete
  • Heating Type: Forced air
  • Heating Fuel: Oil, Wood
  • Cooling Type: Central air conditioning
  • Appliances: Garage door opener remote, Blinds, Dishwasher

Property Features:

  • OwnershipType: Freehold
  • Property Type: Single Family
  • Bedrooms: 3
  • Bathrooms: 2
  • Half Bathrooms: 1
  • Floor Space (approx): 2000 - 2500 Square Feet
  • Irregular: Yes
  • Lot Depth: 187 Feet
  • Lot Frontage: 320 Feet
  • Lot Size: 320 x 187 FT
  • Pool Type: Inground pool
  • Sewer: Septic System
  • Parking Type: Attached garage, Garage
  • No. of Parking Spaces: 6

Rooms:

  • Bedroom 2nd Level 4.08 m x 5.18 m
  • Bedroom 2nd Level 3.78 m x 2.87 m
  • Bedroom 2nd Level 3.65 m x 4.08 m
  • Living Main Level 4.69 m x 5.61 m
  • Kitchen Main Level 5.18 m x 7.01 m

Convert Measurement to:


Courtesy of: LPT REALTY

REALTOR.ca  

QuickQuoteTM Powered by RPS

Location of 2598 HIGHWAY 34 ROAD, Hawkesbury, Ontario, K6A 0E5

Demographic Information of 2598 HIGHWAY 34 ROAD, Hawkesbury, Ontario, K6A 0E5

Life Stage

Midlife Families

Employment Type

Mixed

Average Household Income

$99,743.71

Average Number of Children

1.60

Household Population

Household Structure

Age of Population

Education

Education Level

No certificate/diploma/degree

16.29 %

High school certificate or equivalent

40.08 %

Apprenticeship trade certificate/diploma

10.08 %

College/non-university certificate

22.76 %

University certificate (below bachelor)

0.28 %

University Degree

10.5 %

Commuter

Travel To Work

By Car

91.7 %

By Public Transit

0.0 %

By Walking

0.0 %

By Bicycle

0.0 %

By Other Methods

8.3 %

Cultural Diversity

Knowledge of Official Language

Mother Tongue

Building Information

Building Type

Apartments (Low and High Rise)

7.04 %

Houses

92.96 %

Own Vs. Rent

