Button CopyPathCircle CloseCircle Left ArrowArrow Down Icon GreyClosecirclecircleBurger
Image 1
Image 2
Image 3
$499,900

21 FROST AVENUE, Hawkesbury, Ontario, K6A 2T7

MLS® # X13473916

3 Beds

Baths

1500 - 2000  FEETSQ

QuickQuoteTM: Not Available

Hawkesbury ON, K6A 2T7

MLS® # X13473916

Property Information:

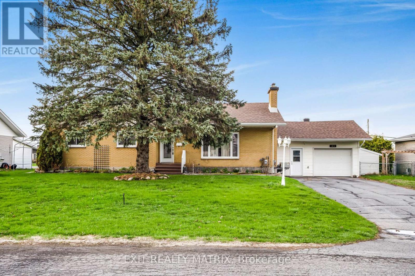
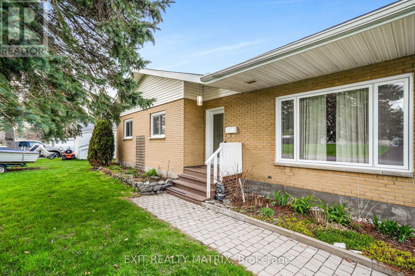
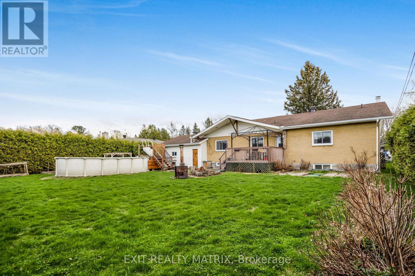
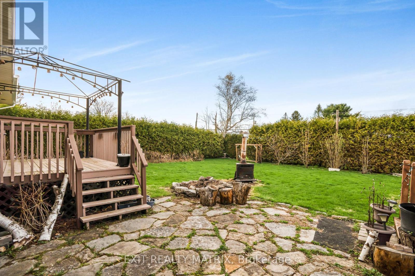
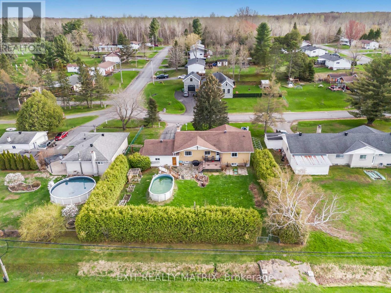
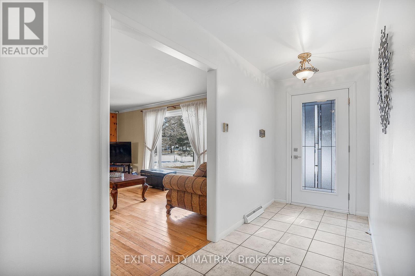
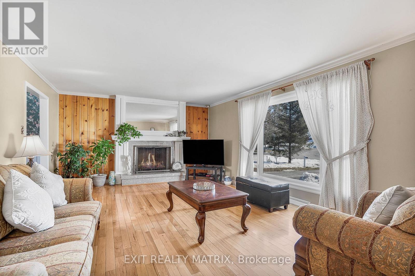
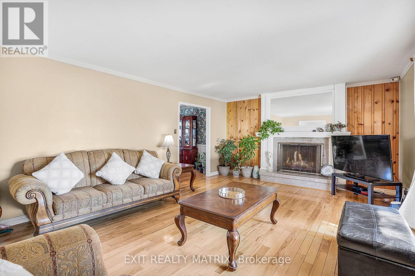
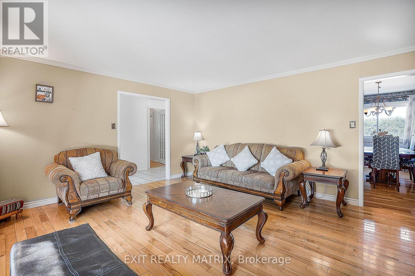
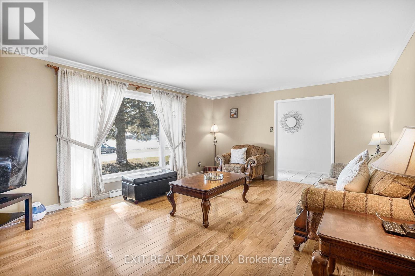
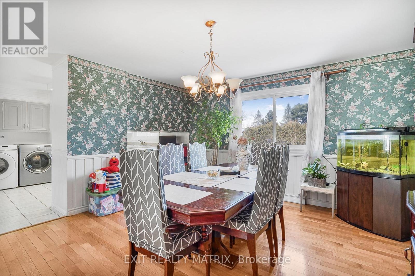
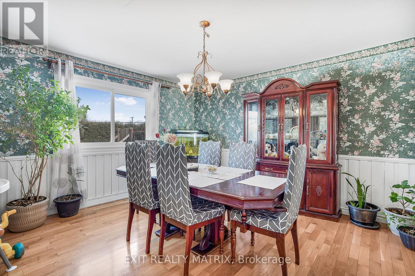
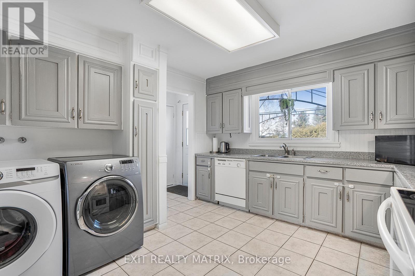
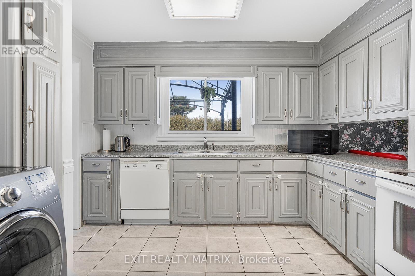
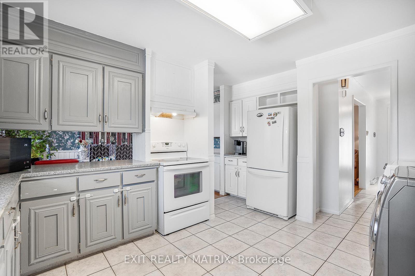
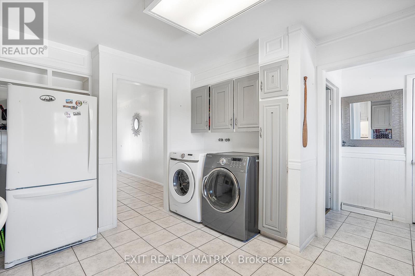
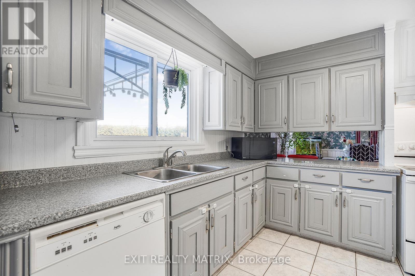
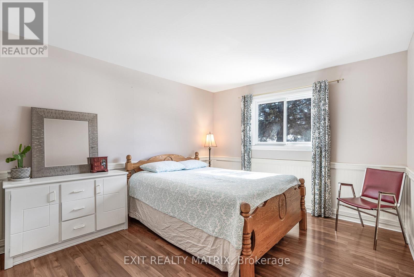
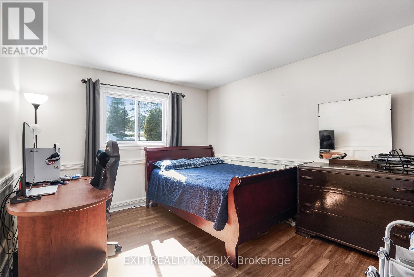
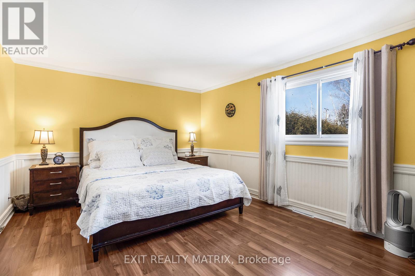
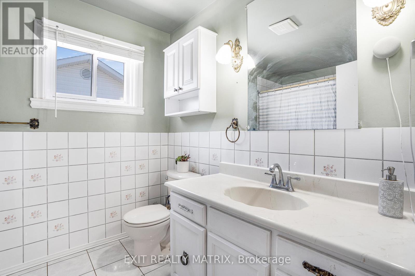
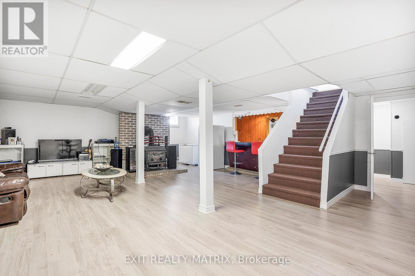
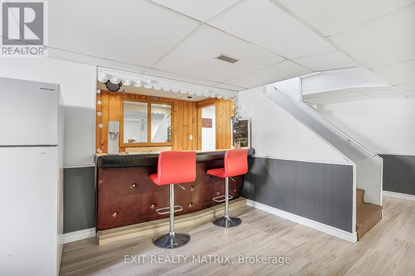
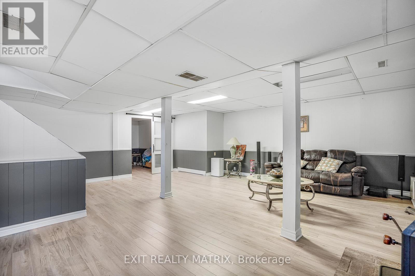
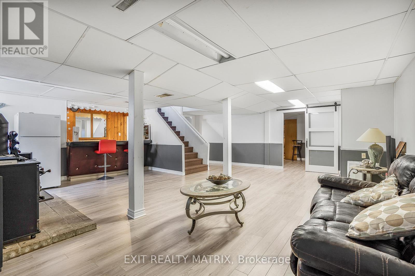
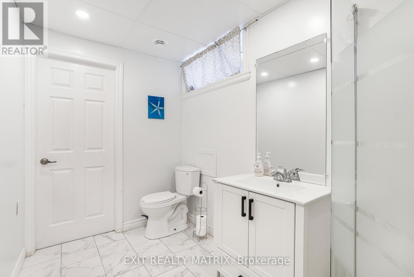
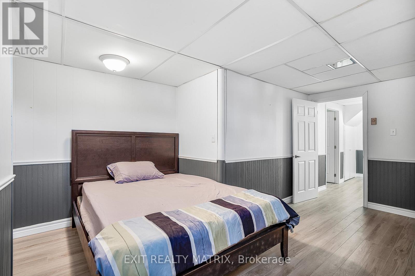
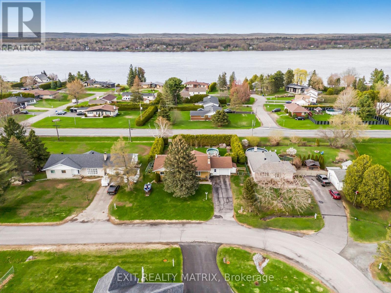
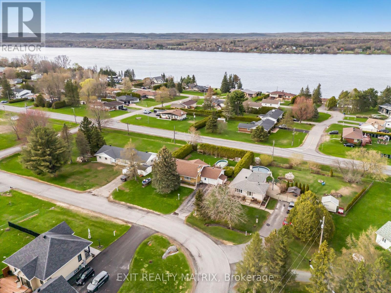
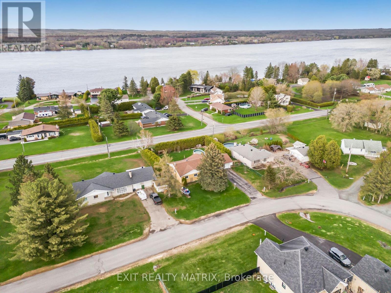
Located in a mature subdivision, minutes to town. This very well maintained home is sure to suit all your family needs. A spacious living room with hardwood flooring, lots of natural light and warmed by a wood fireplace. A formal dining room for family gatherings, complete with a built in coffee bar. An adjacent kitchen having plenty of cabinets, counter space, ceramic flooring, laundry area and easy access to the backyard. Three good sized bedrooms along with a full bathroom complete the main floor. A fully finished basement offers plenty of additional living space with a large family room complete with wet bar. A second bathroom, plenty of space for a home office and home gym! Ample storage space, attached garage, fully hedged private backyard with an above ground swimming pool. Efficient gas heat. Furnace and windows in 2020. 200 amp breaker service plus a 220 for a generator hook up. Bonus back entrance from Front Road. An absolute must see! Book a private visit today! (id:27)

Building Features:

  • Style: Detached
  • Building Type: House
  • Architectural Style: Bungalow
  • Basement Development: Finished
  • Basement Type: N/A
  • Construction Style - Attachment: Detached
  • Exterior Finish: Brick
  • Fireplace: Yes
  • Floor Space: 1500 - 2000 sqft
  • Foundation Type: Block
  • Heating Type: Forced air
  • Heating Fuel: Natural gas
  • Cooling Type: Central air conditioning
  • Appliances: Dishwasher, Dryer, Storage Shed, Stove, Washer, Refrigerator

Property Features:

  • OwnershipType: Freehold
  • Property Type: Single Family
  • Bedrooms: 3
  • Bathrooms: 2
  • Features: Carpet Free
  • Floor Space (approx): 1500 - 2000 Square Feet
  • Irregular: Yes
  • Lot Depth: 150 Feet
  • Lot Frontage: 100 Feet
  • Lot Size: 100 x 150 FT
  • Pool Type: Above ground pool
  • Sewer: Septic System
  • Parking Type: Attached garage, Garage
  • No. of Parking Spaces: 5

Rooms:

  • Bathroom Basement Level 3.15 m x 1.76 m
  • Family Basement Level 8.09 m x 8.27 m
  • Office Basement Level 4.48 m x 3.11 m
  • Utility Basement Level 5.89 m x 8.79 m
  • Kitchen Main Level 3.30 m x 3.04 m
  • Dining Main Level 4.31 m x 4.12 m
  • Living Main Level 5.81 m x 4.26 m
  • Primary Bedroom Main Level 4.64 m x 3.59 m
  • 2nd Bedroom Main Level 3.72 m x 3.34 m
  • 3rd Bedroom Main Level 3.75 m x 3.33 m
  • Bathroom Main Level 2.17 m x 1.67 m

Convert Measurement to:


Courtesy of: EXIT REALTY MATRIX

REALTOR.ca  

QuickQuoteTM Powered by RPS

Location of 21 FROST AVENUE, Hawkesbury, Ontario, K6A 2T7

Demographic Information of 21 FROST AVENUE, Hawkesbury, Ontario, K6A 2T7

Life Stage

Midlife Families

Employment Type

Mixed

Average Household Income

$126,000.00

Average Number of Children

1.60

Household Population

Household Structure

Age of Population

Education

Education Level

No certificate/diploma/degree

17.73 %

High school certificate or equivalent

27.66 %

Apprenticeship trade certificate/diploma

6.38 %

College/non-university certificate

28.37 %

University Degree

19.86 %

Commuter

Travel To Work

By Car

98.46 %

By Public Transit

0.0 %

By Walking

0.0 %

By Bicycle

0.0 %

By Other Methods

1.54 %

Cultural Diversity

Knowledge of Official Language

Mother Tongue

Building Information

Building Type

Apartments (Low and High Rise)

4.05 %

Houses

95.95 %

Own Vs. Rent

