Button CopyPathCircle CloseCircle Left ArrowArrow Down Icon GreyClosecirclecircleBurger
Image 1
Image 2
Image 3
$339,000

1127 LABROSSE ROAD E, Hawkesbury, Ontario, K0B 1P0

MLS® # X13202666

2 Beds

Baths

1100 - 1500  FEETSQ

QuickQuoteTM: $272K - $345K

Hawkesbury ON, K0B 1P0

MLS® # X13202666

Property Information:

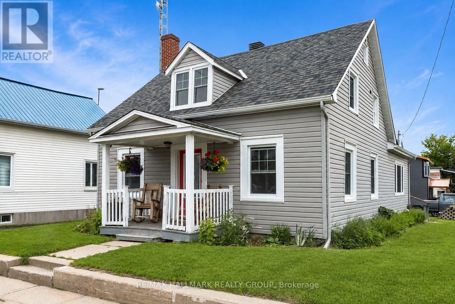
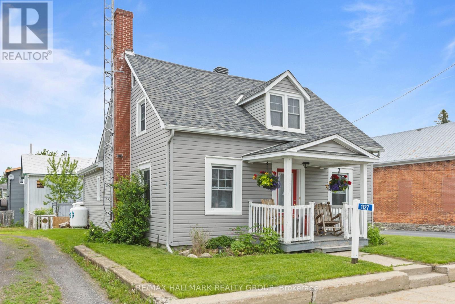
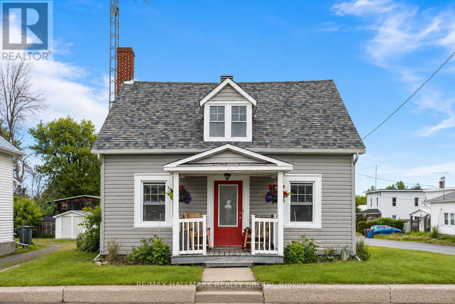
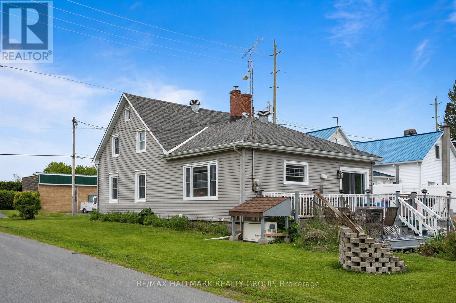
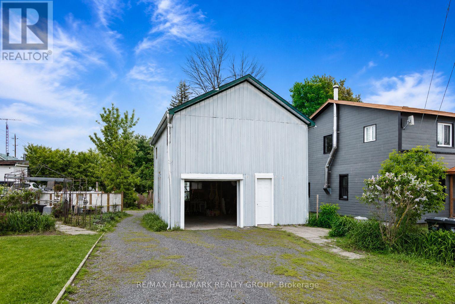
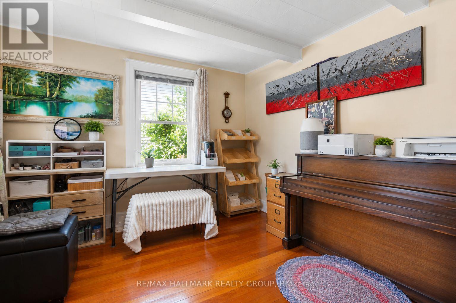
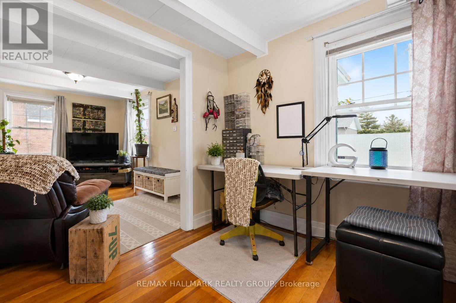
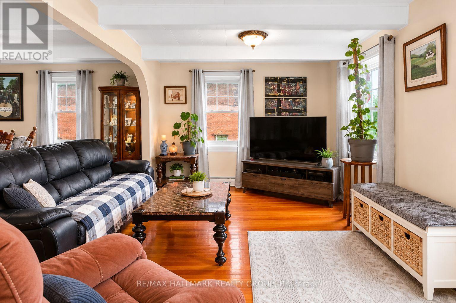
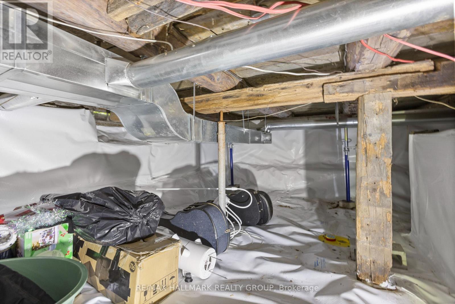
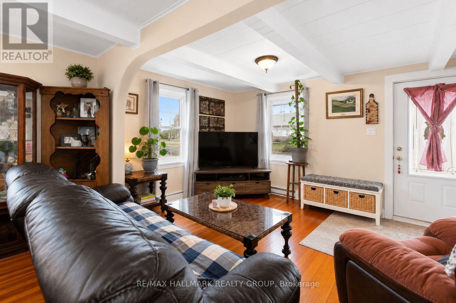
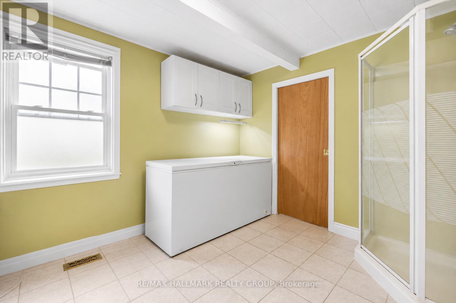
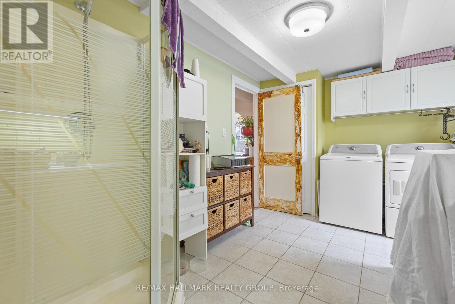
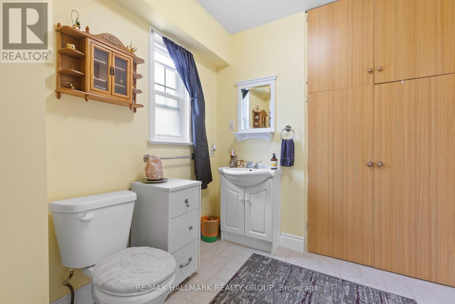
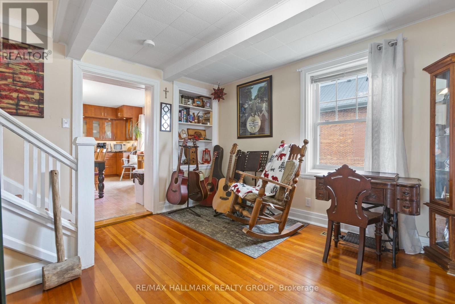
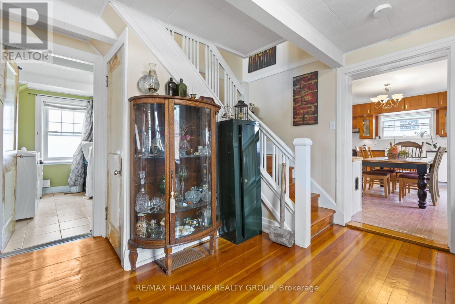
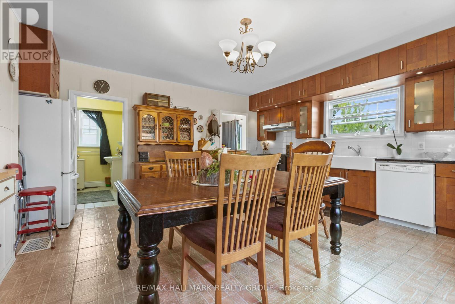
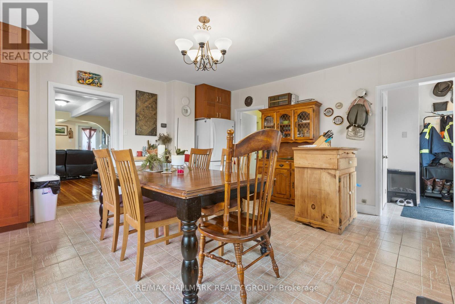
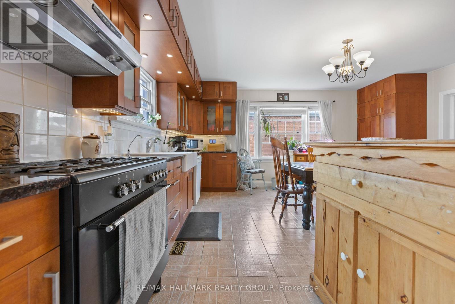
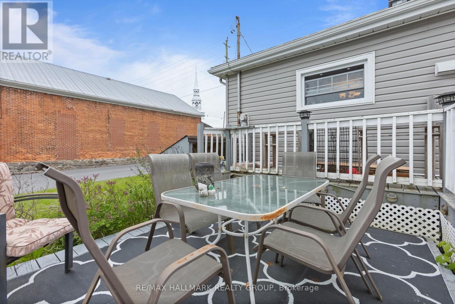
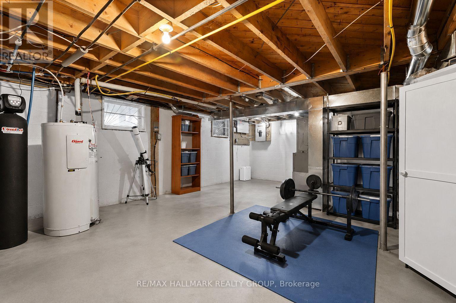
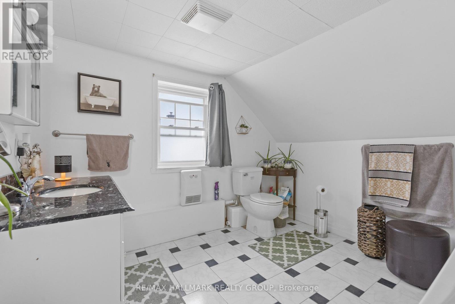
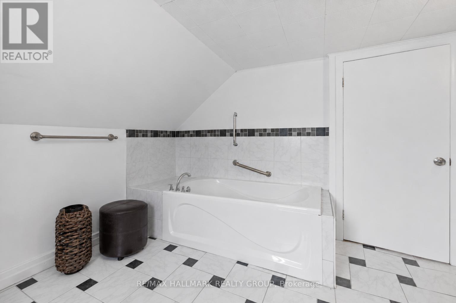
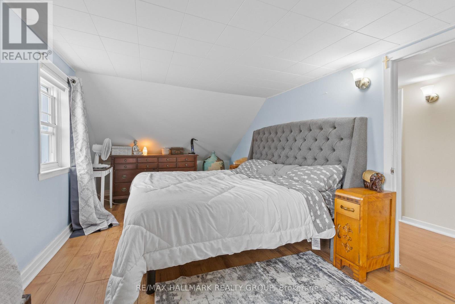
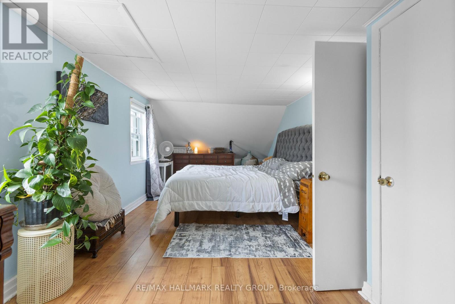
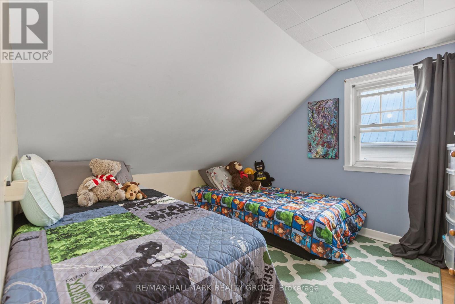
Situated in the tranquil East Hawkesbury neighborhood, this delightful 1 1/2-storey residence at 1127 Labrosse St, St Eugene, presents a perfect escape with plenty of room for customization. The home includes 3 bedrooms and 2 bathrooms spread across 1,205 sq ft, making it an excellent choice for first-time buyers or small families. Equipped with a propane forced-air heating system, a Generac generator, and a combination of hardwood and ceramic flooring, this property comes complete with essential appliances, including a fridge, stove, chest freezer, washer, and dryer. Additionally, there is a spacious unfinished basement as well as a single detached garage with a second-floor loft, ensuring ample storage and parking options. Set on a well-maintained 50' x 120' corner lot, the property features a private well and a municipal septic system for comfort and convenience. With immediate occupancy available, you can start personalizing your new home right away. For a firsthand experience, check out our virtual tour. (id:27)

Building Features:

  • Style: Detached
  • Building Type: House
  • Basement Development: Unfinished
  • Basement Type: Full
  • Construction Style - Attachment: Detached
  • Exterior Finish: Vinyl siding
  • Floor Space: 1100 - 1500 sqft
  • Foundation Type: Concrete
  • Utility Power:
  • Heating Type: Forced air
  • Heating Fuel: Propane
  • Cooling Type: Central air conditioning
  • Appliances:

Property Features:

  • OwnershipType: Freehold
  • Property Type: Single Family
  • Bedrooms: 2
  • Bathrooms: 3
  • Floor Space (approx): 1100 - 1500 Square Feet
  • Irregular: Yes
  • Lot Depth: 120 Feet
  • Lot Frontage: 50 Feet
  • Lot Size: 50 x 120 FT
  • Utility Type: Cable - Installed, Hydro - Installed, Sewer - Installed
  • Sewer: Sanitary sewer
  • Parking Type: Detached garage, Garage
  • No. of Parking Spaces: 8

Courtesy of: RE/MAX HALLMARK REALTY GROUP

REALTOR.ca  

QuickQuoteTM Powered by RPS

Location of 1127 LABROSSE ROAD E, Hawkesbury, Ontario, K0B 1P0

Demographic Information of 1127 LABROSSE ROAD E, Hawkesbury, Ontario, K0B 1P0

Life Stage

Midlife Families

Employment Type

Mixed

Average Household Income

$92,436.72

Average Number of Children

1.79

Household Population

Household Structure

Age of Population

Education

Education Level

No certificate/diploma/degree

22.11 %

High school certificate or equivalent

42.66 %

Apprenticeship trade certificate/diploma

11.31 %

College/non-university certificate

19.15 %

University Degree

4.77 %

Commuter

Travel To Work

By Car

99.8 %

By Public Transit

0.0 %

By Walking

0.0 %

By Bicycle

0.0 %

By Other Methods

0.2 %

Cultural Diversity

Knowledge of Official Language

Mother Tongue

Building Information

Building Type

Apartments (Low and High Rise)

0.16 %

Houses

99.84 %

Own Vs. Rent
