Button CopyPathCircle CloseCircle Left ArrowArrow Down Icon GreyClosecirclecircleBurger
Image 1
Image 2
Image 3
$629,000

10 ORCHARD STREET, Hawkesbury, Ontario, K6A 2V7

MLS® # X13557348

3 Beds

Baths

1500 - 2000  FEETSQ

QuickQuoteTM: $578K - $732K

Hawkesbury ON, K6A 2V7

MLS® # X13557348

Property Information:

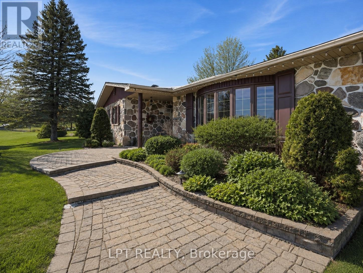
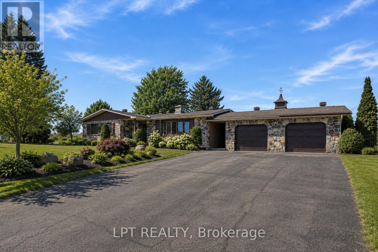
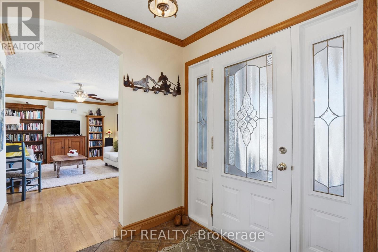
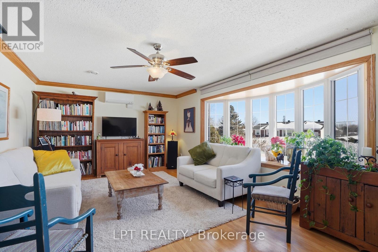
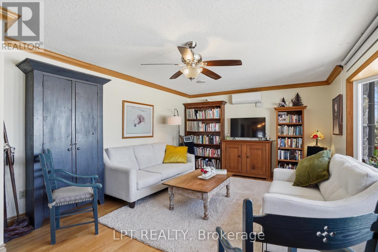
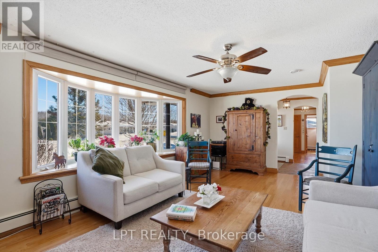
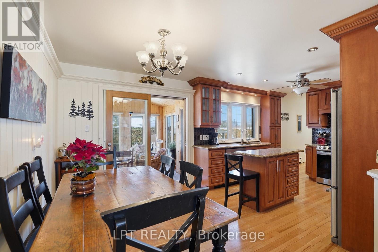
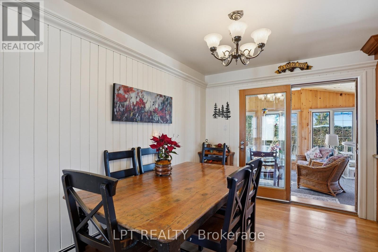
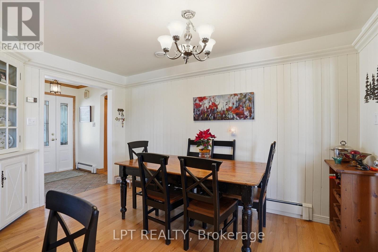
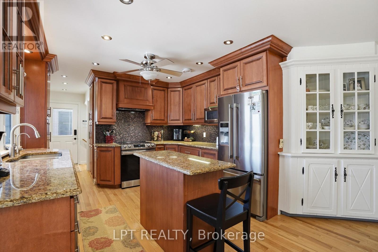
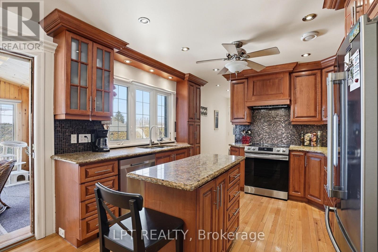
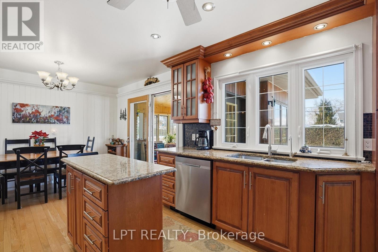
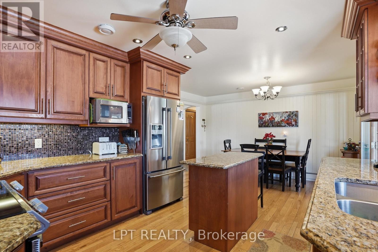
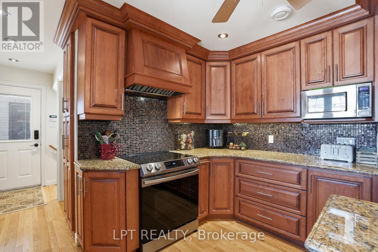
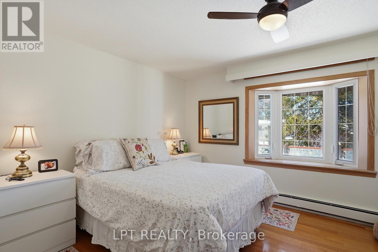
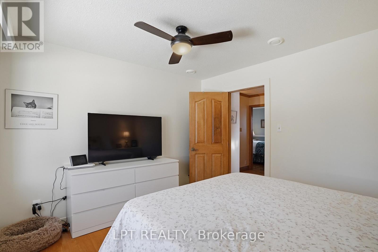
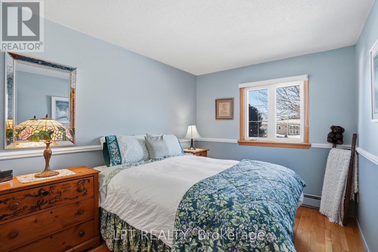
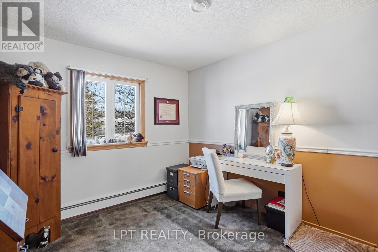
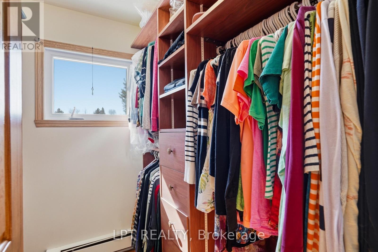
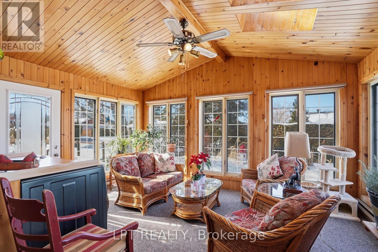
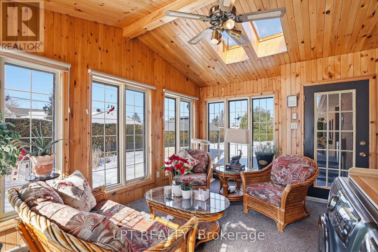
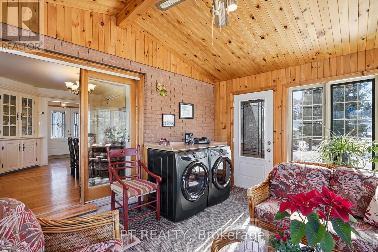
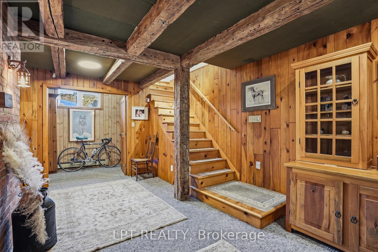
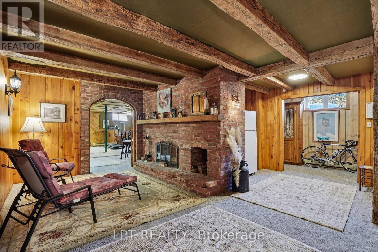
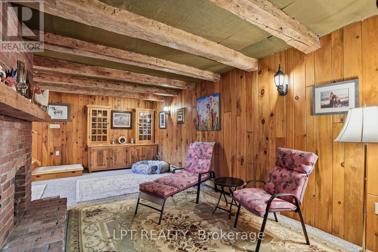
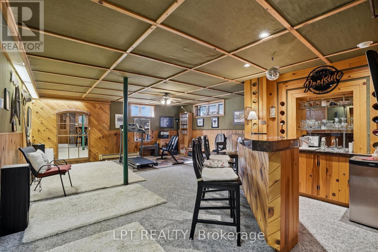
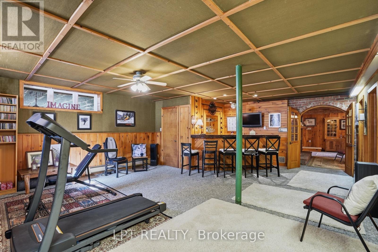
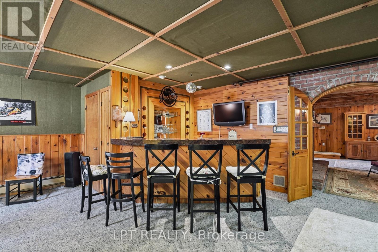
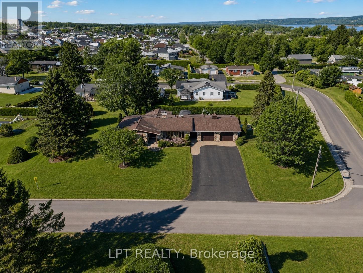
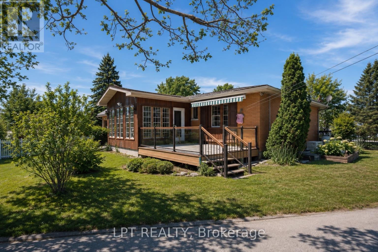
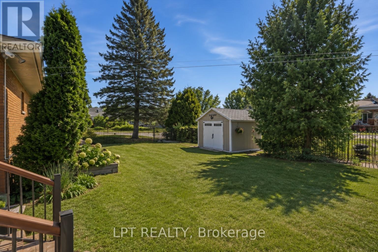
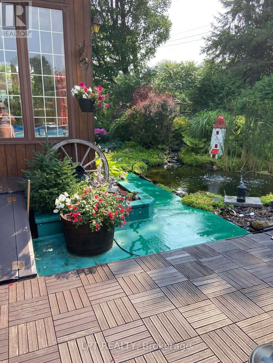
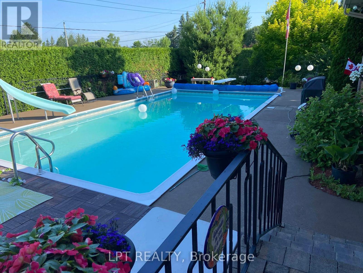
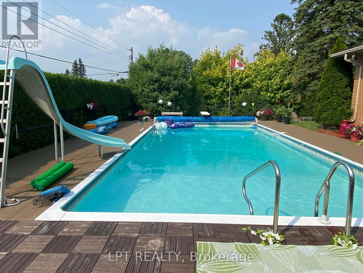
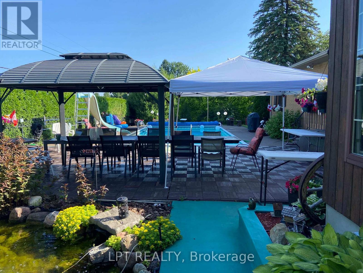
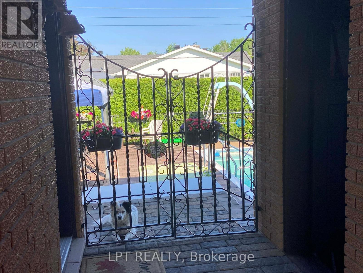
You and your family and friends will love this private backyard resort-style oasis that is perfect for fun, poolside living and endless BBQ festivities. The backyard boasts an impressive 18' x 36' heated in-ground pool with diving board and water slide, along with a gazebo complete with curtains and solar lighting. A maintenance-free deck with awning overlooks the beautifully landscaped yard, featuring raised garden beds, perennial gardens, a functioning koi pond with waterfall and filtration system, and fully dog-proof fencing. This property is in an exclusive Champlain neighbourhood, just block off the Ottawa River.Enjoy year-round relaxation in the bright four-season sunroom that features skylights. Recent updates include a new natural gas washer and dryer, new dishwasher, and fresh upgraded paint throughout. The fully finished lower-level basement with 8-foot ceilings is ideal for entertaining, complete with a bar area, TV space, a full-size second fridge, and a cozy wood-burning fireplace! Additional highlights include a Generac generator that runs most of the home, on-demand hot water heater, hot water baseboard heating, central A/C, city water servicing the home, and well water dedicated to the full property sprinkler system. There is also RV parking with 30-amp electrical service and a convenient garden storage building. A truly turnkey property offering thoughtful upgrades and incredible outdoor living. (id:27)

Building Features:

  • Style: Detached
  • Building Type: House
  • Air Conditioning: Yes
  • Architectural Style: Bungalow
  • Basement Development: Finished
  • Basement Type: Full
  • Construction Style - Attachment: Detached
  • Exterior Finish: Brick, Stone
  • Fireplace: Yes
  • Floor Space: 1500 - 2000 sqft
  • Foundation Type: Block
  • Heating Fuel: Natural gas
  • Cooling Type: Wall unit
  • Appliances: Dryer, Stove, Washer, Refrigerator

Property Features:

  • OwnershipType: Freehold
  • Property Type: Single Family
  • Bedrooms: 3
  • Bathrooms: 2
  • Half Bathrooms: 1
  • Floor Space (approx): 1500 - 2000 Square Feet
  • Irregular: Yes
  • Lot Depth: 101.7 Feet
  • Lot Frontage: 157.2 Feet
  • Lot Size: 157.2 x 101.7 FT
  • Pool Type: Inground pool
  • Sewer: Sanitary sewer
  • Parking Type: Detached garage, Garage
  • No. of Parking Spaces: 6

Courtesy of: LPT REALTY

REALTOR.ca  

QuickQuoteTM Powered by RPS

Location of 10 ORCHARD STREET, Hawkesbury, Ontario, K6A 2V7

Demographic Information of 10 ORCHARD STREET, Hawkesbury, Ontario, K6A 2V7

Life Stage

Midlife Families

Employment Type

Mixed

Average Household Income

$90,147.04

Average Number of Children

1.52

Household Population

Household Structure

Age of Population

Education

Education Level

No certificate/diploma/degree

26.03 %

High school certificate or equivalent

29.99 %

Apprenticeship trade certificate/diploma

12.66 %

College/non-university certificate

17.19 %

University certificate (below bachelor)

1.47 %

University Degree

12.67 %

Commuter

Travel To Work

By Car

87.11 %

By Public Transit

0.0 %

By Walking

10.75 %

By Bicycle

0.0 %

By Other Methods

2.14 %

Cultural Diversity

Knowledge of Official Language

Mother Tongue

Building Information

Building Type

Apartments (Low and High Rise)

10.47 %

Houses

89.53 %

Own Vs. Rent

