Button CopyPathCircle CloseCircle Left ArrowArrow Down Icon GreyClosecirclecircleBurger
Image 1
Image 2
Image 3
$799,000

559 COUNTY ROAD 47 ROAD N, Havelock-Belmont-Methuen (Belmont-Methuen), Ontario, K0L 1Z0

MLS® # X13461888

2+1 Beds

Baths

700 - 1100  FEETSQ

QuickQuoteTM: Not Available

Havelock-Belmont-Methuen (Belmont-Methuen) ON, K0L 1Z0

MLS® # X13461888

Property Information:

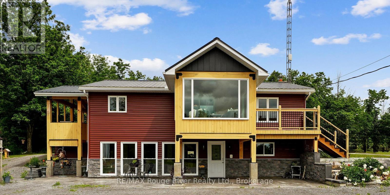
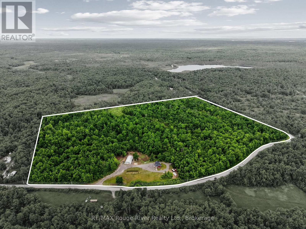
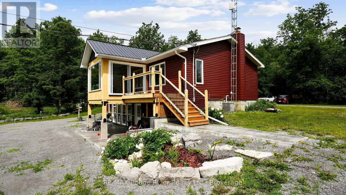
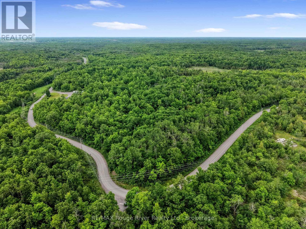
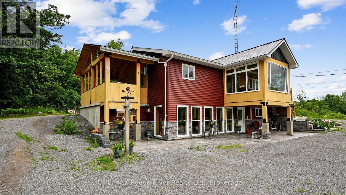
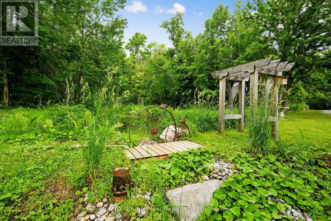
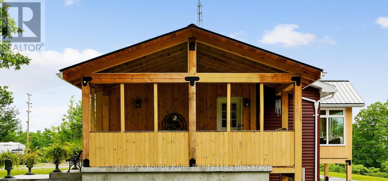
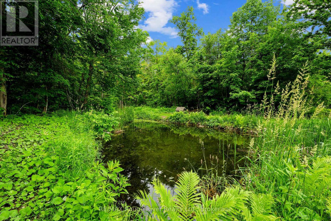
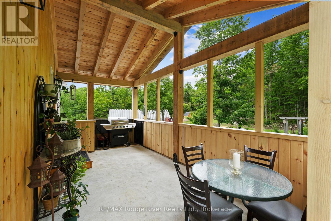
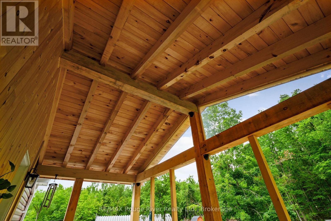
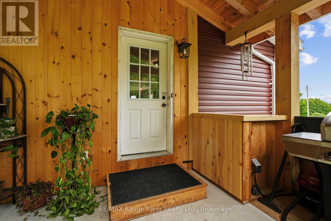
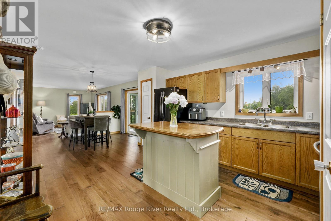
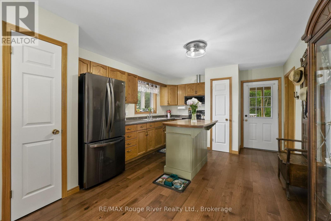
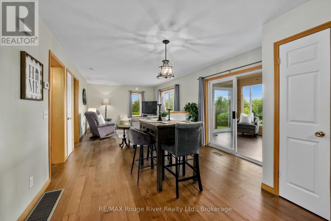
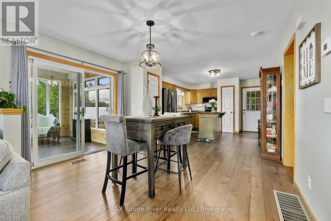
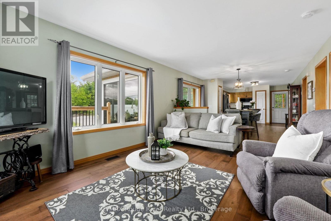
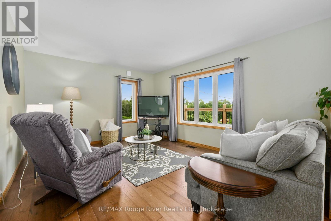
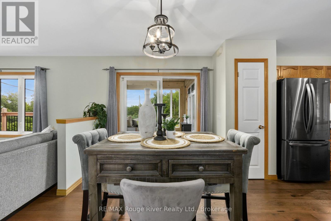
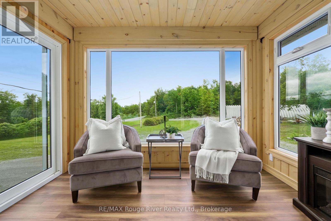
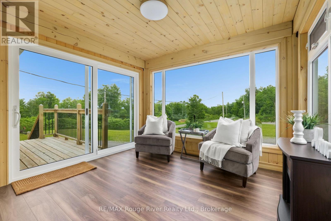
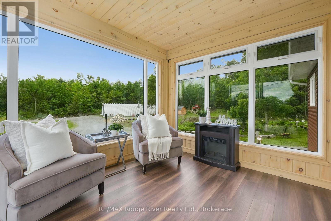
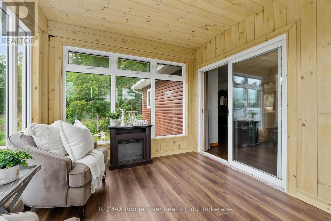
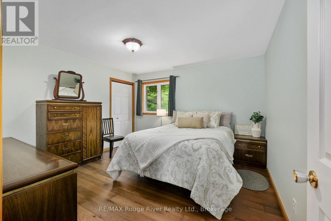
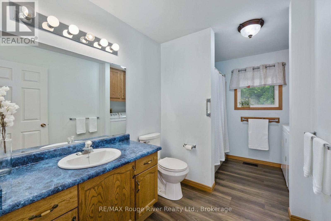
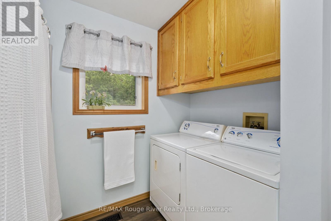
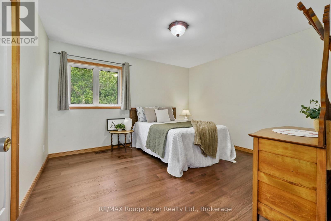
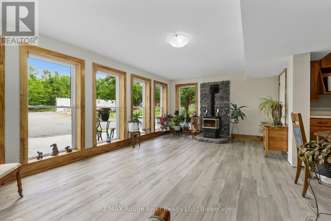
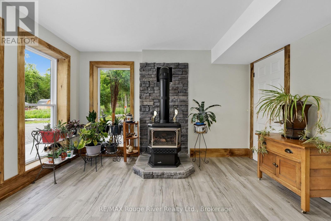
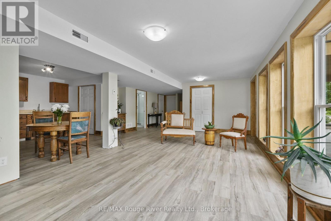
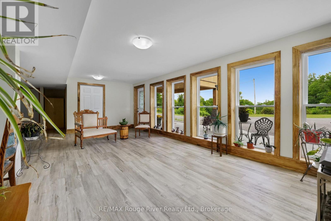
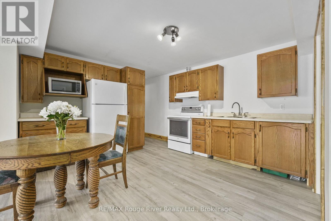
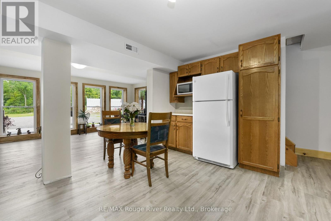
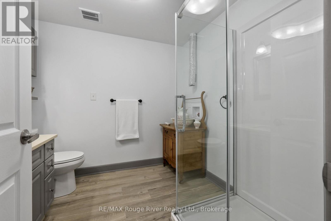
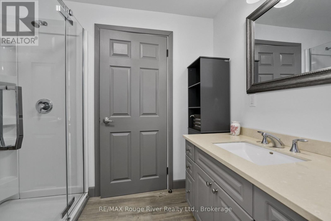
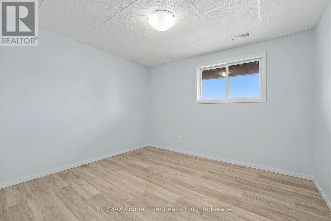
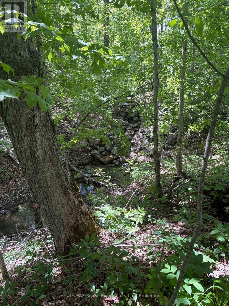
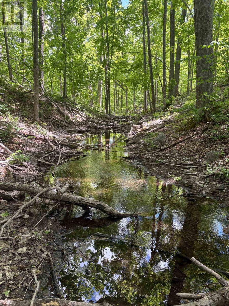
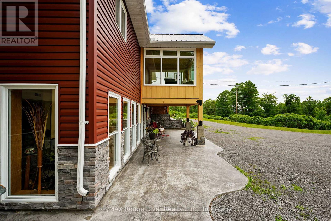
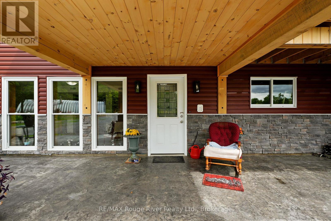
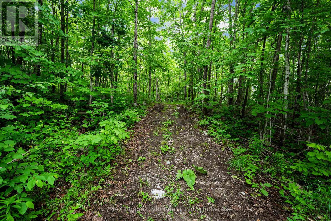
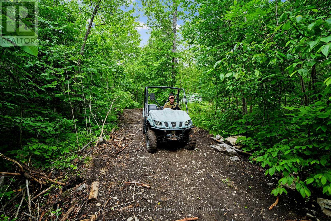
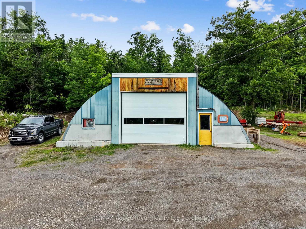
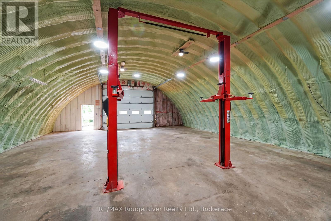
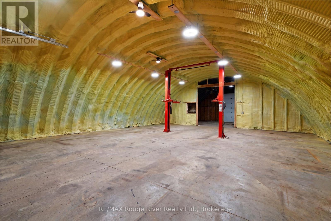
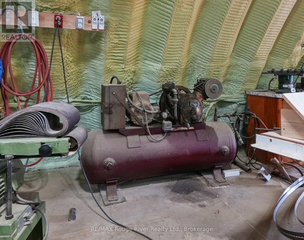
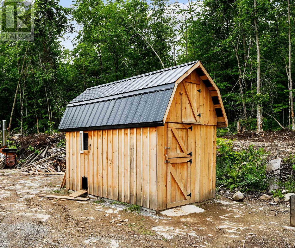
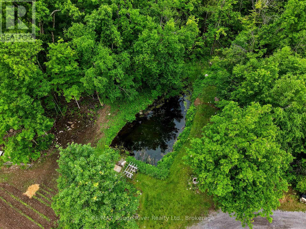
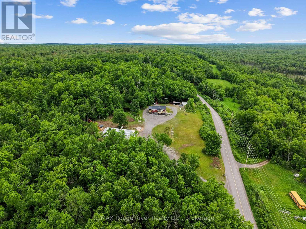
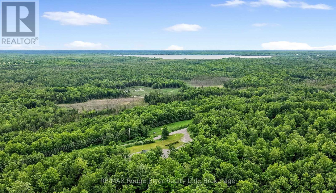
Endless possibilities meet peaceful country living on this 39-acre property. Wrapped in natural beauty and complete privacy, it offers trails for hiking, ATVing and hunting, through out all seasons-plus mature maples for tapping each spring. A spring-fed pond and a scenic ravine nestled at the heart of the land, creating a setting that truly feels like your own private oasis. Minutes to Round Lake and a short drive to Lake Kasshabog and Stoney Lake, this location offers effortless access to exceptional fishing, boating, and a relaxed life of leisure! The charming 1993 Royal-built bungalow has been extensively upgraded (see attachment) and offers 1,040 sq ft. of comfortable main-floor living .The open-concept kitchen and living room feature new hardwood flooring throughout and stainless appliances. This level includes two generous bedrooms, a 4-piece bath, and convenient in-suite laundry. The newly added post-and-beam 3-season sunroom provides an airy, bright extension of your living space. From the kitchen, step out to a post-and-beam covered patio with BBQ and dedicated propane line-perfect for entertaining and effortless outdoor cooking. The lower level adds a bright, cozy open-concept area with a propane stove, kitchen, bedroom, cantina and 3-piece bath-bringing the home to approximately 2,100 sq ft. of total living space. With its own entrance and installed wiring and plumbing for a washer/dryer, this level is ideal as a family room, guest suite, in-law suite, or potential rental income .The large 36ft/72ft heated and insulated workshop is a dream for hobbyists and entrepreneurs, featuring a 4,000 kg hoist, air compressor, wood furnace, and durable concrete floor. Whether you're seeking multi-generational living or an income-generating venture, this property delivers exceptional lifestyle and remarkable potential! Minutes to Havelock for daily amenities & just 30 minutes to Peterborough.* Content Auction open to public-June 27 & 28.* See attached Upgrade summary (id:27)

Building Features:

  • Style: Detached
  • Building Type: House
  • Amenities:
  • Architectural Style: Bungalow
  • Basement Type: None
  • Construction Style - Attachment: Detached
  • Exterior Finish: Vinyl siding, Concrete
  • Fire Protection: Smoke Detectors
  • Fireplace Type: Free Standing Metal
  • Floor Space: 700 - 1100 sqft
  • Flooring Type: Hardwood
  • Foundation Type: Block
  • Heating Type: Forced air
  • Heating Fuel: Propane
  • Cooling Type: Central air conditioning
  • Appliances: Dryer, Microwave, Stove, Washer, Refrigerator

Property Features:

  • OwnershipType: Freehold
  • Property Type: Single Family
  • Bedrooms: 2+1
  • Bathrooms: 2
  • Amenities Nearby: Schools
  • Community Features: School Bus, Community Centre
  • Features: Wooded area, Irregular lot size, Sloping, Ravine, Dry, Guest Suite
  • Floor Space (approx): 700 - 1100 Square Feet
  • Irregular: Yes
  • Lot Depth: 1510 Feet
  • Lot Frontage: 2809.5 Feet
  • Lot Size: 2809.5 x 1510 FT
  • Structure Type: Deck, Patio(s), Porch, Workshop, Barn
  • Surface Water:
  • Utility Type: Hydro - Installed
  • Zoning: RU
  • Sewer: Septic System
  • Parking Type: No Garage
  • No. of Parking Spaces: 10

Rooms:

  • Cellar/Cold Room Lower Level 2.90 m x 2.50 m
  • Kitchen Lower Level 3.50 m x 4.90 m
  • Living Lower Level 7.50 m x 3.60 m
  • Bedroom Lower Level 2.80 m x 3.20 m
  • Bathroom Lower Level 2.50 m x 2.30 m
  • Kitchen Main Level 7.10 m x 3.70 m
  • Living Main Level 4.60 m x 3.70 m
  • Sun Room Main Level 2.80 m x 3.40 m
  • Bedroom Main Level 3.70 m x 3.90 m
  • 2nd Bedroom Main Level 3.70 m x 3.90 m
  • Bathroom Main Level 3.60 m x 1.90 m

Convert Measurement to:


Courtesy of: RE/MAX Rouge River Realty Ltd.

REALTOR.ca  

QuickQuoteTM Powered by RPS

Location of 559 COUNTY ROAD 47 ROAD N, Havelock-Belmont-Methuen (Belmont-Methuen), Ontario, K0L 1Z0

Demographic Information of 559 COUNTY ROAD 47 ROAD N, Havelock-Belmont-Methuen (Belmont-Methuen), Ontario, K0L 1Z0

Life Stage

Older Couples

Employment Type

Mixed

Average Household Income

$107,000.00

Average Number of Children

1.80

Household Population

Household Structure

Age of Population

Education

Education Level

No certificate/diploma/degree

19.28 %

High school certificate or equivalent

32.85 %

Apprenticeship trade certificate/diploma

12.86 %

College/non-university certificate

21.43 %

University Degree

13.58 %

Commuter

Travel To Work

By Car

97.56 %

By Public Transit

0.0 %

By Walking

0.0 %

By Bicycle

0.0 %

By Other Methods

2.44 %

Cultural Diversity

Knowledge of Official Language

Mother Tongue

Building Information

Building Type

Apartments (Low and High Rise)

1.2 %

Houses

98.8 %

Own Vs. Rent
