Button CopyPathCircle CloseCircle Left ArrowArrow Down Icon GreyClosecirclecircleBurger
Image 1
Image 2
Image 3
$449,900

99 ROBINS Avenue, Hamilton, Ontario, L8H 4N5

MLS® # 40822186

3 Beds

Bath

1073  FEETSQ

QuickQuoteTM: $367K - $493K

Hamilton ON, L8H 4N5

MLS® # 40822186

Property Information:

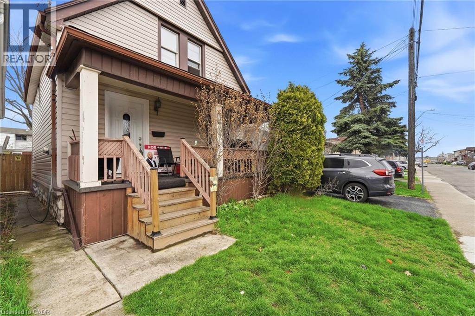
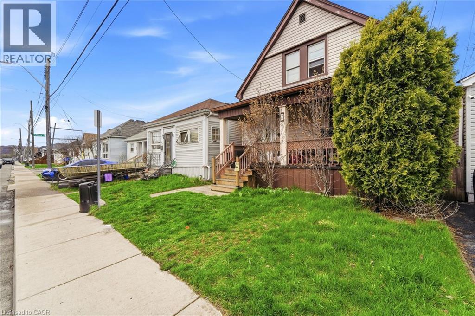
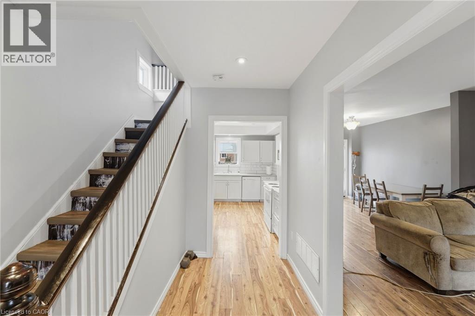
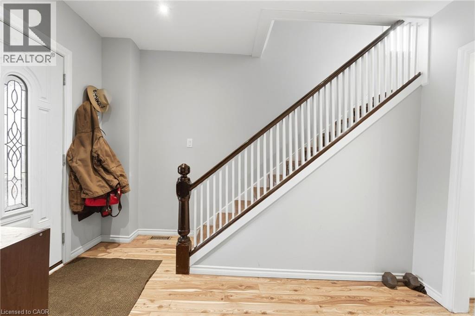
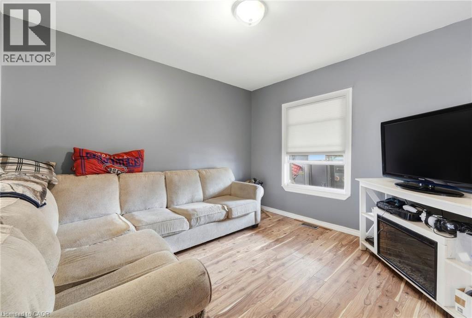
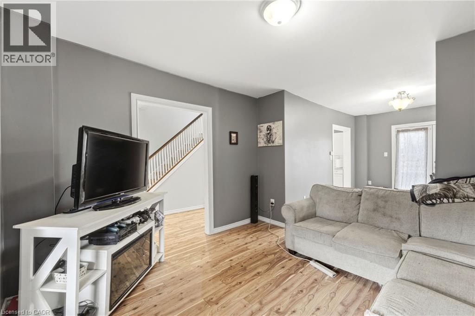
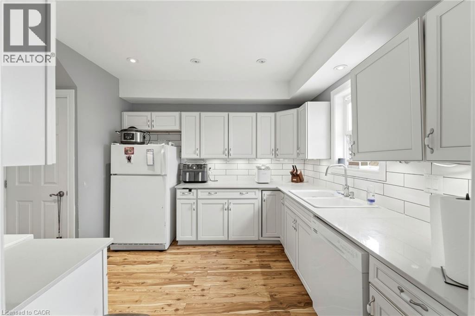
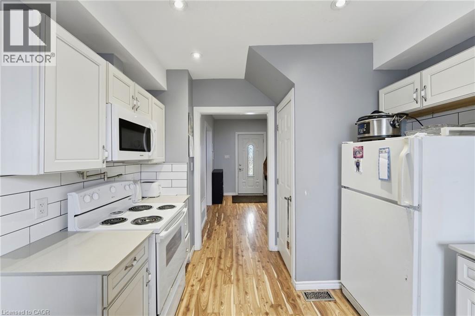
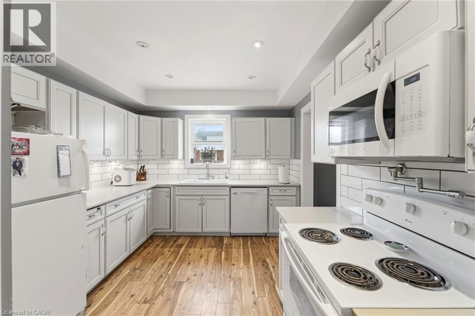
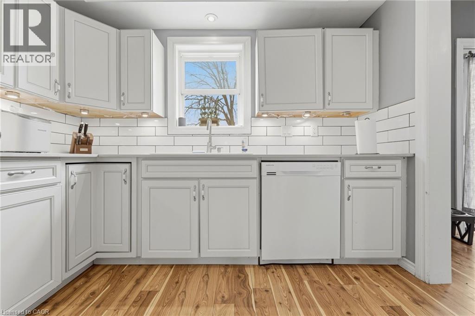
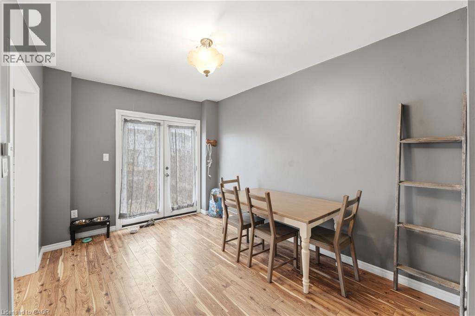
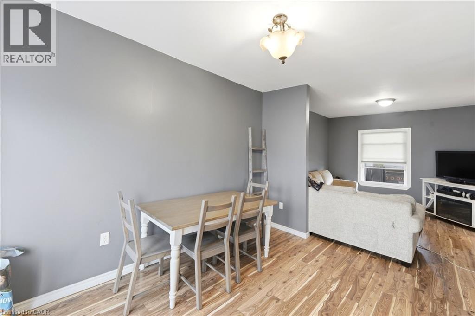
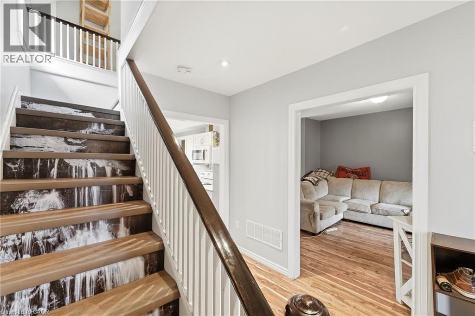
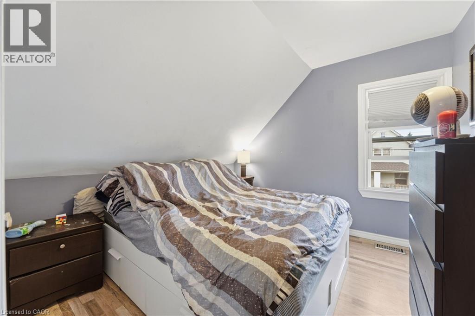
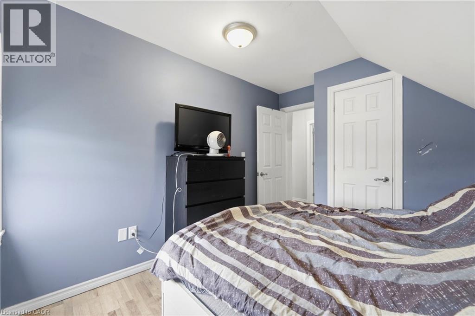
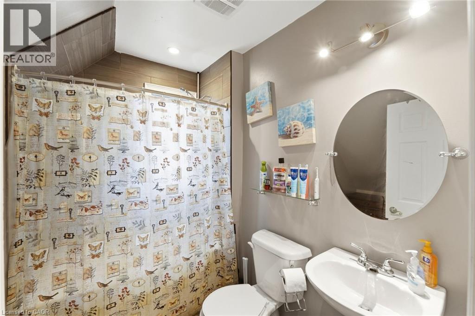
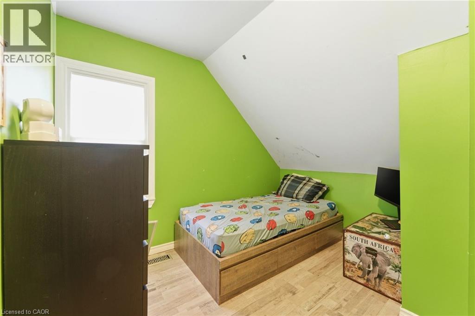
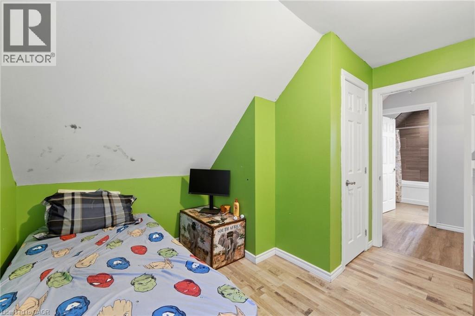
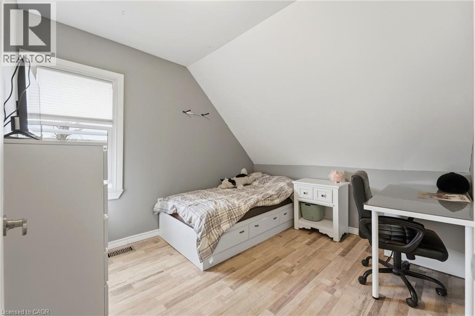
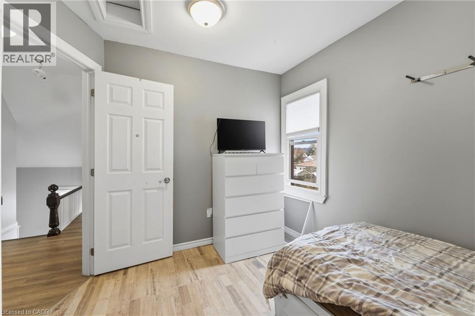
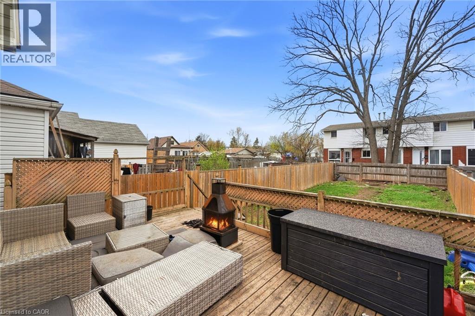
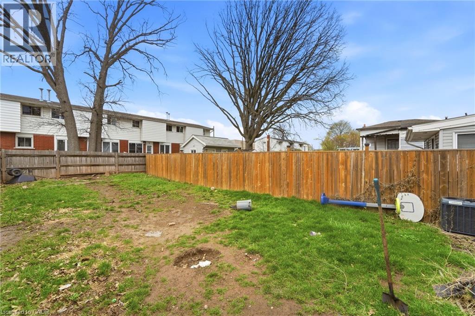
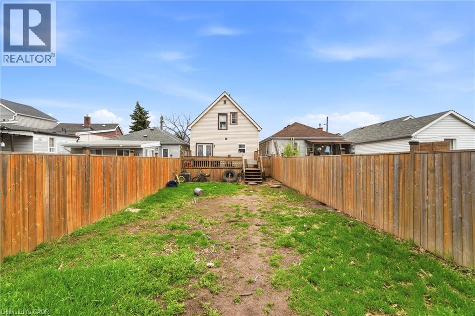
Welcome to 99 Robins - a charming 3-bedroom home located in the vibrant heart of Crown Point. Perfect for first-time home buyers, this home is just steps from The Centre Mall, offering convenient access to shopping, restaurants, and grocery stores. Step inside to a warm and inviting interior featuring a spacious living room, a separate dining area with a walkout to the backyard, and a large kitchen with ample storage. The upper level offers three well-sized bedrooms and a full bathroom. Enjoy the private backyard with a deck and fully fenced yard-ideal for kids, pets, and outdoor entertaining. A wonderful opportunity to own a home in a family-friendly neighbourhood! (id:7525)

Building Features:

  • Style: Detached
  • Building Type: House
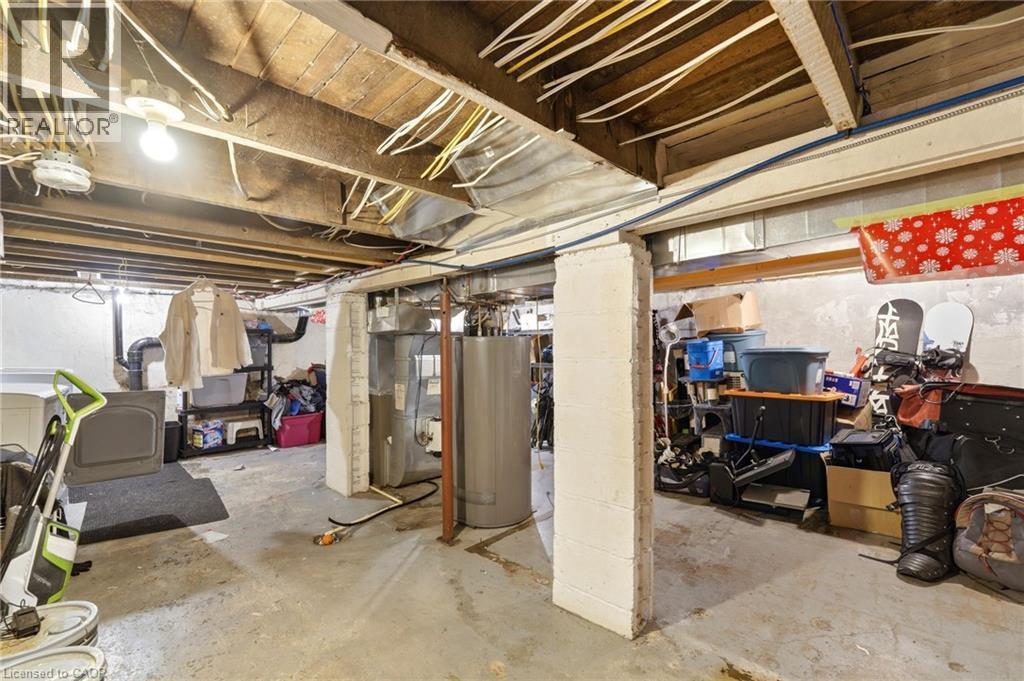
  • Basement Development: Unfinished
  • Basement Type: Full
  • Construction Style - Attachment: Detached
  • Exterior Finish: Vinyl siding
  • Floor Space: 1073 sqft
  • Foundation Type: Block
  • Heating Type: Forced air
  • Heating Fuel: Natural gas
  • Cooling Type: Central air conditioning
  • Appliances: Dishwasher, Dryer, Refrigerator, Stove, Washer, Microwave Built-in

Property Features:

  • OwnershipType: Freehold
  • Property Type: Single Family
  • Bedrooms: 3
  • Bathrooms: 1
  • Amenities Nearby: Park, Public Transit, Schools, Shopping
  • Floor Space (approx): 1073 Square Feet
  • Lot Depth: 102 Feet
  • Lot Frontage: 25 Feet
  • Zoning: D
  • Sewer: Municipal sewage system
  • Parking Type: None

Rooms:

  • Bedroom 2nd Level 10'0'' x 11'8''
  • Bedroom 2nd Level 9'5'' x 10'11''
  • Primary Bedroom 2nd Level 11'8'' x 10'1''
  • Bathroom 2nd Level Measurements not available
  • Laundry Basement Level Measurements not available
  • Living Basement Level 11'7'' x 12'2''
  • Kitchen Main Level 13'2'' x 10'0''
  • Dining Main Level 13'0'' x 9'6''

QuickQuoteTM Powered by RPS

Location of 99 ROBINS Avenue, Hamilton, Ontario, L8H 4N5

Demographic Information of 99 ROBINS Avenue, Hamilton, Ontario, L8H 4N5

Life Stage

Midlife Families

Employment Type

Blue Collar/Primary, Blue Collar/Service Sector

Average Household Income

$77,956.04

Average Number of Children

1.67

Household Population

Household Structure

Age of Population

Education

Education Level

No certificate/diploma/degree

33.25 %

High school certificate or equivalent

30.94 %

Apprenticeship trade certificate/diploma

5.05 %

College/non-university certificate

22.61 %

University Degree

8.15 %

Commuter

Travel To Work

By Car

75.3 %

By Public Transit

15.43 %

By Walking

3.52 %

By Bicycle

0.56 %

By Other Methods

5.19 %

Cultural Diversity

Knowledge of Official Language

Mother Tongue

Building Information

Building Type

Apartments (Low and High Rise)

27.45 %

Houses

72.55 %

Own Vs. Rent
