Button CopyPathCircle CloseCircle Left ArrowArrow Down Icon GreyClosecirclecircleBurger
Image 1
Image 2
Image 3
$597,900

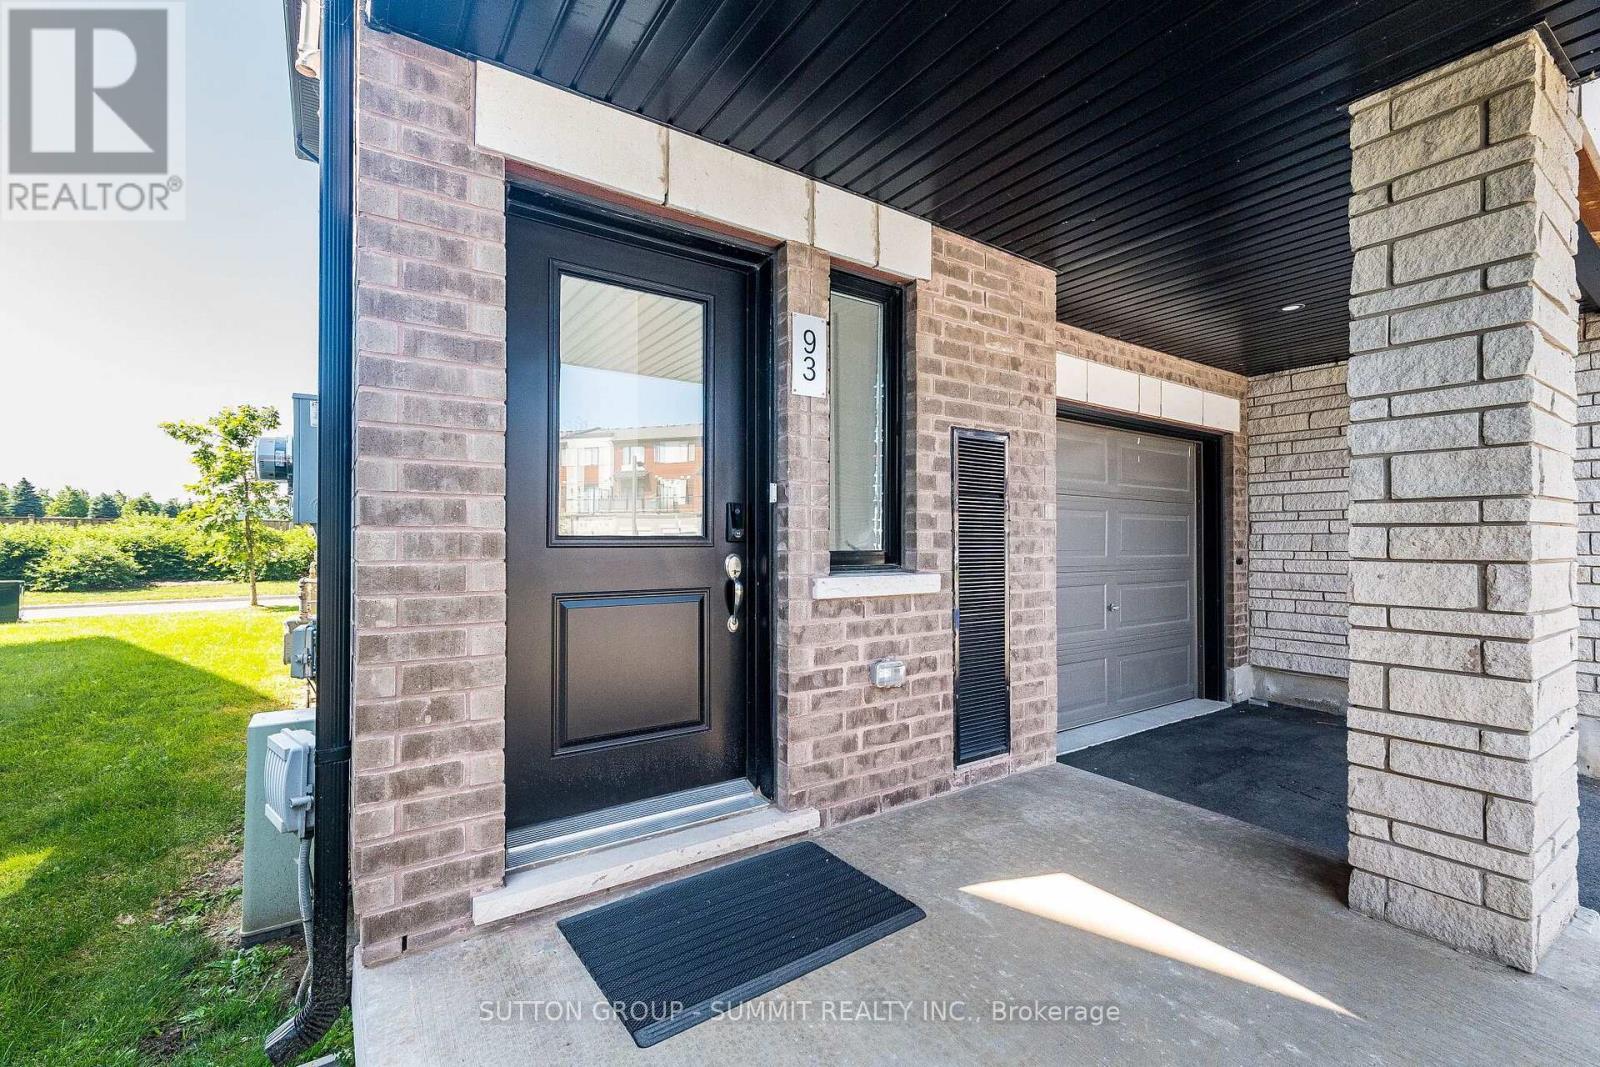
93 - 590 NORTH SERVICE ROAD, Hamilton, Ontario, L8E 0K5

MLS® # X13624774

2 Beds

Baths

1100 - 1500  FEETSQ

QuickQuoteTM: $549K - $725K

Hamilton ON, L8E 0K5

MLS® # X13624774

Property Information:

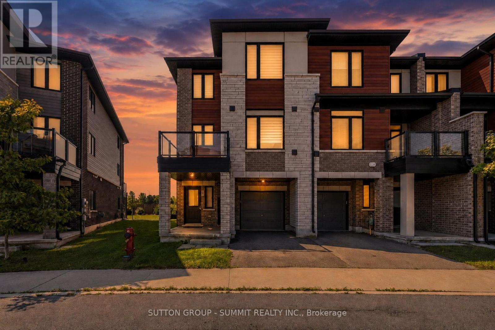
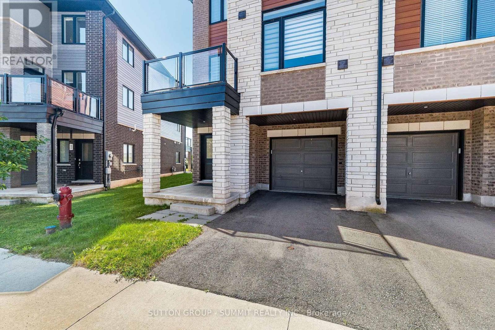
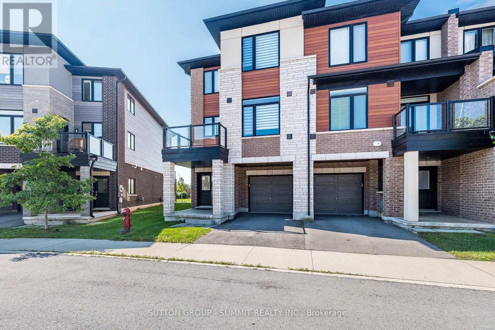
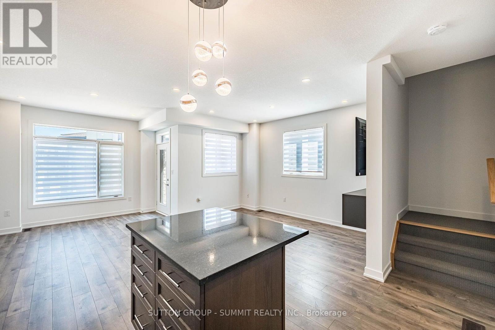
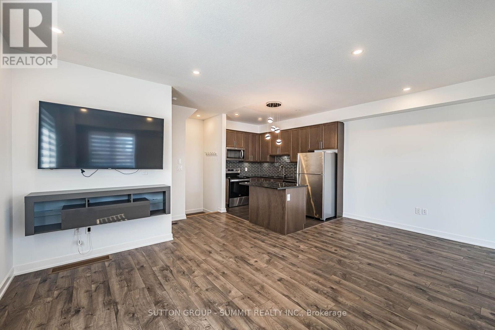
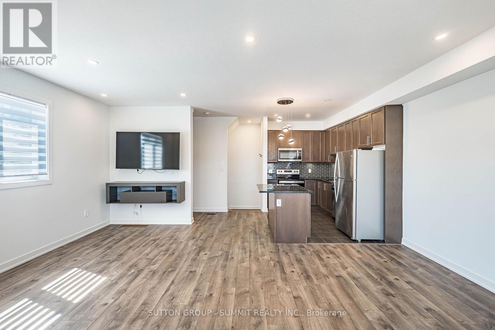
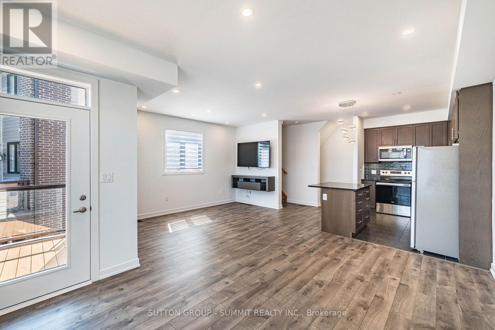
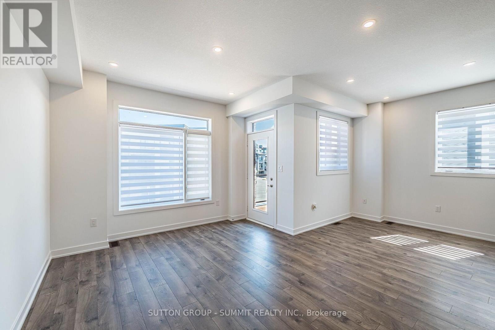
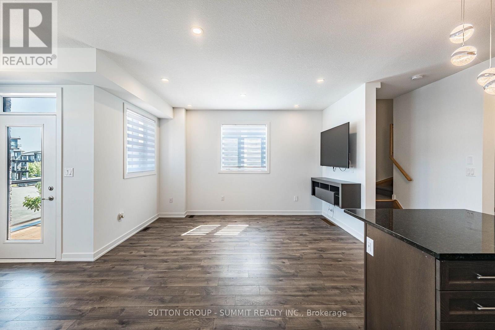
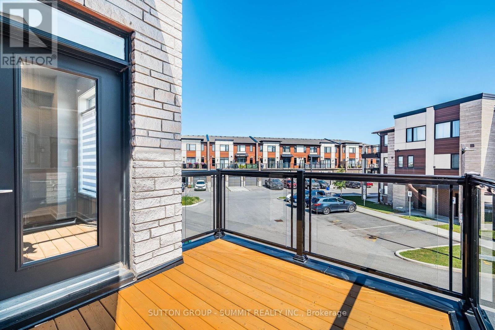
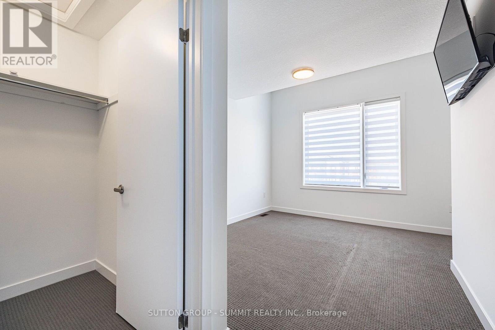
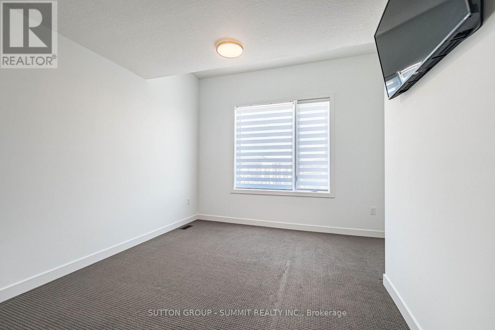
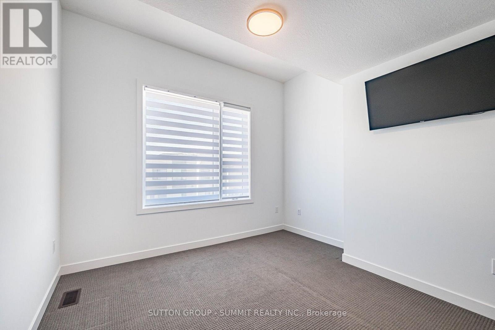
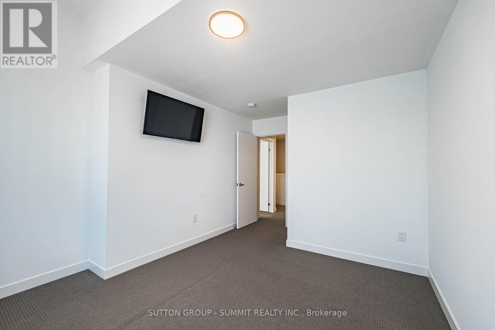
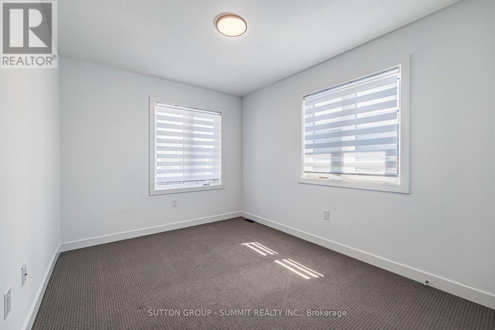
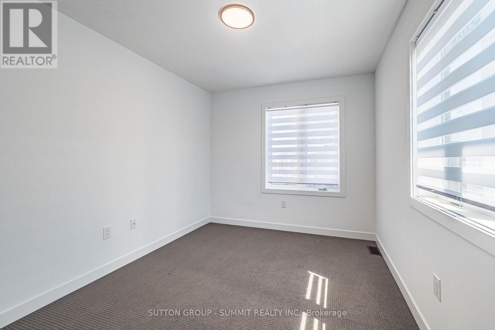
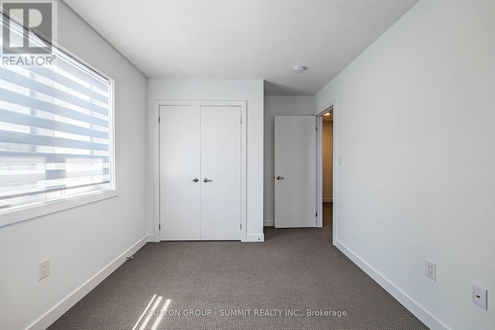
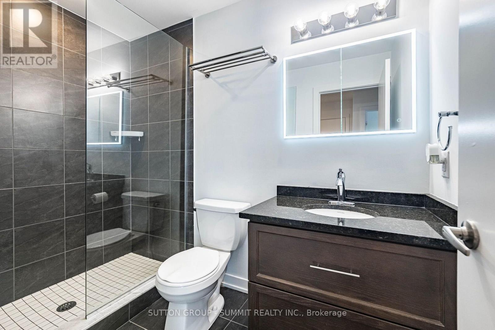
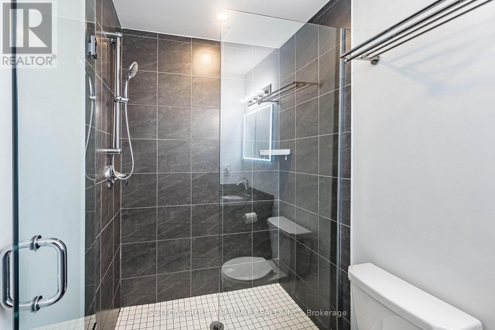
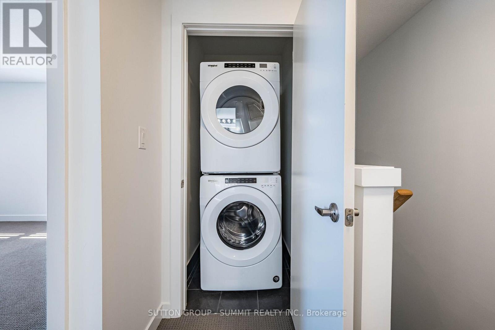
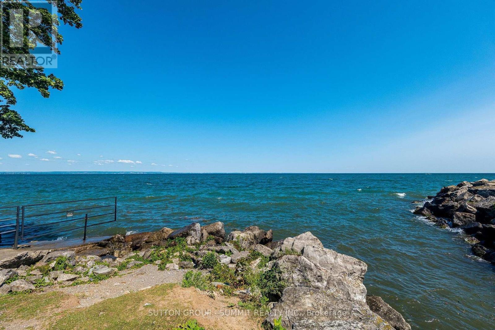
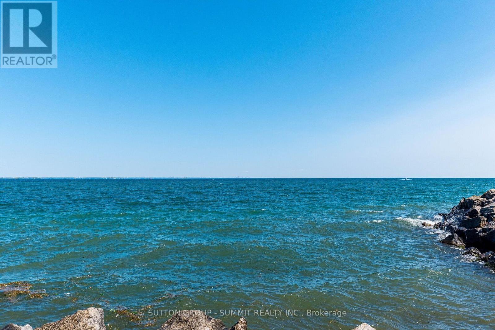
Absolutely Beautiful Move-In Ready 1380 Sq Ft, 2 Bedroom, 1 1/2 Bathroom, End Unit Freehold Townhouse In Desirable Stoney Creek Neighbourhood Steps From Lake Ontario. Open Concept Kitchen/Living/Dining Area Featuring Porcelain Floors, Granite Counters, Custom Backsplash, Under-Cabinet Lighting, Stainless Steel Appliances And Pot Lights Throughout. Laminate Flooring In Living & Dining Areas, Walk-Out To Balcony From Dining. Abundance Of Natural Light Throughout. Large Master Bedroom With Walk-In Closet, Second Spacious Bedroom, Gorgeous 3-Piece Main Bathroom And Laundry Completes The Third Floor. This Home Is Perfect, All You Have To Do Is Move-In. (id:27)

Building Features:

  • Style: Townhouse
  • Building Type: Row / Townhouse
  • Basement Type: None
  • Construction Style - Attachment: Attached
  • Exterior Finish: Brick, Stone
  • Fire Protection: Smoke Detectors
  • Floor Space: 1100 - 1500 sqft
  • Flooring Type: Porcelain Tile, Laminate, Carpeted
  • Foundation Type: Poured Concrete
  • Heating Type: Forced air
  • Heating Fuel: Natural gas
  • Cooling Type: Central air conditioning
  • Appliances: Garage door opener remote, Dishwasher, Dryer, Garage door opener, Microwave, Stove, Wall Mounted TV, Washer, Window Coverings, Refrigerator

Property Features:

  • OwnershipType: Freehold
  • Property Type: Single Family
  • Bedrooms: 2
  • Bathrooms: 2
  • Half Bathrooms: 1
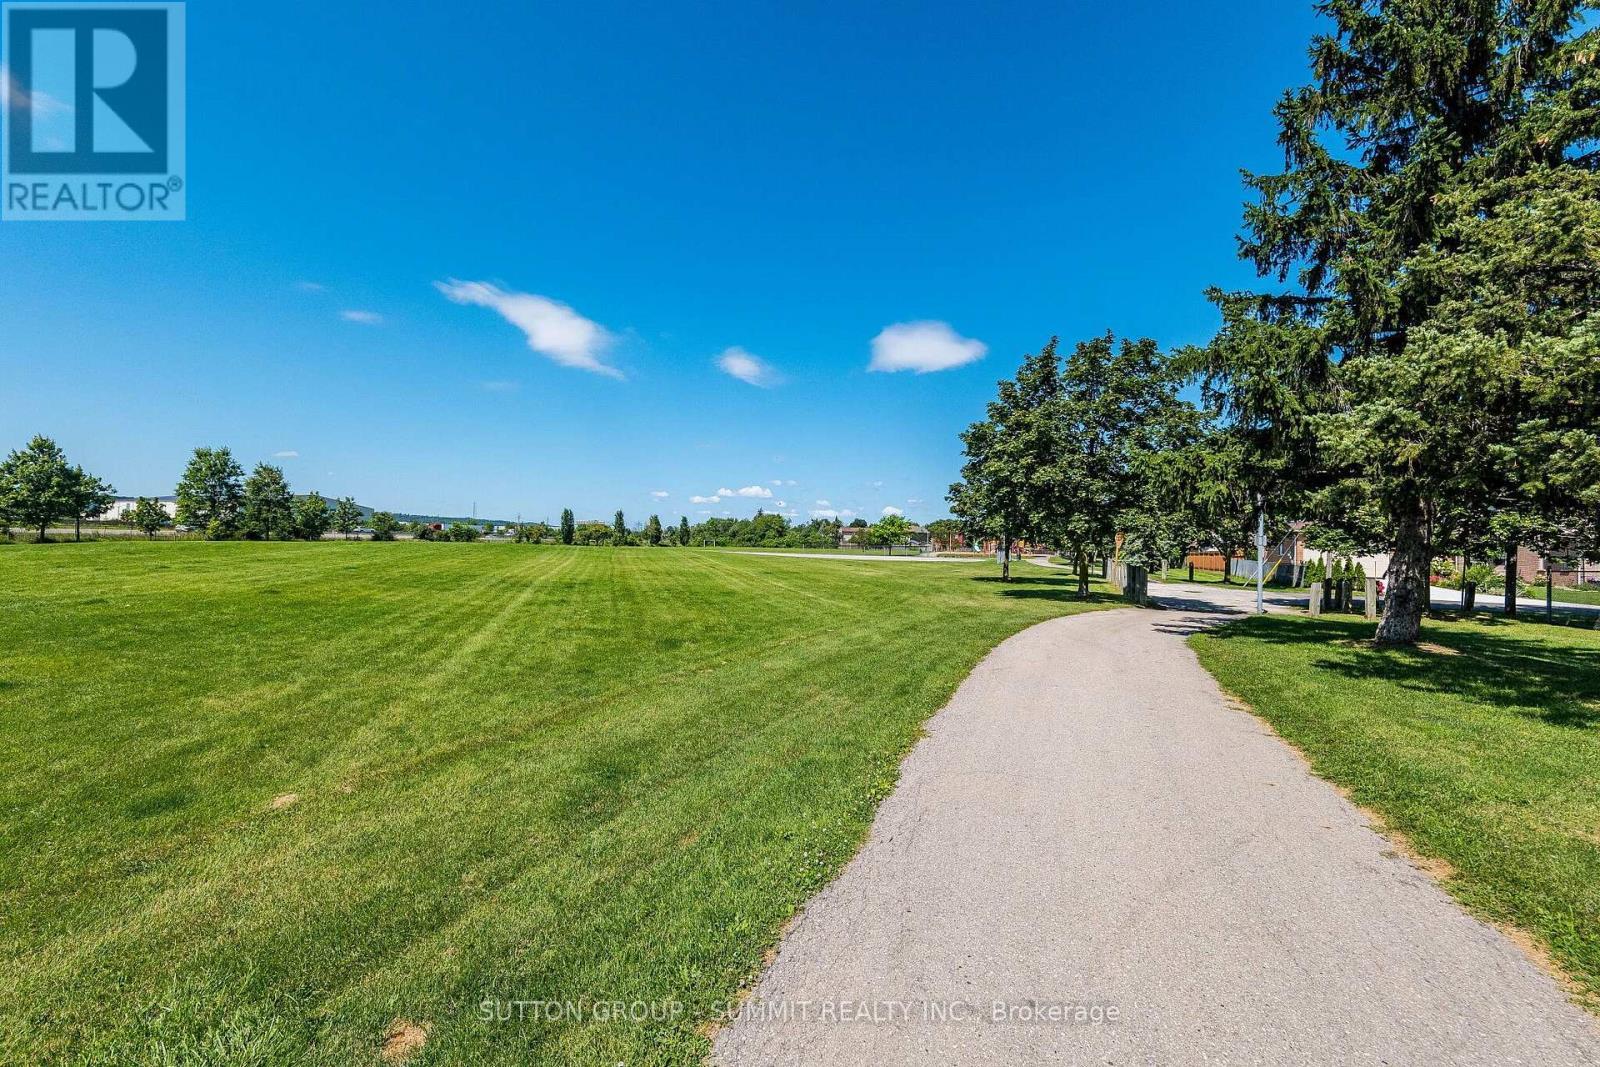
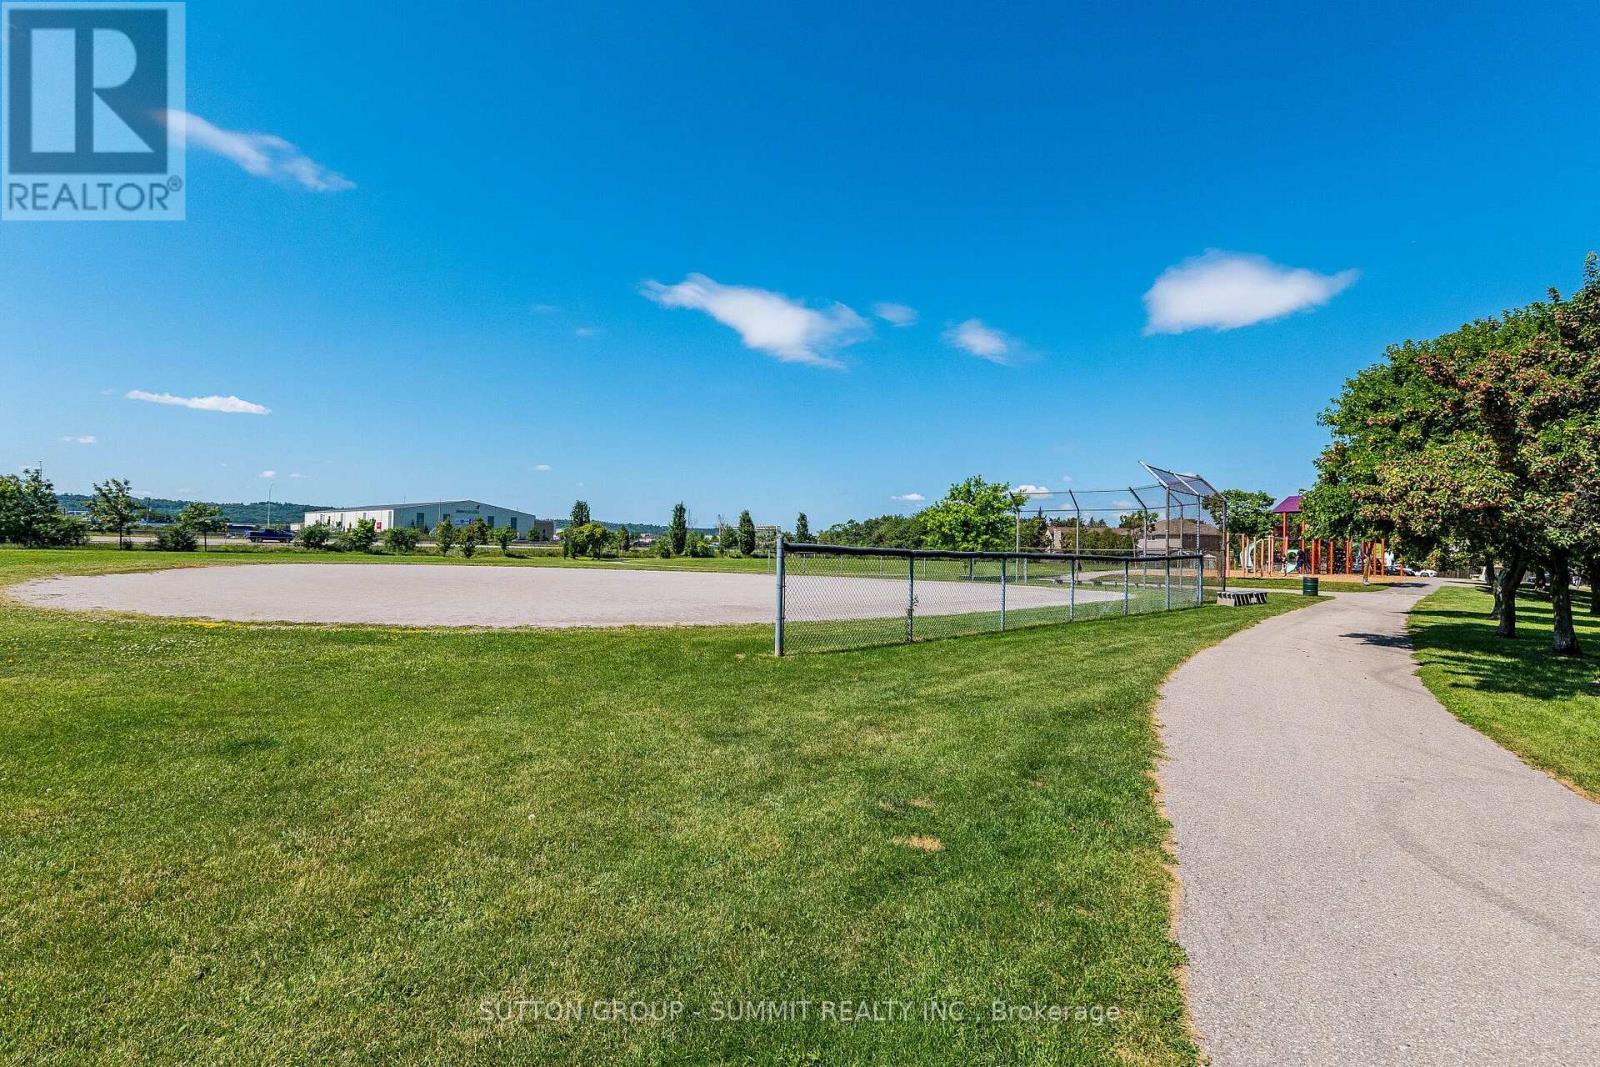
  • Amenities Nearby: Park
  • Community Features: Community Centre
  • Features: Conservation/green belt
  • Floor Space (approx): 1100 - 1500 Square Feet
  • Irregular: Yes
  • Lot Depth: 42 Feet
  • Lot Frontage: 25.5 Feet
  • Lot Size: 25.5 x 42 FT
  • MaintenanceFee Type:
  • Surface Water:
  • Sewer: Sanitary sewer
  • Parking Type: Garage
  • No. of Parking Spaces: 2

Rooms:

  • Kitchen 2nd Level 3.35 m x 2.59 m
  • Living 2nd Level 4.14 m x 2.77 m
  • Dining 2nd Level 4.62 m x 3.15 m
  • Primary Bedroom 3rd Level 4.72 m x 3.48 m
  • 2nd Bedroom 3rd Level 3.51 m x 2.77 m
  • Bathroom 3rd Level 2.54 m x 1.52 m
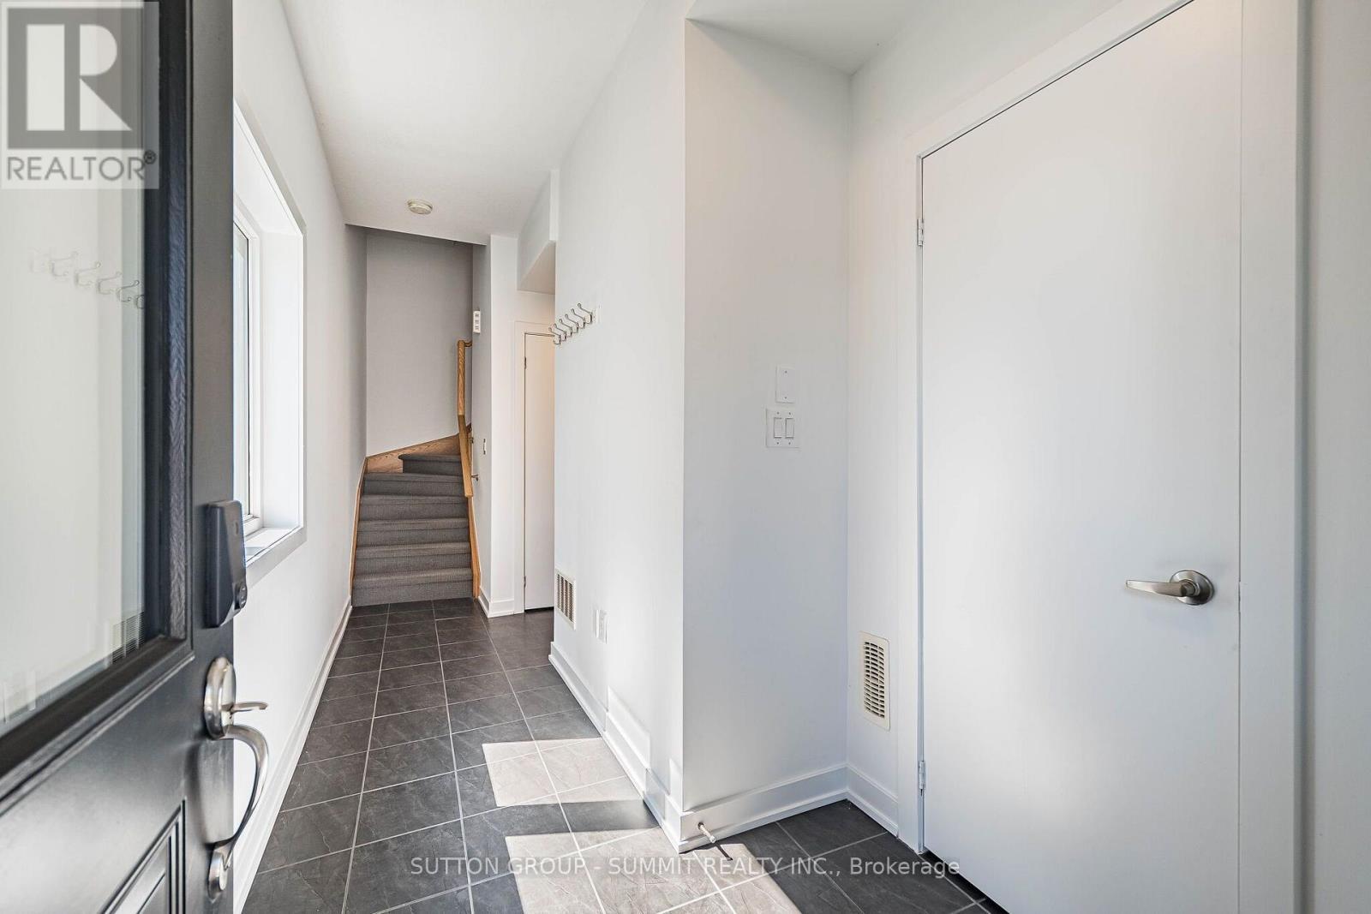
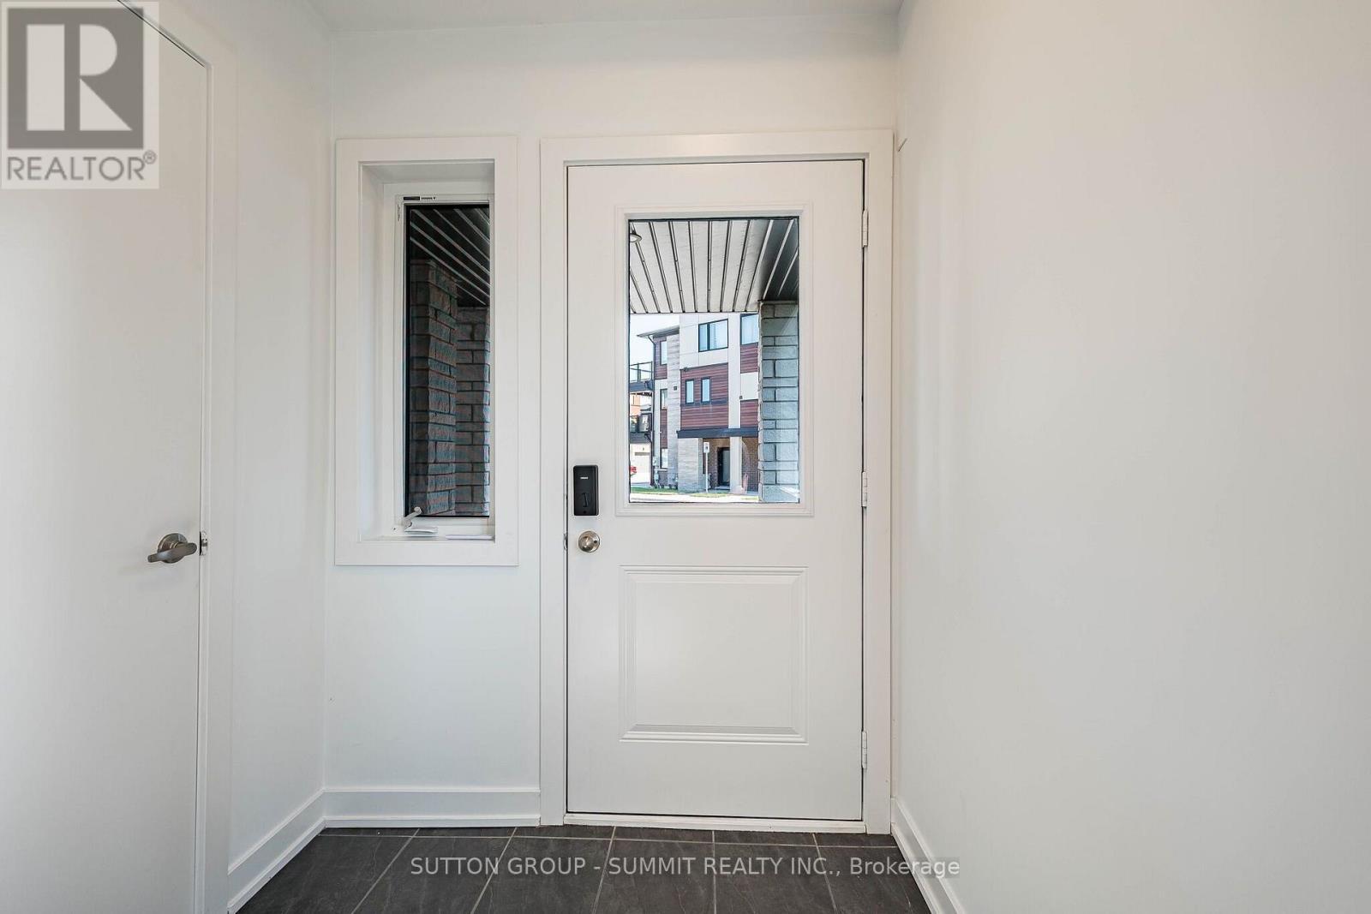
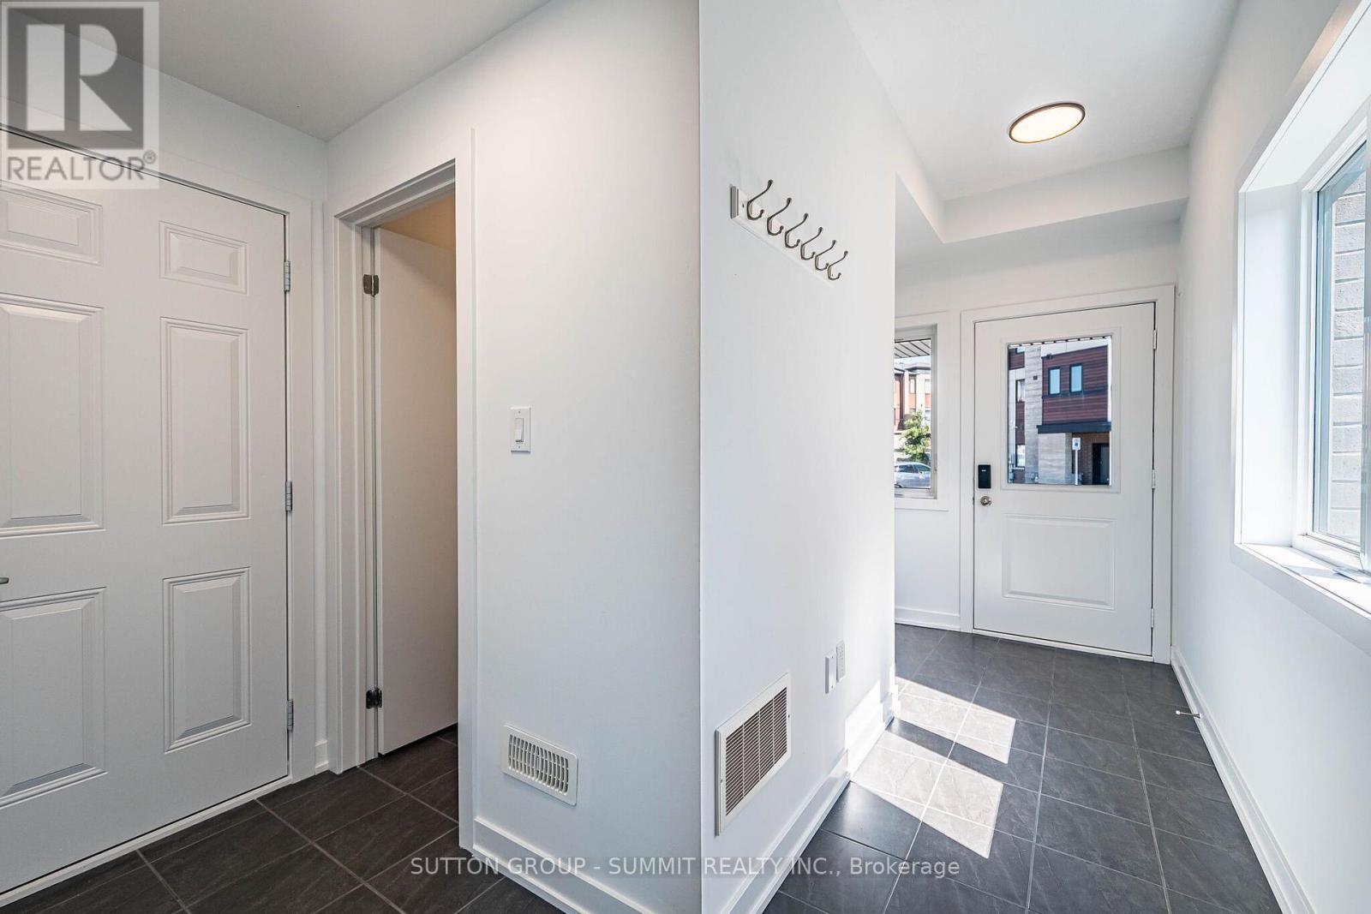
  • Foyer Ground Level 4.72 m x 1.14 m
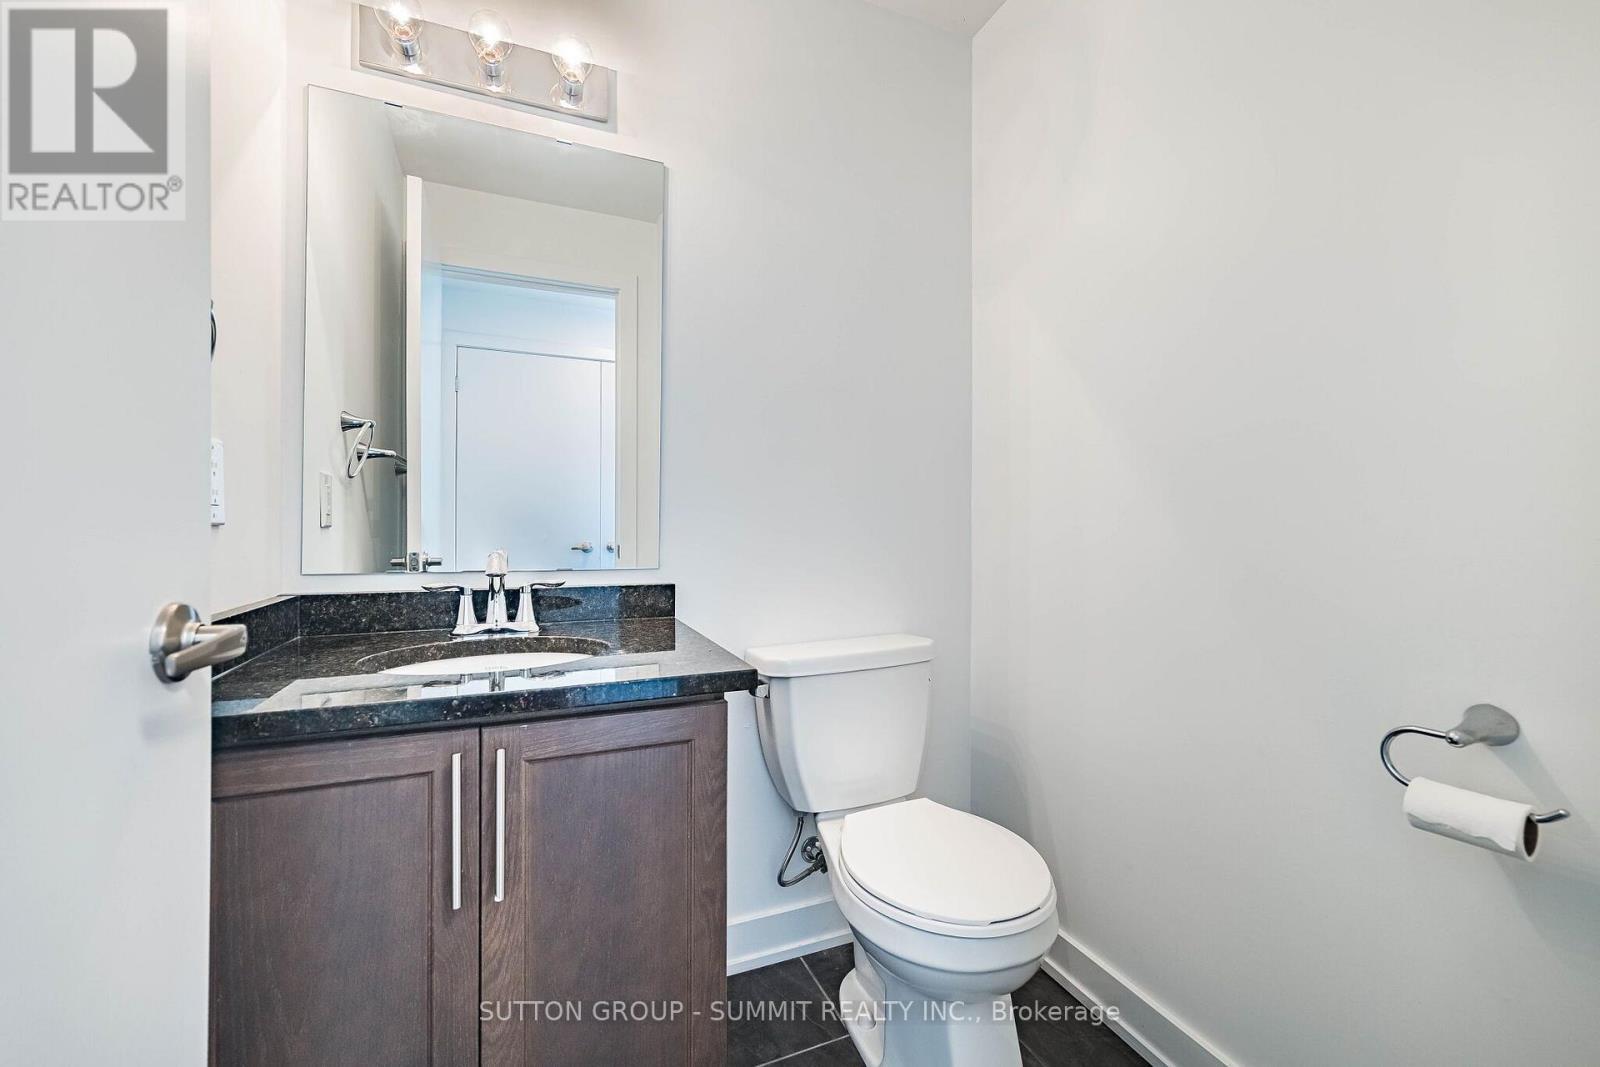
  • Bathroom Ground Level 1.55 m x 1.42 m

Convert Measurement to:


Courtesy of: SUTTON GROUP - SUMMIT REALTY INC.

REALTOR.ca  

QuickQuoteTM Powered by RPS

Location of 93 - 590 NORTH SERVICE ROAD, Hamilton, Ontario, L8E 0K5

Demographic Information of 93 - 590 NORTH SERVICE ROAD, Hamilton, Ontario, L8E 0K5

Life Stage

Older Parents, Younger Kids

Employment Type

Mixed

Average Household Income

$142,016.16

Average Number of Children

1.70

Household Population

Household Structure

Age of Population

Education

Education Level

No certificate/diploma/degree

15.87 %

High school certificate or equivalent

31.64 %

Apprenticeship trade certificate/diploma

8.18 %

College/non-university certificate

25.73 %

University certificate (below bachelor)

2.39 %

University Degree

16.19 %

Commuter

Travel To Work

By Car

94.81 %

By Public Transit

0.0 %

By Walking

0.0 %

By Bicycle

0.0 %

By Other Methods

5.19 %

Cultural Diversity

Knowledge of Official Language

Mother Tongue

Building Information

Building Type

Apartments (Low and High Rise)

35.35 %

Houses

64.65 %

Own Vs. Rent
