Button CopyPathCircle CloseCircle Left ArrowArrow Down Icon GreyClosecirclecircleBurger
Image 1
Image 2
Image 3
$1,099,999

929 UPPER OTTAWA Street, Hamilton, Ontario, L8T 3V6

MLS® # 40807942

3+4 Beds

Baths

2350  FEETSQ

QuickQuoteTM: Not Available

Hamilton ON, L8T 3V6

MLS® # 40807942

Property Information:

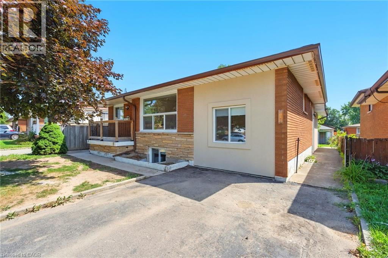
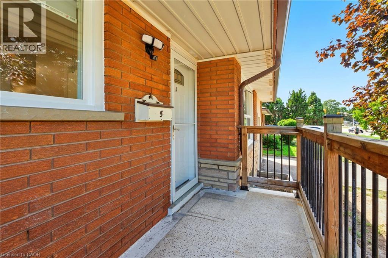
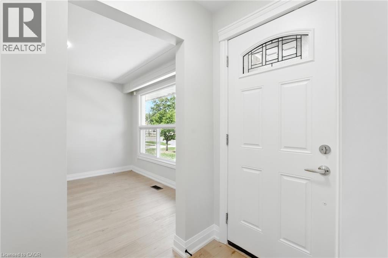
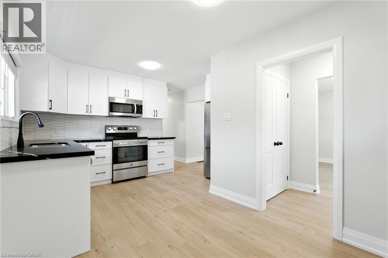
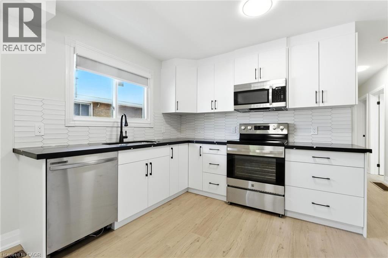
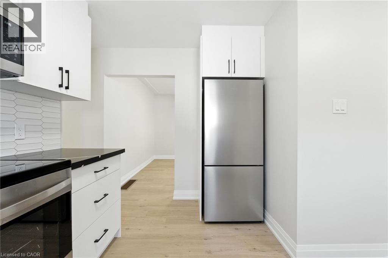
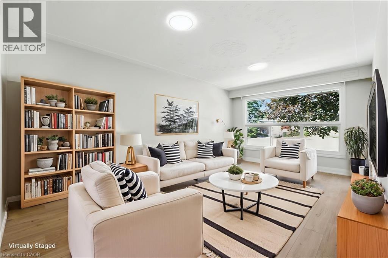
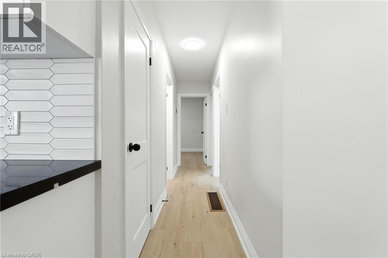
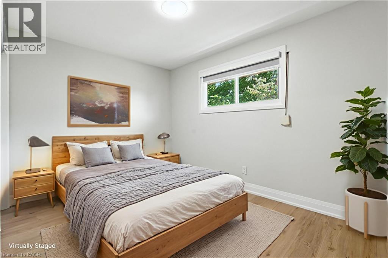
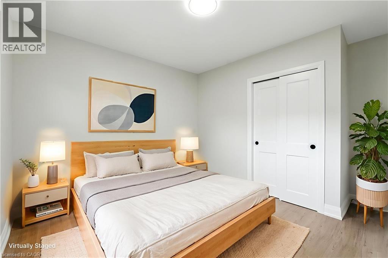
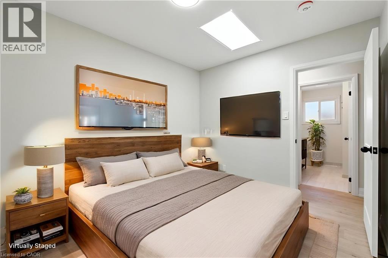
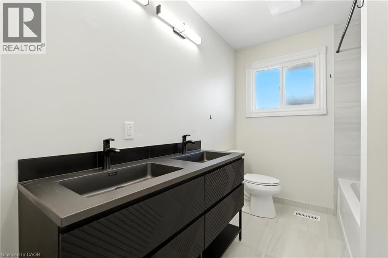
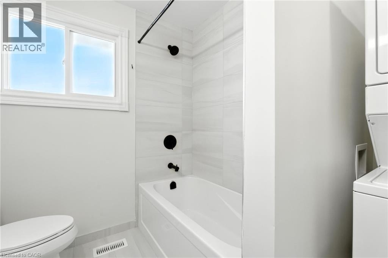
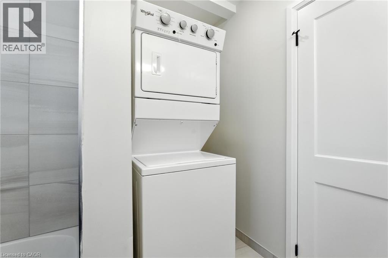
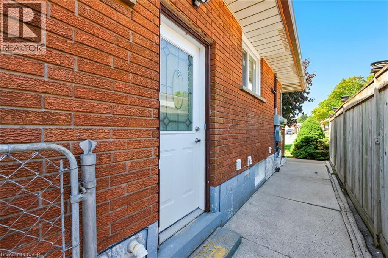
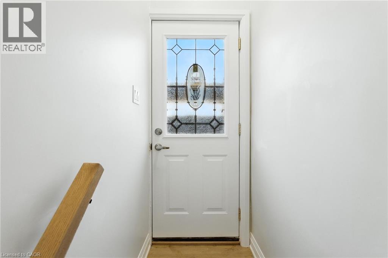
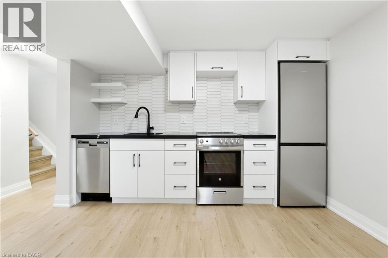
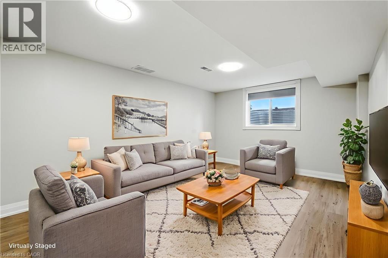
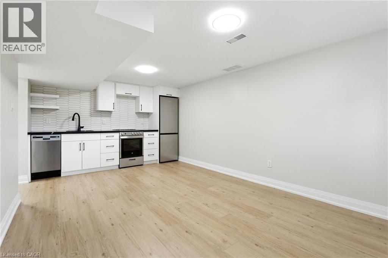
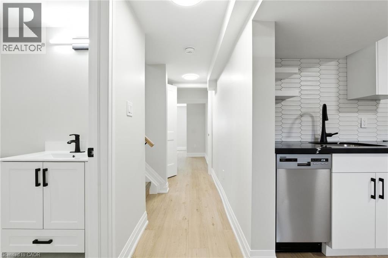
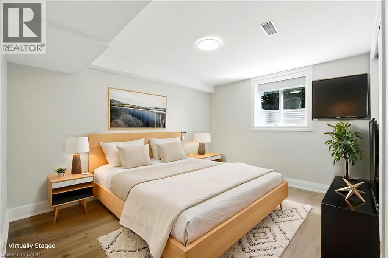
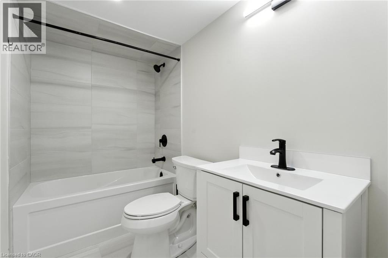
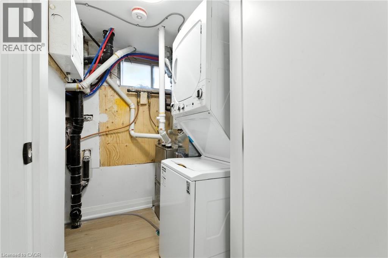
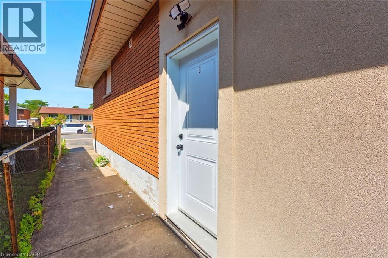
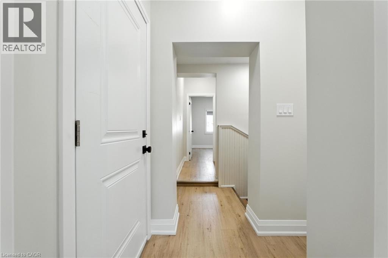
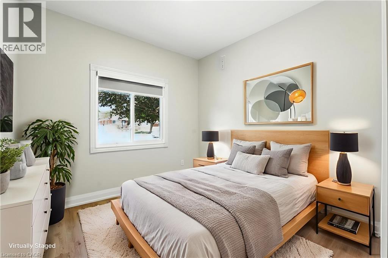
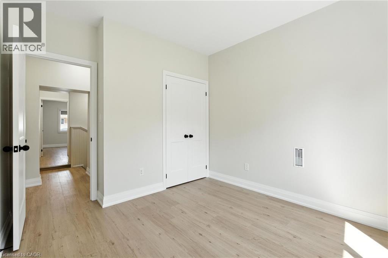
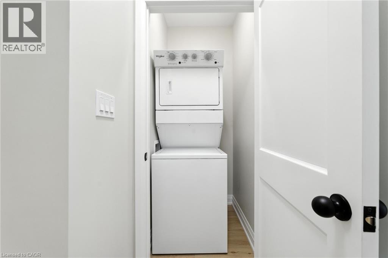
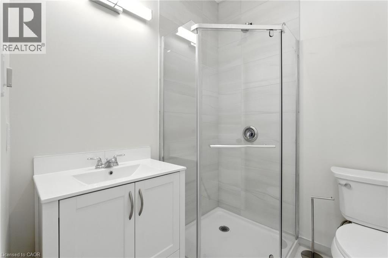
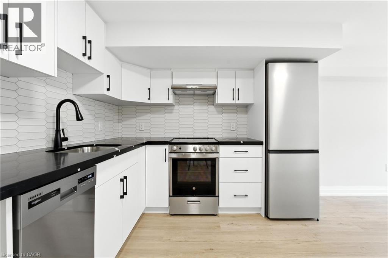
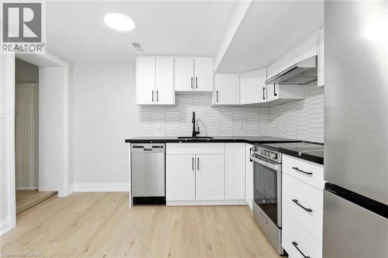
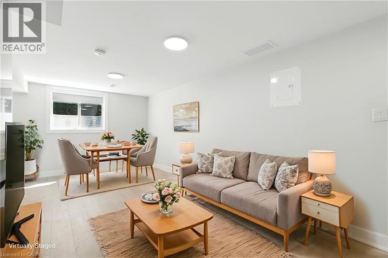
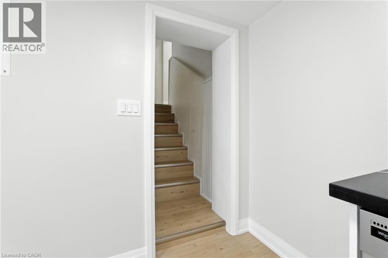
INVESTMENT OPPORTUNITY - 929 Upper Ottawa Street, Hamilton. Welcome to 929 Upper Ottawa Street in desirable Hamilton - a fully renovated, income-generating legal triplex in a prime Hamilton Mountain location. This turnkey property offers three self-contained legal units, each with private entrances, delivering privacy, comfort, and strong rental appeal. Every unit has been thoughtfully updated with modern finishes, featuring stylish kitchens equipped with stainless steel appliances, sleek cabinetry, and contemporary countertops. Each apartment also includes in-suite laundry with its own washer and dryer - a premium amenity that enhances tenant satisfaction and rental value. Ideal for seasoned investors expanding their portfolio or first-time buyers seeking mortgage support through rental income, this property offers excellent cash flow potential and low-maintenance ownership. Conveniently located close to public transit, schools, shopping, parks, and all essential amenities, this is a prime opportunity in a high-demand rental area. All units are currently tenanted, providing immediate, stable income. (id:27)

Building Features:

  • Style: Detached
  • Building Type: House
  • Architectural Style: Bungalow
  • Basement Development: Finished
  • Basement Type: Full
  • Construction Style - Attachment: Detached
  • Exterior Finish: Brick
  • Floor Space: 2350 sqft
  • Heating Type: Forced air
  • Heating Fuel: Natural gas
  • Cooling Type: Central air conditioning

Property Features:

  • OwnershipType: Freehold
  • Property Type: Single Family
  • Bedrooms: 3+4
  • Bathrooms: 3
  • Amenities Nearby: Hospital, Park, Public Transit, Schools
  • Built in: 1965
  • Community Features: Community Centre
  • Floor Space (approx): 2350 Square Feet
  • Lot Depth: 100 Feet
  • Lot Frontage: 46 Feet
  • Zoning: R1
  • Sewer: Municipal sewage system
  • No. of Parking Spaces: 4

Rooms:

  • Bathroom Basement Level 9'0'' x 5'0''
  • Bedroom Basement Level 12'3'' x 10'5''
  • Primary Bedroom Basement Level 12'3'' x 10'1''
  • Kitchen Basement Level 19'0'' x 11'3''
  • Laundry Lower Level 4'0'' x 3'0''
  • Bathroom Lower Level 6'5'' x 6'5''
  • Bedroom Lower Level 11'0'' x 10'1''
  • Primary Bedroom Lower Level 11'0'' x 11'0''
  • Living Lower Level 13'0'' x 11'2''
  • Kitchen Lower Level 12'0'' x 11'2''
  • Bathroom Main Level 9'0'' x 7'0''
  • Bedroom Main Level 11'5'' x 9'0''
  • Bedroom Main Level 11'6'' x 10'0''
  • Primary Bedroom Main Level 13'0'' x 9'0''
  • Living Main Level 18'0'' x 11'6''
  • Breakfast Main Level 8'5'' x 8'5''
  • Kitchen Main Level 13'0'' x 8'0''

Courtesy of: RE/MAX Escarpment Realty Inc.

REALTOR.ca  

QuickQuoteTM Powered by RPS

Location of 929 UPPER OTTAWA Street, Hamilton, Ontario, L8T 3V6

Demographic Information of 929 UPPER OTTAWA Street, Hamilton, Ontario, L8T 3V6

Life Stage

Nearly Retired

Employment Type

Mixed

Average Household Income

$110,373.58

Average Number of Children

1.80

Household Population

Household Structure

Age of Population

Education

Education Level

No certificate/diploma/degree

21.09 %

High school certificate or equivalent

30.98 %

Apprenticeship trade certificate/diploma

6.81 %

College/non-university certificate

25.1 %

University certificate (below bachelor)

0.7 %

University Degree

15.32 %

Commuter

Travel To Work

By Car

86.29 %

By Public Transit

7.81 %

By Walking

3.93 %

By Bicycle

0.0 %

By Other Methods

1.97 %

Cultural Diversity

Knowledge of Official Language

Mother Tongue

Building Information

Building Type

Apartments (Low and High Rise)

4.07 %

Houses

95.93 %

Own Vs. Rent
