Button CopyPathCircle CloseCircle Left ArrowArrow Down Icon GreyClosecirclecircleBurger
Image 1
Image 2
Image 3
$474,900

92 EAST 24TH Street, Hamilton, Ontario, L8V 2Y1

MLS® # 40833886

4 Beds

Bath

1300  FEETSQ

QuickQuoteTM: $453K - $573K

Hamilton ON, L8V 2Y1

MLS® # 40833886

Property Information:

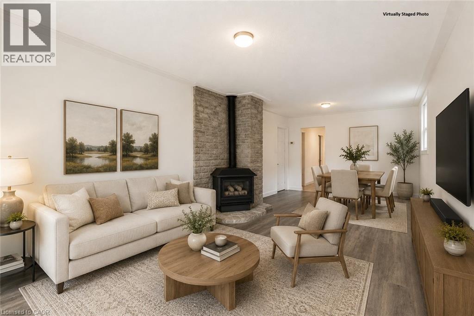
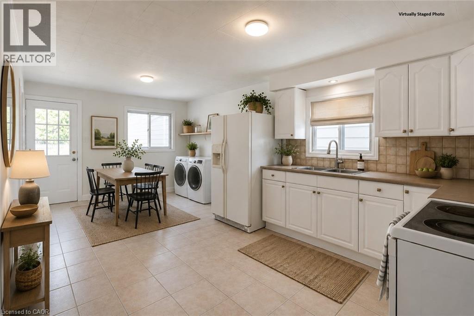
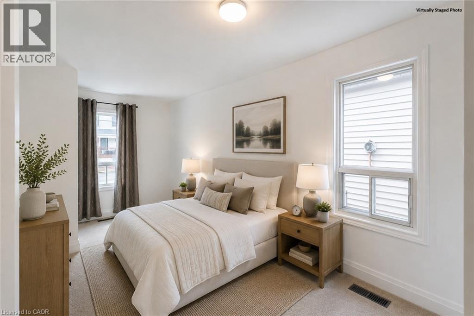
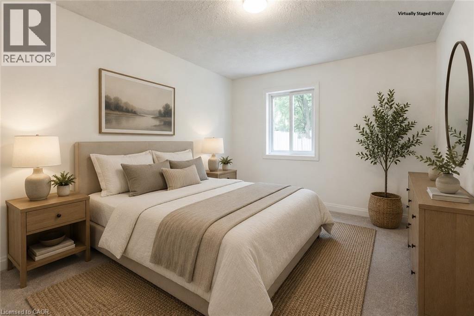
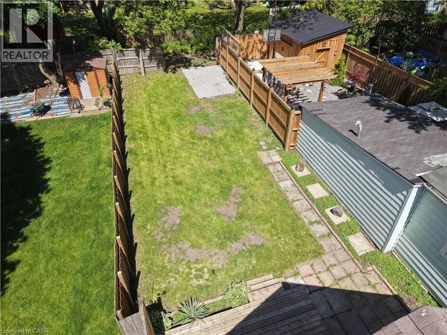
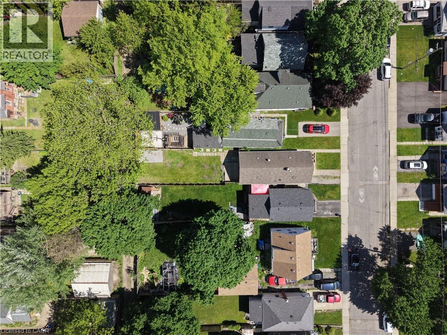
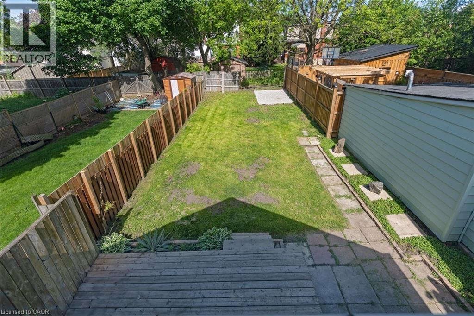
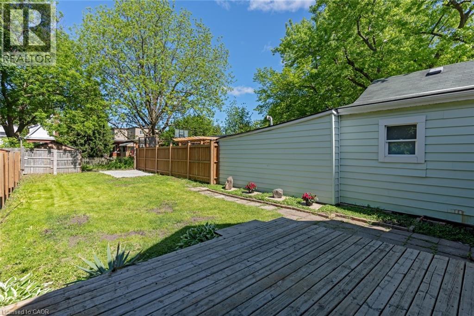
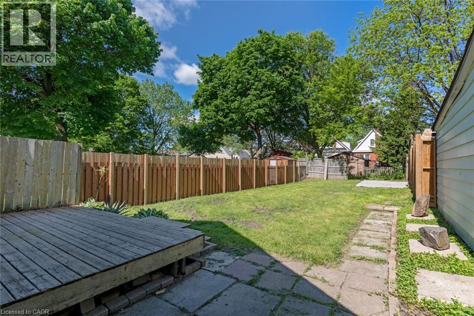
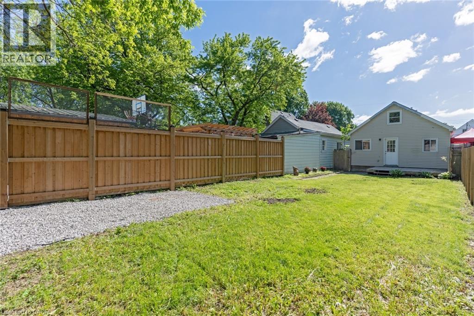
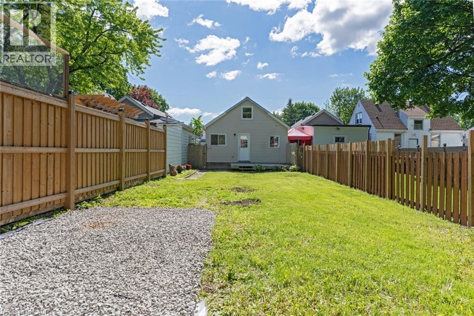
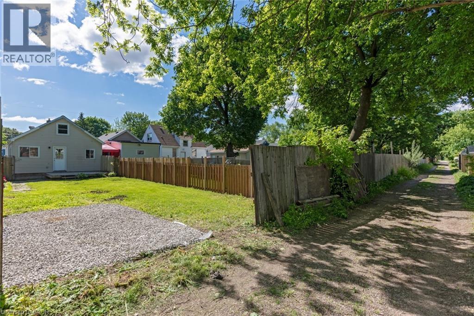
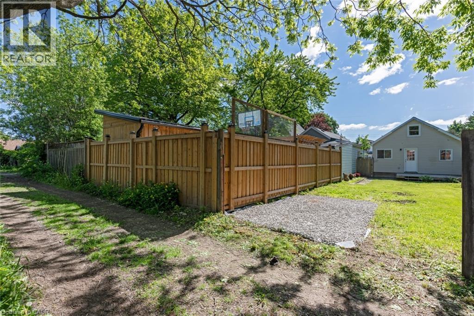
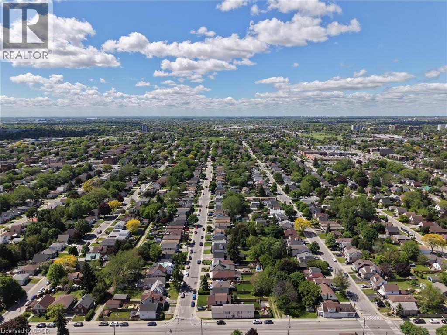
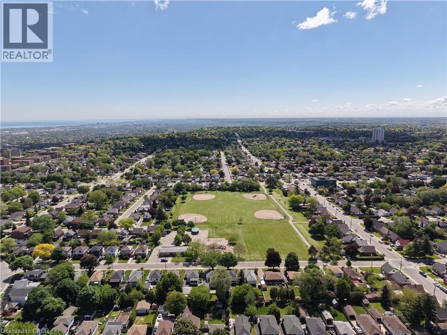
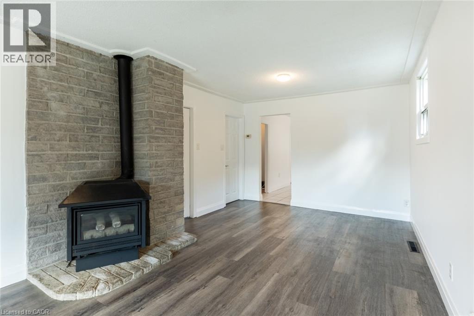
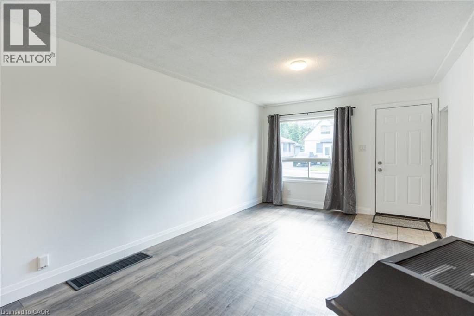
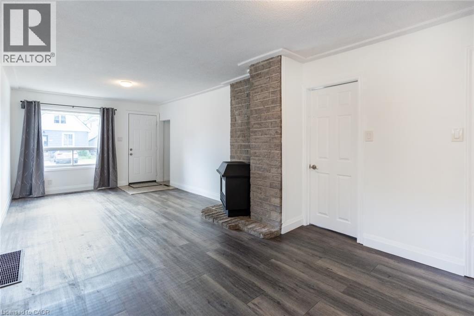
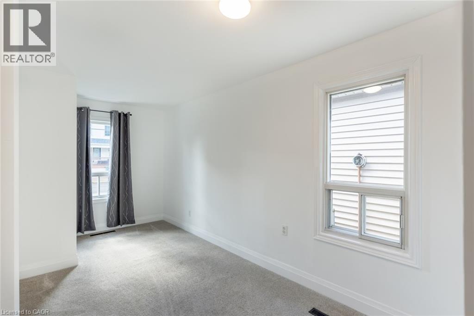
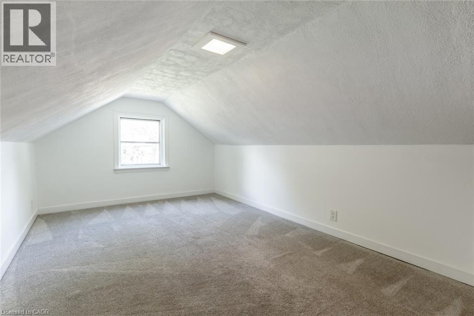
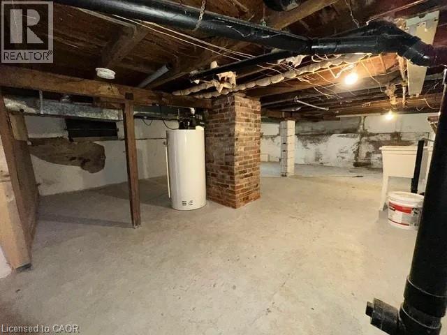
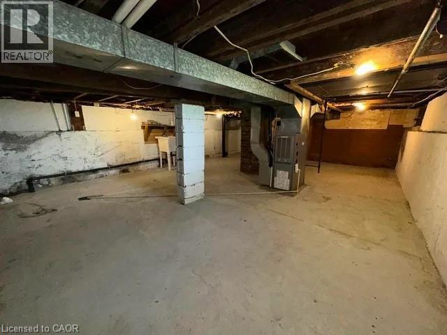
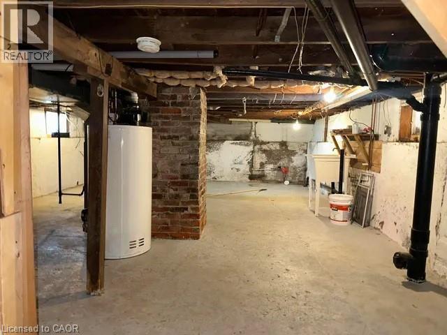
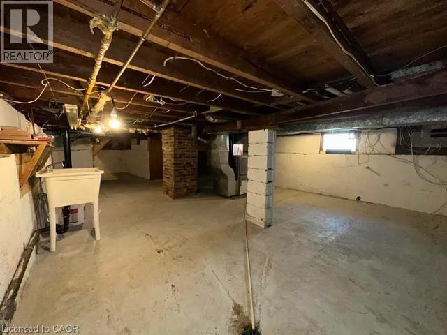
Beautifully maintained VACANT 4-bedroom detached home in a convenient Hamilton Mountain location — move-in ready and turnkey! Ideal for first-time home buyers, growing families, or investors looking for a well-kept property with excellent value and future potential. Features include a bright and functional layout, 1 full bathroom, partial unfinished basement, front driveway parking, deep 25' x 133' lot, and rare rear alley access to the backyard. Major updates include water service replaced to the city (2023), ABS sewer line replaced to the city (2023), south roof replaced (2019), owned furnace, and owned hot water heater, offering added peace of mind. Conveniently located close to Juravinski Hospital, Concession Street shops and restaurants, schools, parks, public transit, Mohawk College, Lime Ridge Mall, and provides quick access to the Lincoln Alexander Parkway. The generous lot and rear alley access may offer future opportunities for an additional dwelling unit, garden suite, or secondary unit conversion, subject to applicable municipal requirements and approvals. Vacant and ready for immediate possession. Priced to sell at $484,900 — a fantastic opportunity to enter the market, grow your family, or expand your investment portfolio! (id:27)

Building Features:

  • Style: Detached
  • Building Type: House
  • Architectural Style: Cottage
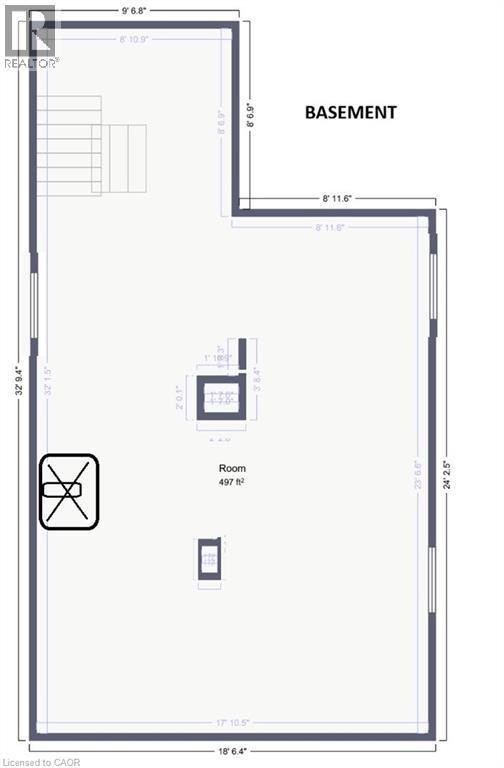
  • Basement Development: Unfinished
  • Basement Type: Partial
  • Construction Material: Concrete block, Concrete Walls, Wood frame
  • Construction Style - Attachment: Detached
  • Exterior Finish: Concrete, Stone, Vinyl siding, Wood
  • Floor Space: 1300 sqft Square Feet
  • Foundation Type: Block
  • Heating Type: Forced air
  • Cooling Type: None

Property Features:

  • OwnershipType: Freehold
  • Property Type: Single Family
  • Bedrooms: 4
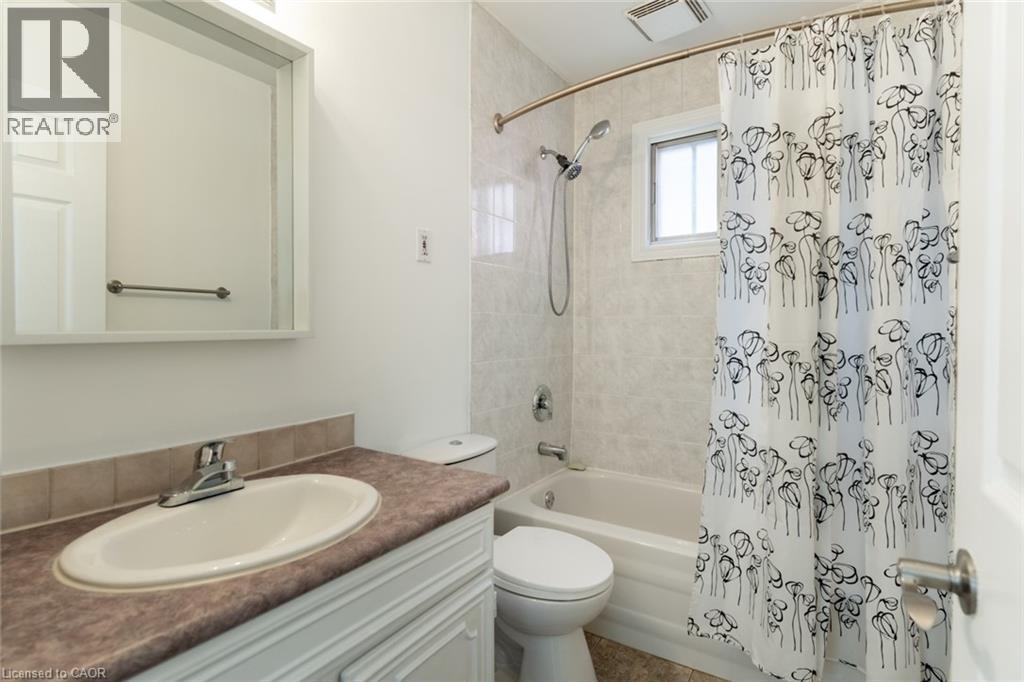
  • Bathrooms: 1
  • Access Type: Road access
  • Amenities Nearby: Airport, Hospital, Park, Playground, Public Transit, Schools, Shopping
  • Built in: 1910
  • Community Features: Community Centre
  • Features: Crushed stone driveway
  • Floor Space (approx): 1300 Square Feet
  • Irregular: Yes
  • Lot Depth: 133 Feet
  • Lot Frontage: 25 Feet
  • Lot Size: 0.08 Acres
  • Structure Type: Porch
  • Zoning: D
  • Sewer: Municipal sewage system
  • Parking Type: Open
  • No. of Parking Spaces: 2

Rooms:

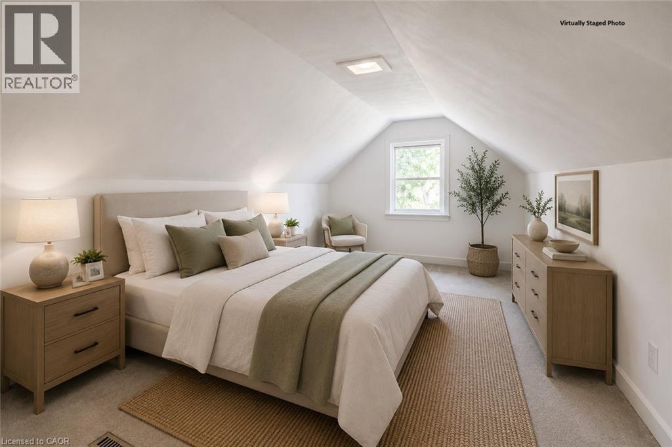
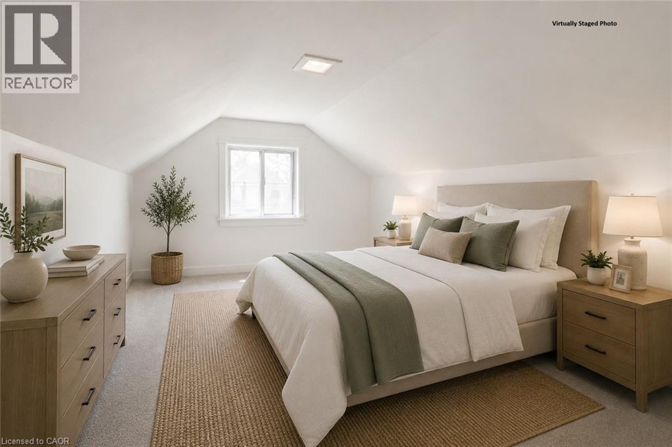
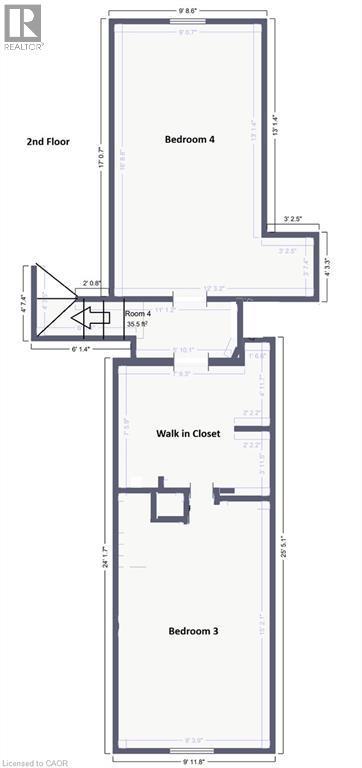
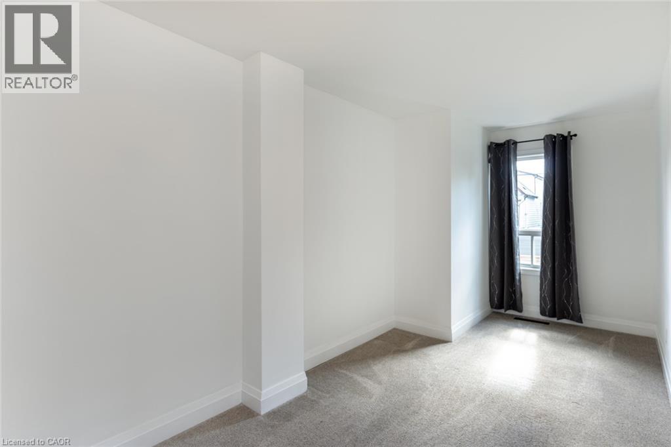
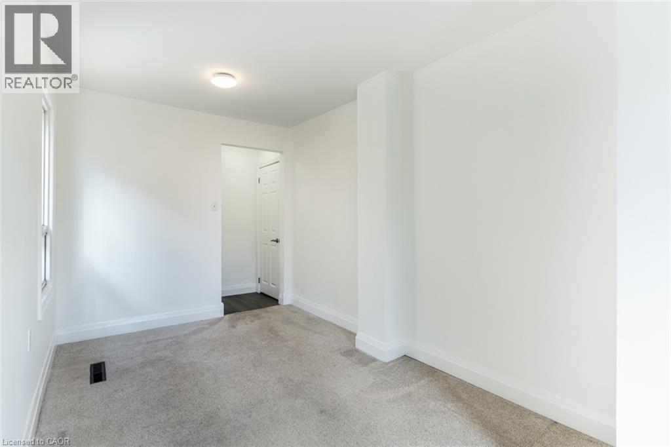
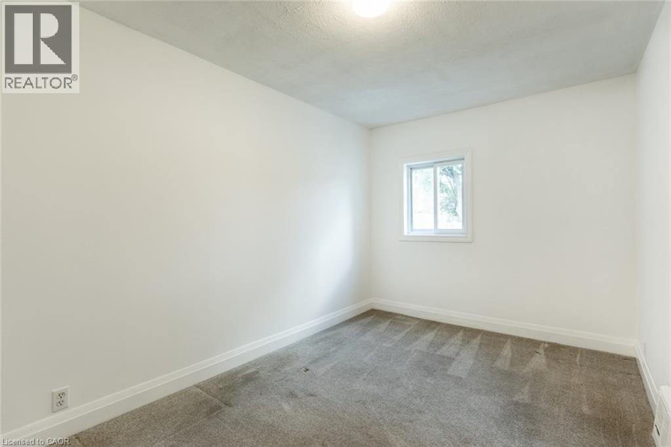
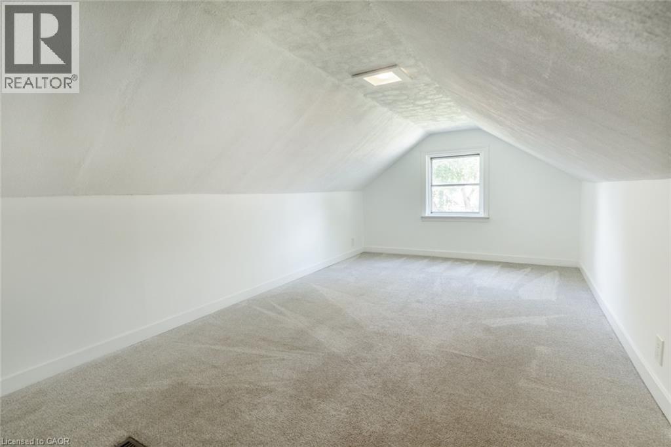
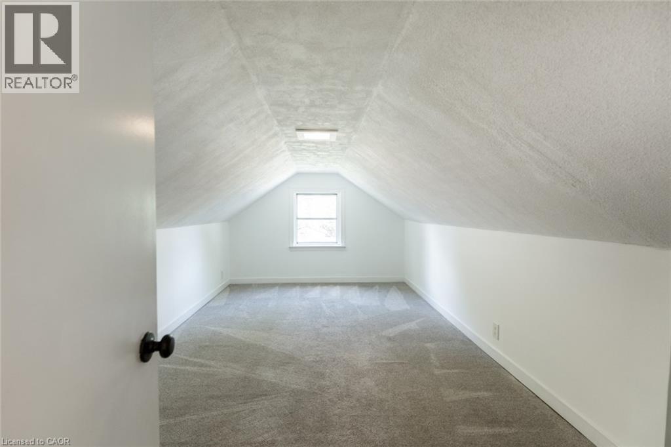
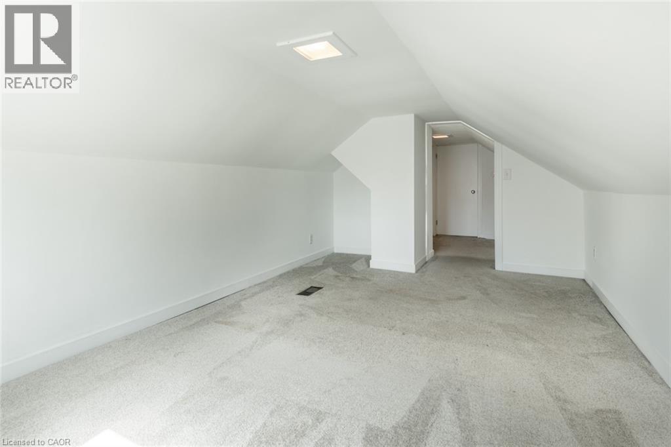
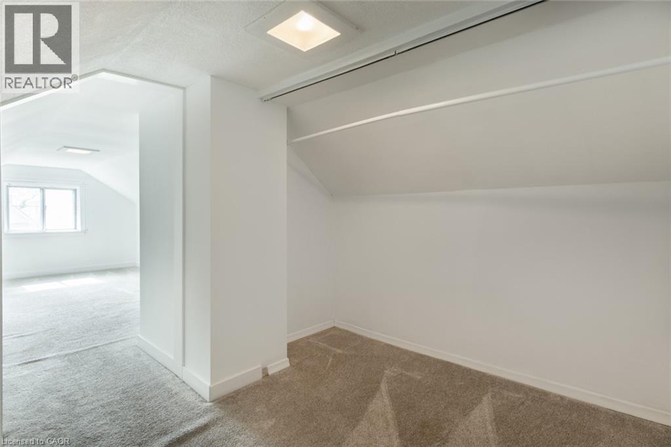
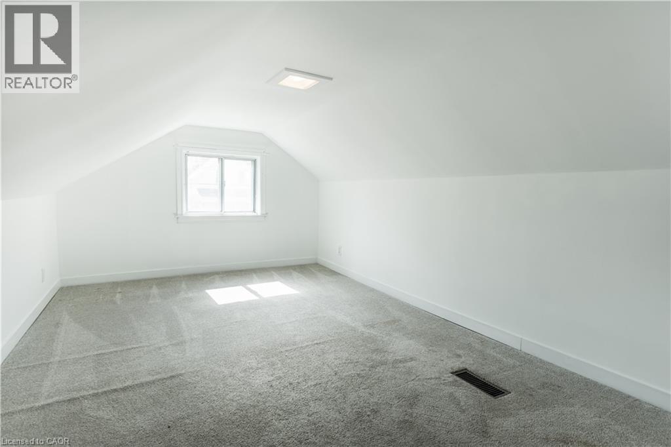
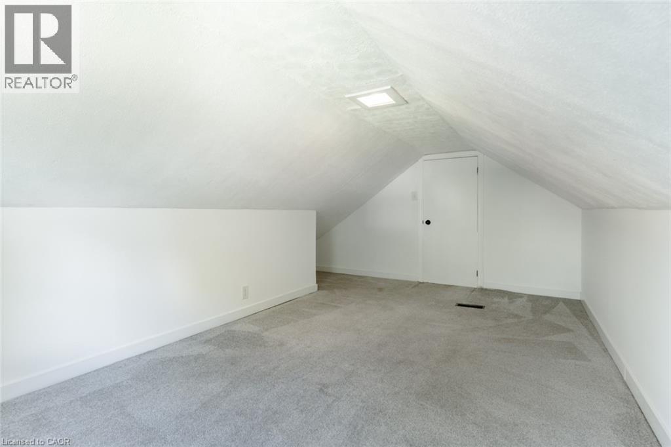
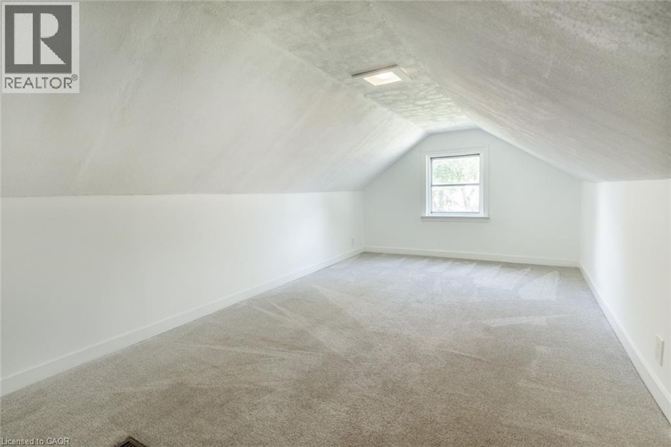
  • Bedroom 2nd Level 14'5'' x 9'5''
  • Bedroom 2nd Level 13'0'' x 9'5''
  • Other Basement Level 18'0'' x 18'0''
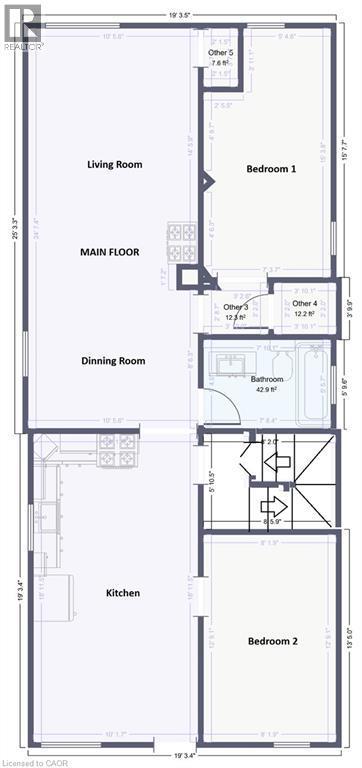
  • Laundry Main Level 6'0'' x 3'0''
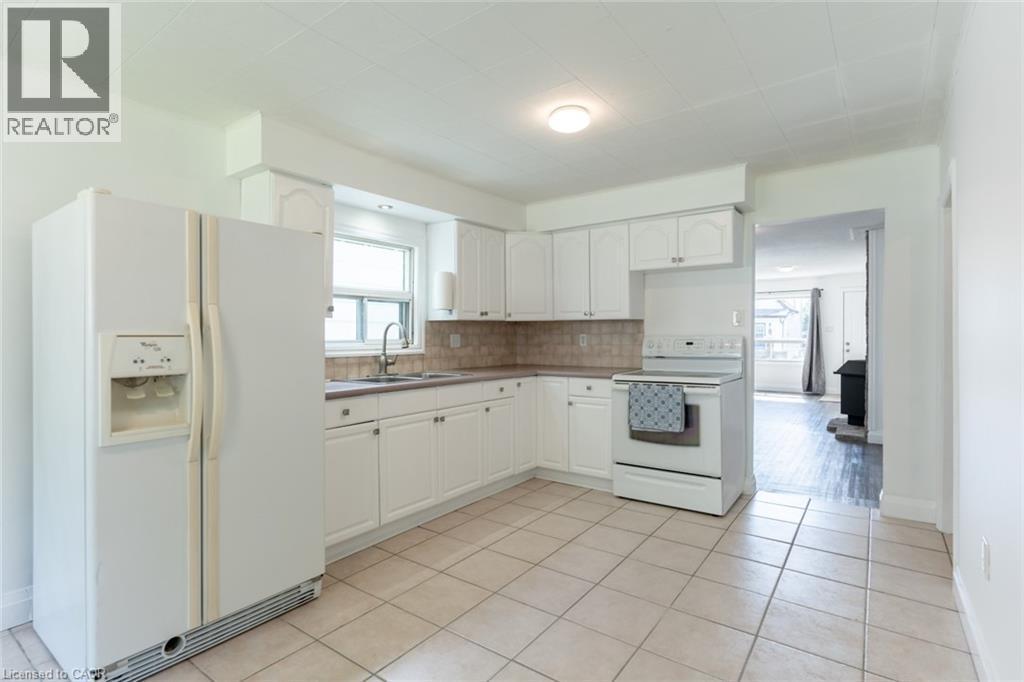
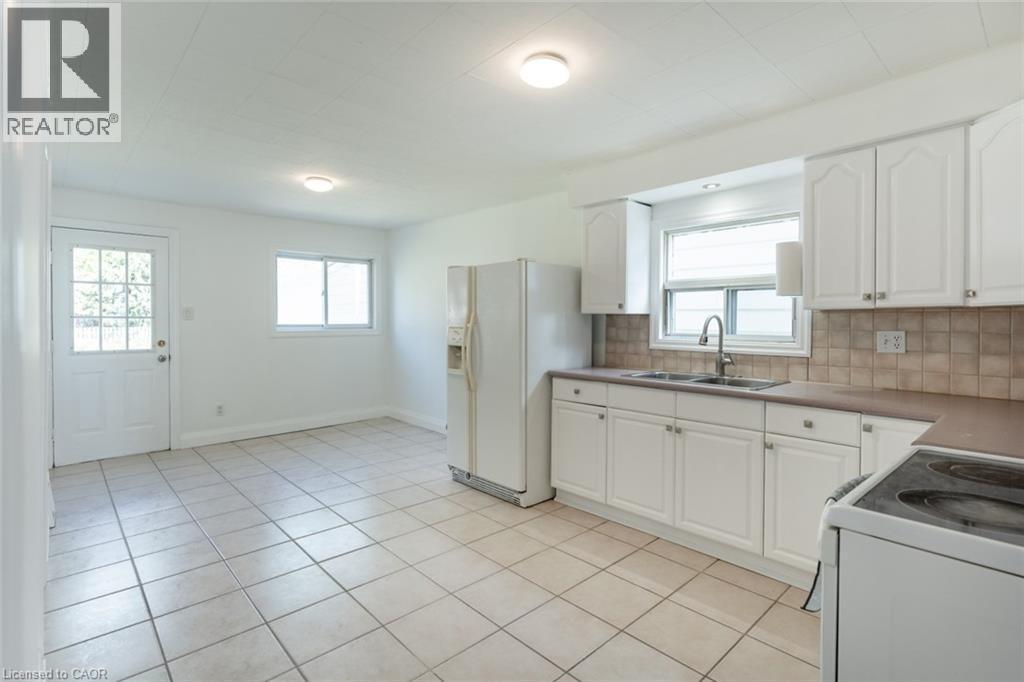
  • Kitchen Main Level 19'5'' x 9'4''
  • Bathroom Main Level 8'0'' x 4'0''
  • Bedroom Main Level 11'8'' x 7'8''
  • Primary Bedroom Main Level 9'0'' x 7'8''
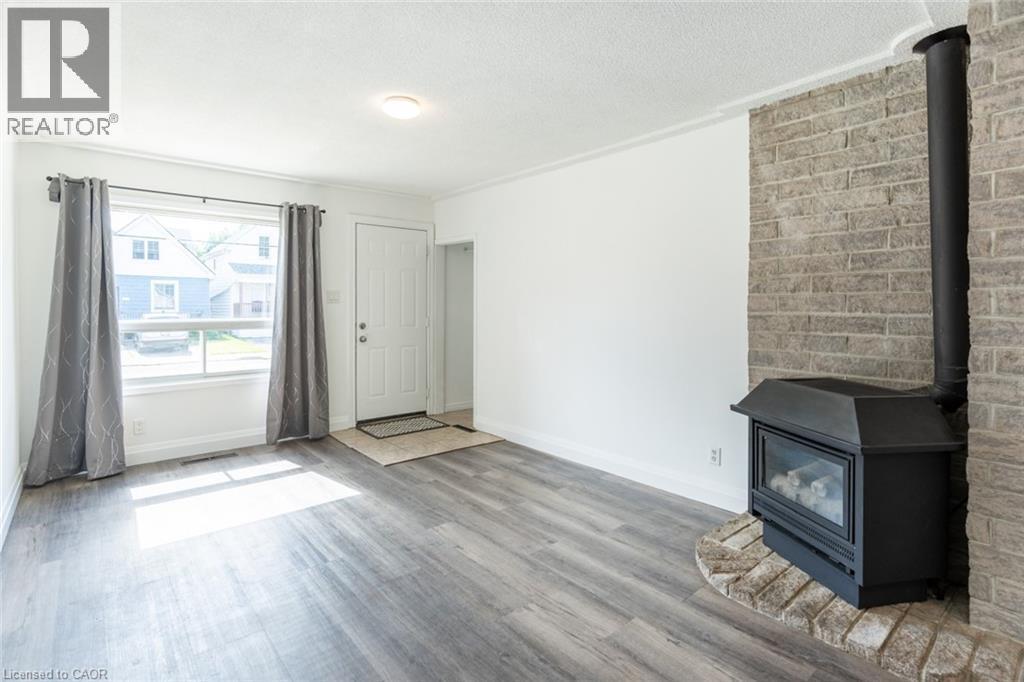
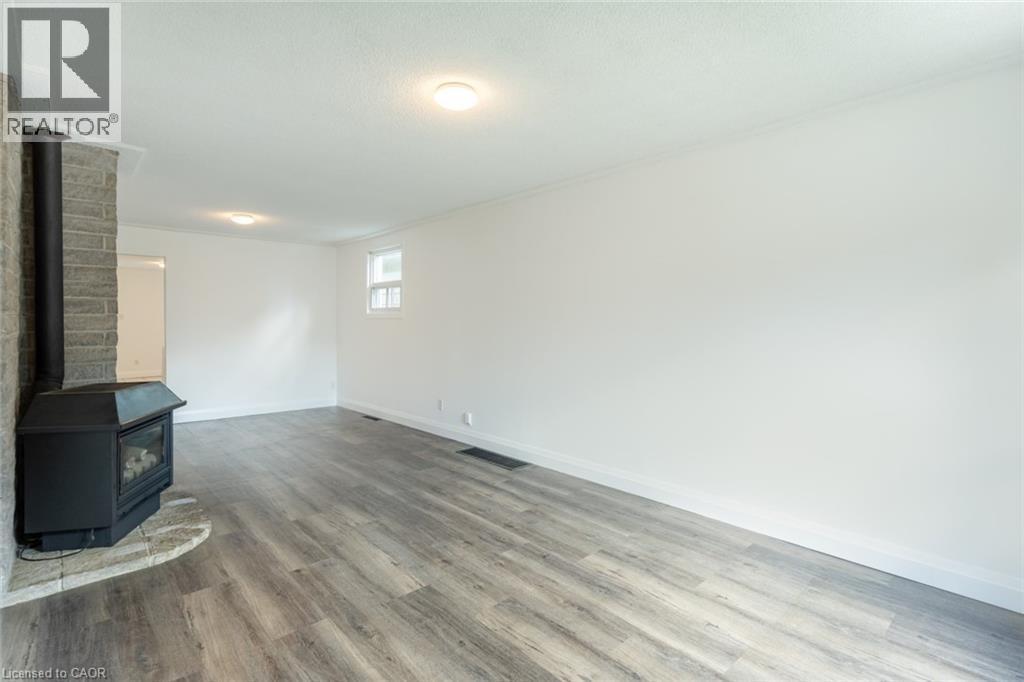
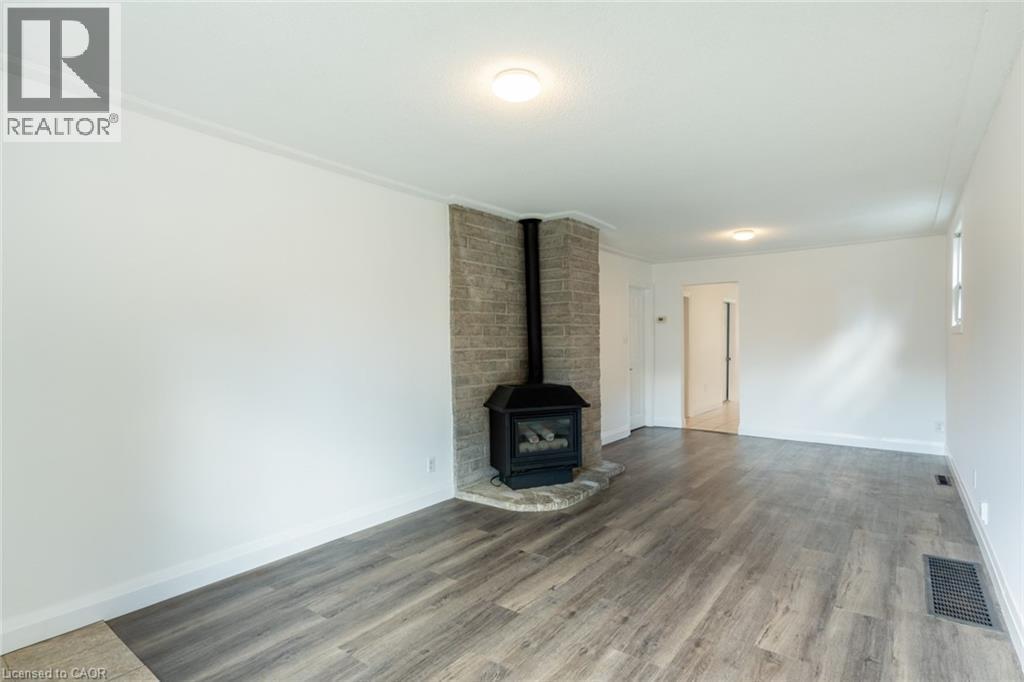
  • Living Main Level 22'0'' x 11'1''

Courtesy of: eXp Realty

REALTOR.ca  

QuickQuoteTM Powered by RPS

Location of 92 EAST 24TH Street, Hamilton, Ontario, L8V 2Y1

Demographic Information of 92 EAST 24TH Street, Hamilton, Ontario, L8V 2Y1

Life Stage

Midlife Families

Employment Type

Blue Collar/Primary, Blue Collar/Service Sector

Average Household Income

$107,781.65

Average Number of Children

1.57

Household Population

Household Structure

Age of Population

Education

Education Level

No certificate/diploma/degree

16.46 %

High school certificate or equivalent

34.03 %

Apprenticeship trade certificate/diploma

7.49 %

College/non-university certificate

23.62 %

University certificate (below bachelor)

0.54 %

University Degree

17.86 %

Commuter

Travel To Work

By Car

81.79 %

By Public Transit

12.07 %

By Walking

1.91 %

By Bicycle

0.0 %

By Other Methods

4.23 %

Cultural Diversity

Knowledge of Official Language

Mother Tongue

Building Information

Building Type

Apartments (Low and High Rise)

20.05 %

Houses

79.95 %

Own Vs. Rent

