Button CopyPathCircle CloseCircle Left ArrowArrow Down Icon GreyClosecirclecircleBurger
Image 1
Image 2
Image 3
$459,900

91 - 11 HARRISFORD STREET, Hamilton, Ontario, L8K 6L7

MLS® # X13418542

3 Beds

Baths

1000 - 1199  FEETSQ

QuickQuoteTM: $452K - $572K

Hamilton ON, L8K 6L7

MLS® # X13418542

Property Information:

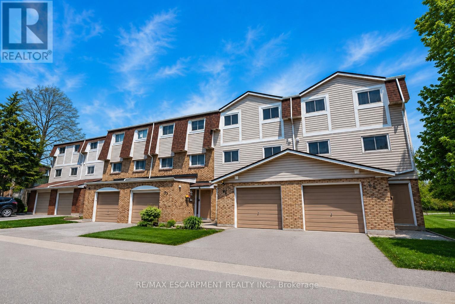
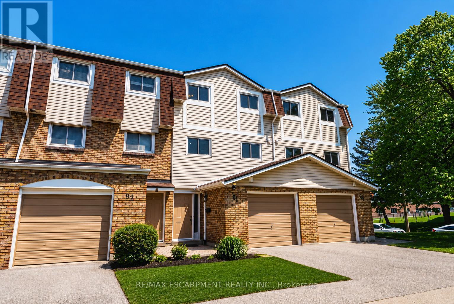
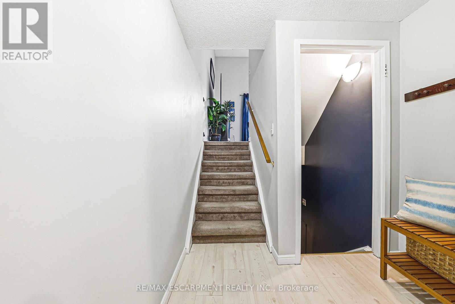
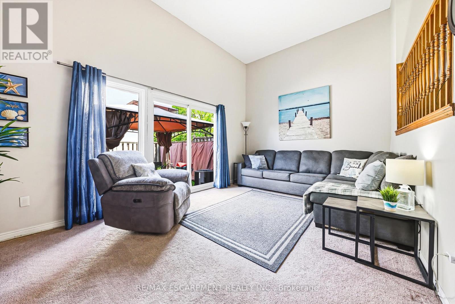
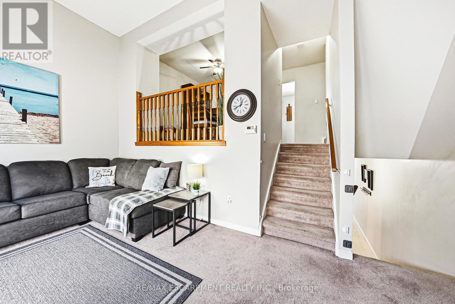
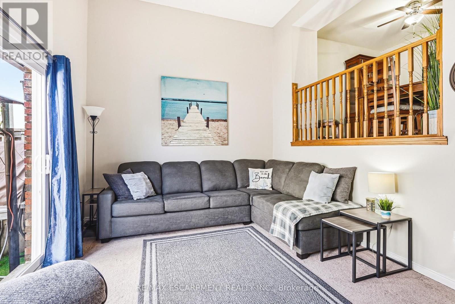
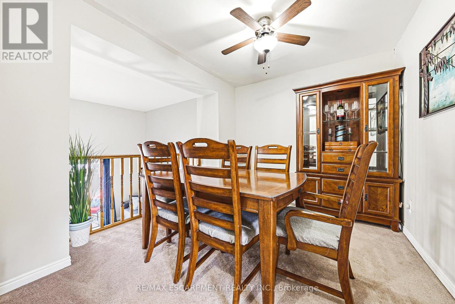
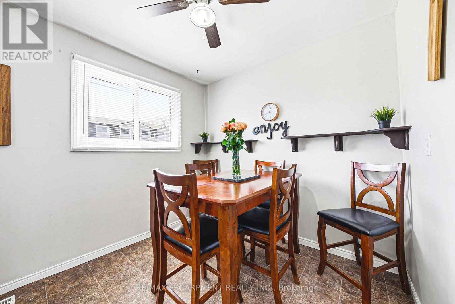
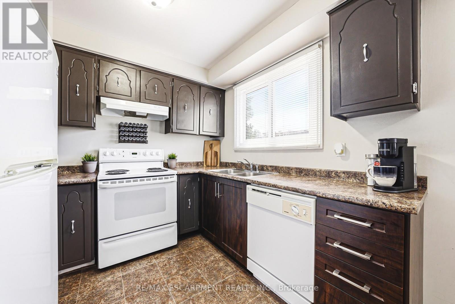
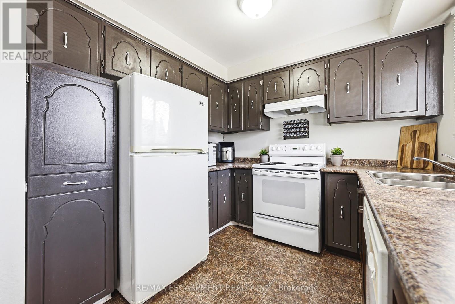
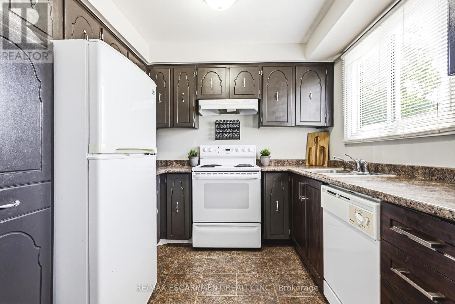
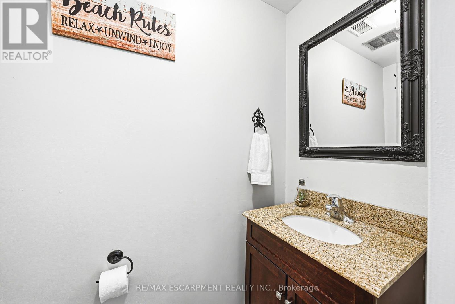
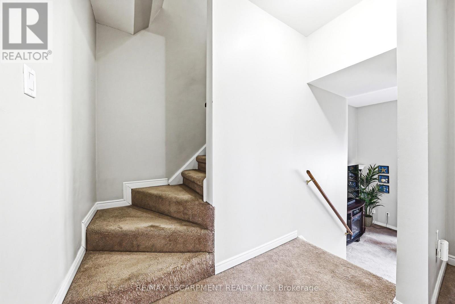
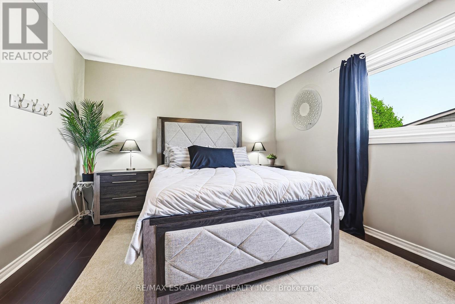
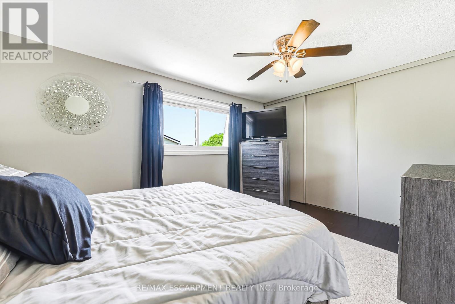
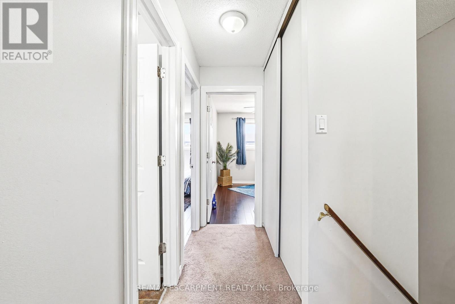
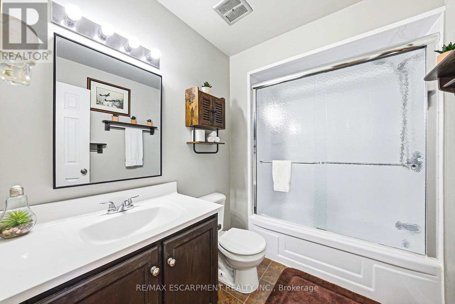
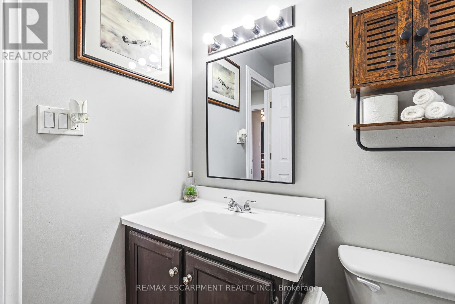
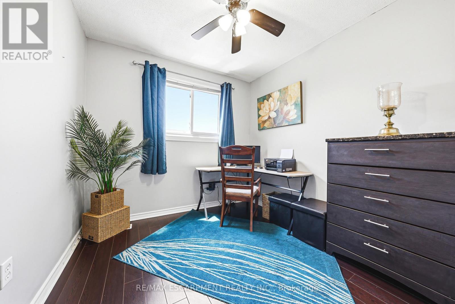
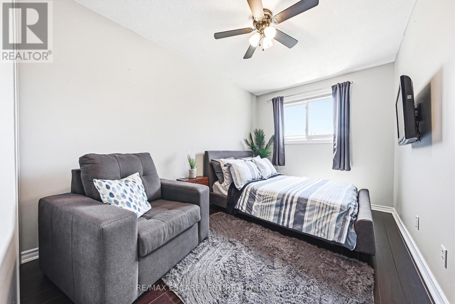
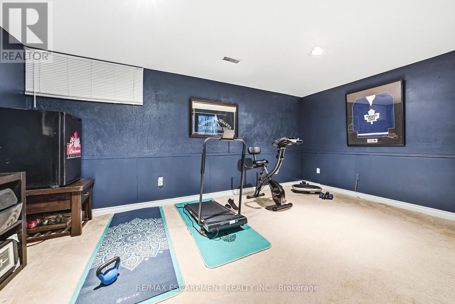
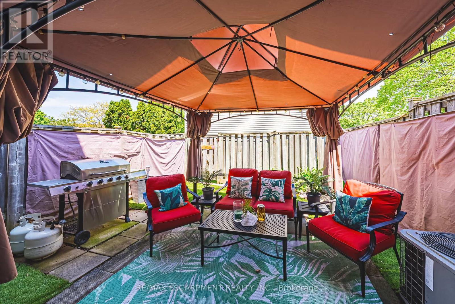
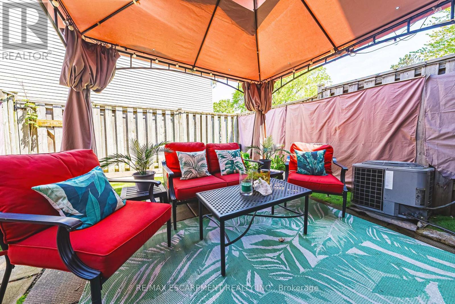
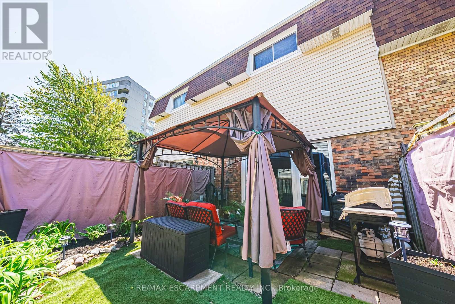
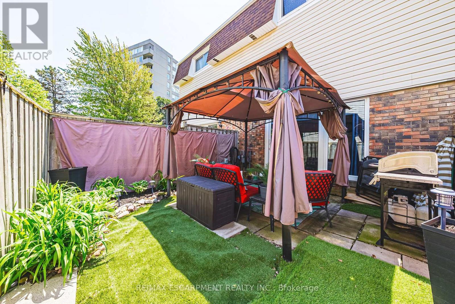
Welcome to this beautifully maintained, move-in ready townhouse nestled in one of the area's most family-friendly communities, just a short walk to the scenic Red Hill Valley Recreational Trail. Offering stylish updates, functional living space, and a private backyard retreat, this home combines comfort, convenience, and exceptional value. Featuring engineered hardwood flooring, neutral designer finishes, and spacious principal rooms, the thoughtfully designed layout is ideal for both everyday living and entertaining. The bright eat-in kitchen is a standout feature, providing a dedicated dining area that adds flexibility and everyday convenience while offering the perfect space for family meals, morning coffee, or homework time. Overlooking the impressive living room with soaring 12-foot ceilings, the separate dining area creates an open and inviting atmosphere filled with natural light. The upper level offers generous bedrooms with flexible space for growing families, guests, or a home office, while the finished lower level provides endless possibilities as a recreation room, home gym, media lounge, or playroom. An updated bathroom with modern fixtures and contemporary lighting adds to the home's fresh, turnkey appeal. Step outside to your own private outdoor oasis featuring a spacious backyard with low-maintenance landscaping-large enough to accommodate a gazebo lounge, BBQ area, and outdoor seating for summer entertaining or relaxing evenings with family and friends. Set within one of the most sought-after family-oriented townhouse communities in the area, residents enjoy a welcoming neighbourhood atmosphere along with condo fees that remain lower than many comparable townhouse condominiums nearby. (id:27)

Building Features:

  • Style: Townhouse
  • Building Type: Row / Townhouse
  • Amenities:
  • Basement Development: Finished
  • Basement Type: Full
  • Exterior Finish: Brick, Aluminum siding
  • Floor Space: 1000 - 1199 sqft
  • Foundation Type: Block
  • Heating Type: Forced air
  • Heating Fuel: Natural gas
  • Cooling Type: Central air conditioning
  • Appliances: Blinds, Dishwasher, Dryer, Hood Fan, Stove, Washer, Refrigerator

Property Features:

  • OwnershipType: Condominium/Strata
  • Property Type: Single Family
  • Bedrooms: 3
  • Bathrooms: 2
  • Half Bathrooms: 1
  • Amenities Nearby: Golf Nearby, Park, Public Transit
  • Community Features: Pets Allowed With Restrictions
  • Condo Fees: $450 Monthly
  • Features: Cul-de-sac, Level
  • Fence Type: Fenced yard
  • Floor Space (approx): 1000 - 1199 Square Feet
  • Landscape Features: Landscaped
  • MaintenanceFee Type: Water, Common Area Maintenance, Insurance
  • Zoning: RT-20
  • Parking Type: Attached garage, Garage
  • No. of Parking Spaces: 2

Rooms:

  • Living 2nd Level 5.26 m x 4.04 m
  • Kitchen 3rd Level 5.26 m x 2.74 m
  • Dining 3rd Level 4.22 m x 3.12 m
  • Recreation Room Lower Level 5.18 m x 3.05 m
  • Laundry Lower Level 3.05 m x 5.03 m
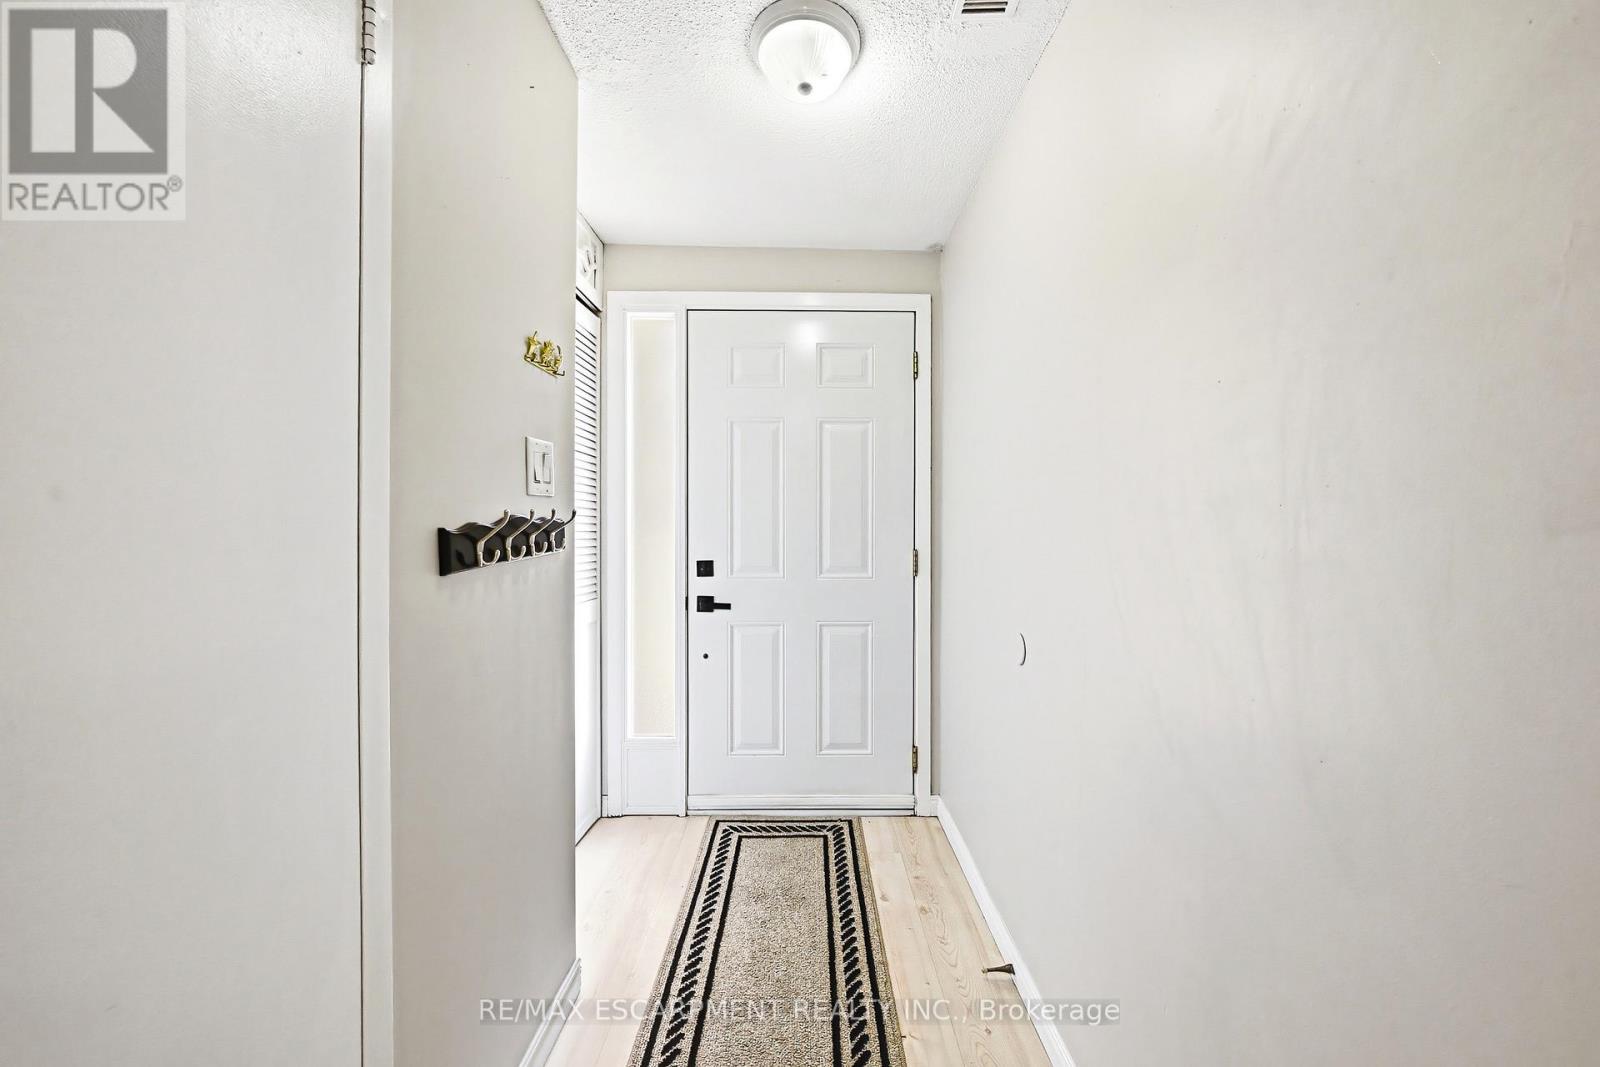
  • Foyer Main Level Measurements not available
  • Bathroom Main Level Measurements not available
  • Primary Bedroom Upper Level 4.57 m x 3.56 m
  • Bedroom Upper Level 4.19 m x 2.74 m
  • Bedroom Upper Level 3.12 m x 2.74 m
  • Bathroom Upper Level Measurements not available

Convert Measurement to:


Courtesy of: RE/MAX ESCARPMENT REALTY INC.

REALTOR.ca  

QuickQuoteTM Powered by RPS

Location of 91 - 11 HARRISFORD STREET, Hamilton, Ontario, L8K 6L7

Demographic Information of 91 - 11 HARRISFORD STREET, Hamilton, Ontario, L8K 6L7

Life Stage

Growing Families

Employment Type

Blue Collar/Primary, Blue Collar/Service Sector

Average Household Income

$89,950.50

Average Number of Children

1.47

Household Population

Household Structure

Age of Population

Education

Education Level

No certificate/diploma/degree

21.77 %

High school certificate or equivalent

32.23 %

Apprenticeship trade certificate/diploma

5.44 %

College/non-university certificate

26.7 %

University certificate (below bachelor)

0.96 %

University Degree

12.89 %

Commuter

Travel To Work

By Car

92.06 %

By Public Transit

1.27 %

By Walking

0.0 %

By Bicycle

0.14 %

By Other Methods

6.53 %

Cultural Diversity

Knowledge of Official Language

Mother Tongue

Building Information

Building Type

Apartments (Low and High Rise)

58.6 %

Houses

41.4 %

Own Vs. Rent
