Button CopyPathCircle CloseCircle Left ArrowArrow Down Icon GreyClosecirclecircleBurger
Image 1
Image 2
Image 3
$449,900

901 - 461 GREEN ROAD, Hamilton, Ontario, L8E 0L5

MLS® # X13146046

1 Beds

Bath

600 - 699  FEETSQ

QuickQuoteTM: Not Available

Open House

  • Sat Jul. 25 1:00 PM - 4:00 PM
  • Sun Jul. 26 1:00 PM - 4:00 PM

Hamilton ON, L8E 0L5

MLS® # X13146046

Property Information:

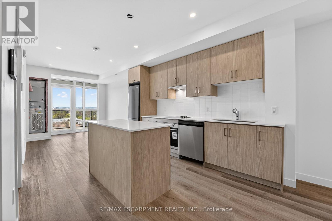
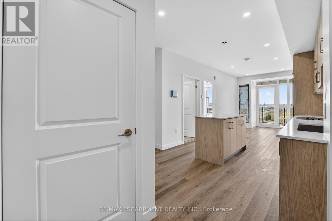
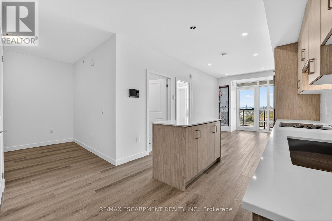
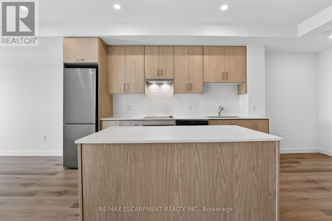
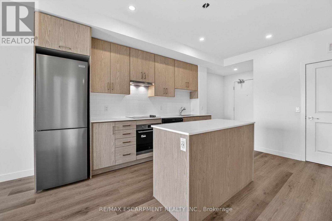
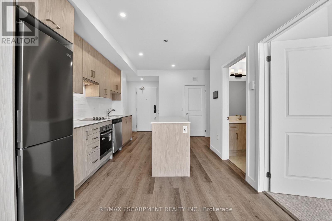
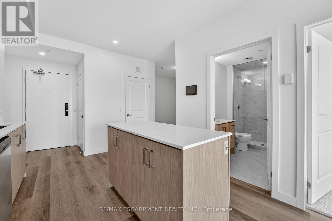
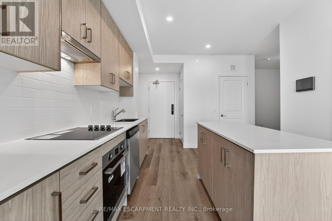
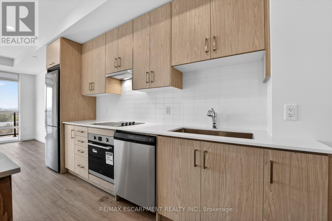
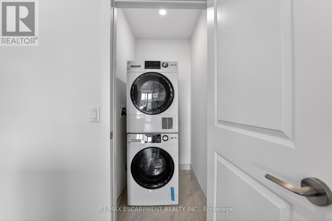
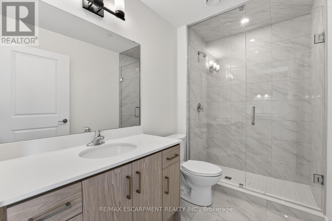
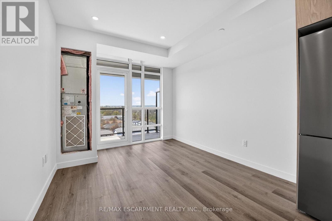
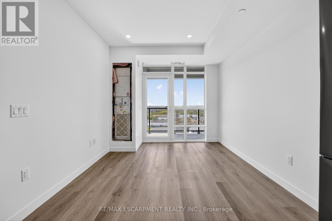
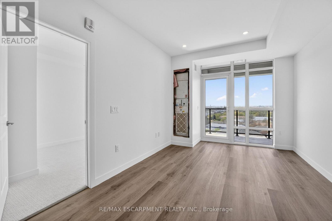
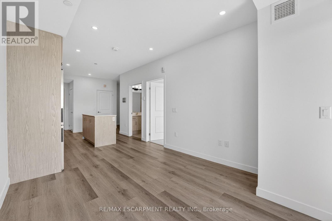
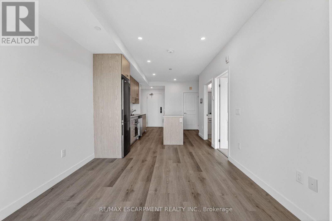
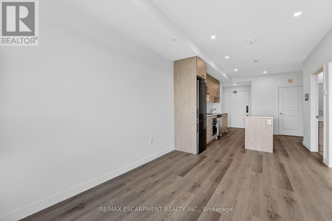
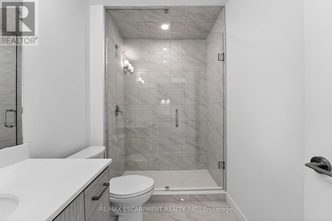
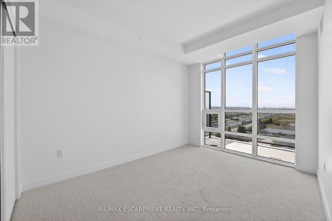
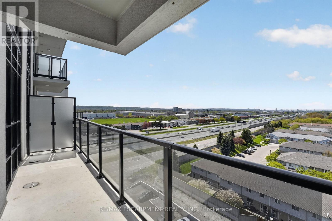
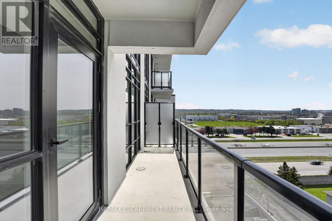
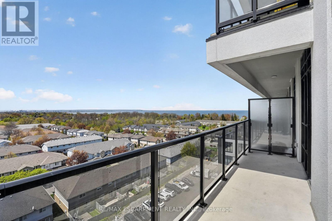
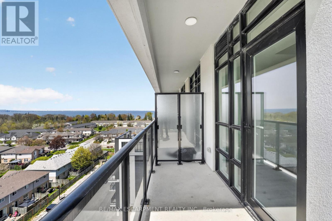
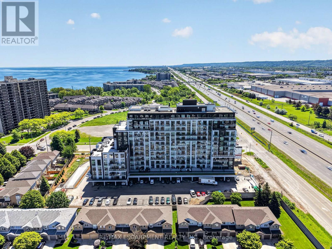
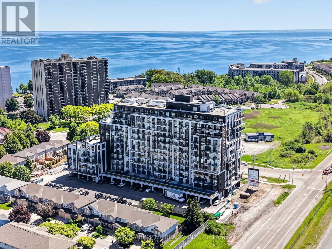
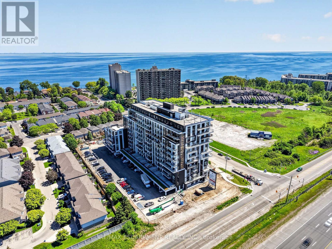
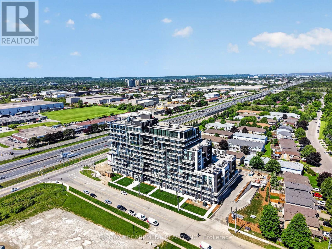
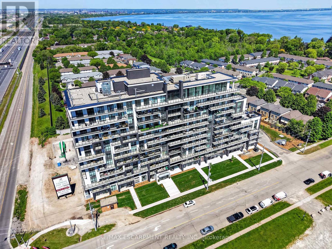
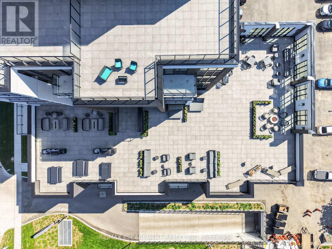
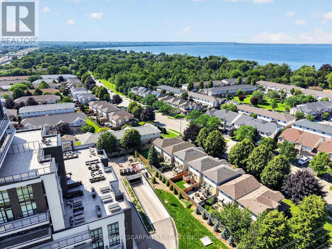
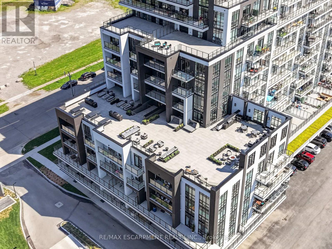
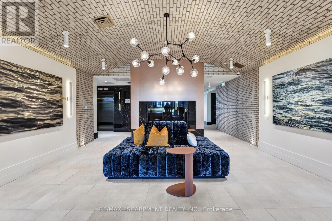
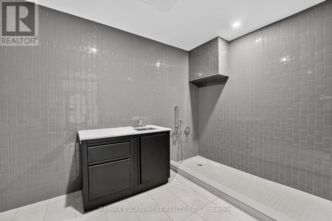
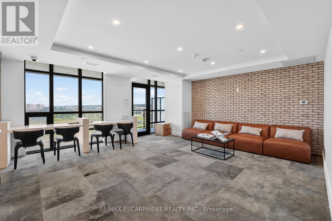
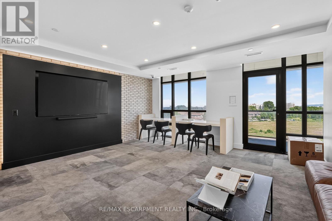
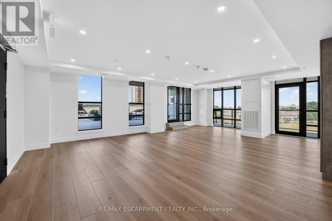
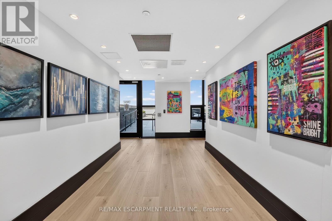
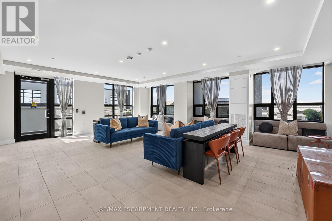
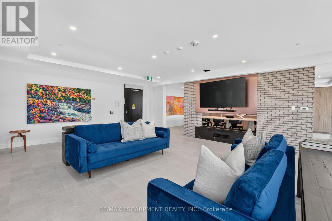
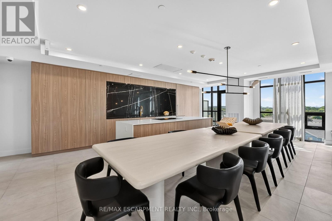
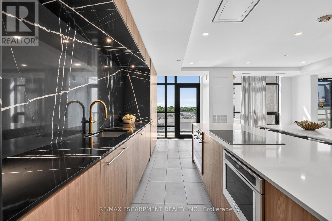
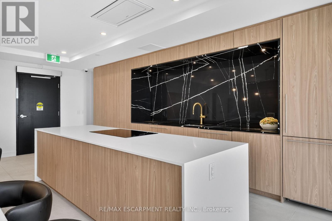
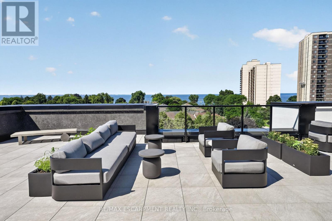
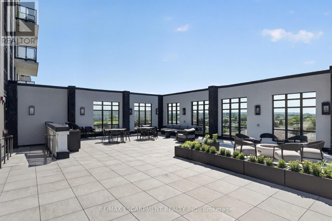
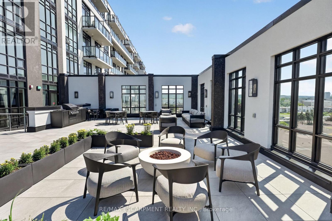
The Sapphire Floorplan is a brand new 1-bedroom + den, 1-bathroom suite being sold directly by the builder, De Santis Homes, offering 635 sq. ft. of interior living space plus a private balcony. Featuring $15,500 in premium upgrades, this unit offers pot lights, quartz countertops, modern appliances, a frameless glass walk-in shower, and extended 100cm upper kitchen cabinetry. Underground parking and locker included. Residents enjoy premium amenities including a rooftop terrace with BBQs, dining and lounge areas, community gardens, club room, media lounge, studio space, art gallery corridor, dog spa, smart parcel lockers, EV charging stations, and more, all just minutes from the GO Station, lakefront trails, shopping, restaurants, and major highway access. (id:27)

Building Features:

  • Style: Apartment
  • Building Type: Apartment
  • Amenities: Exercise Centre, Party Room, Storage - Locker
  • Basement Type: None
  • Exterior Finish: Brick, Stucco
  • Floor Space: 600 - 699 sqft
  • Foundation Type: Poured Concrete
  • Heating Type: Heat Pump
  • Heating Fuel: Electric
  • Cooling Type: Central air conditioning
  • Appliances: Dishwasher, Dryer, Microwave, Hood Fan, Stove, Washer, Refrigerator

Property Features:

  • OwnershipType: Condominium/Strata
  • Property Type: Single Family
  • Bedrooms: 1
  • Bathrooms: 1
  • Amenities Nearby: Marina
  • Community Features: Pets Allowed With Restrictions
  • Condo Fees: $277 Monthly
  • Features: Irregular lot size, Conservation/green belt, Elevator, Balcony, In suite Laundry
  • Floor Space (approx): 600 - 699 Square Feet
  • MaintenanceFee Type: Insurance
  • Surface Water:
  • View Type: View, View of water
  • WaterFront Type: Waterfront
  • Parking Type: Underground, Garage
  • No. of Parking Spaces: 1

Rooms:

  • Foyer Main Level Measurements not available
  • Kitchen Main Level 3.84 m x 3.10 m
  • Living Main Level 3.61 m x 3.10 m
  • Bathroom Main Level Measurements not available
  • Primary Bedroom Main Level 3.71 m x 2.74 m
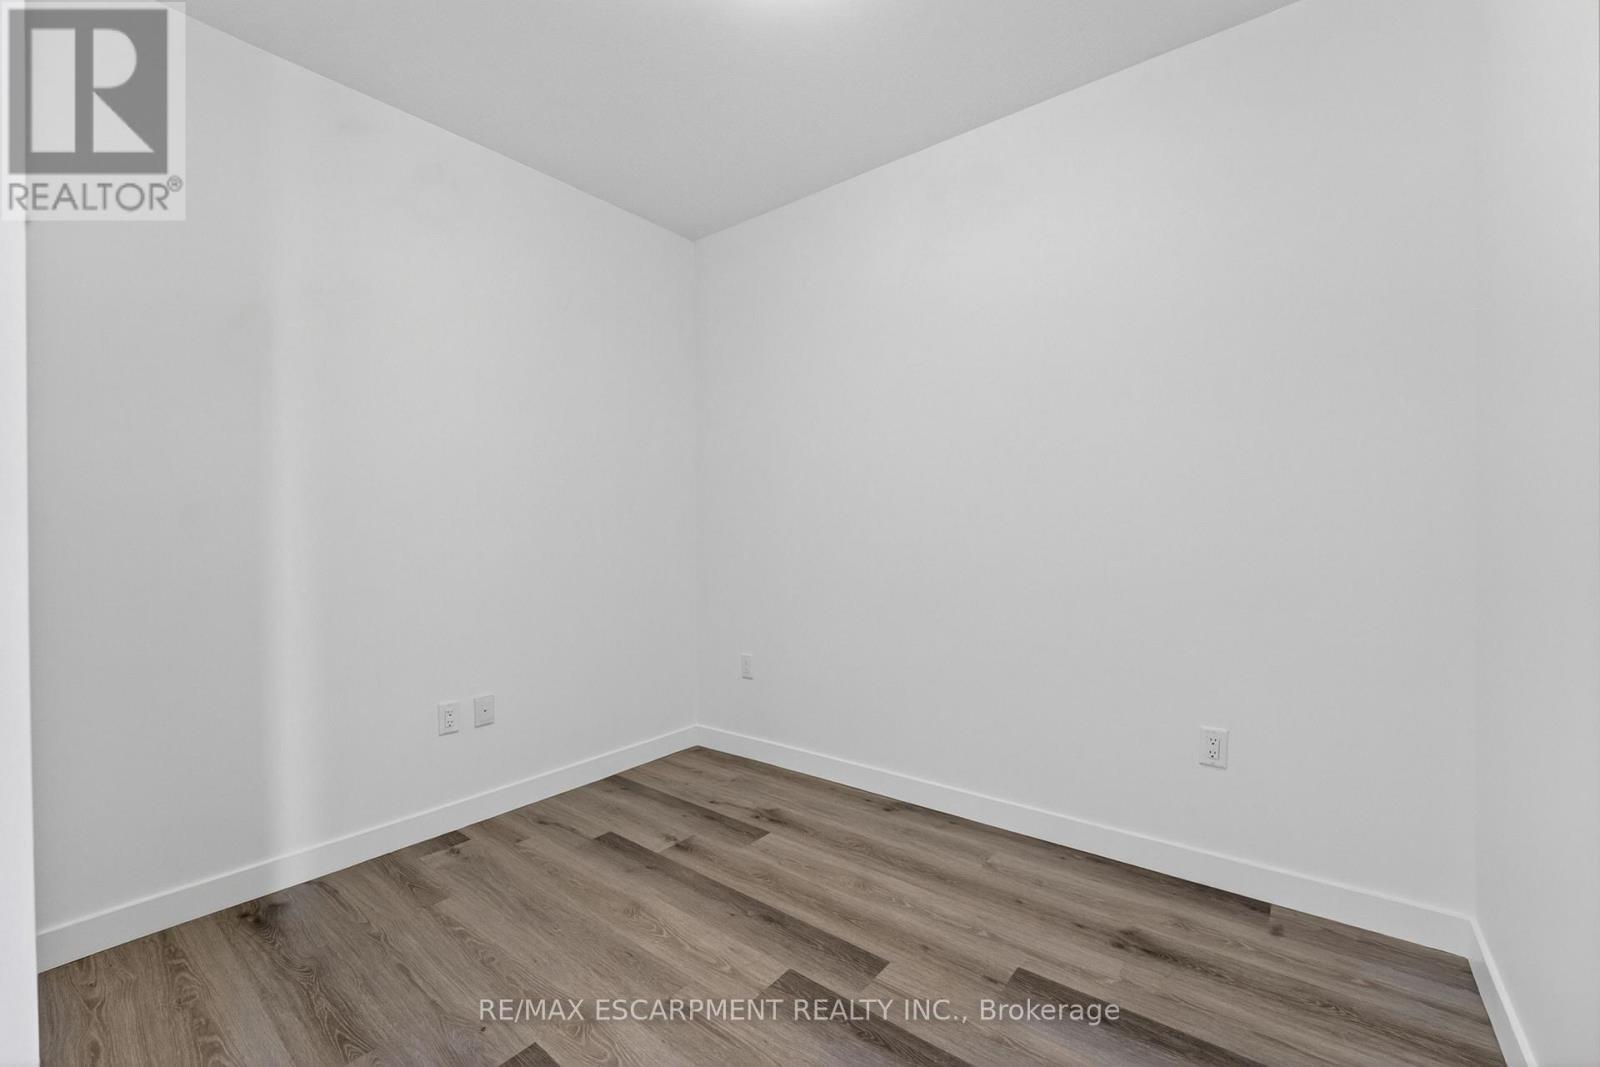
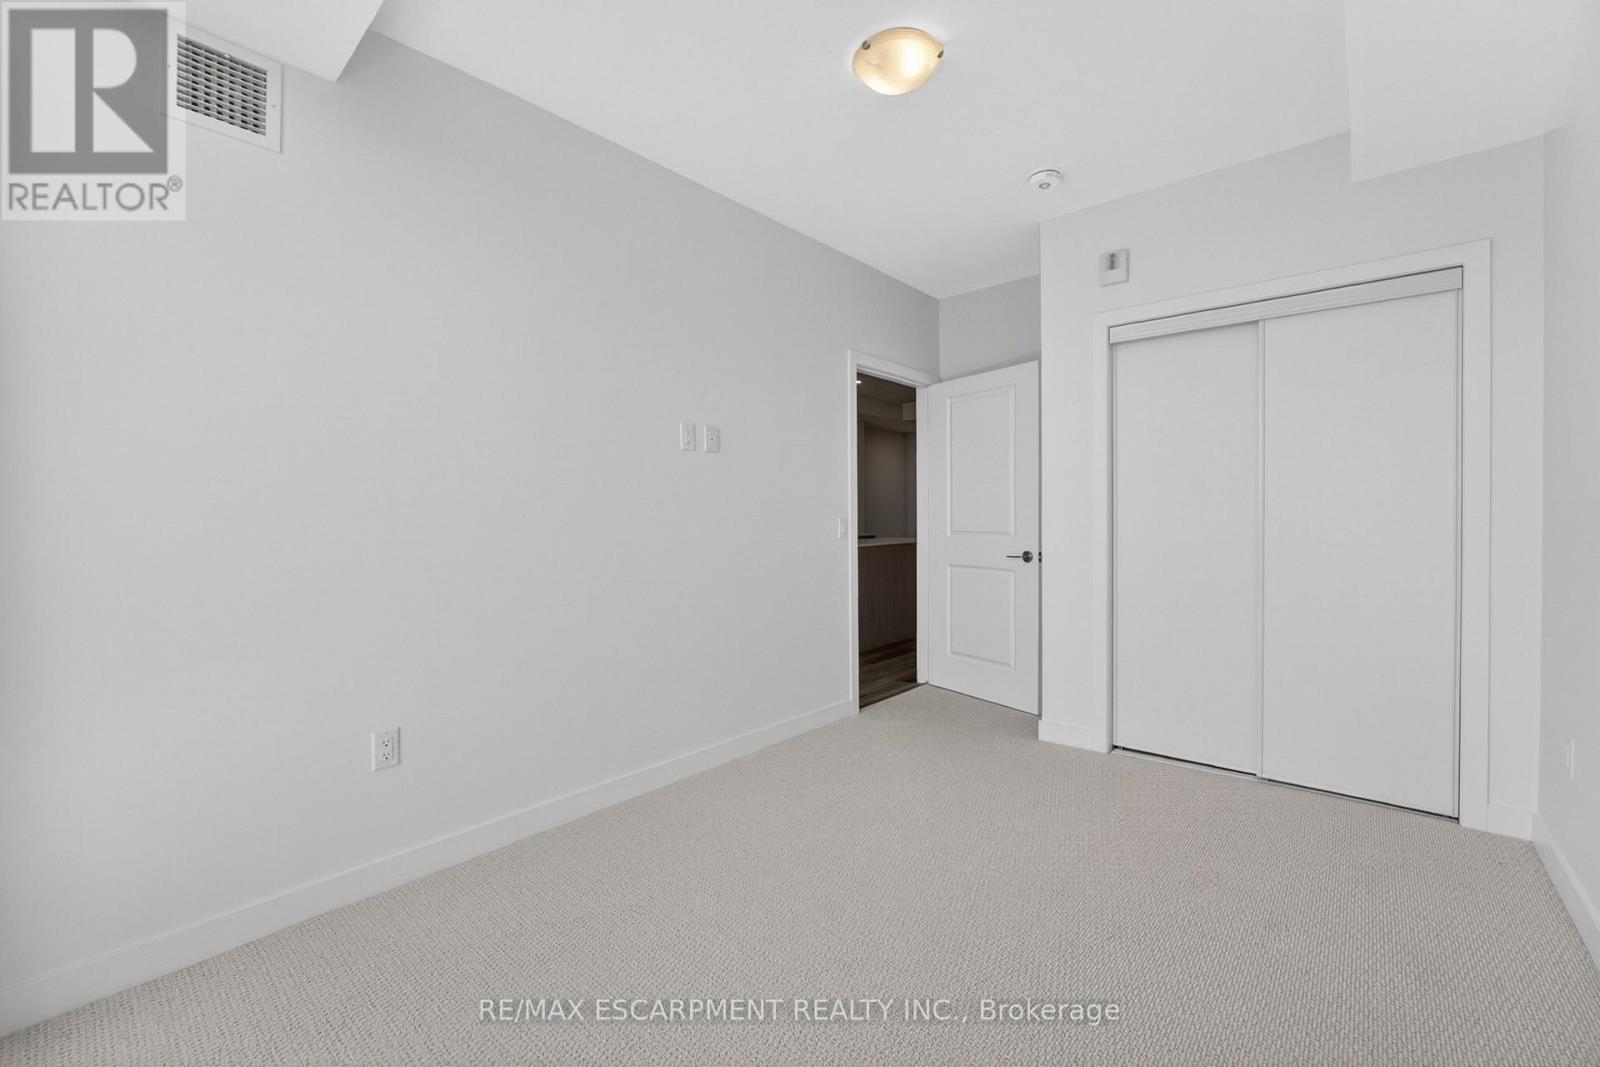
  • Den Main Level 2.72 m x 2.26 m

Convert Measurement to:


Courtesy of: RE/MAX ESCARPMENT REALTY INC.

REALTOR.ca  

QuickQuoteTM Powered by RPS

Location of 901 - 461 GREEN ROAD, Hamilton, Ontario, L8E 0L5

Demographic Information of 901 - 461 GREEN ROAD, Hamilton, Ontario, L8E 0L5

Life Stage

Later Years

Employment Type

Service Sector/White Collar

Average Household Income

$104,859.37

Average Number of Children

1.50

Household Population

Household Structure

Age of Population

Education

Education Level

No certificate/diploma/degree

12.69 %

High school certificate or equivalent

26.65 %

Apprenticeship trade certificate/diploma

5.83 %

College/non-university certificate

23.48 %

University certificate (below bachelor)

1.44 %

University Degree

29.91 %

Commuter

Travel To Work

By Car

94.33 %

By Public Transit

2.73 %

By Walking

2.05 %

By Bicycle

0.0 %

By Other Methods

0.89 %

Cultural Diversity

Knowledge of Official Language

Mother Tongue

Building Information

Building Type

Apartments (Low and High Rise)

Houses

17.78 %

Own Vs. Rent
