Button CopyPathCircle CloseCircle Left ArrowArrow Down Icon GreyClosecirclecircleBurger
Image 1
Image 2
Image 3
$665,000

87 WEST 5TH STREET, Hamilton, Ontario, L9C 3N5

MLS® # X13139000

4+2 Beds

Baths

1100 - 1500  FEETSQ

QuickQuoteTM: $648K - $868K

Hamilton ON, L9C 3N5

MLS® # X13139000

Property Information:

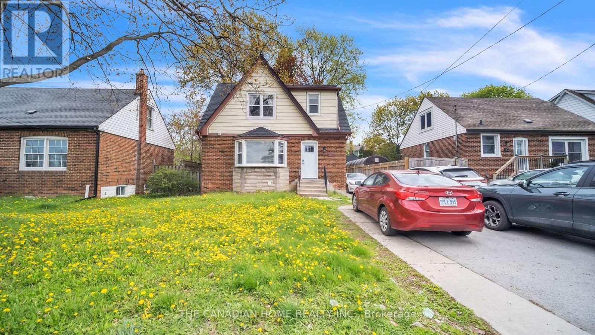
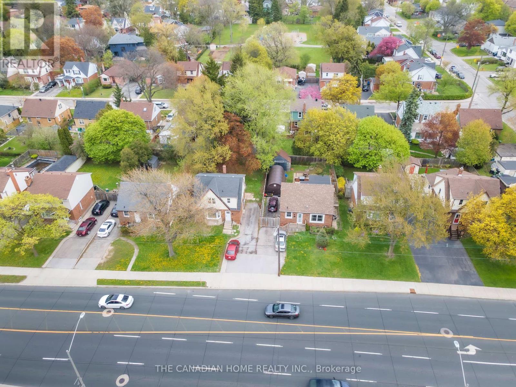
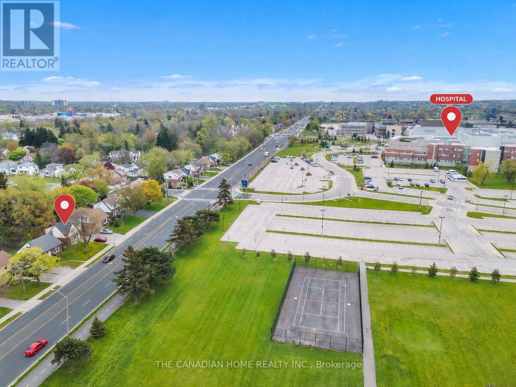
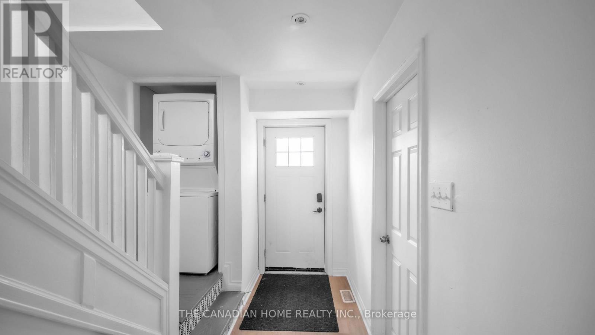
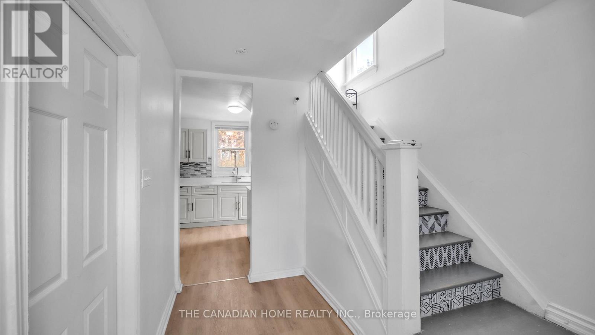
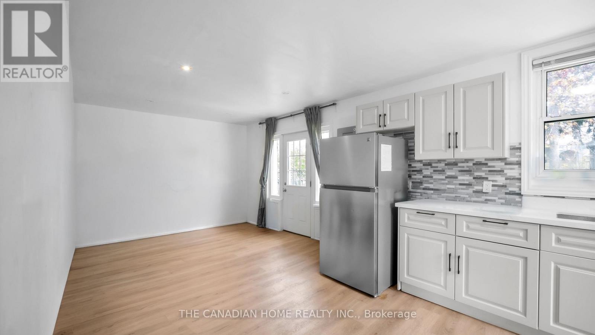
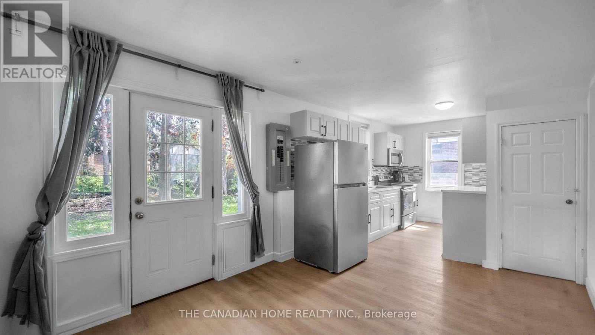
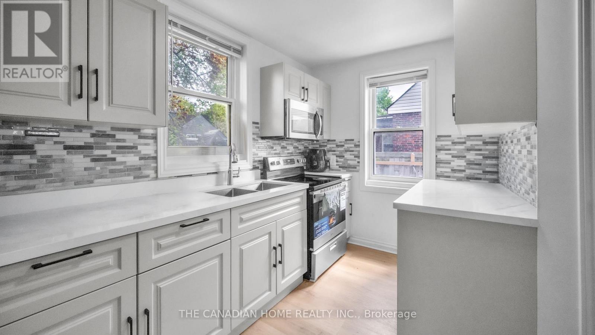
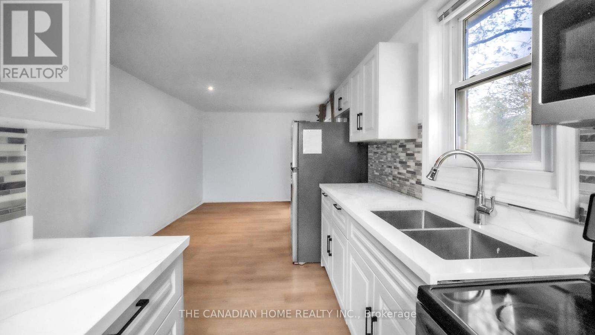
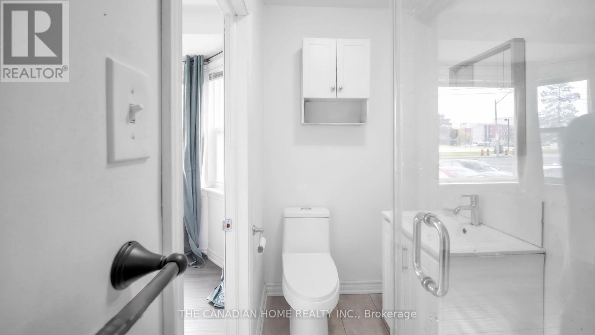
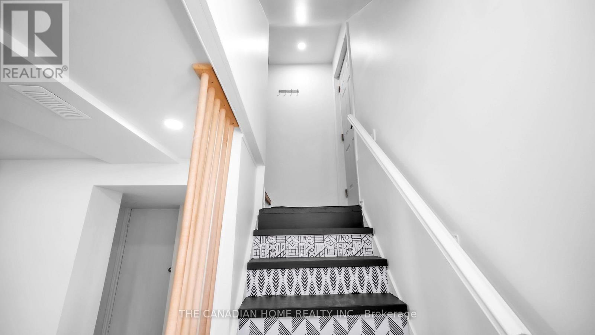
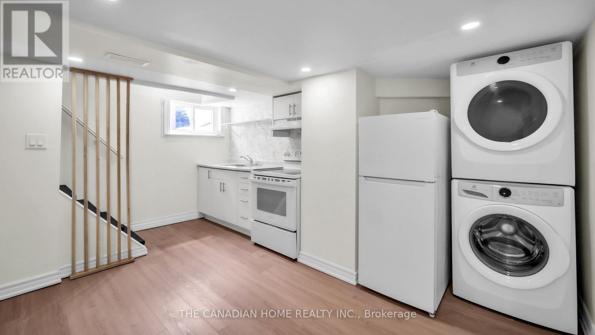
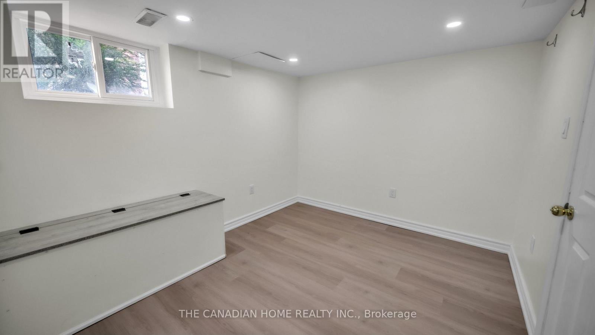
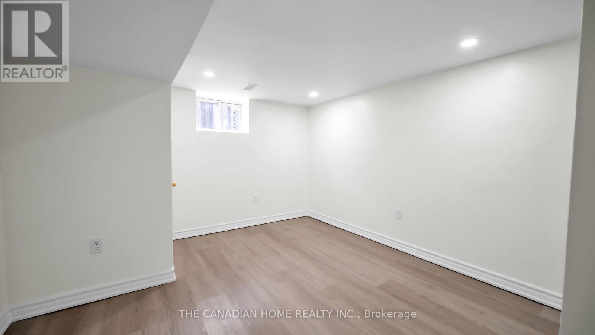
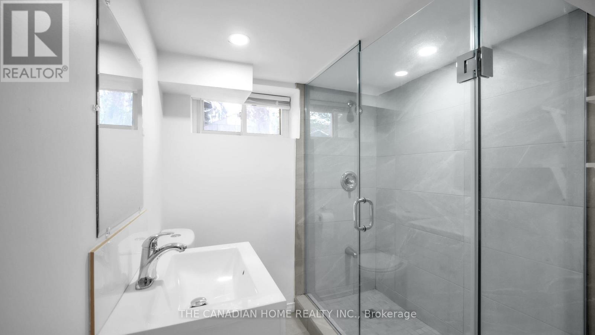
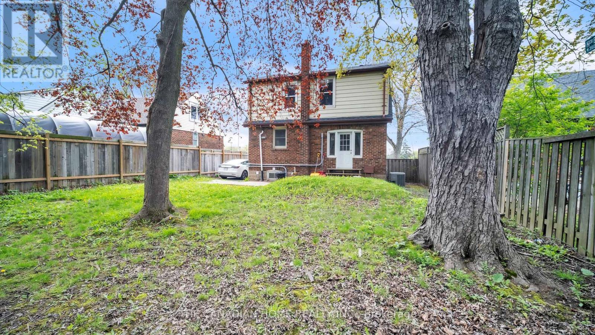
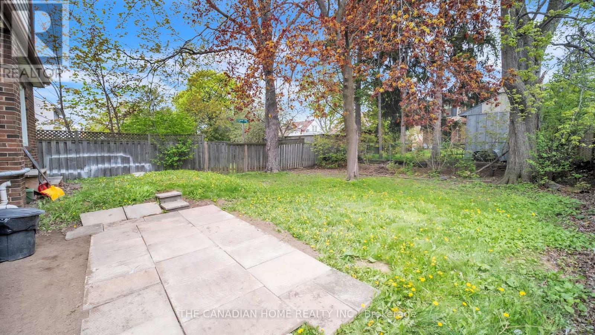
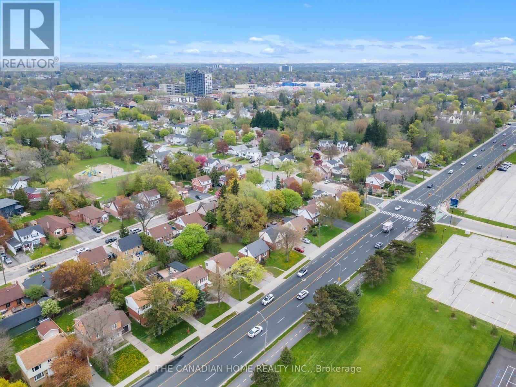
Welcome to this beautifully upgraded and meticulously maintained 4+2 bedroom detached home, offering the perfect blend of comfort, style, and versatility for families, multi-generational living or investors. Ideally located within walking distance to Mohawk College and St. Joseph's Healthcare Hamilton, this exceptional property combines everyday convenience with outstanding long-term value.Designed for flexible living, the home features a fully finished basement with a separate side entrance ideal for an in-law suite or excellent income-generating rental potential. Thoughtfully updated throughout, the property includes energy-efficient windows (2020), a 200-amp electrical panel upgrade (2020) with two separate hydro meters, a newly renovated basement (2026), modern appliances and kitchen cabinets(2025), furnace and A/C (2016), and roof shingles (2019).This true turn-key opportunity is located in one of Hamilton's most desirable and high-demand neighborhoods. Simply move in and enjoy (id:27)

Building Features:

  • Style: Detached
  • Building Type: House
  • Basement Type: N/A, N/A
  • Construction Style - Attachment: Detached
  • Exterior Finish: Aluminum siding, Brick
  • Floor Space: 1100 - 1500 sqft
  • Foundation Type: Block
  • Heating Type: Forced air
  • Heating Fuel: Natural gas
  • Cooling Type: Central air conditioning
  • Appliances: Dryer, Microwave, Stove, Washer, Refrigerator

Property Features:

  • OwnershipType: Freehold
  • Property Type: Single Family
  • Bedrooms: 4+2
  • Bathrooms: 3
  • Amenities Nearby: Hospital, Public Transit, Schools
  • Community Features: Community Centre
  • Features: Carpet Free
  • Floor Space (approx): 1100 - 1500 Square Feet
  • Irregular: Yes
  • Lot Depth: 95 Feet
  • Lot Frontage: 46 Feet
  • Lot Size: 46 x 95 FT
  • Zoning: C
  • Sewer: Sanitary sewer
  • Parking Type: No Garage
  • No. of Parking Spaces: 3

Rooms:

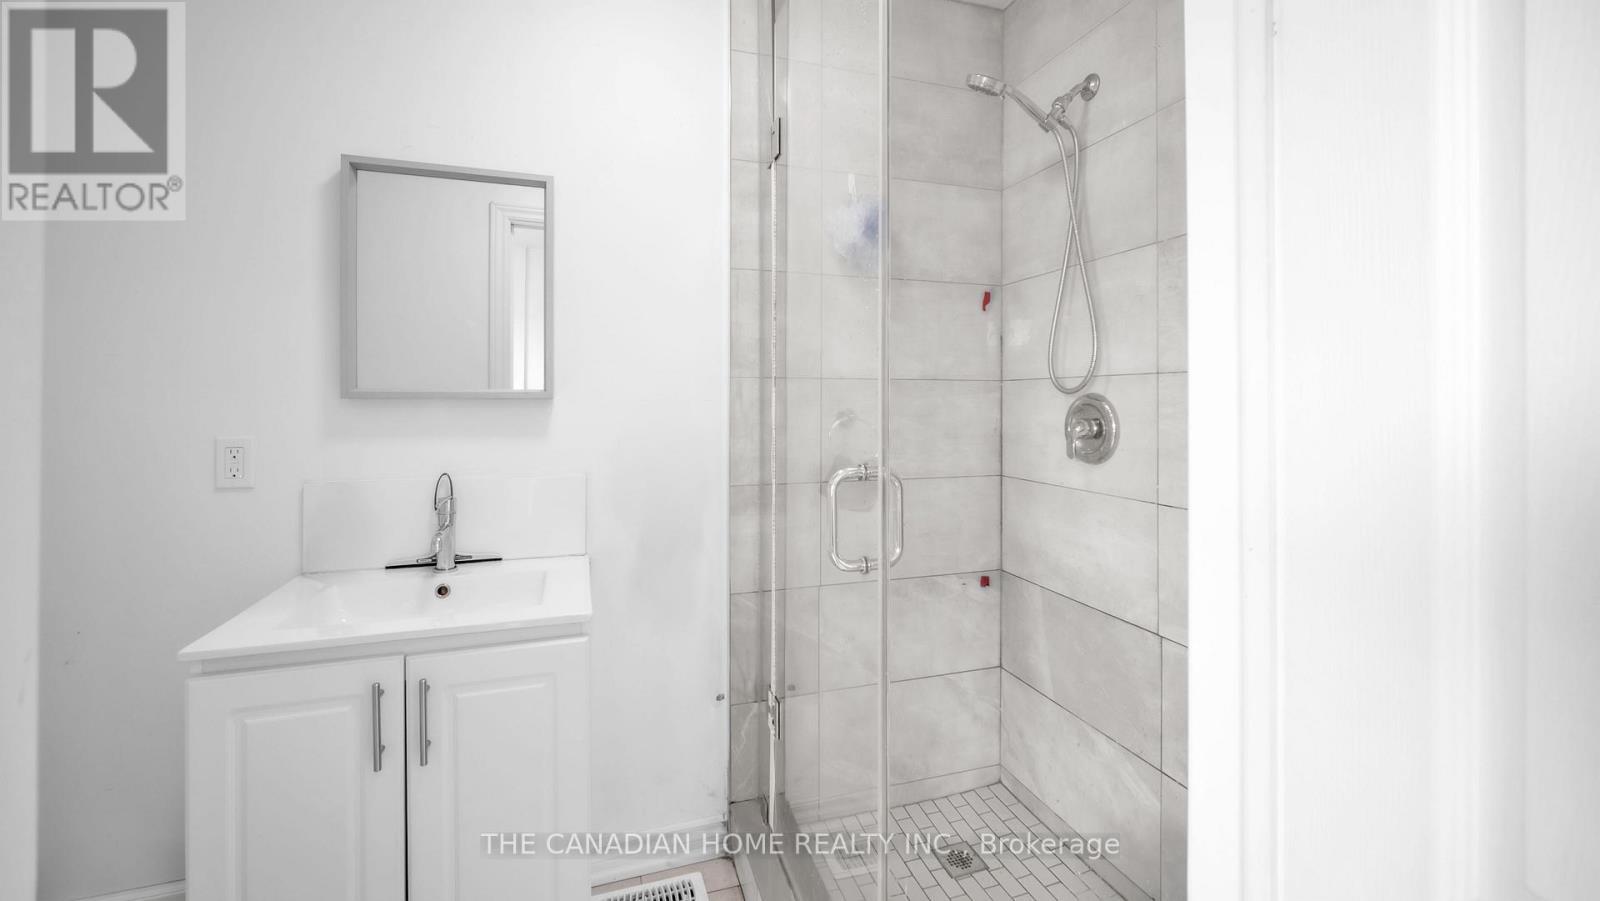
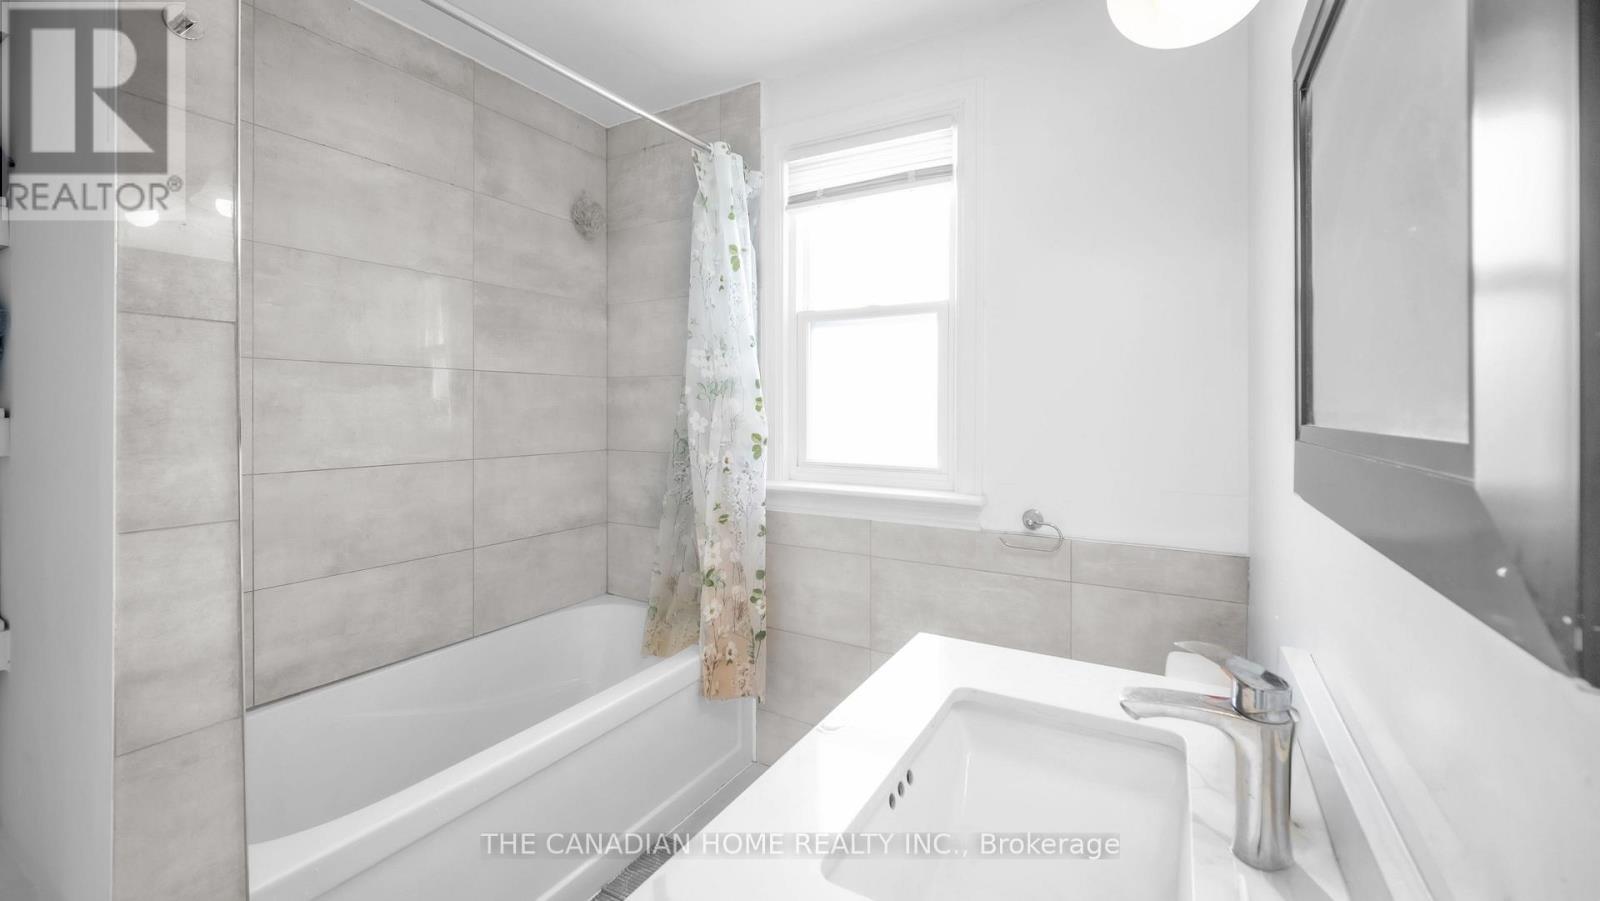
  • Bathroom 2nd Level Measurements not available
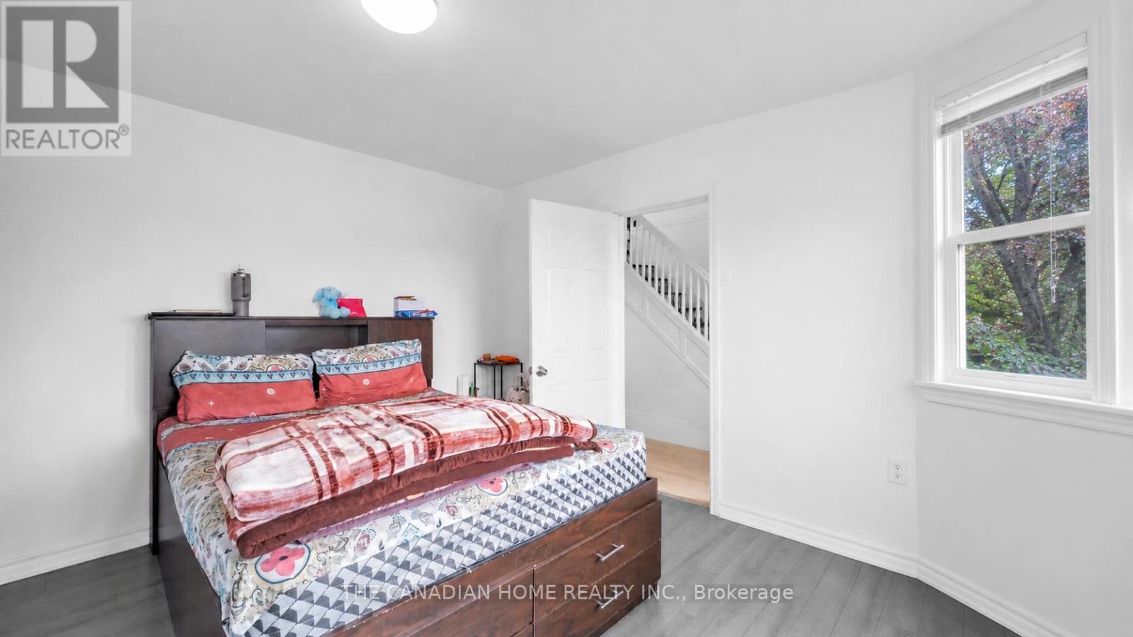
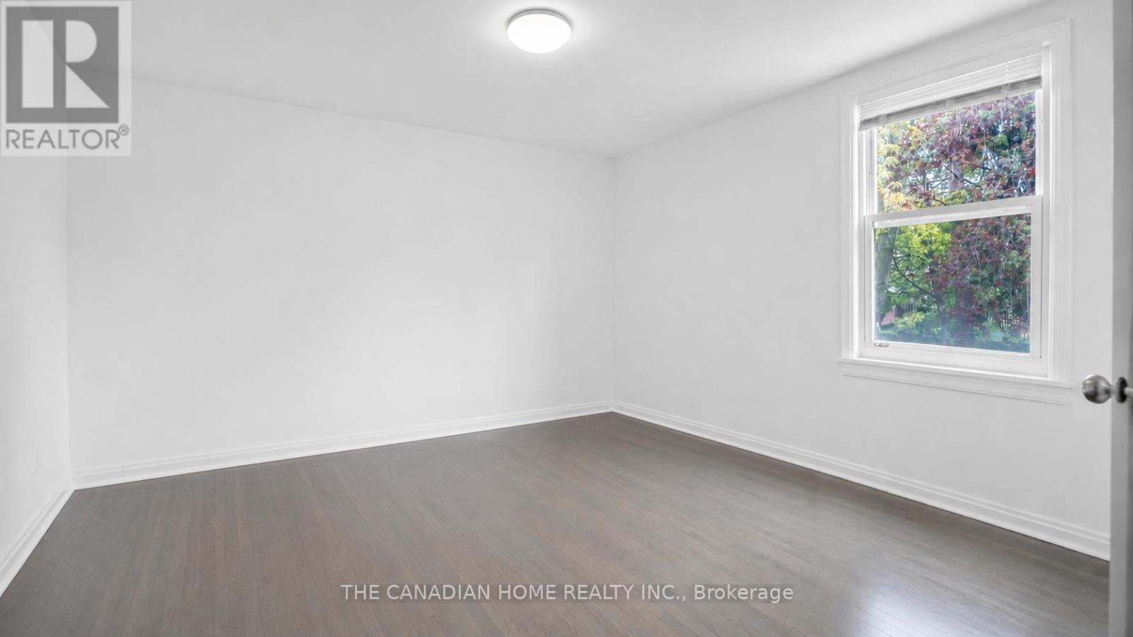
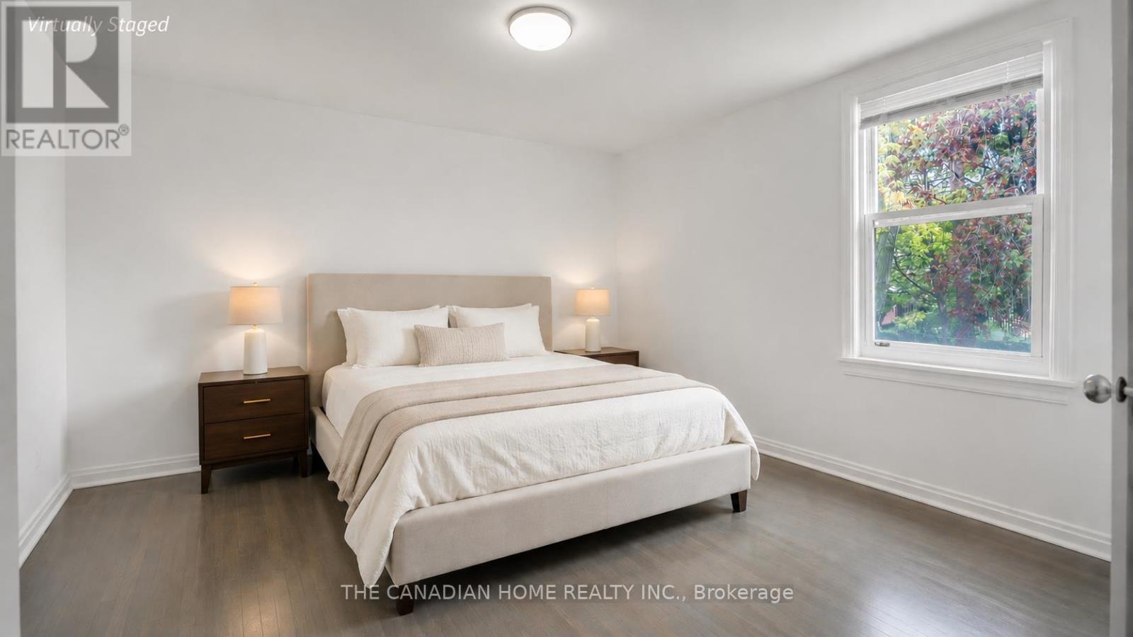
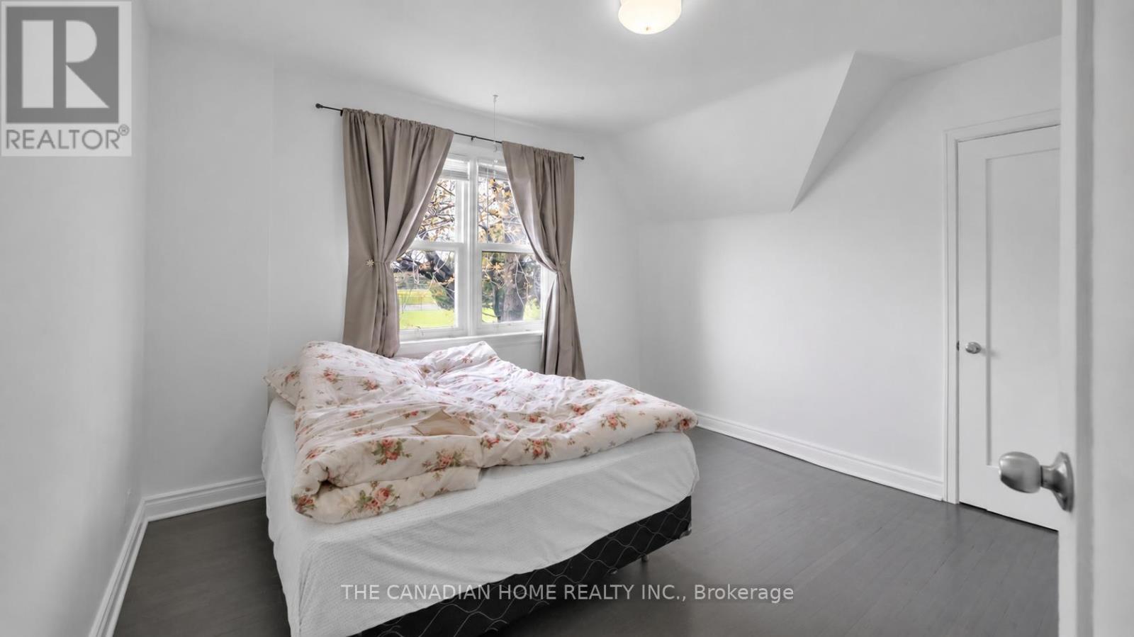
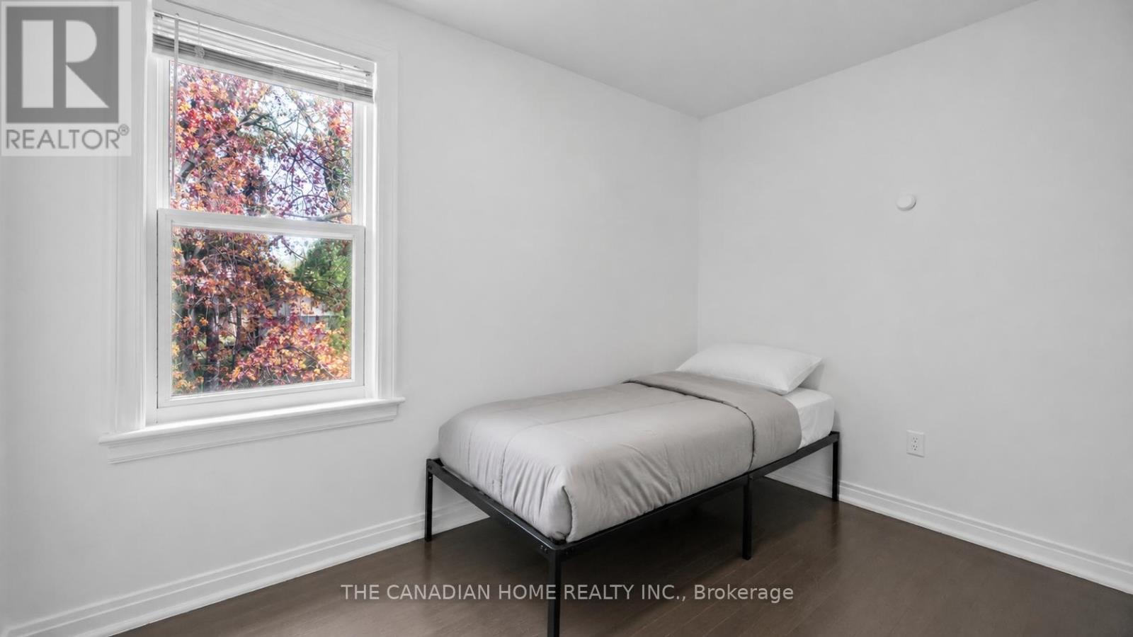
  • Bedroom 2nd Level 3.45 m x 3.96 m
  • Bedroom 2nd Level 4.29 m x 3.43 m
  • Bedroom 2nd Level 3.15 m x 2.26 m
  • Bathroom Basement Level Measurements not available
  • Bedroom Basement Level 2.51 m x 3.05 m
  • Bedroom Basement Level 3.20 m x 3.43 m
  • Kitchen Basement Level 4.37 m x 2.64 m
  • Laundry Basement Level Measurements not available
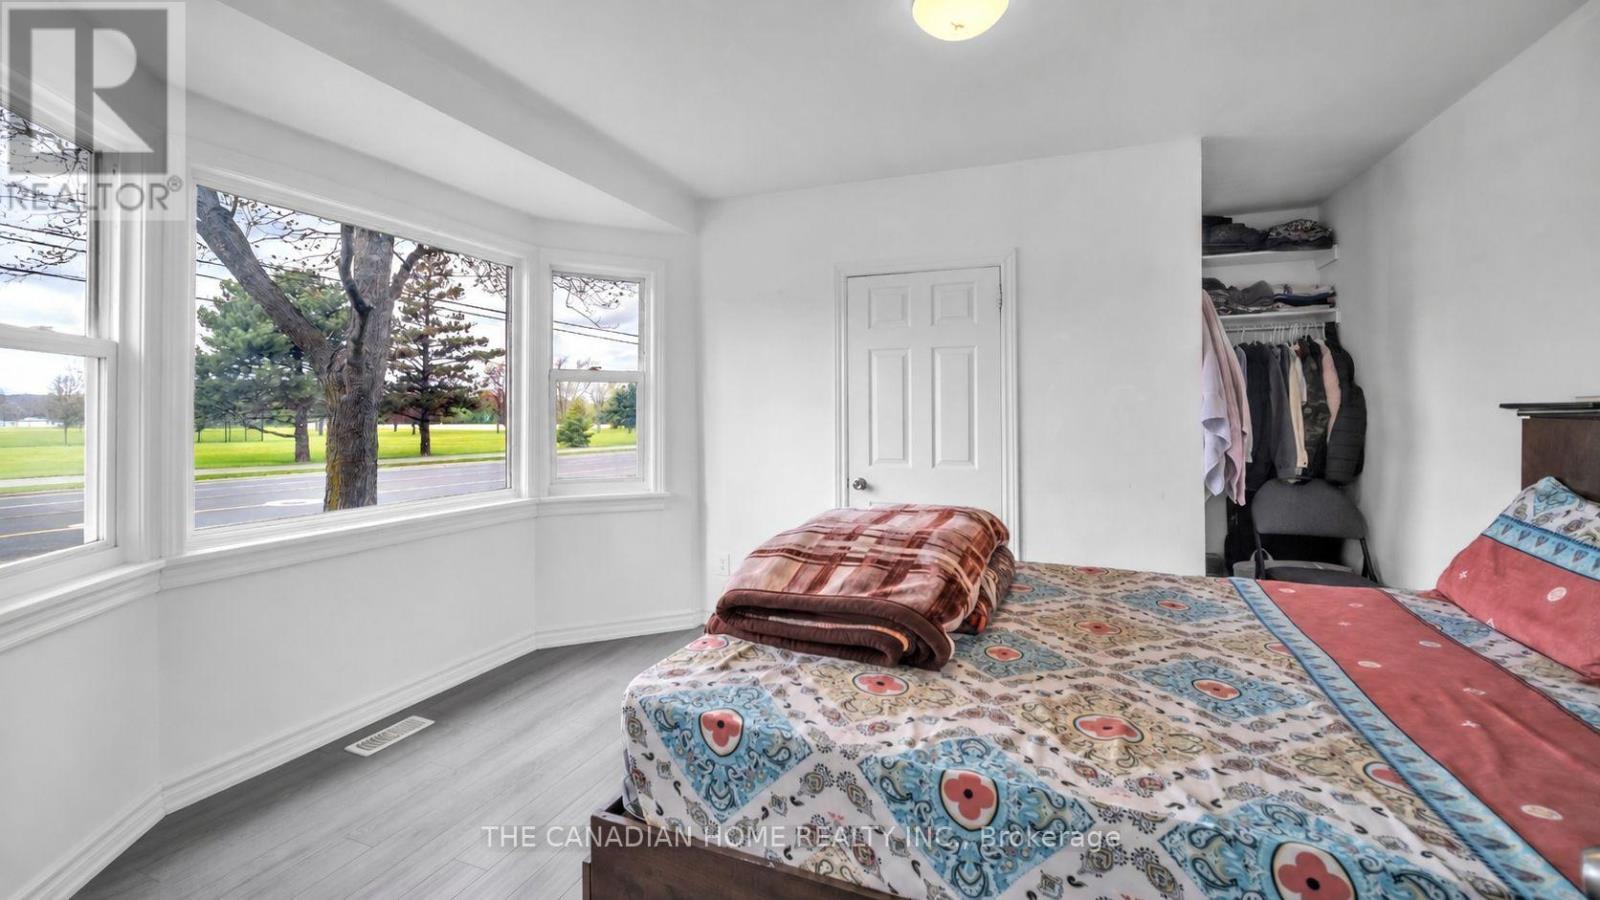
  • Bedroom Main Level 4.60 m x 3.96 m
  • Bathroom Main Level Measurements not available
  • Kitchen Main Level 4.11 m x 3.15 m
  • Living Main Level 5.72 m x 3.15 m

Convert Measurement to:


Courtesy of: THE CANADIAN HOME REALTY INC.

REALTOR.ca  

QuickQuoteTM Powered by RPS

Location of 87 WEST 5TH STREET, Hamilton, Ontario, L9C 3N5

Demographic Information of 87 WEST 5TH STREET, Hamilton, Ontario, L9C 3N5

Life Stage

Midlife Families

Employment Type

Blue Collar/Primary, Blue Collar/Service Sector

Average Household Income

$150,958.55

Average Number of Children

1.68

Household Population

Household Structure

Age of Population

Education

Education Level

No certificate/diploma/degree

11.85 %

High school certificate or equivalent

30.23 %

Apprenticeship trade certificate/diploma

4.14 %

College/non-university certificate

21.49 %

University certificate (below bachelor)

2.15 %

University Degree

30.14 %

Commuter

Travel To Work

By Car

80.89 %

By Public Transit

10.02 %

By Walking

7.19 %

By Bicycle

0.0 %

By Other Methods

1.9 %

Cultural Diversity

Knowledge of Official Language

Mother Tongue

Building Information

Building Type

Apartments (Low and High Rise)

35.28 %

Houses

64.72 %

Own Vs. Rent
