Button CopyPathCircle CloseCircle Left ArrowArrow Down Icon GreyClosecirclecircleBurger
Image 1
Image 2
Image 3
$749,955

87 FENNELL AVENUE W, Hamilton, Ontario, L9A 1R8

MLS® # X13502898

4+2 Beds

Baths

1500 - 2000  FEETSQ

QuickQuoteTM: $613K - $821K

Hamilton ON, L9A 1R8

MLS® # X13502898

Property Information:

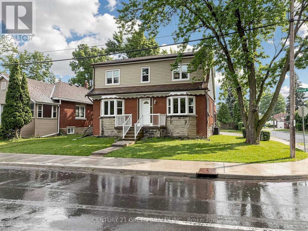
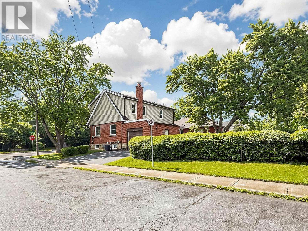
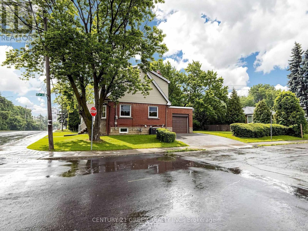
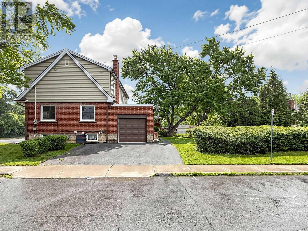
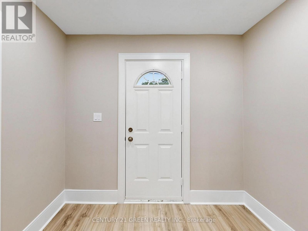
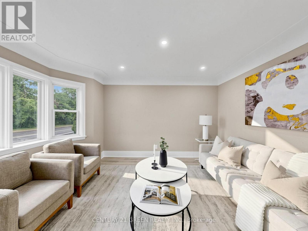
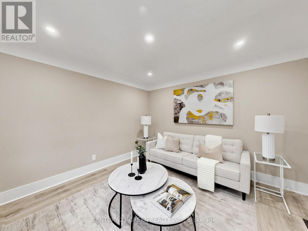
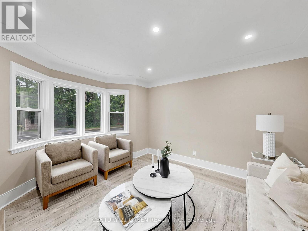
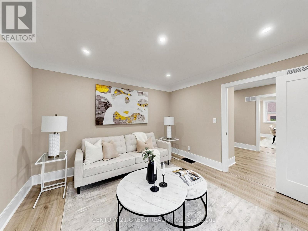
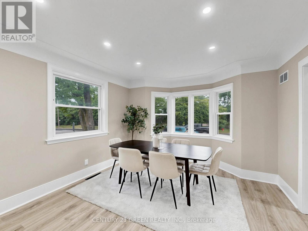
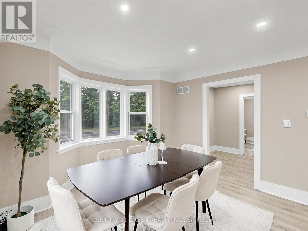
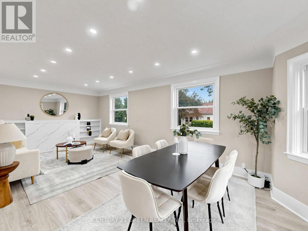
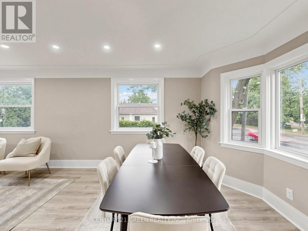
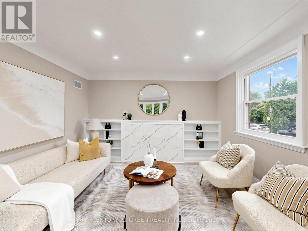
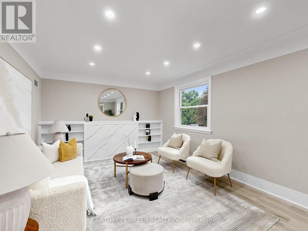
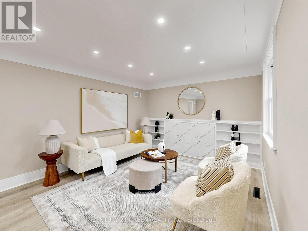
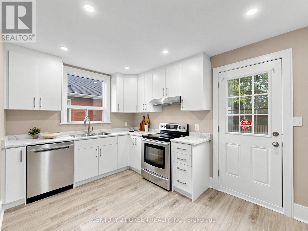
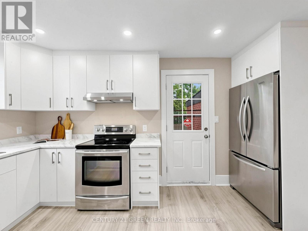
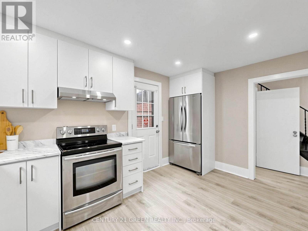
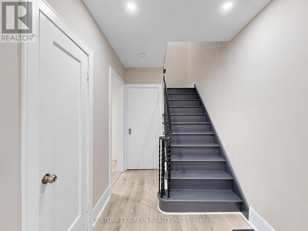
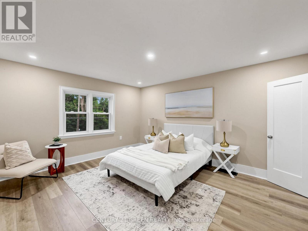
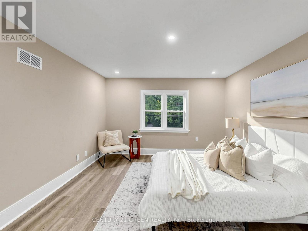
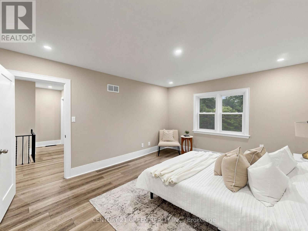
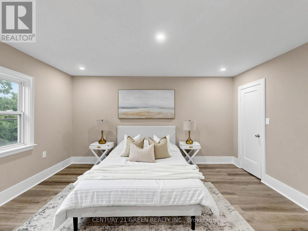
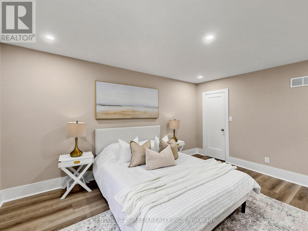
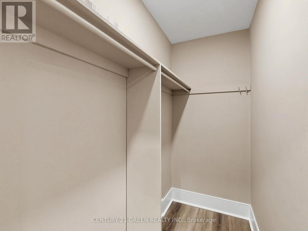
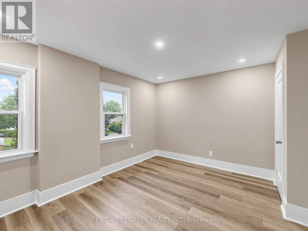
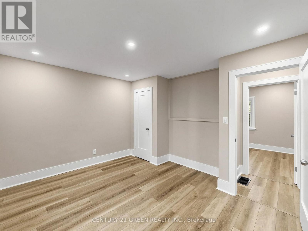
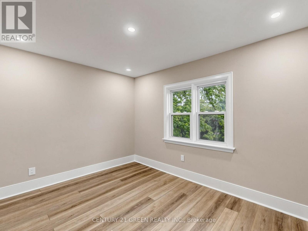
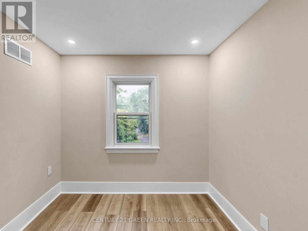
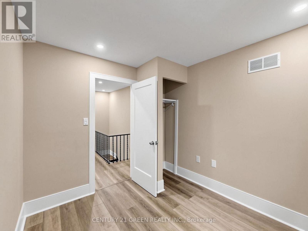
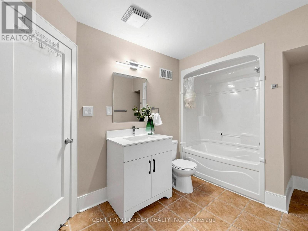
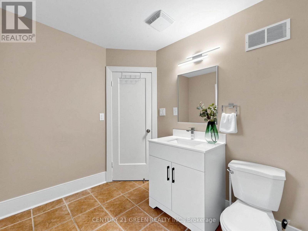
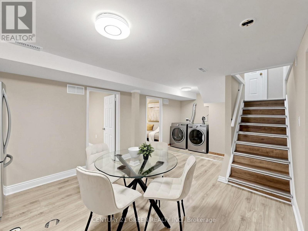
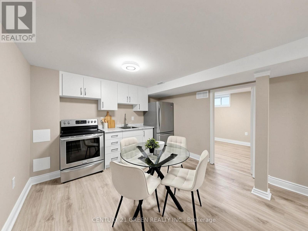
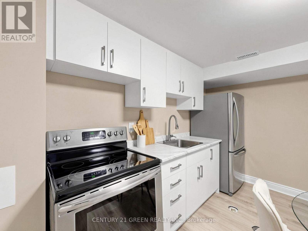
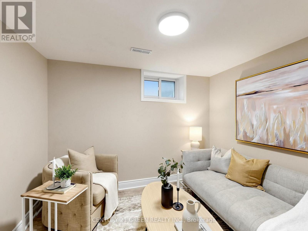
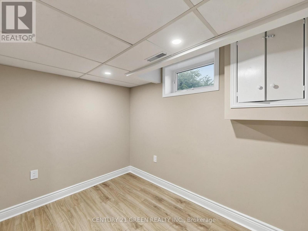
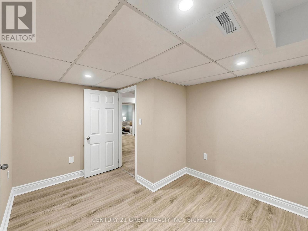
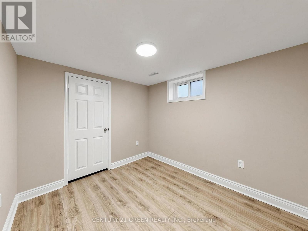
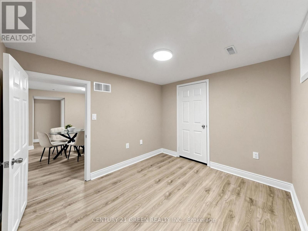
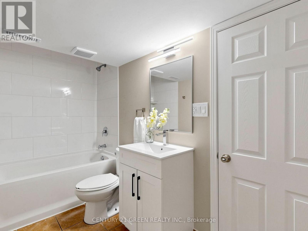
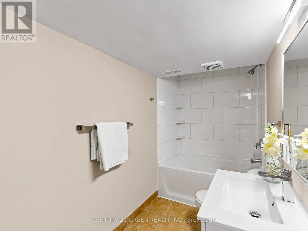
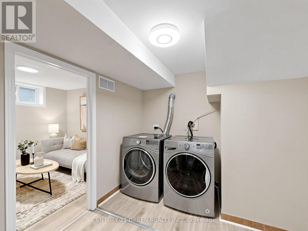
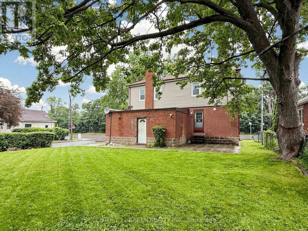
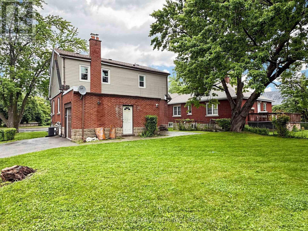
Beautifully renovated detached home in a prime Hamilton Mountain location, just a 5-minute walk to Mohawk College and St. Joseph's Healthcare Hamilton - Charlton Campus**This turnkey property offers 4 spacious bedrooms above grade and a finished 2-bedroom basement apartment with a separate entrance, making it ideal for large families, multi-generational living, or investors seeking excellent income potential**The home has been extensively renovated and features two brand-new modern kitchens, new flooring throughout, fresh paint, stylish pot lights throughout, and quality finishes that create a bright, contemporary living space**The functional layout offers generous principal rooms, spacious bedrooms, and plenty of natural light, providing comfort and flexibility for a variety of lifestyles**Located in a highly desirable neighbourhood close to public transit, shopping, restaurants, schools, parks, and all essential amenities, this property offers exceptional convenience**With its unbeatable location near Mohawk College and the hospital campus, this home presents an outstanding opportunity for homeowners and investors alike**Move-in ready and loaded with upgrades-don't miss your chance to own this exceptional property! (id:27)

Building Features:

  • Style: Detached
  • Building Type: House
  • Basement Type: N/A, N/A
  • Construction Style - Attachment: Detached
  • Exterior Finish: Aluminum siding, Brick
  • Floor Space: 1500 - 2000 sqft
  • Foundation Type: Block
  • Heating Type: Forced air
  • Heating Fuel: Natural gas
  • Cooling Type: Central air conditioning
  • Appliances: Dishwasher, Dryer, Two stoves, Washer

Property Features:

  • OwnershipType: Freehold
  • Property Type: Single Family
  • Bedrooms: 4+2
  • Bathrooms: 2
  • Features:
  • Floor Space (approx): 1500 - 2000 Square Feet
  • Irregular: Yes
  • Lot Depth: 90 Feet
  • Lot Frontage: 55.8 Feet
  • Lot Size: 55.9 x 90 FT
  • Sewer: Sanitary sewer
  • Parking Type: Attached garage, Garage
  • No. of Parking Spaces: 3

Rooms:

  • Primary Bedroom 2nd Level 4.52 m x 3.86 m
  • Bedroom 2nd Level 3.94 m x 3.38 m
  • Bedroom 2nd Level 3.94 m x 2.67 m
  • Bedroom 2nd Level 2.67 m x 2.62 m
  • Sitting Basement Level 3.10 m x 2.74 m
  • Bedroom Basement Level 3.12 m x 2.74 m
  • 2nd Bedroom Basement Level 3.61 m x 2.87 m
  • Kitchen Basement Level 4.95 m x 3.53 m
  • Family Main Level 4.37 m x 3.73 m
  • Living Main Level 7.29 m x 3.76 m
  • Dining Main Level 7.29 m x 3.76 m
  • Kitchen Main Level 4.47 m x 2.79 m

Convert Measurement to:


Courtesy of: CENTURY 21 GREEN REALTY INC.

REALTOR.ca  

QuickQuoteTM Powered by RPS

Location of 87 FENNELL AVENUE W, Hamilton, Ontario, L9A 1R8

Demographic Information of 87 FENNELL AVENUE W, Hamilton, Ontario, L9A 1R8

Life Stage

Midlife Families

Employment Type

Blue Collar/Primary, Blue Collar/Service Sector

Average Household Income

$99,696.57

Average Number of Children

1.69

Household Population

Household Structure

Age of Population

Education

Education Level

No certificate/diploma/degree

17.65 %

High school certificate or equivalent

31.73 %

Apprenticeship trade certificate/diploma

5.42 %

College/non-university certificate

25.6 %

University certificate (below bachelor)

0.93 %

University Degree

18.66 %

Commuter

Travel To Work

By Car

77.38 %

By Public Transit

13.25 %

By Walking

4.41 %

By Bicycle

0.0 %

By Other Methods

4.96 %

Cultural Diversity

Knowledge of Official Language

Mother Tongue

Building Information

Building Type

Apartments (Low and High Rise)

37.78 %

Houses

62.22 %

Own Vs. Rent
