Button CopyPathCircle CloseCircle Left ArrowArrow Down Icon GreyClosecirclecircleBurger
Image 1
Image 2
Image 3
$329,888

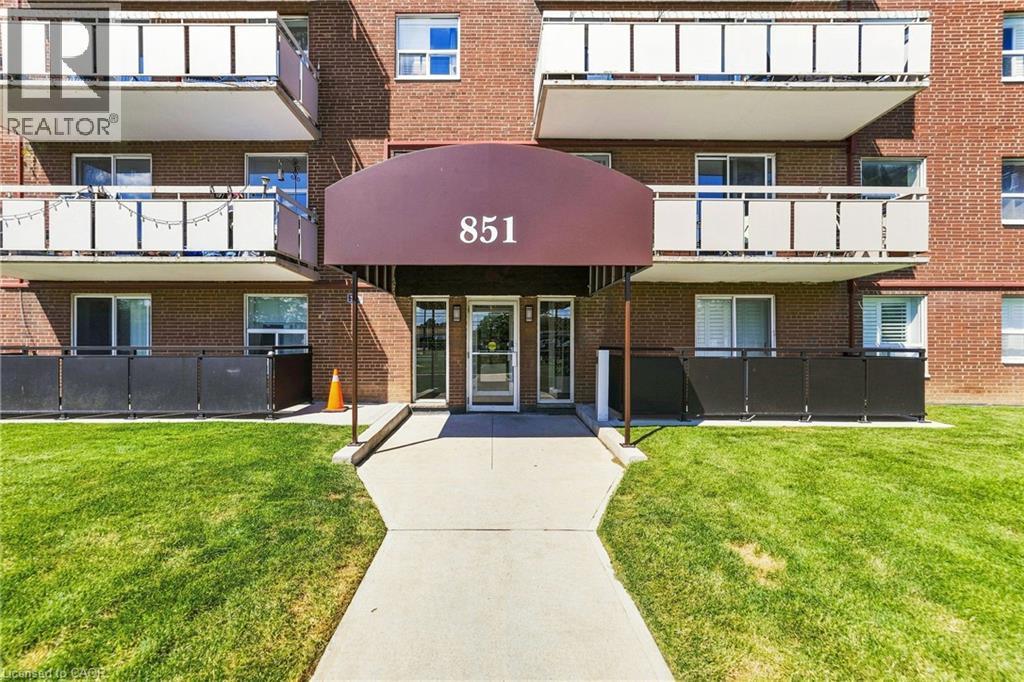
851 QUEENSTON Road Unit# 202, Hamilton, Ontario, L8H 4X5

MLS® # 40852678

2 Beds

Bath

750  FEETSQ

QuickQuoteTM: Not Available

Hamilton ON, L8H 4X5

MLS® # 40852678

Property Information:

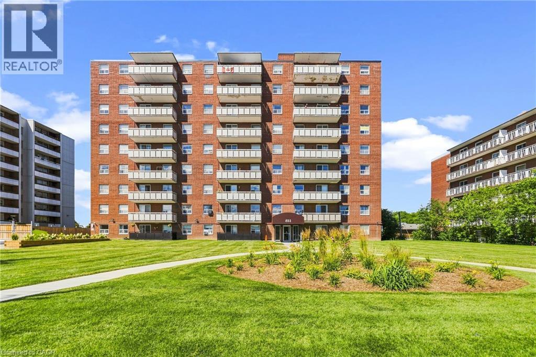
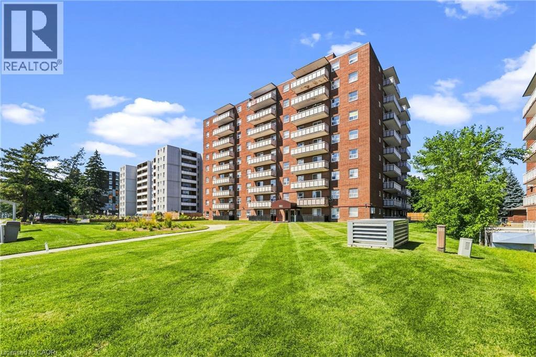
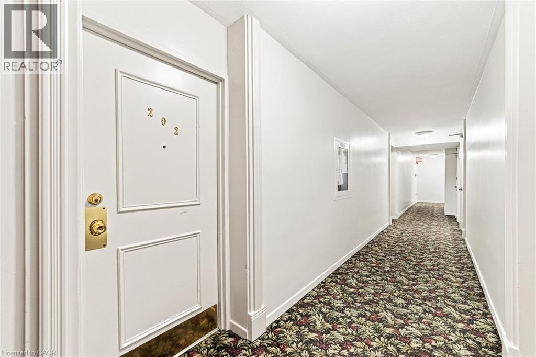
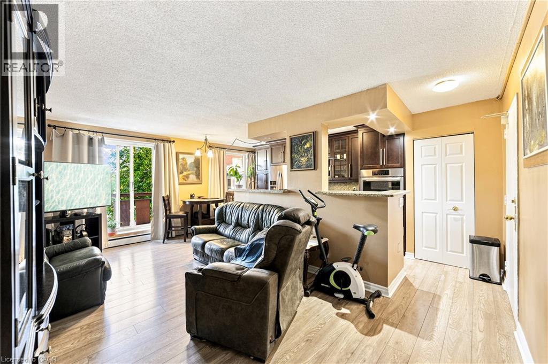
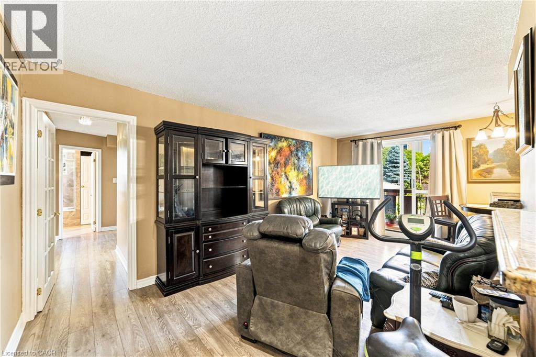
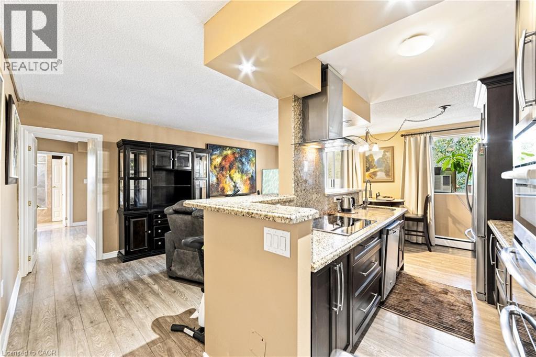
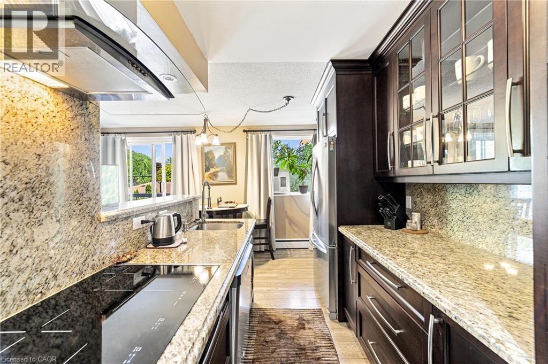
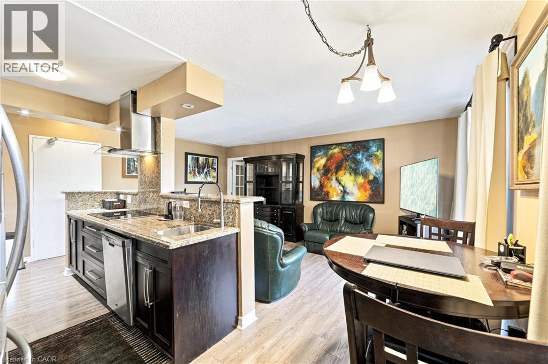
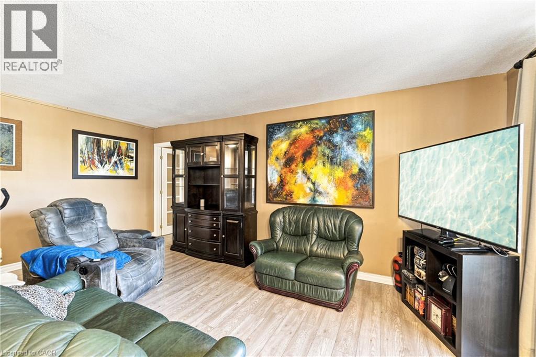
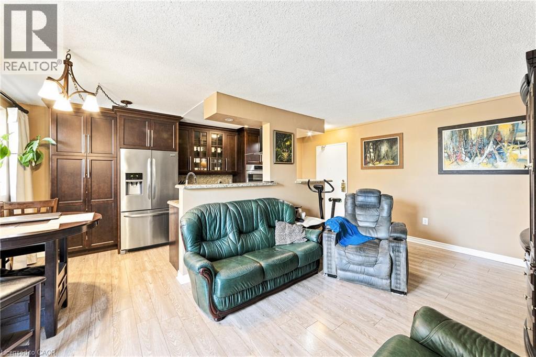
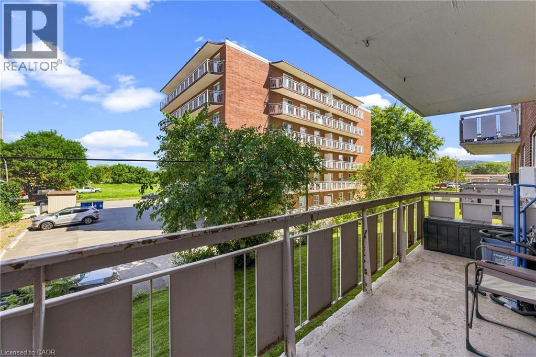
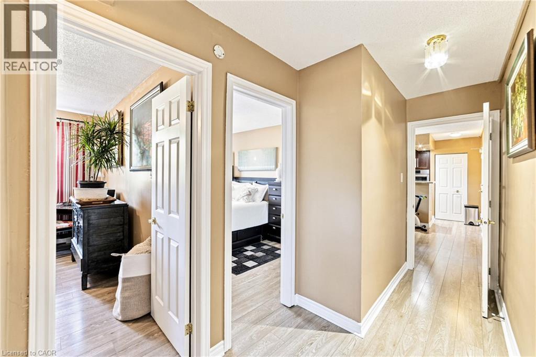
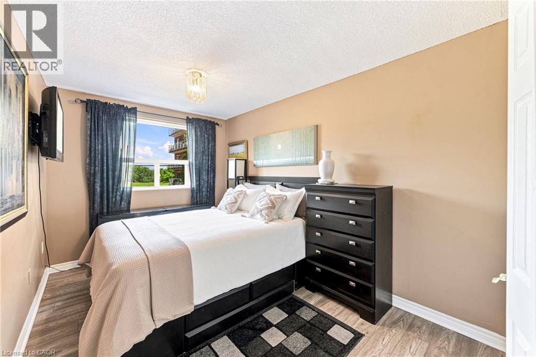
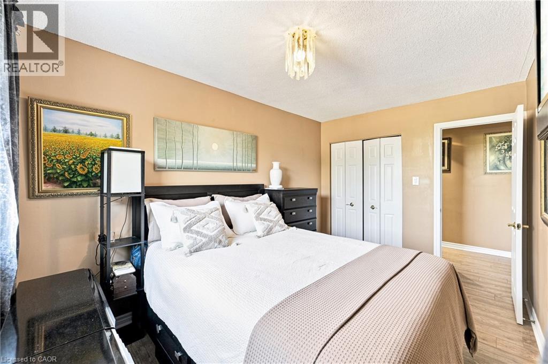
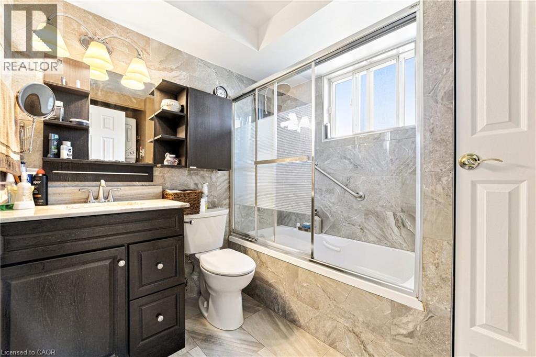
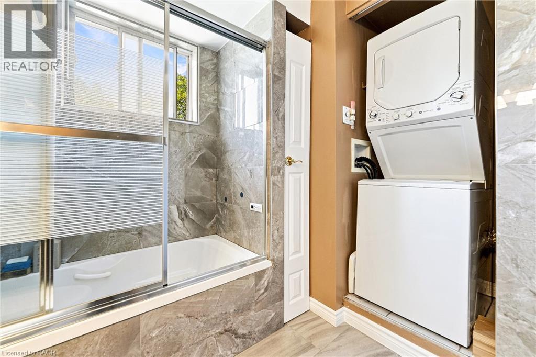
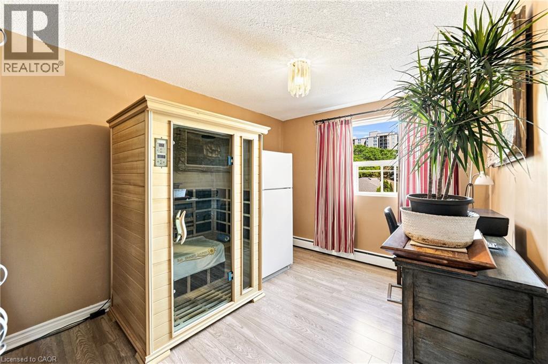
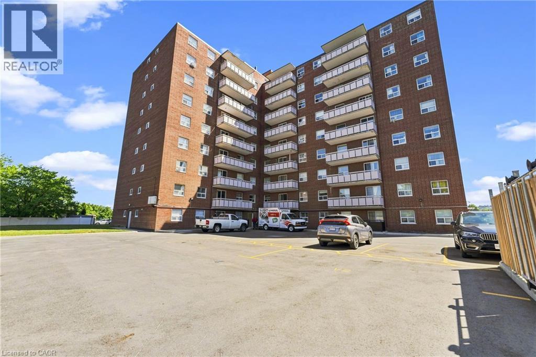
Located in the Heart of Stoney Creek this two bedroom condo end unit Is just steps to Eastgate Mall, Fortino's, LCBO, and all conveniences. This location has Everything boasting a Walk Score of 81. Situated in a prime, high demand area. Beautifully updated throughout. The kitchen has granite counters, updated cabinets stainless fridge, Bosch built-in appliances with induction cooktop. Updated bathroom with jetted soaker tub and body spray shower. In-suite laundry. Newer flooring throughout (no carpeting). This condo also includes Heat and water, along with building insurance, and maintenance, snow removal, underground parking #70 and locker #202, no special assessment fees on this unit. Ideal for the commuter just minutes easy access to Red hill pkwy and Hwy 403 also to either Toronto or Niagara bound destinations. Affordable alternate to renting! Nothing to do but enjoy! (id:27)

Building Features:

  • Style: Apartment
  • Building Type: Apartment
  • Air Conditioning: Yes
  • Basement Type: None
  • Construction Style - Attachment: Attached
  • Exterior Finish: Brick
  • Fire Protection: Smoke Detectors
  • Floor Space: 750 sqft
  • Heating Type: Baseboard heaters, Boiler
  • Heating Fuel: Natural gas
  • Cooling Type: Window air conditioner

Property Features:

  • OwnershipType: Condominium
  • Property Type: Single Family
  • Bedrooms: 2
  • Bathrooms: 1
  • Access Type: Road access, Highway access
  • Amenities Nearby: Golf Nearby, Public Transit, Schools, Shopping
  • Built in: 1973
  • Communication Type: High Speed Internet
  • Community Features: High Traffic Area
  • Condo Fees: $639 Monthly
  • Features: Southern exposure, Conservation/green belt, Balcony
  • Floor Space (approx): 750 Square Feet
  • MaintenanceFee Type: Insurance, Heat, Landscaping, Property Management
  • Storage Type: Locker
  • Utility Type: Hydro - Available, Natural Gas - Available, Cable - Available, Telephone - Available
  • View Type: City view
  • Zoning: C, RM5
  • Sewer: Municipal sewage system
  • Parking Type: Underground, Visitor parking
  • No. of Parking Spaces: 1

Rooms:

  • Laundry Main Level Measurements not available
  • Bathroom Main Level Measurements not available
  • Bedroom Main Level 13'7'' x 8'8''
  • Primary Bedroom Main Level 13'7'' x 9'6''
  • Living Main Level 19'3'' x 5'2''
  • Dining Main Level 9'2'' x 7'10''
  • Kitchen Main Level 16'6'' x 7'6''

Courtesy of: RE/MAX Escarpment Realty Inc.

REALTOR.ca  

QuickQuoteTM Powered by RPS

Location of 851 QUEENSTON Road Unit# 202, Hamilton, Ontario, L8H 4X5

Demographic Information of 851 QUEENSTON Road Unit# 202, Hamilton, Ontario, L8H 4X5

Life Stage

Nearly Retired

Employment Type

Service Sector/White Collar

Average Household Income

$96,301.42

Average Number of Children

1.82

Household Population

Household Structure

Age of Population

Education

Education Level

No certificate/diploma/degree

29.92 %

High school certificate or equivalent

32.12 %

Apprenticeship trade certificate/diploma

8.17 %

College/non-university certificate

16.77 %

University certificate (below bachelor)

0.23 %

University Degree

12.79 %

Commuter

Travel To Work

By Car

83.95 %

By Public Transit

7.06 %

By Walking

6.09 %

By Bicycle

0.0 %

By Other Methods

2.9 %

Cultural Diversity

Knowledge of Official Language

Mother Tongue

Building Information

Building Type

Apartments (Low and High Rise)

47.43 %

Houses

52.57 %

Own Vs. Rent
