Button CopyPathCircle CloseCircle Left ArrowArrow Down Icon GreyClosecirclecircleBurger
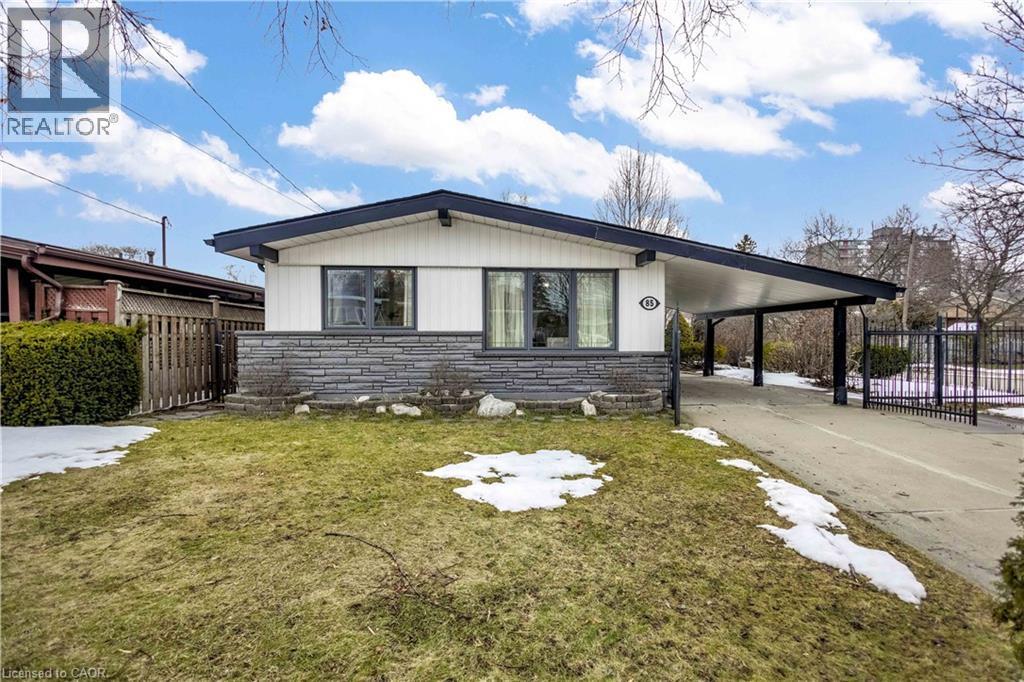
Image 1
Image 2
Image 3
$699,900

85 RANCHDALE Drive, Hamilton, Ontario, L8V 2L9

MLS® # 40825004

3+1 Beds

Baths

1053  FEETSQ

QuickQuoteTM: $589K - $789K

Hamilton ON, L8V 2L9

MLS® # 40825004

Property Information:

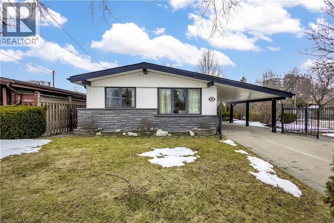
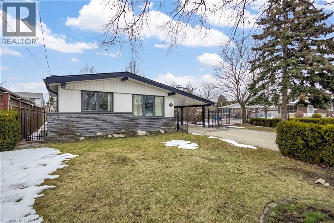
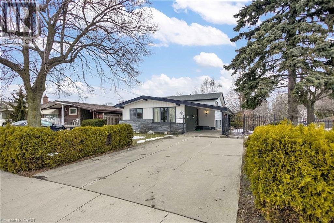
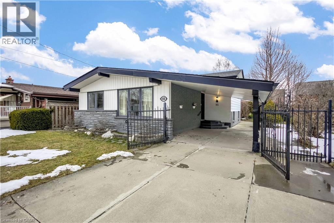
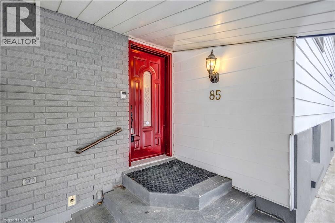
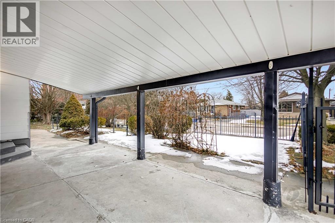
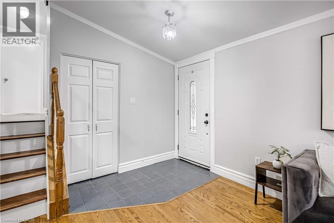
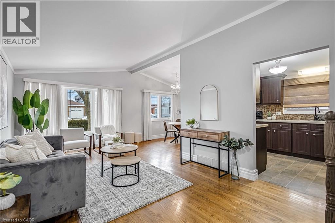
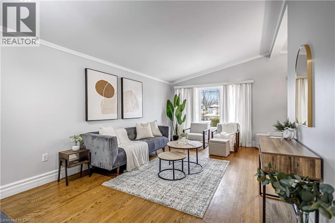
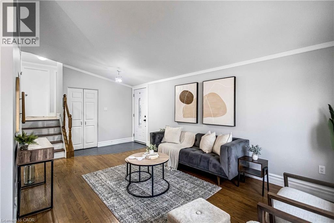
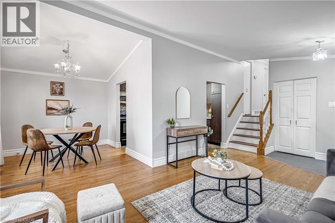
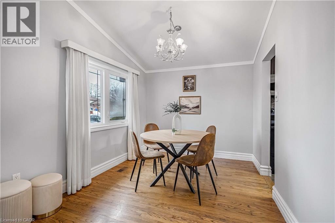
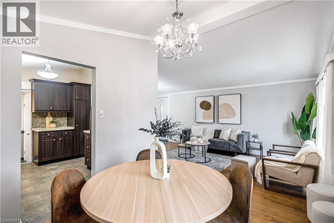
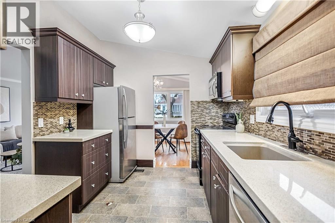
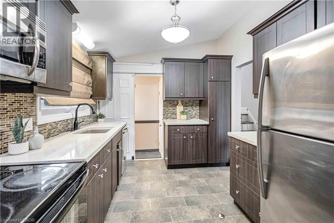
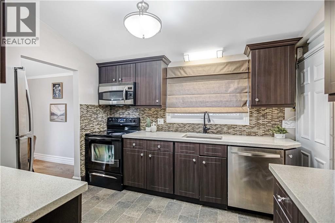
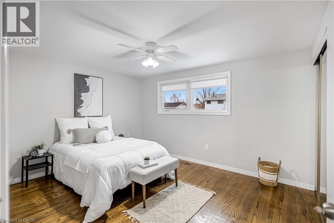
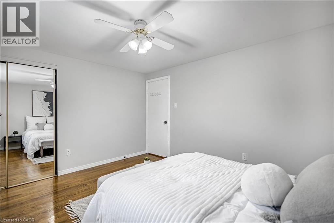
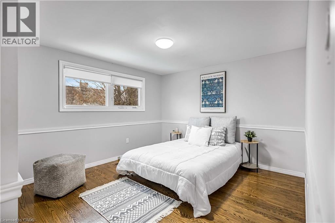
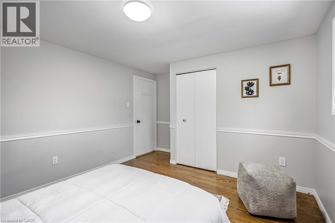
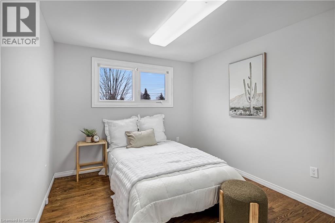
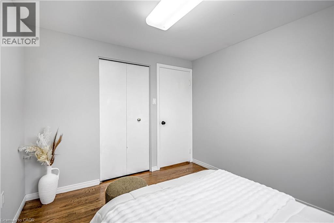
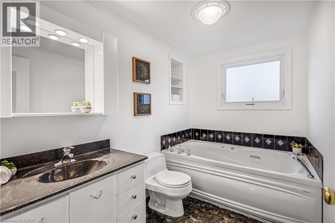
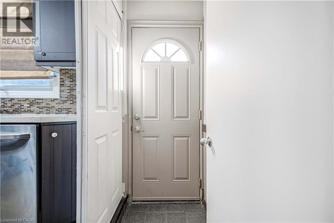
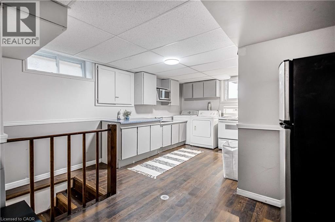
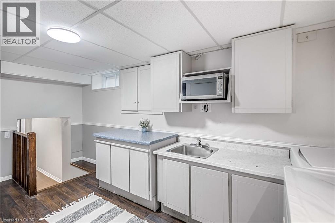
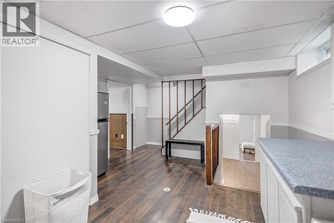
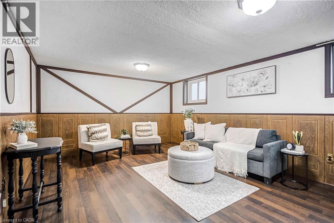
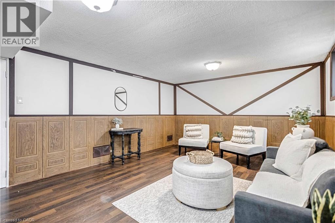
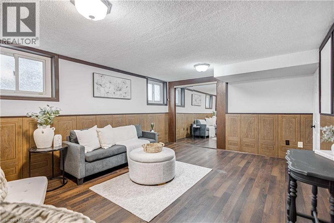
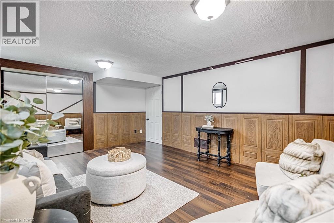
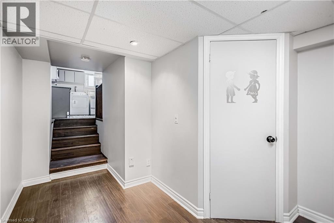
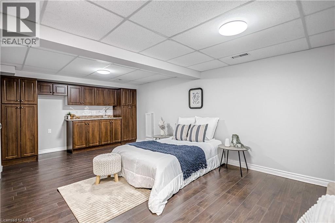
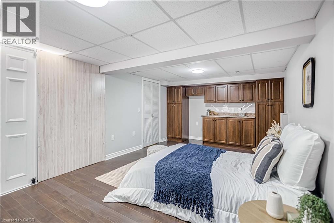
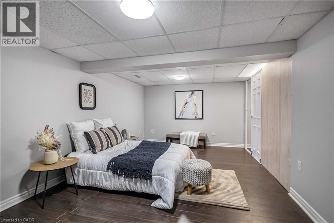
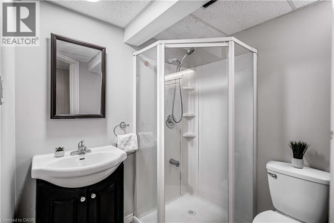
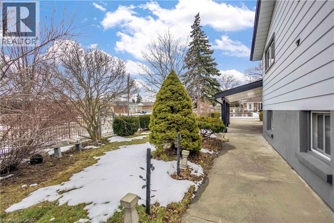
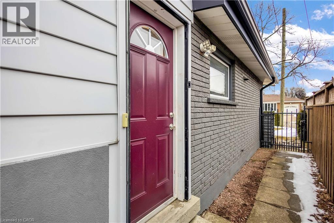
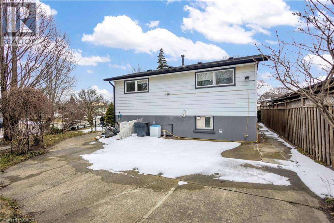
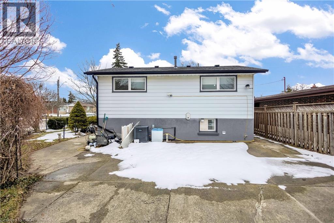
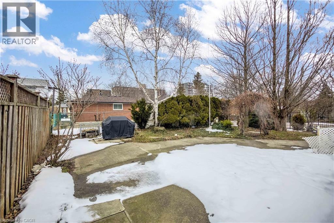
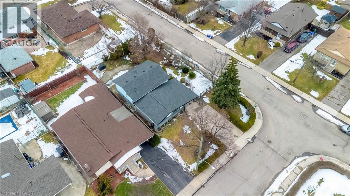
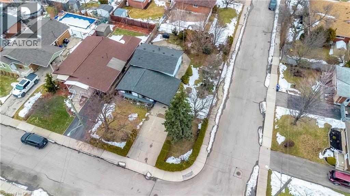
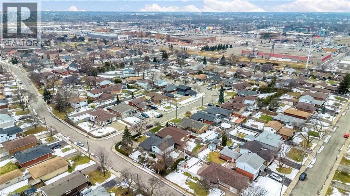
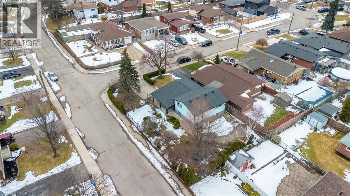
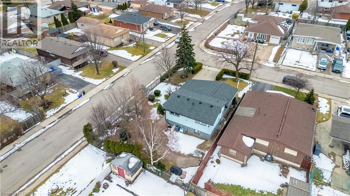
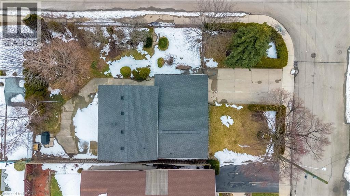
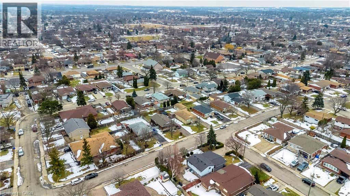
Welcome to 85 Ranchdale Drive, nestled in the highly desirable Thorner neighbourhood on Hamilton Mountain-a peaceful, well-established pocket known for its quiet, tree-lined streets, mature greenery, and strong sense of community. This beautiful, bright, move-in-ready 4-levelbacksplit sits in a prime Central Mountain spot, surrounded by excellent schools, parks, libraries, and everyday conveniences. You're just minutes from Limeridge Mall and public transit, with quick access to the Lincoln Alexander Parkway for easy commutes. The home itself offers 3+1bedrooms and 2 full bathrooms across 1,053 sqft, with a fantastic layout perfect for growing families or multi-generational living. The main level boasts hardwood floors in the living and dining areas highlighted by soaring vaulted ceilings that create an open, airy feel. The bright, updated kitchen features granite countertops, stainless steel appliances, a stylish backsplash, and ample cabinet space-ideal for everyday meals or entertaining. Upstairs, the 3 spacious bedrooms include ceiling fans in the primary and secondary bedrooms plus plenty of closet space. The fully finished basement is a standout: potential for a versatile in-law suite or income opportunity with its own separate entrance, additional kitchenette, bathroom, laminate flooring, and large windows for natural light-rent it out to help offset your mortgage or welcome extended family. Outside, savor large front and back yards on a generous 50 x 100 ft corner lot lush with a gorgeous garden of mature trees and perennial flowers-perfect for relaxing, gardening, or playtime. Ample parking is a breeze with a private double driveway and carport. This move-in-ready gem is full of potential-your dream home in one of Hamilton Mountain's most sought-after family neighbourhoods awaits! (id:27)

Building Features:

  • Style: Detached
  • Building Type: House
  • Basement Development: Finished
  • Basement Type: Full
  • Construction Style - Attachment: Detached
  • Exterior Finish: Brick, Vinyl siding
  • Floor Space: 1053 sqft
  • Heating Type: Forced air
  • Heating Fuel: Natural gas
  • Cooling Type: Central air conditioning
  • Appliances: Dishwasher, Dryer, Microwave, Refrigerator, Stove, Washer, Window Coverings

Property Features:

  • OwnershipType: Freehold
  • Property Type: Single Family
  • Bedrooms: 3+1
  • Bathrooms: 2
  • Access Type: Highway access
  • Amenities Nearby: Airport, Hospital, Park, Playground, Public Transit, Schools, Shopping
  • Built in: 1963
  • Community Features: School Bus
  • Features:
  • Floor Space (approx): 1053 Square Feet
  • Lot Depth: 100 Feet
  • Lot Frontage: 50 Feet
  • Zoning: C
  • Sewer: Municipal sewage system
  • Parking Type: Carport
  • No. of Parking Spaces: 4

Rooms:

  • Bathroom 2nd Level Measurements not available
  • Bedroom 2nd Level 10'5'' x 9'2''
  • Bedroom 2nd Level 11'6'' x 10'11''
  • Primary Bedroom 2nd Level 12'11'' x 10'11''
  • Storage Basement Level 7'5'' x 7'0''
  • Bathroom Basement Level Measurements not available
  • Recreation Room Basement Level 19'7'' x 11'1''
  • Bedroom Basement Level 17'0'' x 12'8''
  • Kitchen Basement Level 16'2'' x 12'4''
  • Kitchen Main Level 11'0'' x 9'0''
  • Living Main Level 10'9'' x 20'2''
  • Dining Main Level 9'5'' x 8'10''

Courtesy of: RE/MAX Escarpment Realty Inc.

REALTOR.ca  

QuickQuoteTM Powered by RPS

Location of 85 RANCHDALE Drive, Hamilton, Ontario, L8V 2L9

Demographic Information of 85 RANCHDALE Drive, Hamilton, Ontario, L8V 2L9

Life Stage

Nearly Retired

Employment Type

Mixed

Average Household Income

$92,127.28

Average Number of Children

1.67

Household Population

Household Structure

Age of Population

Education

Education Level

No certificate/diploma/degree

26.39 %

High school certificate or equivalent

32.93 %

Apprenticeship trade certificate/diploma

4.97 %

College/non-university certificate

25.23 %

University certificate (below bachelor)

0.5 %

University Degree

9.98 %

Commuter

Travel To Work

By Car

85.04 %

By Public Transit

6.91 %

By Walking

1.96 %

By Bicycle

0.0 %

By Other Methods

6.09 %

Cultural Diversity

Knowledge of Official Language

Mother Tongue

Building Information

Building Type

Apartments (Low and High Rise)

42.81 %

Houses

57.19 %

Own Vs. Rent
