Button CopyPathCircle CloseCircle Left ArrowArrow Down Icon GreyClosecirclecircleBurger
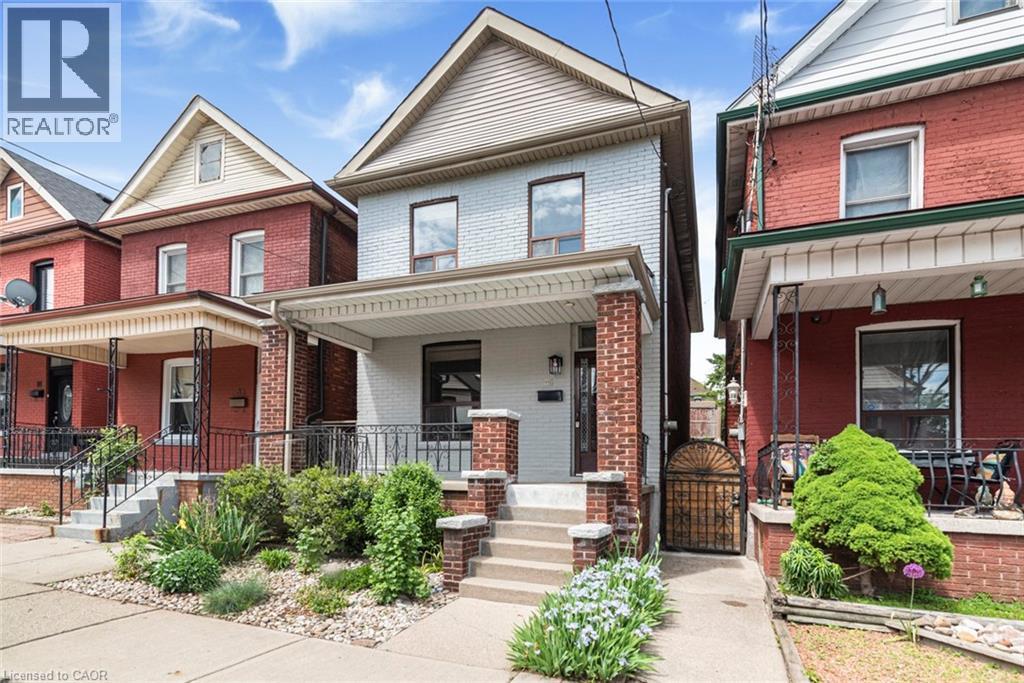
Image 1
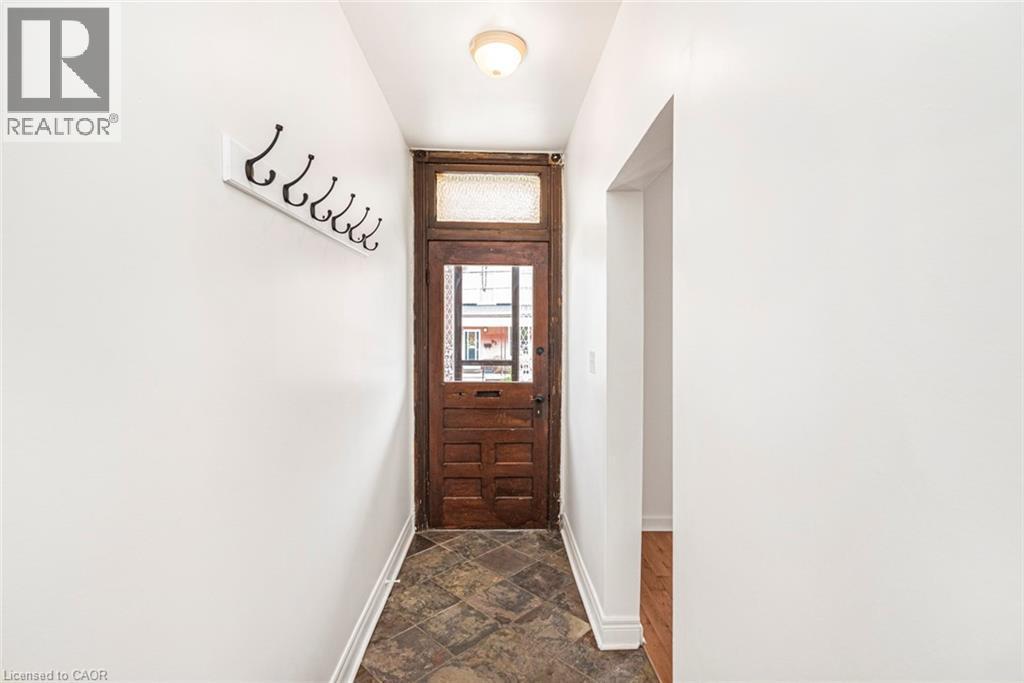
Image 2
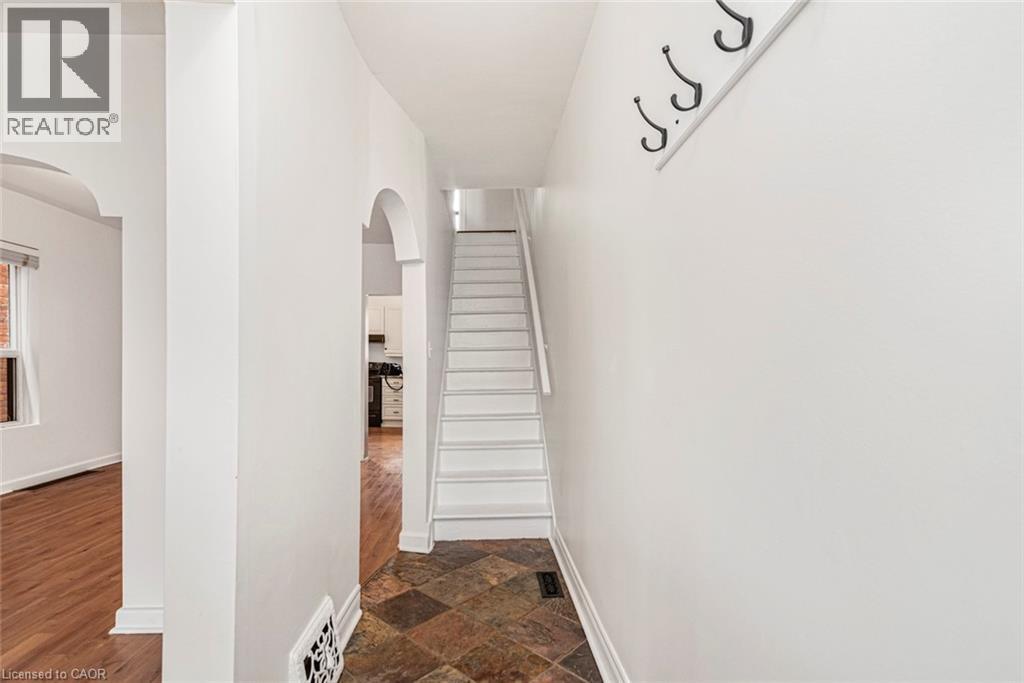
Image 3
$479,000

85 OXFORD Street, Hamilton, Ontario, L8R 2W9

MLS® # 40830318

3 Beds

Baths

1020  FEETSQ

QuickQuoteTM: Not Available

Open House

  • Sun Jul. 26 2:00 PM - 4:00 PM

Hamilton ON, L8R 2W9

MLS® # 40830318

Property Information:

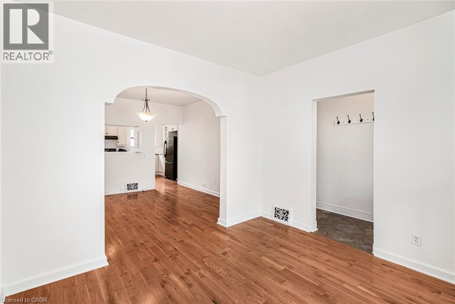
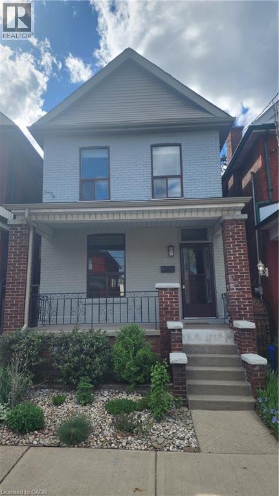
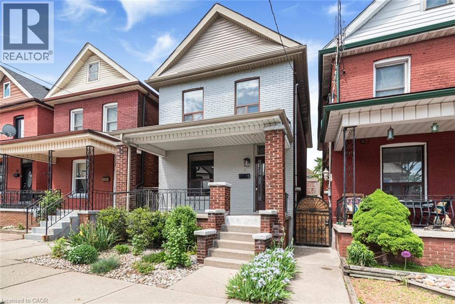
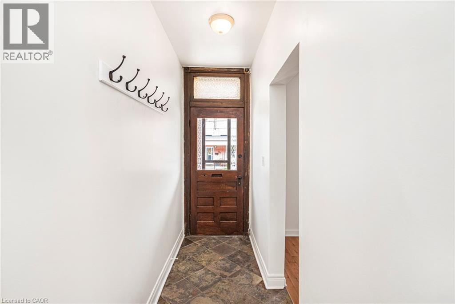
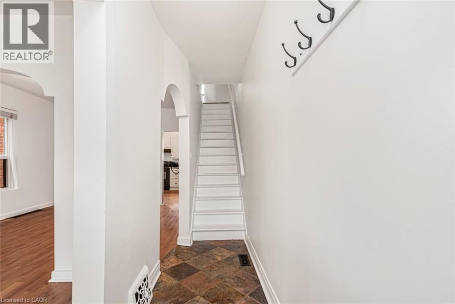
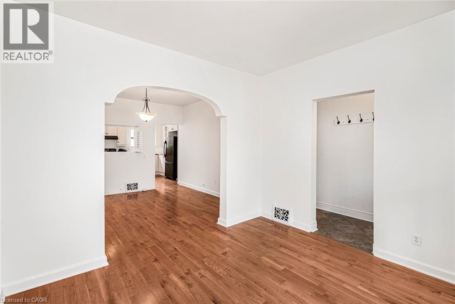
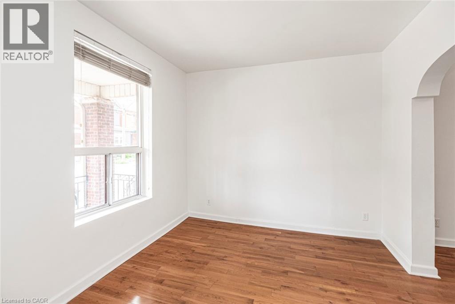
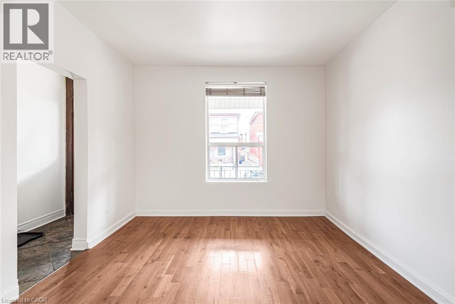
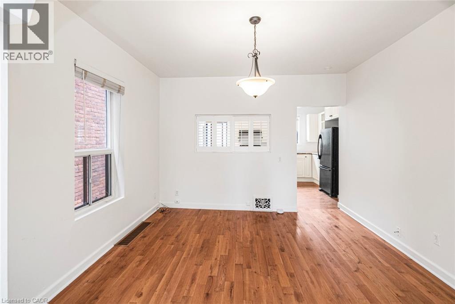
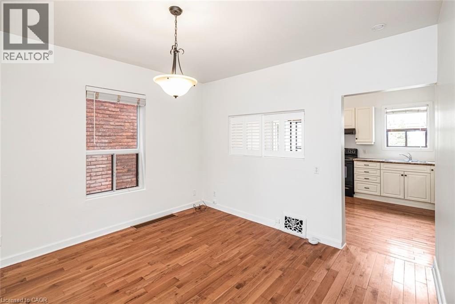
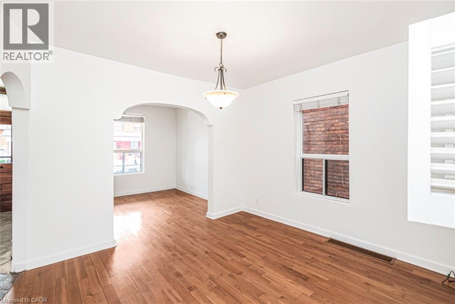
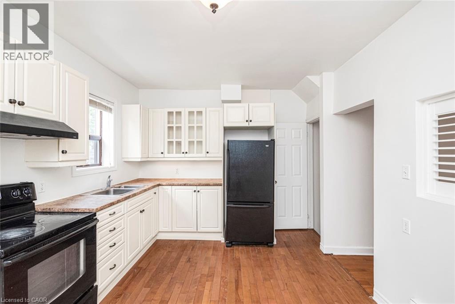
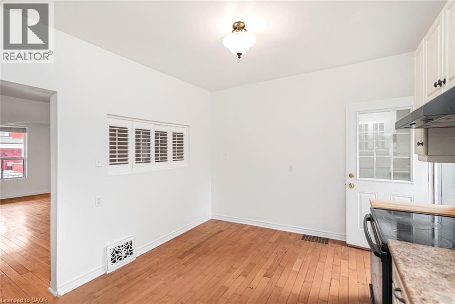
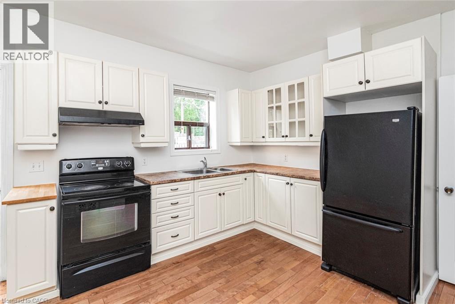
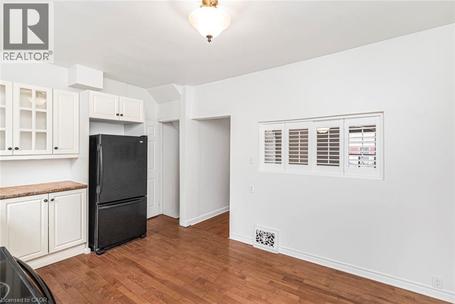
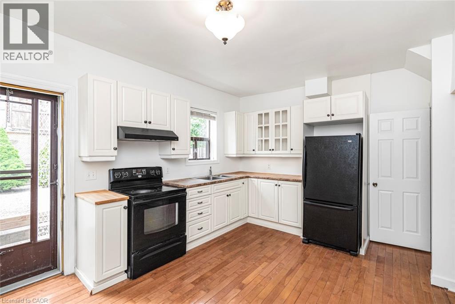
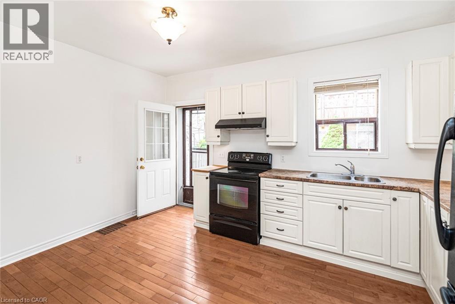
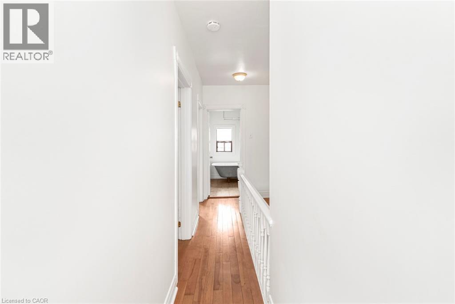
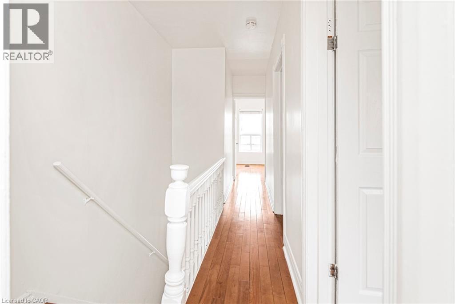
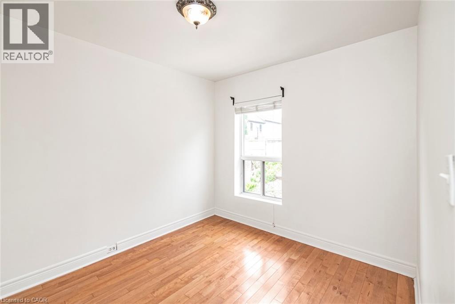
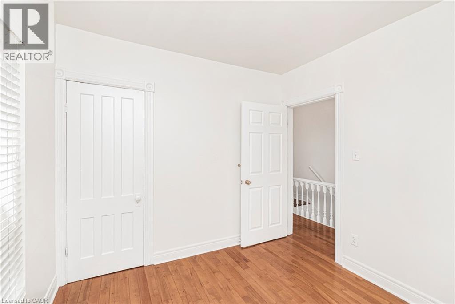
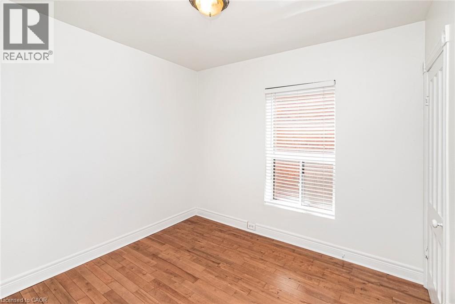
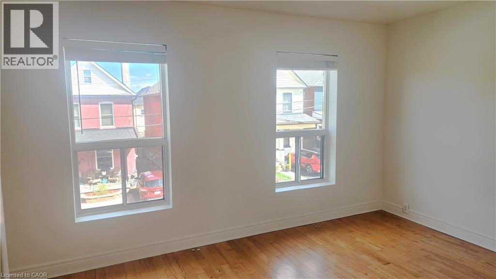
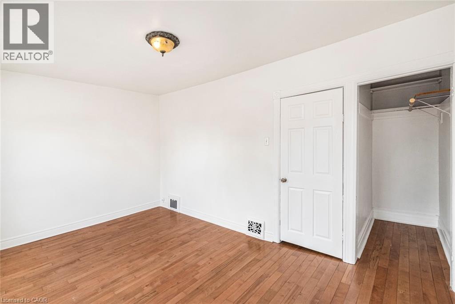
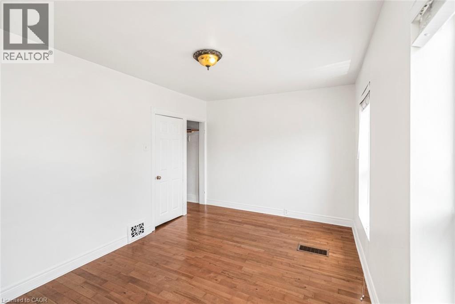
This well maintained, affordable family home checks all the boxes and is ready to move-in. Prime West location on a quiet street, close to Bayfront Park and Dundurn Park areas. Features include maple hardwood floors, modern kitchen, two full bathrooms, hi-efficiency furnace, newly installed gas hot water tank (rental) and 100 amp breakers. A private, maintenance-free backyard has just been re-landscaped! Permitted Parking is available on the street. Great for commuters with easy access to Hwy 403, and a short walk to the new West Harbour GO station. (id:27)

Building Features:

  • Style: Detached
  • Building Type: House
  • Basement Development: Partially finished
  • Basement Type: Full
  • Construction Style - Attachment: Detached
  • Exterior Finish:
  • Floor Space: 1020 sqft
  • Foundation Type: Stone
  • Heating Type: Forced air
  • Cooling Type: Central air conditioning
  • Appliances: Dryer, Refrigerator, Stove, Washer

Property Features:

  • OwnershipType: Freehold
  • Property Type: Single Family
  • Bedrooms: 3
  • Bathrooms: 2
  • Access Type: Road access, Highway access
  • Amenities Nearby: Park, Schools
  • Community Features: High Traffic Area
  • Features:
  • Floor Space (approx): 1020 Square Feet
  • Lot Depth: 90 Feet
  • Lot Frontage: 21 Feet
  • Zoning: D
  • Sewer: Municipal sewage system

Rooms:

  • Bathroom 2nd Level Measurements not available
  • Bedroom 2nd Level 11'0'' x 9'4''
  • Bedroom 2nd Level 9'8'' x 9'4''
  • Bedroom 2nd Level 15'4'' x 10'0''
  • Laundry Basement Level Measurements not available
  • Bathroom Basement Level Measurements not available
  • Kitchen Main Level 15'4'' x 11'10''
  • Dining Main Level 12'8'' x 11'8''
  • Living Main Level 11'3'' x 10'3''

QuickQuoteTM Powered by RPS

Location of 85 OXFORD Street, Hamilton, Ontario, L8R 2W9

Demographic Information of 85 OXFORD Street, Hamilton, Ontario, L8R 2W9

Life Stage

Young Couples

Employment Type

Blue Collar/Primary, Blue Collar/Service Sector

Average Household Income

$86,967.79

Average Number of Children

1.80

Household Population

Household Structure

Age of Population

Education

Education Level

No certificate/diploma/degree

30.16 %

High school certificate or equivalent

29.87 %

Apprenticeship trade certificate/diploma

4.56 %

College/non-university certificate

15.44 %

University certificate (below bachelor)

1.06 %

University Degree

18.9 %

Commuter

Travel To Work

By Car

73.05 %

By Public Transit

14.75 %

By Walking

9.24 %

By Bicycle

1.32 %

By Other Methods

1.64 %

Cultural Diversity

Knowledge of Official Language

Mother Tongue

Building Information

Building Type

Apartments (Low and High Rise)

52.27 %

Houses

47.73 %

Own Vs. Rent

