Button CopyPathCircle CloseCircle Left ArrowArrow Down Icon GreyClosecirclecircleBurger
Image 1
Image 2
Image 3
$689,999

848 UPPER WELLINGTON Street, Hamilton, Ontario, L9A 3R9

MLS® # 40833166

2+1 Beds

Baths

1032  FEETSQ

QuickQuoteTM: $646K - $787K

Hamilton ON, L9A 3R9

MLS® # 40833166

Property Information:

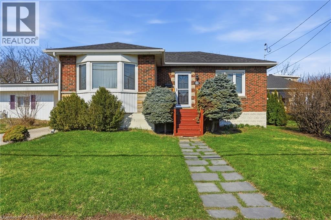
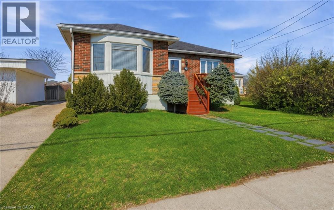
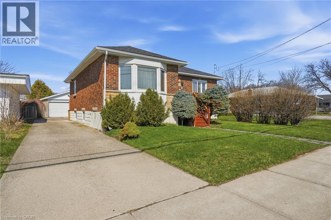
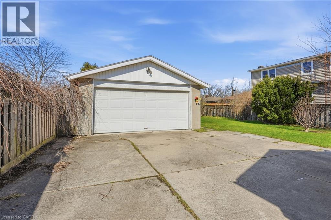
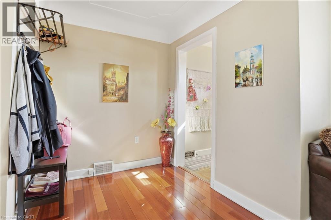
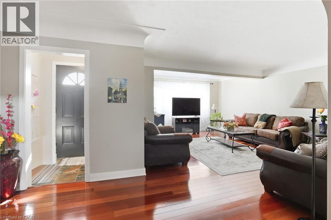
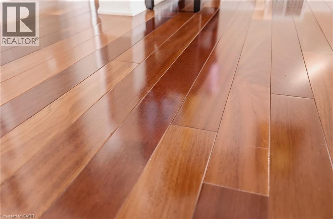
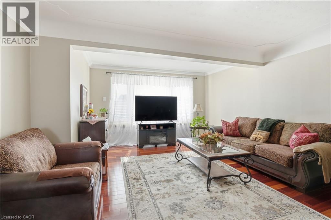
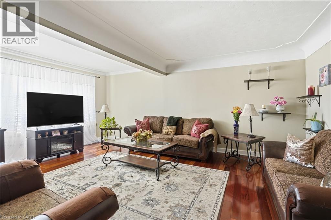
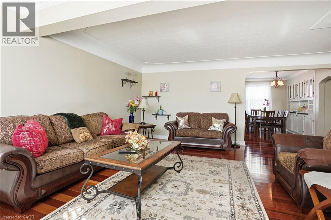
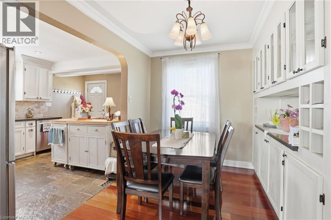
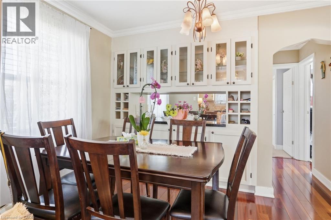
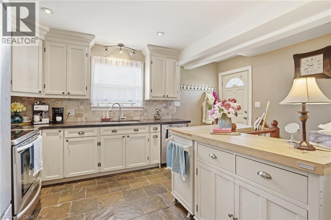
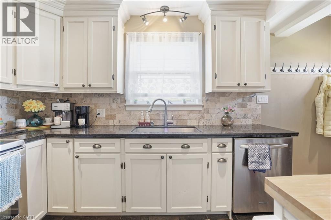
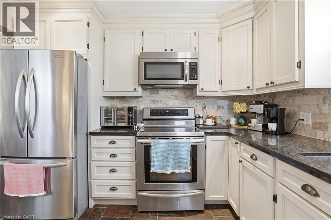
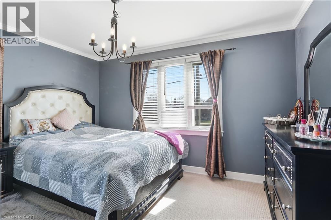
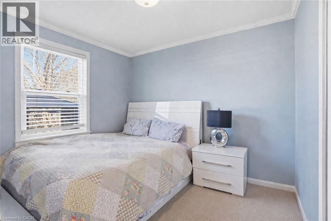
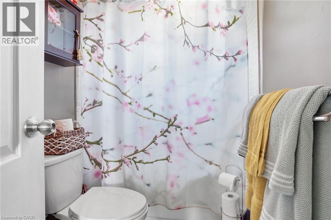
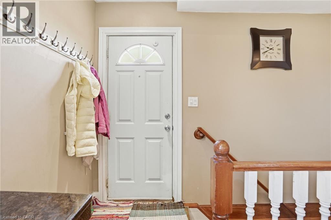
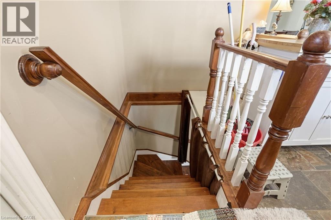
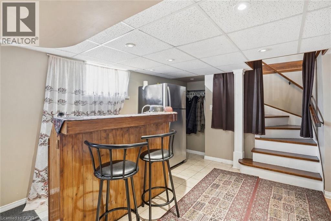
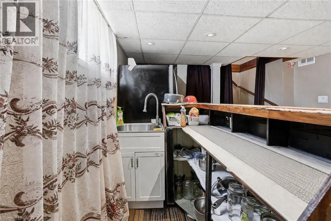
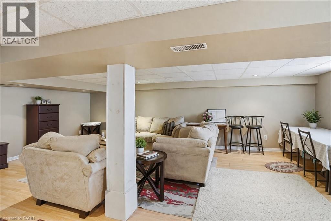
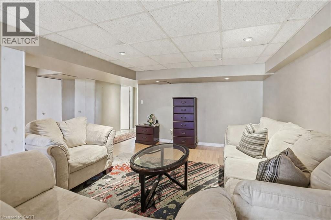
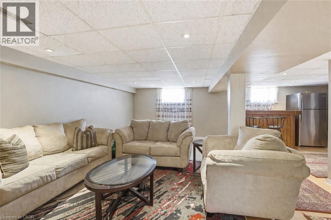
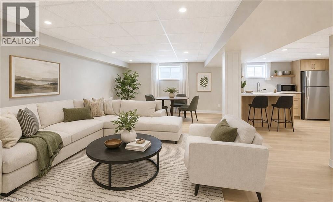
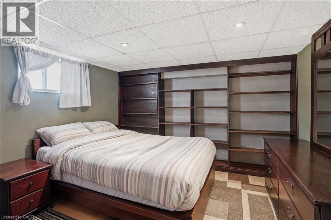
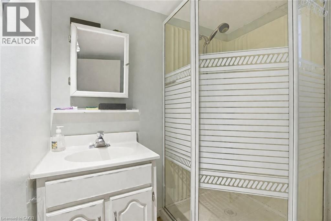
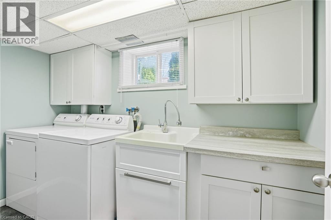
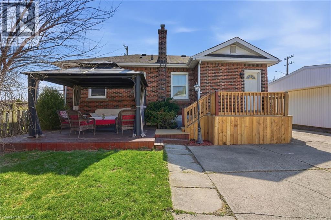
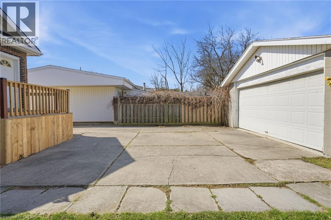
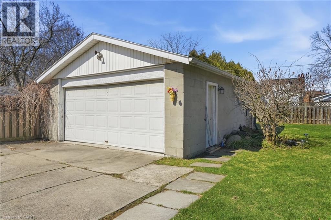
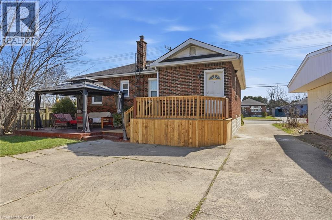
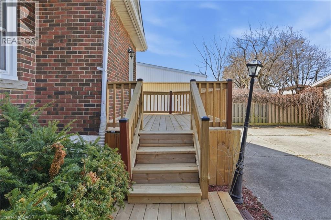
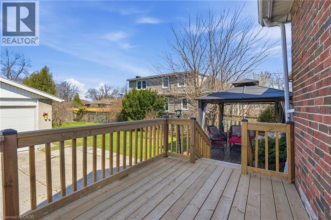
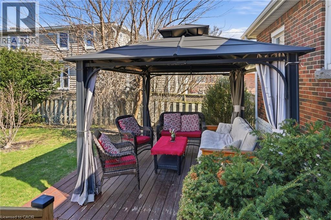
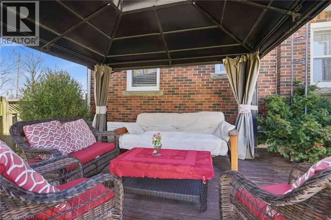
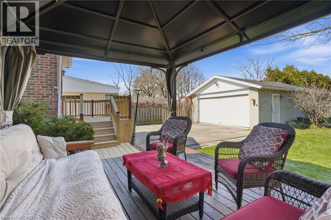
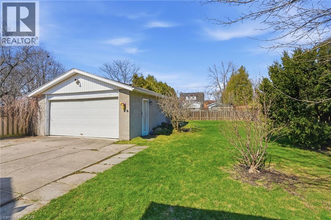
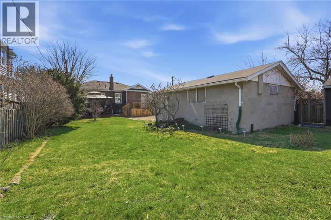
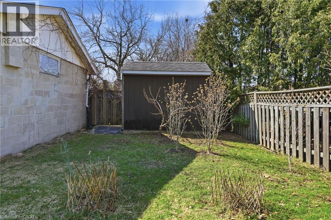
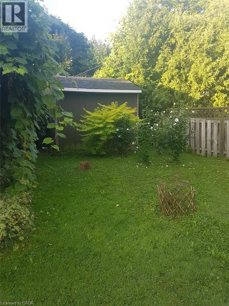
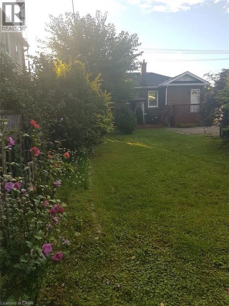
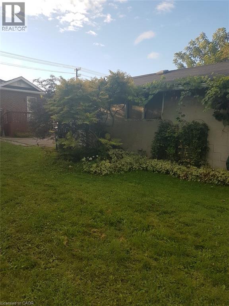
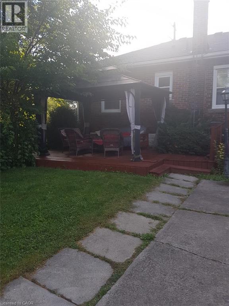
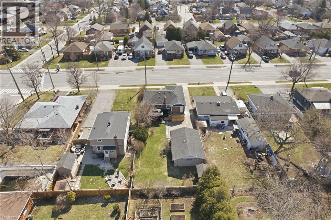
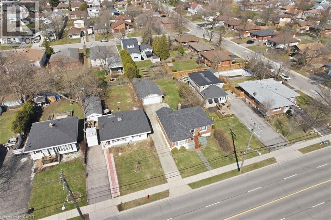
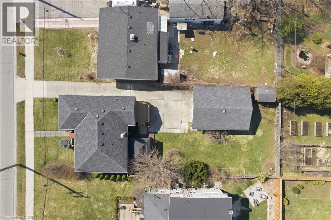
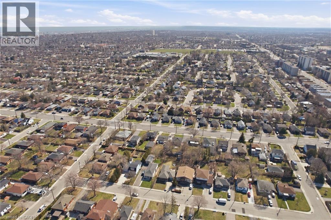
Beautiful solid brick bungalow, perfectly located in the heart of Hamilton Mountain. ATTENTION! ATTENTION! Expansive 600 sq.ft separate detached block garage with its own electrical panel offers the potential to transform live/work home-based business, creative studio, workshop, separate suite, + more! This family home offers close to 2,000sq.ft of total finished living space, with 2+1 beds & 2 full baths, step inside to cherry redwood hardwood floors in the bright living & dining areas, complemented by a large bay window that adds natural light. The separate dining room features custom cabinetry, the kitchen offers granite counters, SS appliances & slate tile floors. The fully finished basement, accessible by a side entrance, incl. a spacious living room, additional bedroom, full 3pc. bath, 5 windows, kitchenette sink, laundry rm and lots of storage - perfect for an in-law suite or rental potential. Laminate flooring and updated finishes add to the appeal. Additional features include a brand-new hot water tank (2026), central air, and updated main-level windows. Outside, the expansive 50x138.8ft lot offers a lush, fully fenced backyard oasis w/ mature trees, a gazebo-covered porch, serene pond waterfall plus extra storage space in shed. With parking for up to 2 vehicles in the garage & 5 on the driveway, there's plenty of space for guests & family. Just minutes to schools, grocery stores, banks, parks, rec centres, Limeridge Mall, and downtown Hamilton’s Jackson Square. Convenient access to Hwy 403, the Lincoln Alexander Parkway, and express GO train service to Toronto, plus a short drive to Niagara Falls. Close to McMaster University and Mohawk College, with easy access to major bus routes and GO Transit. Don't miss this incredible opportunity to own a beautiful bungalow home in a prime Mountain location! (id:27)

Building Features:

  • Style: Detached
  • Building Type: House
  • Architectural Style: Bungalow
  • Basement Development: Finished
  • Basement Type: Full
  • Construction Style - Attachment: Detached
  • Exterior Finish: Brick
  • Floor Space: 1032 sqft
  • Foundation Type: Block
  • Heating Type: Forced air
  • Heating Fuel: Natural gas
  • Cooling Type: Central air conditioning
  • Appliances: Dishwasher, Dryer, Refrigerator, Stove, Washer, Hood Fan, Window Coverings

Property Features:

  • OwnershipType: Freehold
  • Property Type: Single Family
  • Bedrooms: 2+1
  • Bathrooms: 2
  • Access Type: Road access, Highway access
  • Amenities Nearby: Park, Public Transit, Schools, Shopping
  • Community Features: Community Centre
  • Floor Space (approx): 1032 Square Feet
  • Lot Depth: 138 Feet
  • Lot Frontage: 50 Feet
  • Structure Type: Shed
  • Zoning: R1
  • Sewer: Municipal sewage system
  • Parking Type: Detached garage
  • No. of Parking Spaces: 7

Rooms:

  • Utility Basement Level 9'5'' x 6'2''
  • Laundry Basement Level 10'4'' x 5'4''
  • Bathroom Basement Level 7'4'' x 6'2''
  • Bedroom Basement Level 11'2'' x 11'5''
  • Recreation Room Basement Level 22'6'' x 15'7''
  • Kitchen Basement Level 11'0'' x 10'5''
  • Bathroom Main Level 7'10'' x 4'11''
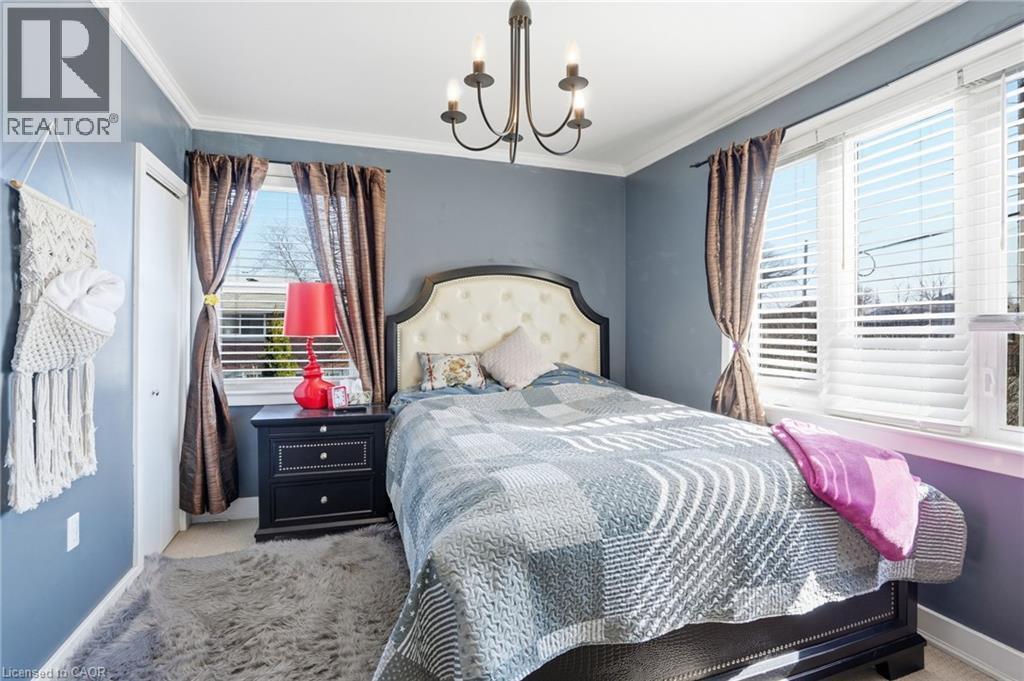
  • Primary Bedroom Main Level 12'6'' x 10'8''
  • Bedroom Main Level 11'1'' x 8'11''
  • Kitchen Main Level 10'5'' x 15'0''
  • Dining Main Level 8'9'' x 11'1''
  • Living Main Level 21'2'' x 18'10''

Courtesy of: RE/MAX Escarpment Golfi Realty Inc.

REALTOR.ca  

QuickQuoteTM Powered by RPS

Location of 848 UPPER WELLINGTON Street, Hamilton, Ontario, L9A 3R9

Demographic Information of 848 UPPER WELLINGTON Street, Hamilton, Ontario, L9A 3R9

Life Stage

Nearly Retired

Employment Type

Service Sector/White Collar

Average Household Income

$98,173.21

Average Number of Children

1.63

Household Population

Household Structure

Age of Population

Education

Education Level

No certificate/diploma/degree

21.23 %

High school certificate or equivalent

30.59 %

Apprenticeship trade certificate/diploma

8.25 %

College/non-university certificate

25.9 %

University certificate (below bachelor)

0.06 %

University Degree

13.97 %

Commuter

Travel To Work

By Car

78.07 %

By Public Transit

14.12 %

By Walking

4.32 %

By Bicycle

0.0 %

By Other Methods

3.49 %

Cultural Diversity

Knowledge of Official Language

Mother Tongue

Building Information

Building Type

Apartments (Low and High Rise)

42.45 %

Houses

57.55 %

Own Vs. Rent
