Button CopyPathCircle CloseCircle Left ArrowArrow Down Icon GreyClosecirclecircleBurger
Image 1
Image 2
Image 3
$1,399,900

82 CUMMING COURT, Hamilton, Ontario, L9G 1V3

MLS® # X13239310

4+2 Beds

Baths

2500 - 3000  FEETSQ

QuickQuoteTM: $1.1M - $1.5M

Hamilton ON, L9G 1V3

MLS® # X13239310

Property Information:

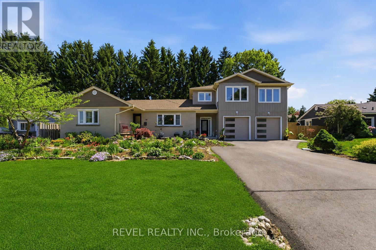
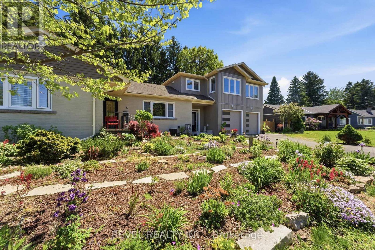
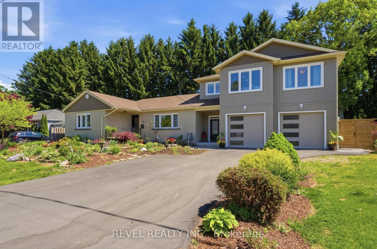
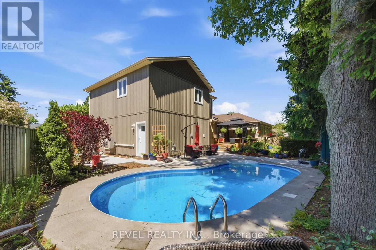
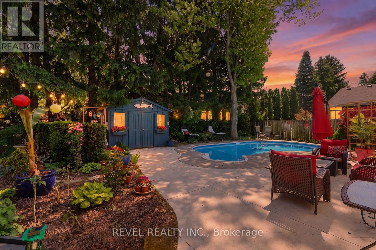
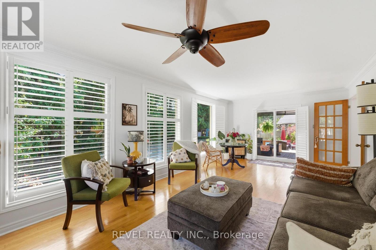
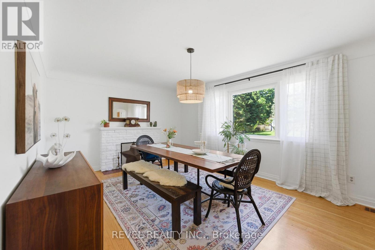
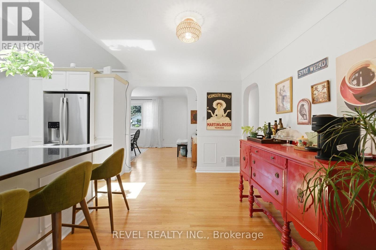
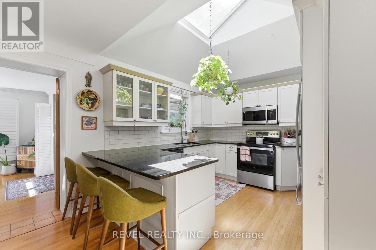
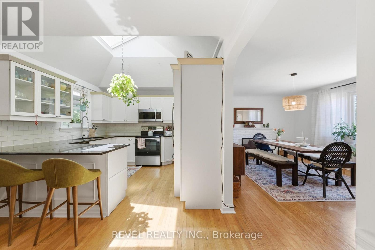
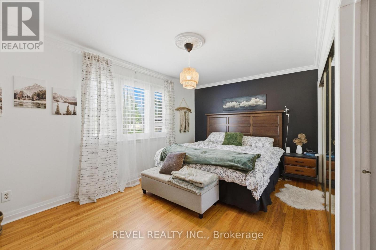
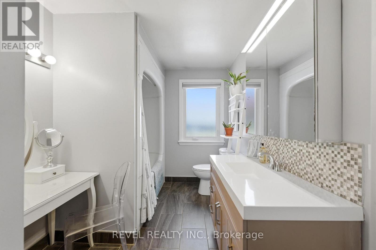
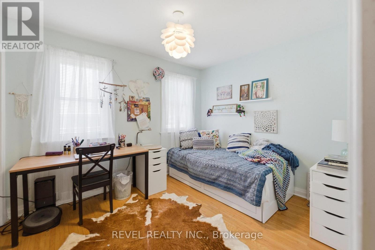
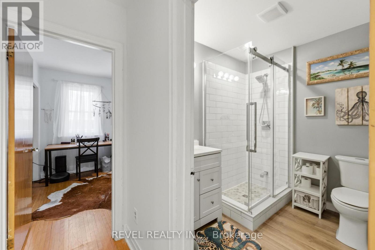
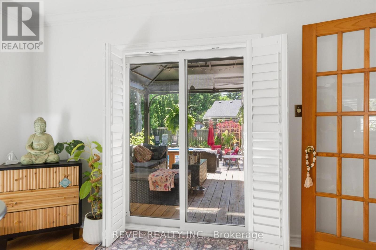
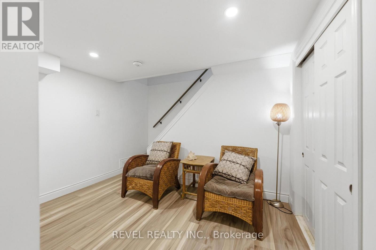
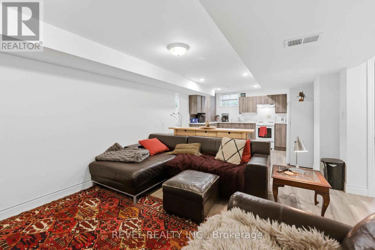
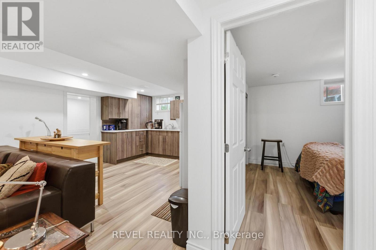
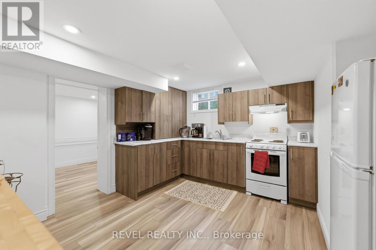
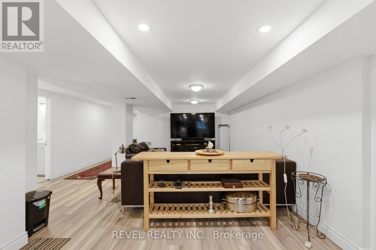
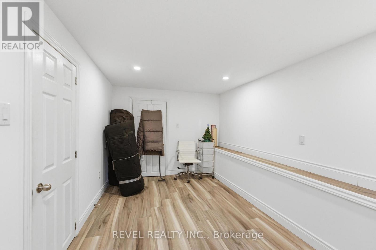
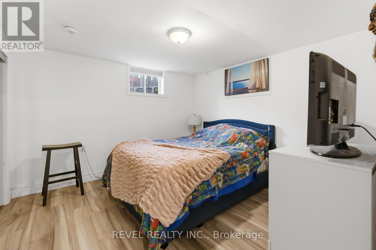
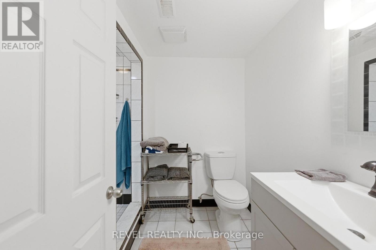
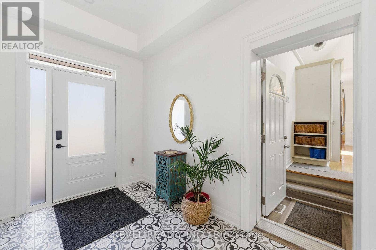
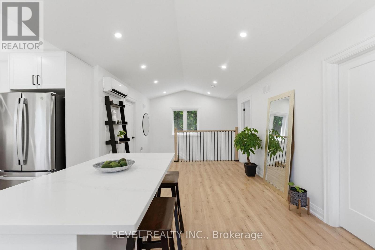
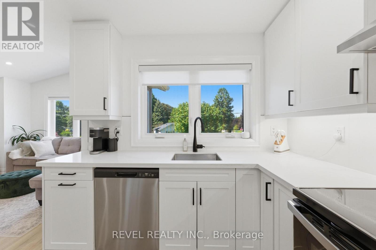
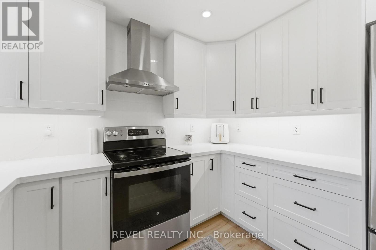
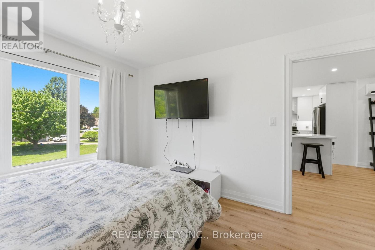
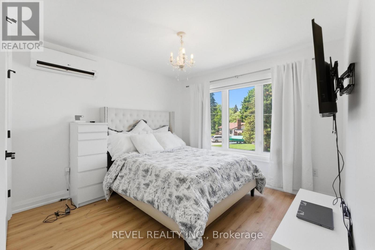
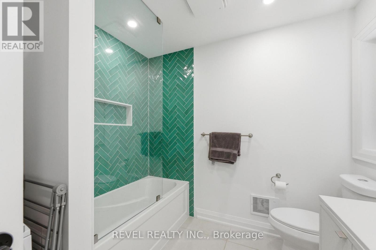
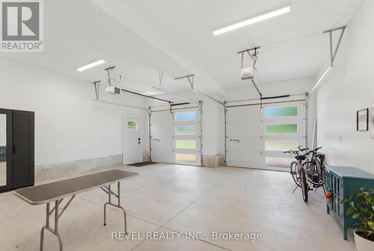
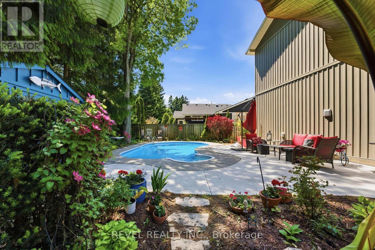
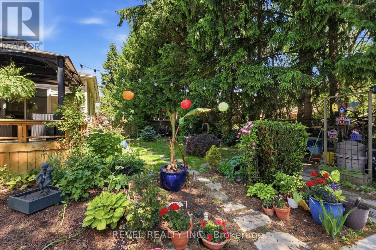
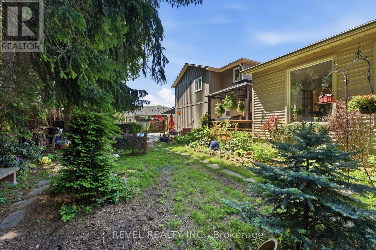
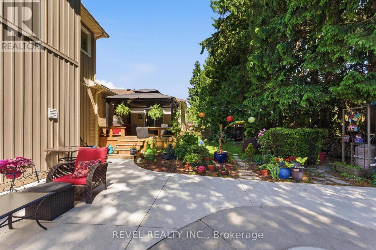
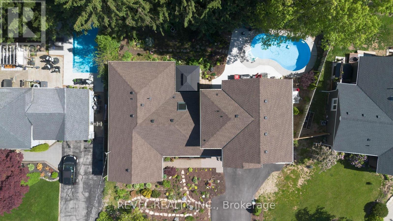
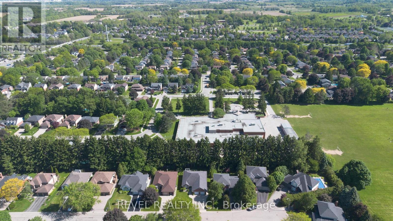
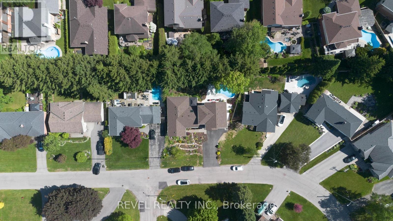
Unique offering in the heart of Ancaster, nestled on a quiet court, this exceptional multi-generational residence delivers an increasingly rare combination of space, flexibility, and lifestyle. Offering approximately 2,000 sq. ft. of thoughtfully designed living space, the home features a substantial addition and attached 2-car garage completed in 2025 by 555 Construction Management Inc., seamlessly integrating existing and new construction through a well-designed transition that creates exceptional flow and connectivity throughout the home. Designed to accommodate a variety of living arrangements, the property offers 4+2 bedrooms, 4 full bathrooms, and 3 kitchens, creating outstanding potential for multi-generational living, extended family accommodations, guest quarters, or income-generating opportunities. Situated on an expansive lot, the outdoor setting is equally impressive, highlighted by a saltwater in-ground pool, extensive landscaping, and top-flight gardening featured in Canada's Local Gardener Magazine in 2020. The private backyard oasis is complemented by numerous recent upgrades including all-new concrete walkways (2025), pool pump (2023), pool heater (2015), central vacuum system (2025), and an electric skylight (2018). Extensively updated throughout, notable improvements include a new furnace and central air conditioning (2024), roof (2020), upgraded basement with new appliances (2023), renovated main bathroom shower (2022), and select new windows, patio door, and front entry door (2022). Located in one of Ancaster's most desirable family-oriented communities, close to parks, trails, shopping, dining, top-rated schools, and major commuter routes, this is a truly unique property offering unmatched versatility, quality craftsmanship, and long-term value in a premier location (id:27)

Building Features:

  • Style: Detached
  • Building Type: House
  • Amenities: Canopy, Separate Heating Controls
  • Basement Development: Finished
  • Basement Type: N/A, N/A
  • Construction Style - Attachment: Detached
  • Exterior Finish: Brick, Vinyl siding
  • Fire Protection: Smoke Detectors
  • Floor Space: 2500 - 3000 sqft
  • Foundation Type: Block
  • Heating Type: Forced air
  • Heating Fuel: Natural gas, Other
  • Cooling Type: Central air conditioning, Wall unit
  • Appliances: Dishwasher, Dryer, Garage door opener, Microwave, Range, Stove, Window Coverings, Refrigerator

Property Features:

  • OwnershipType: Freehold
  • Property Type: Single Family
  • Bedrooms: 4+2
  • Bathrooms: 4
  • Amenities Nearby: Park, Golf Nearby
  • Features: Wooded area, Irregular lot size
  • Fence Type: Fenced yard
  • Floor Space (approx): 2500 - 3000 Square Feet
  • Irregular: Yes
  • Landscape Features: Landscaped
  • Lot Depth: 106.2 Feet
  • Lot Frontage: 75.2 Feet
  • Lot Size: 75.2 x 106.3 FT ; 75.15' x 107.00' x 110.23' x 100.74'
  • Pool Type: Inground pool
  • Structure Type: Deck, Porch, Shed
  • Zoning: R2
  • Sewer: Sanitary sewer
  • Parking Type: Attached garage, Garage
  • No. of Parking Spaces: 6

Rooms:

  • Bedroom 2nd Level 4.01 m x 3.05 m
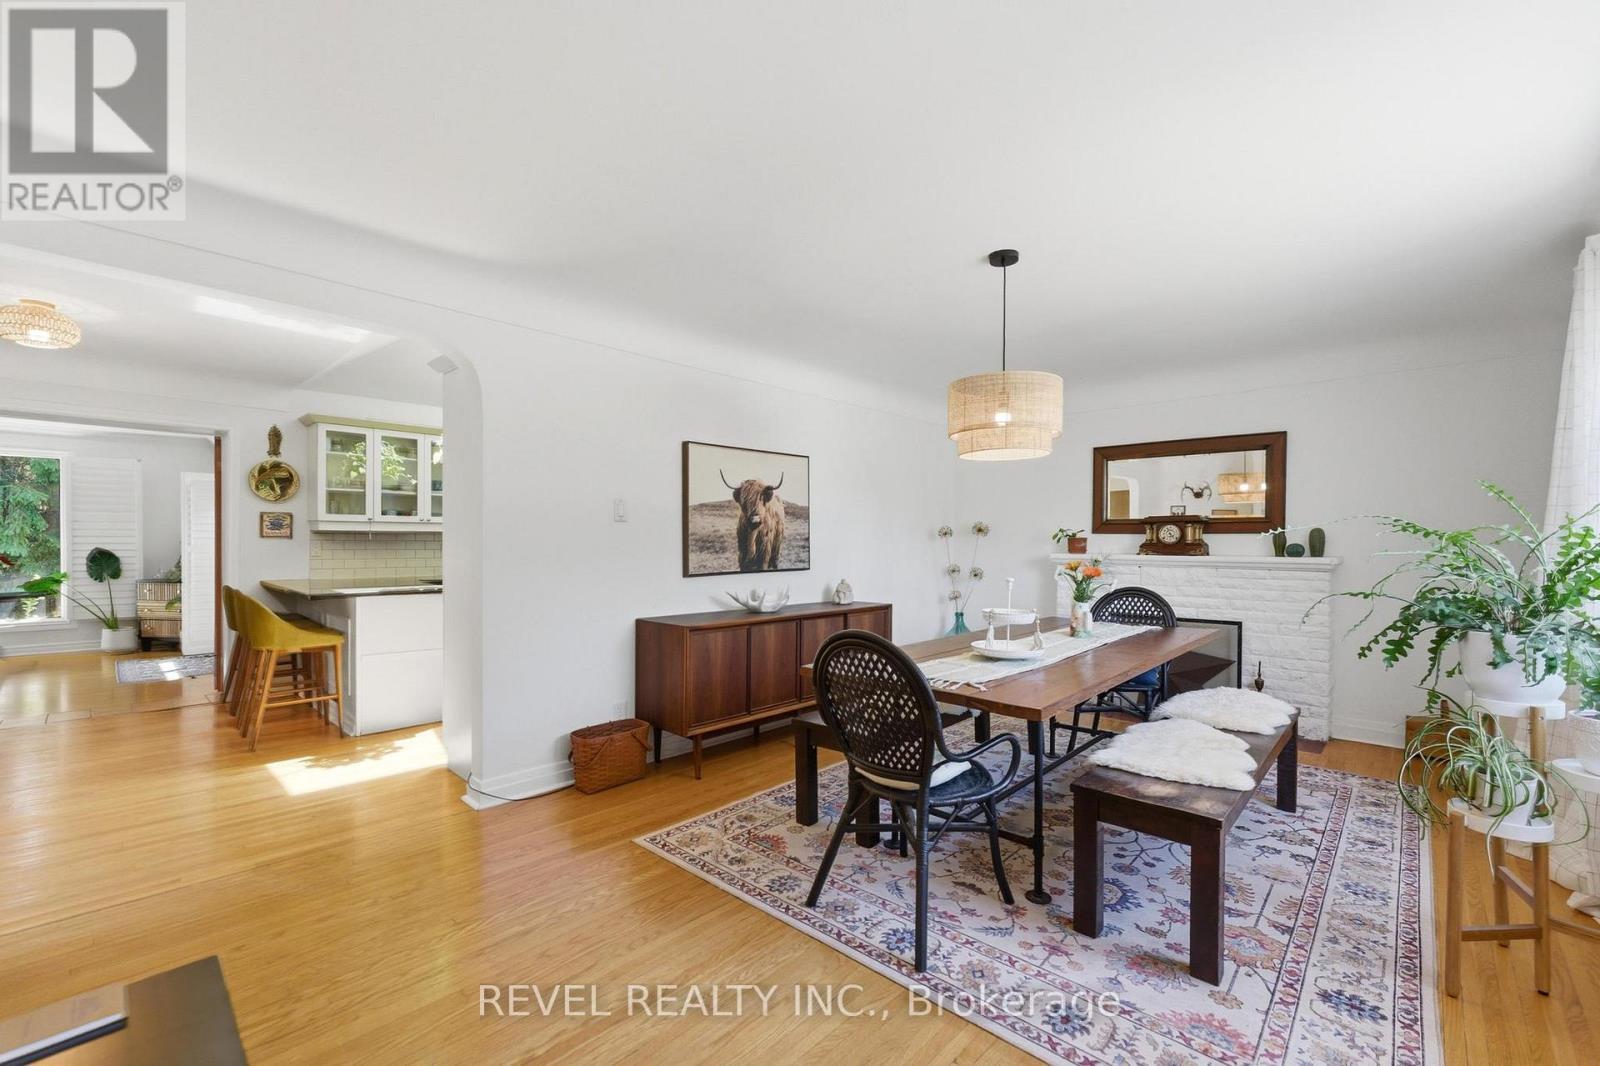
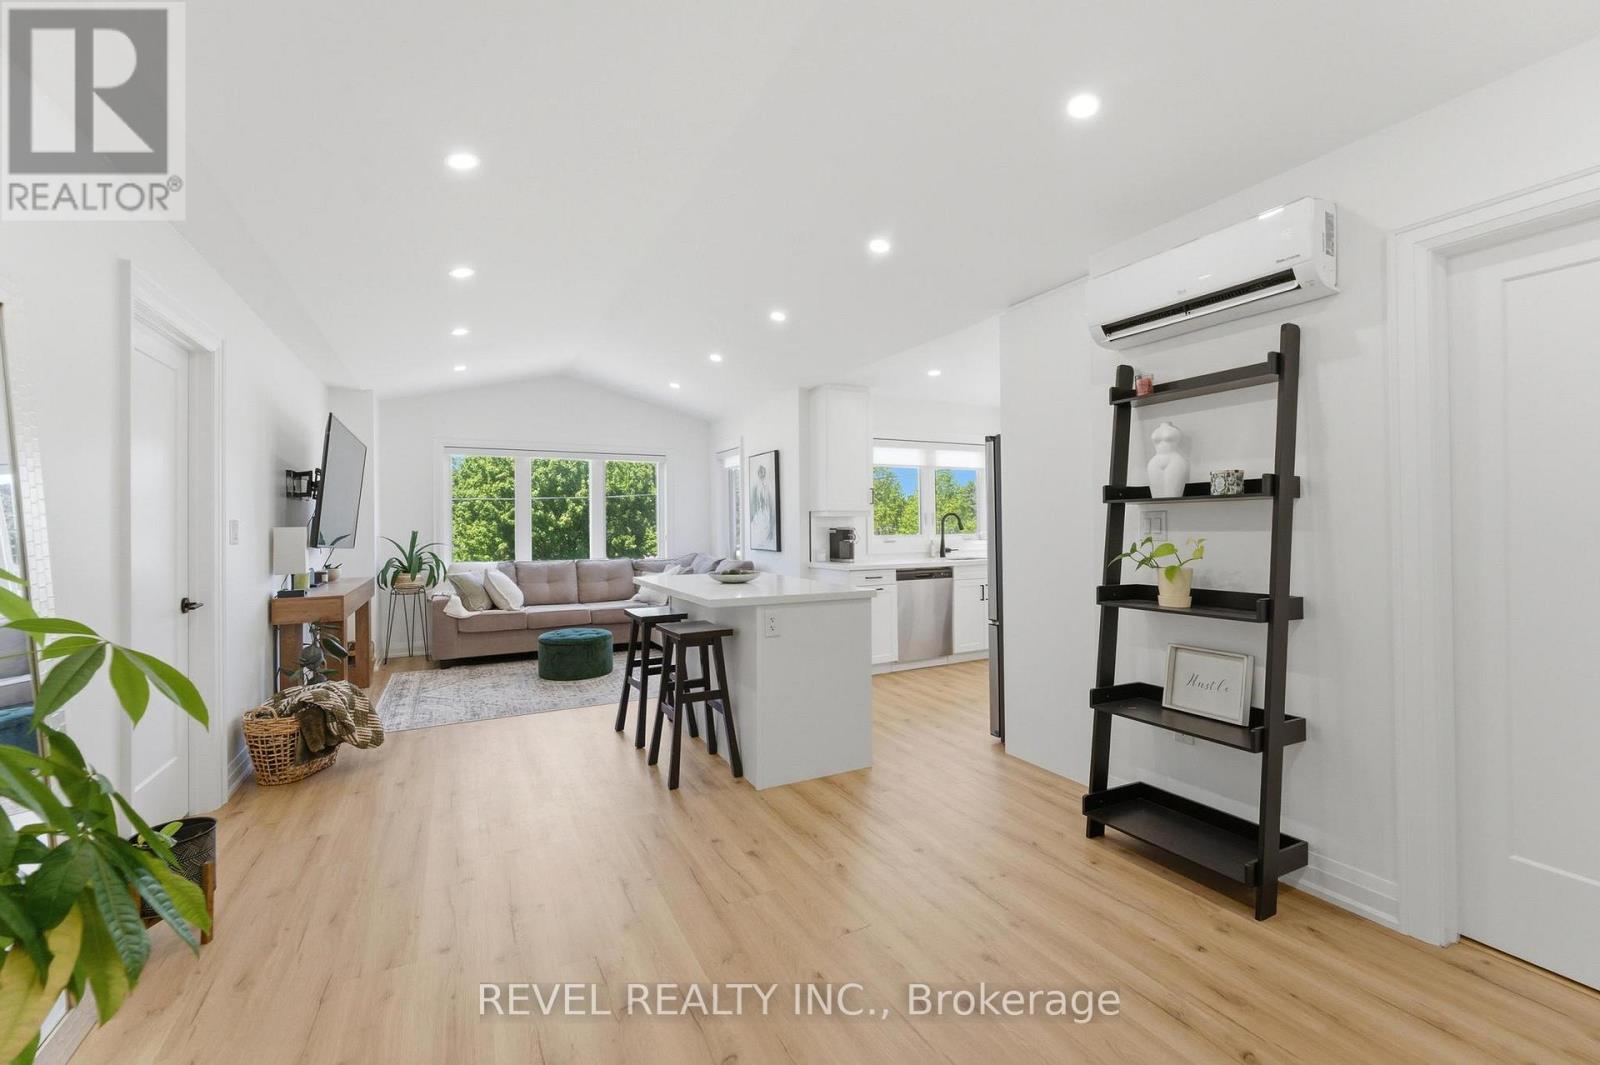
  • Dining 2nd Level 7.57 m x 5.66 m
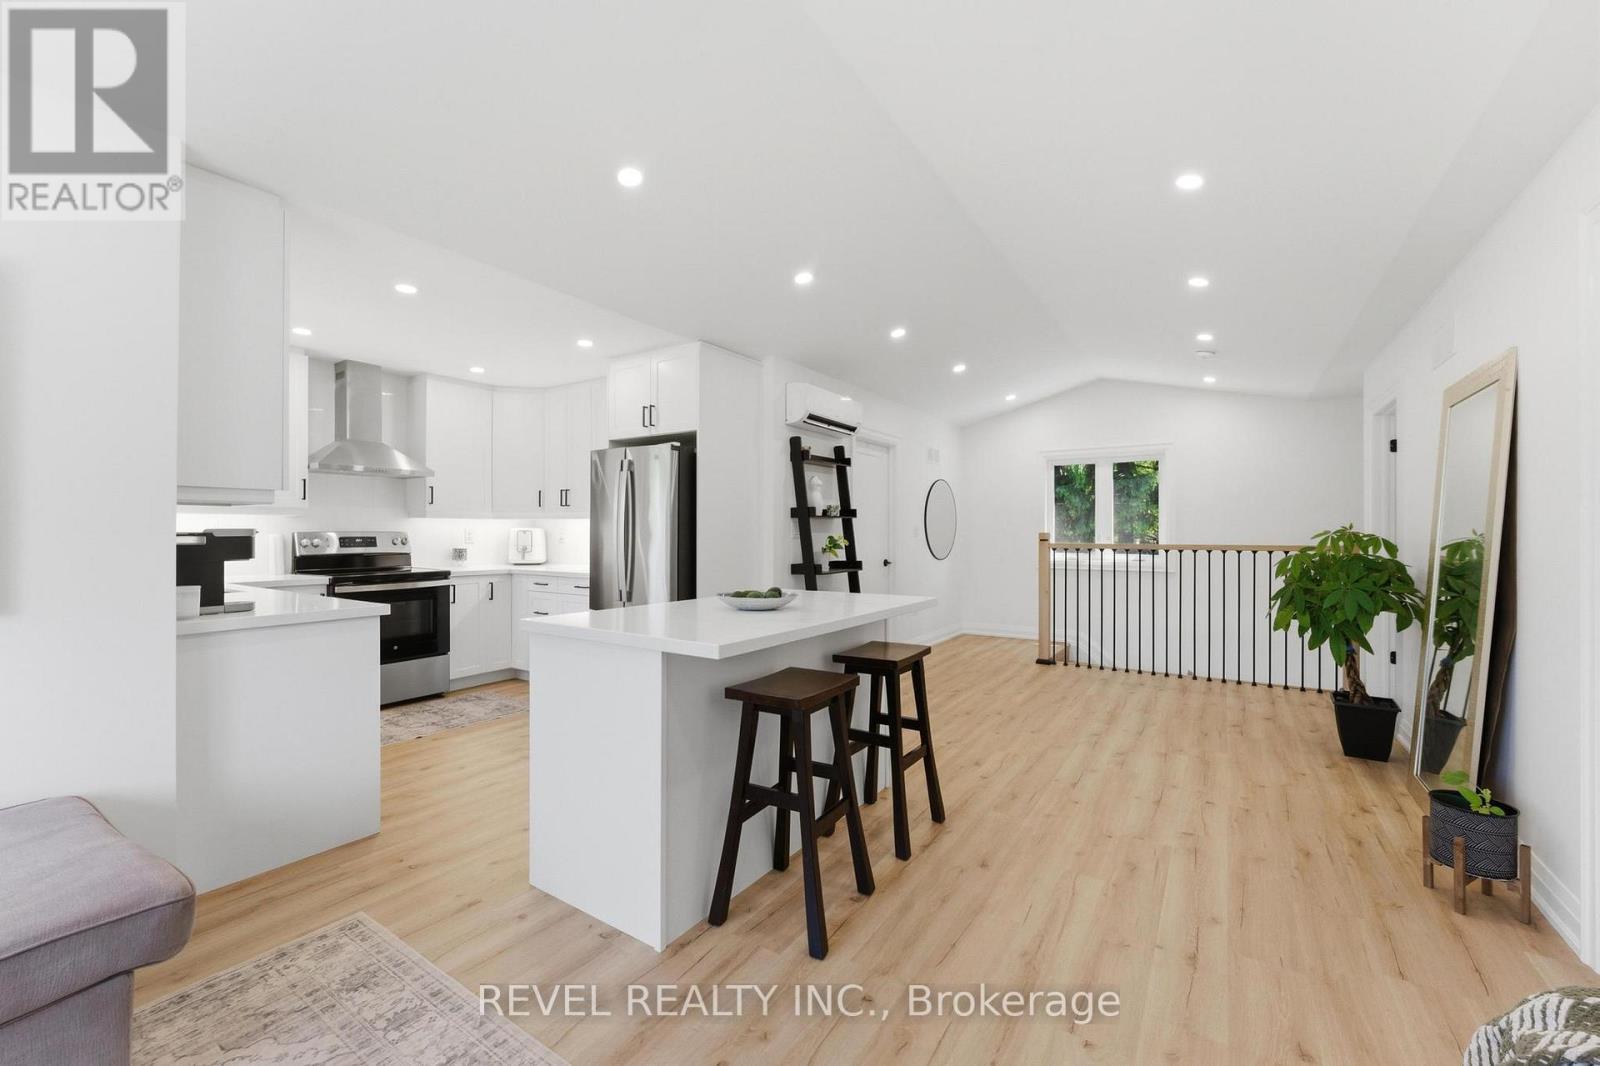
  • Kitchen 2nd Level 3.05 m x 1.96 m
  • Bedroom 2nd Level 3.76 m x 2.69 m
  • Foyer Basement Level 2.90 m x 3.20 m
  • Recreation Room Basement Level 4.32 m x 4.83 m
  • Kitchen Basement Level 3.00 m x 3.56 m
  • Bedroom Basement Level 2.90 m x 3.20 m
  • Bedroom Basement Level 4.50 m x 2.36 m
  • Utility Basement Level 3.81 m x 5.28 m
  • Other Basement Level 2.95 m x 1.96 m
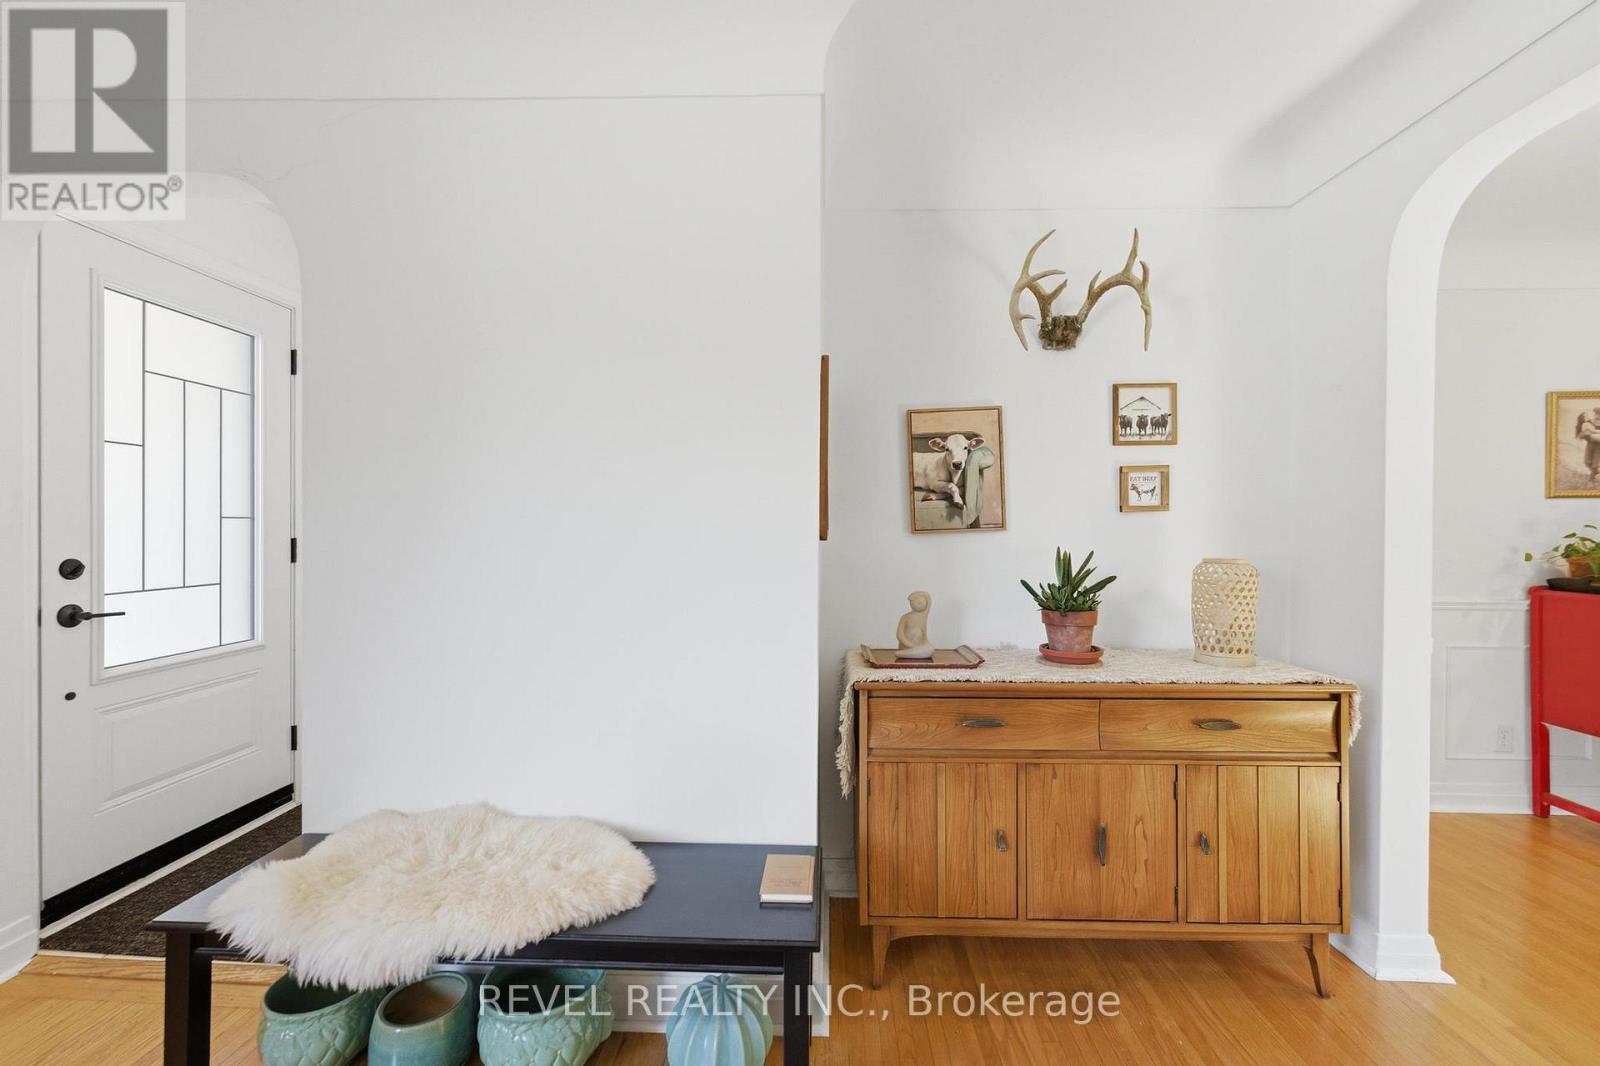
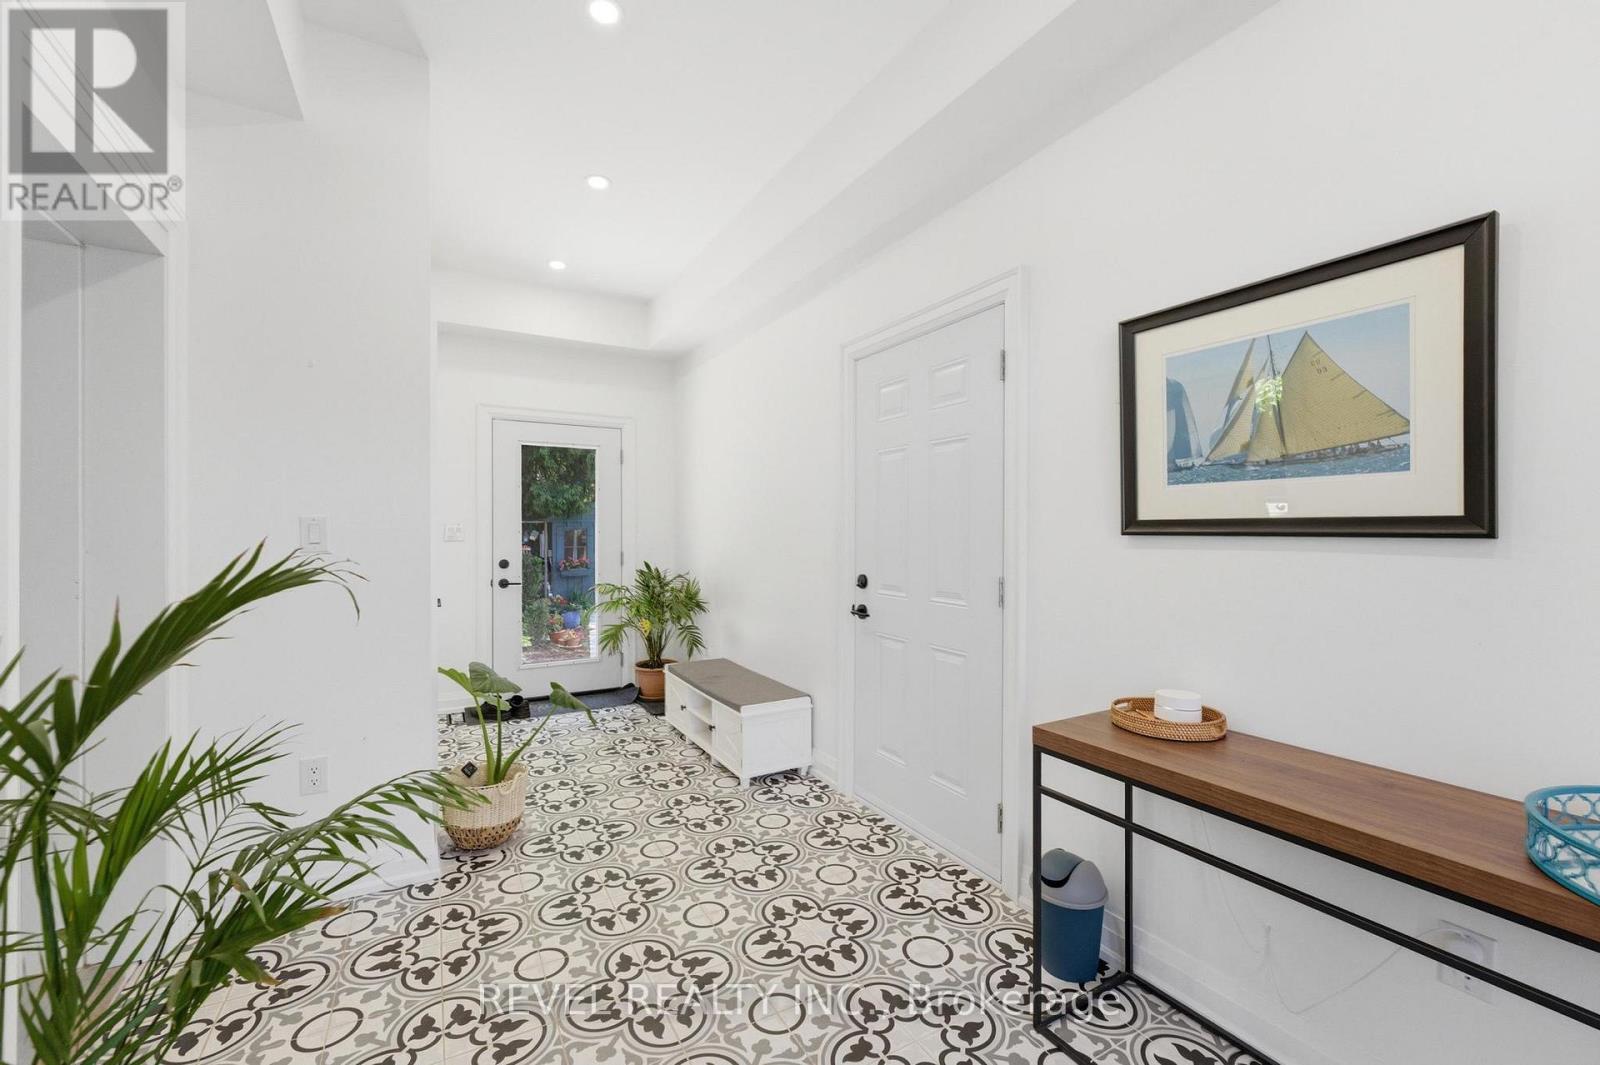
  • Foyer Main Level 2.29 m x 5.41 m
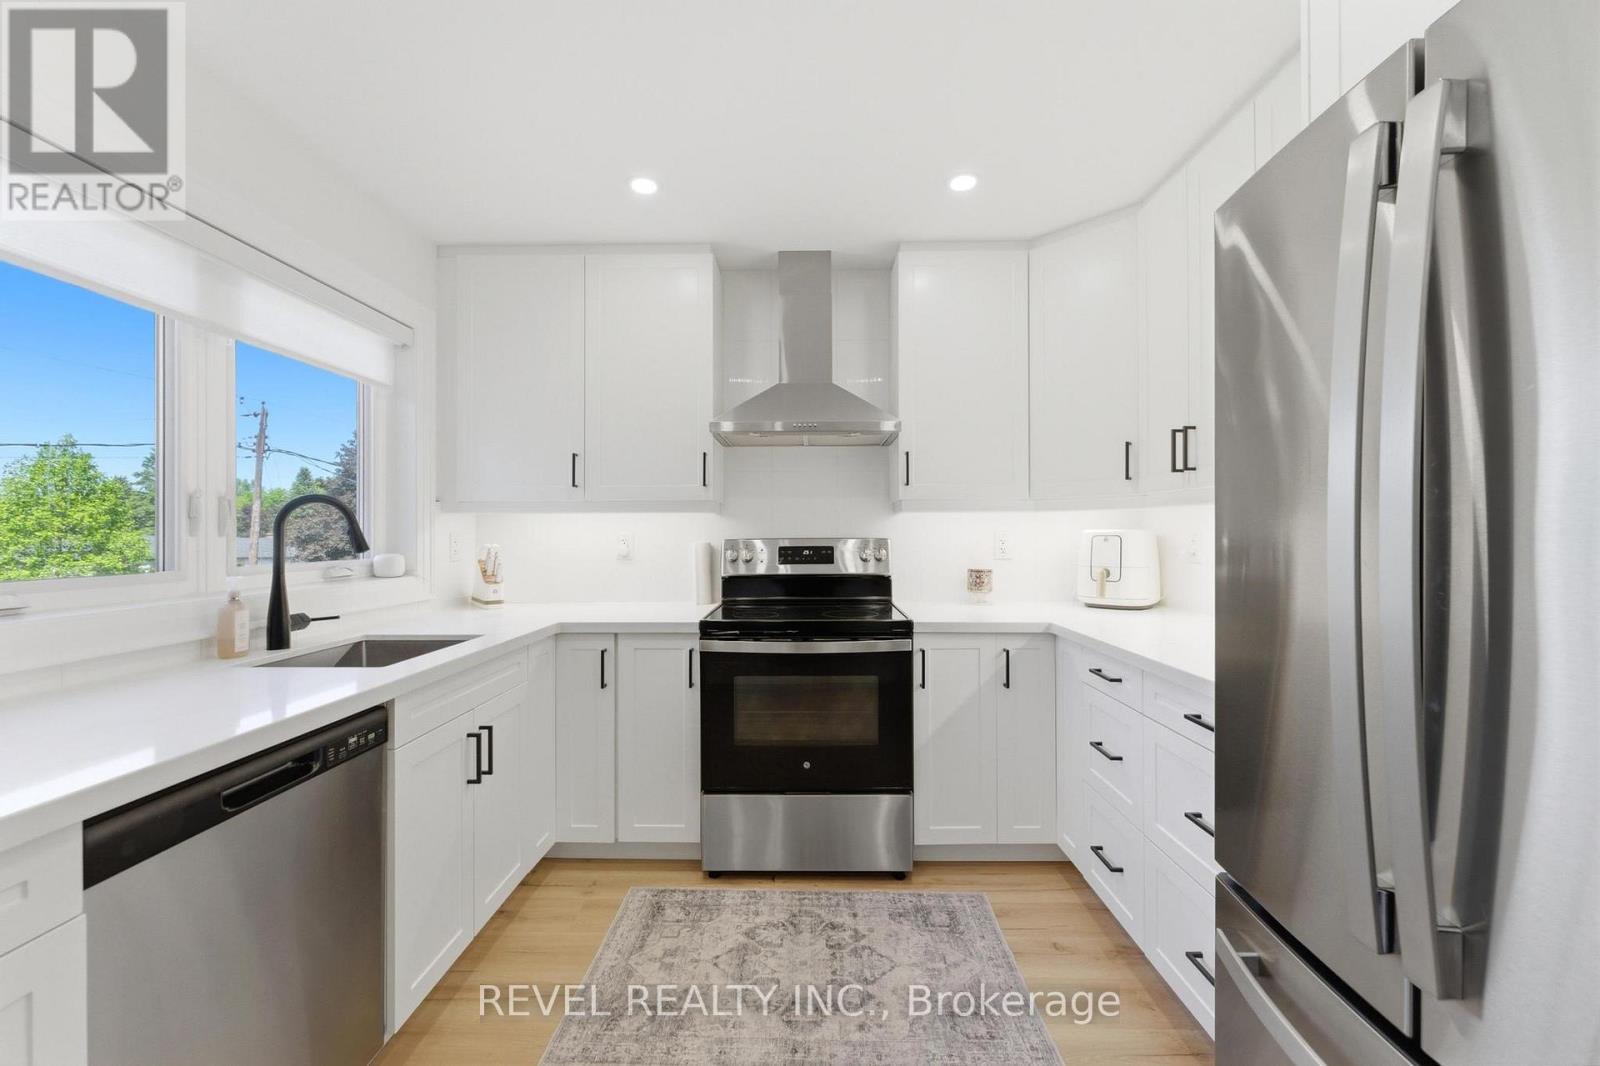
  • Kitchen Main Level 7.57 m x 1.96 m
  • Breakfast Main Level 3.81 m x 3.63 m
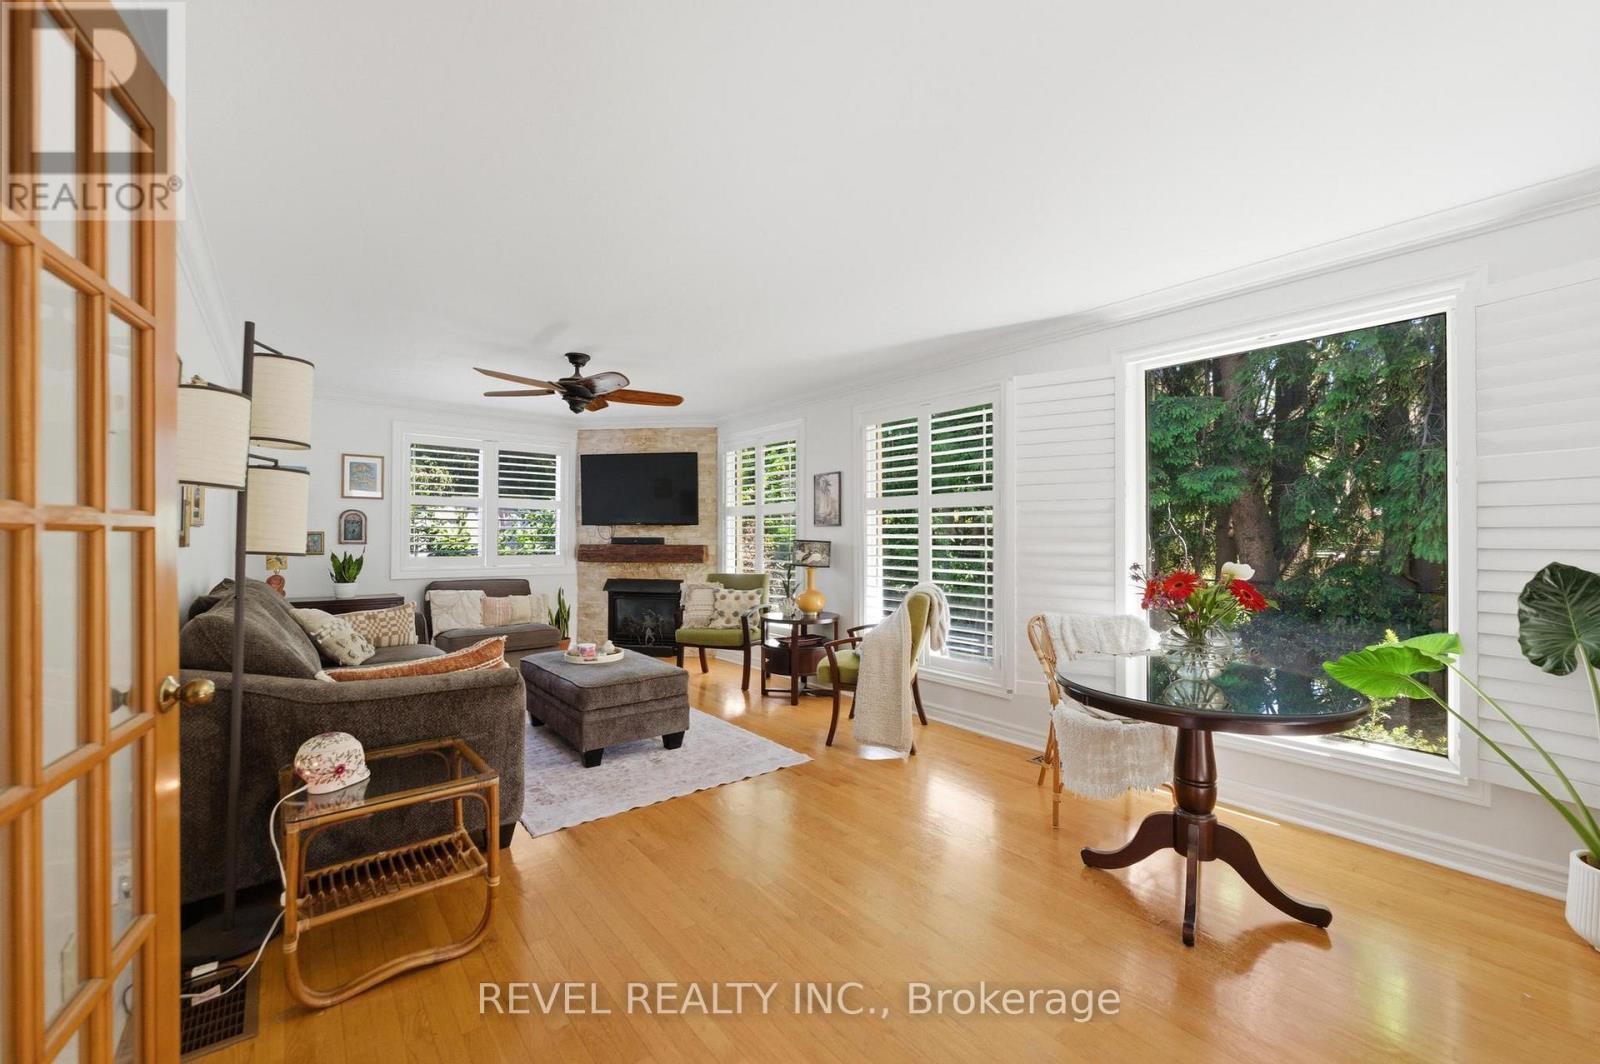
  • Living Main Level 6.20 m x 7.90 m
  • Family Main Level 7.65 m x 3.94 m
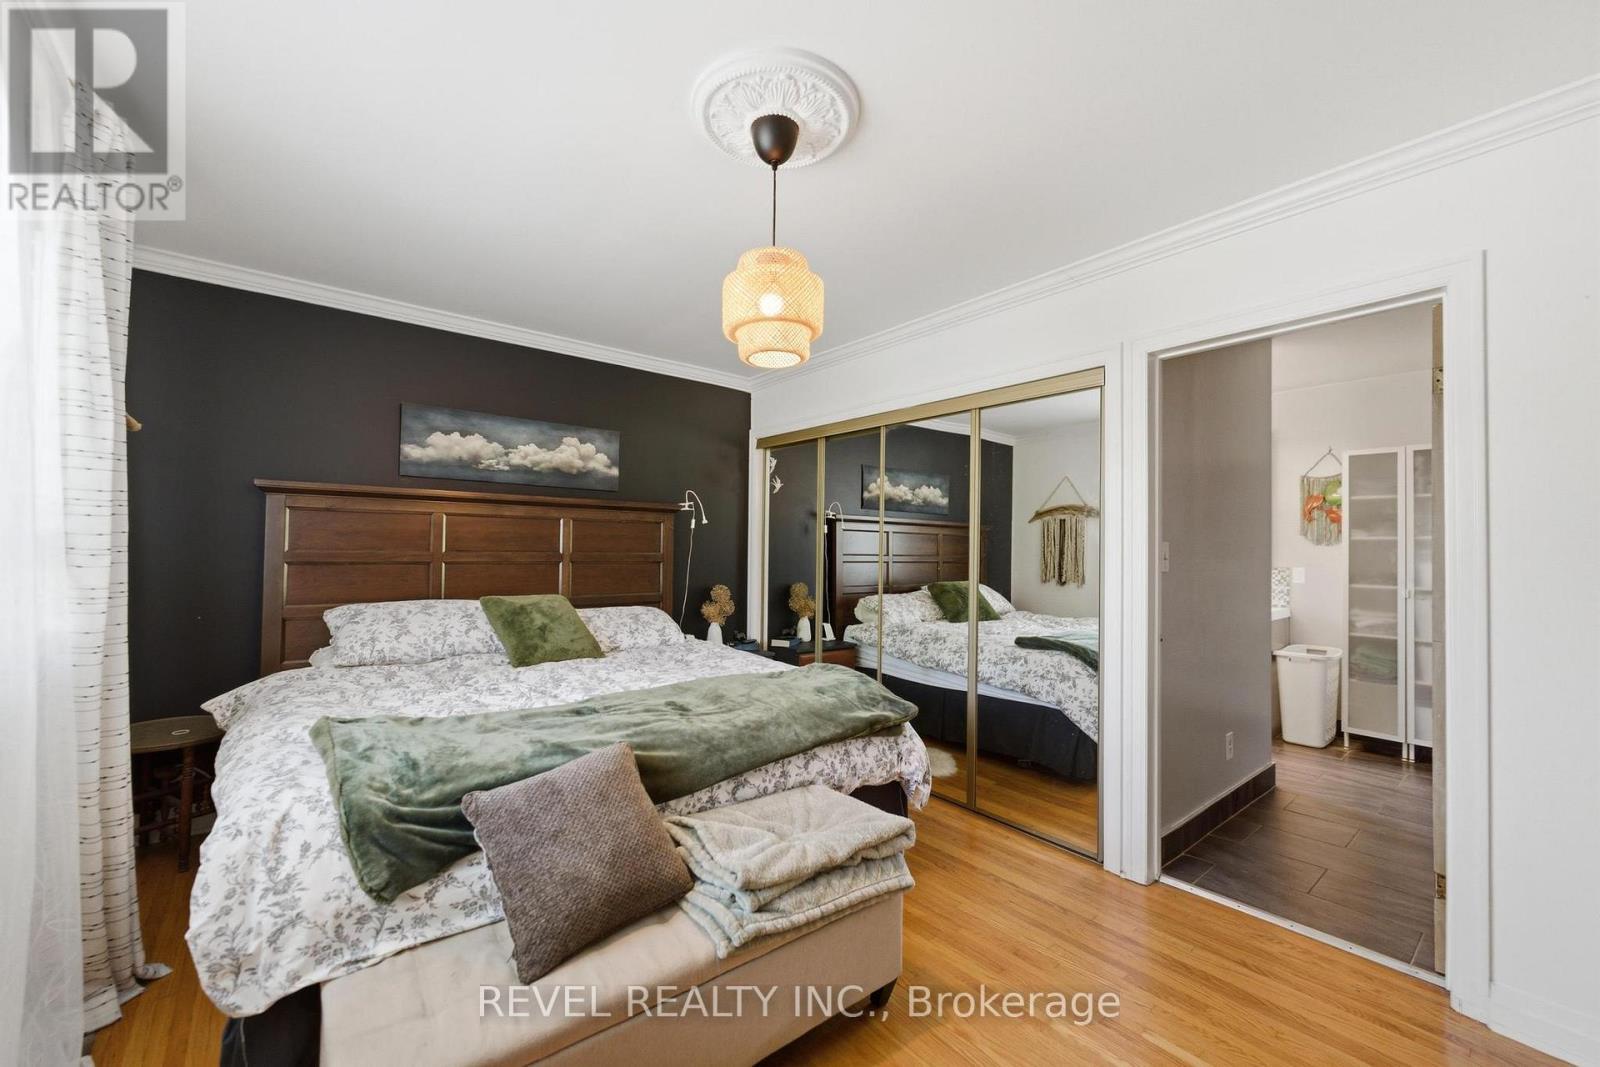
  • Primary Bedroom Main Level 4.98 m x 3.76 m
  • Bedroom Main Level 3.76 m x 3.33 m

Convert Measurement to:


Courtesy of: REVEL REALTY INC.

REALTOR.ca  

QuickQuoteTM Powered by RPS

Location of 82 CUMMING COURT, Hamilton, Ontario, L9G 1V3

Demographic Information of 82 CUMMING COURT, Hamilton, Ontario, L9G 1V3

Life Stage

Middle-Aged with Teens

Employment Type

Mixed

Average Household Income

$162,898.72

Average Number of Children

1.78

Household Population

Household Structure

Age of Population

Education

Education Level

No certificate/diploma/degree

8.11 %

High school certificate or equivalent

28.76 %

Apprenticeship trade certificate/diploma

5.43 %

College/non-university certificate

22.33 %

University certificate (below bachelor)

2.77 %

University Degree

32.59 %

Commuter

Travel To Work

By Car

93.3 %

By Public Transit

0.0 %

By Walking

1.76 %

By Bicycle

0.0 %

By Other Methods

4.94 %

Cultural Diversity

Knowledge of Official Language

Mother Tongue

Building Information

Building Type

Apartments (Low and High Rise)

9.01 %

Houses

90.99 %

Own Vs. Rent

