Button CopyPathCircle CloseCircle Left ArrowArrow Down Icon GreyClosecirclecircleBurger
Image 1
Image 2
Image 3
$1,029,900

79 GARINGER CRESCENT, Hamilton, Ontario, L0R 1C0

MLS® # X13621408

4+2 Beds

Baths

2500 - 3000  FEETSQ

QuickQuoteTM: $935K - $1.1M

Open House

  • Sun Aug. 02 2:00 PM - 4:00 PM

Hamilton ON, L0R 1C0

MLS® # X13621408

Property Information:

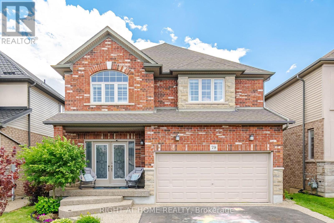
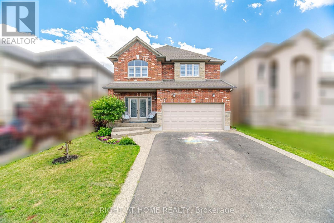
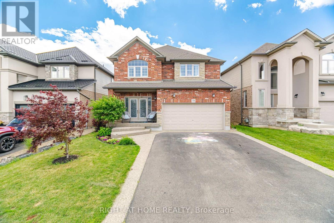
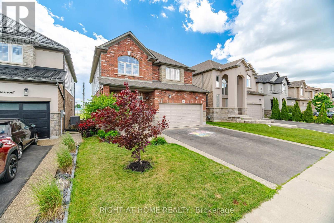
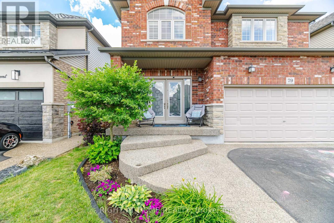
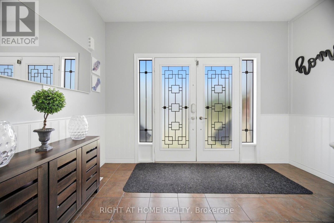
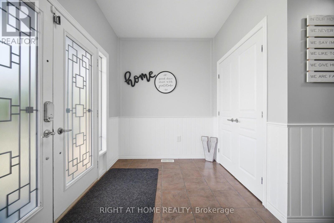
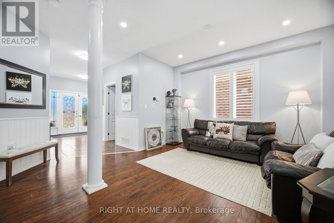
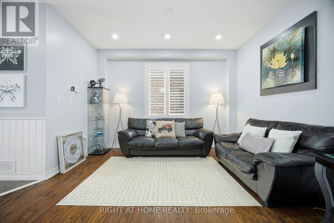
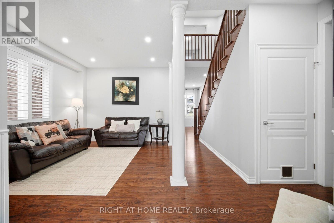
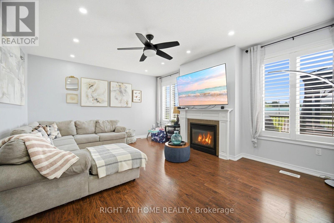
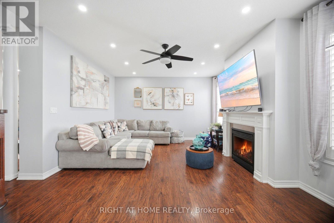
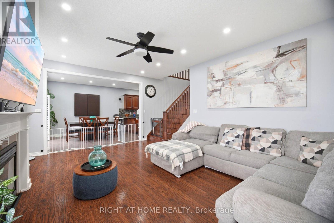
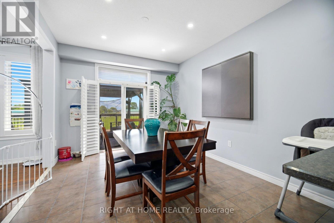
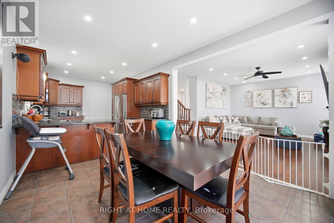
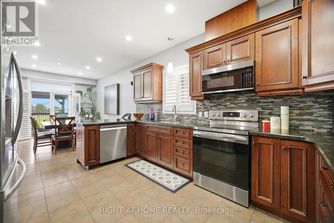
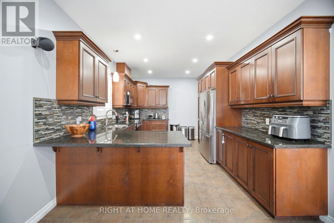
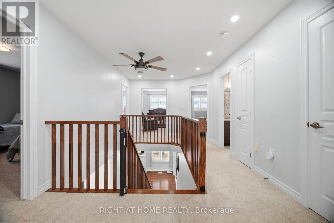
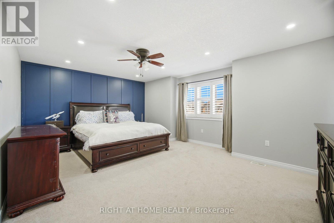
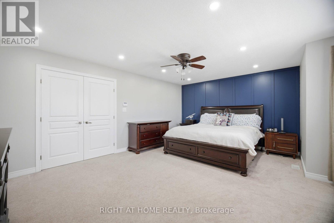
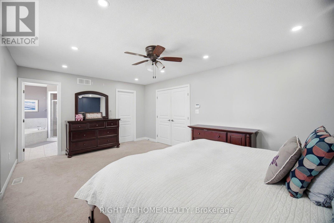
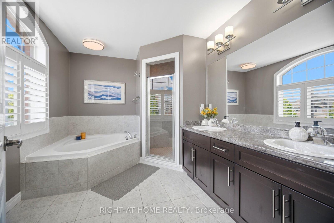
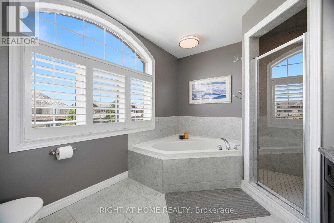
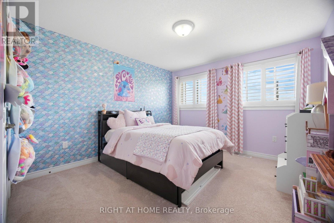
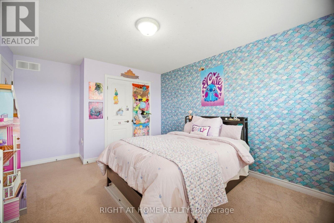
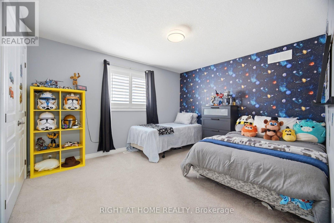
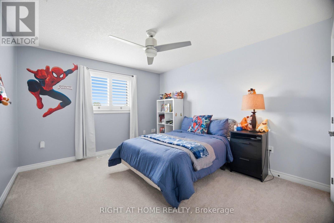
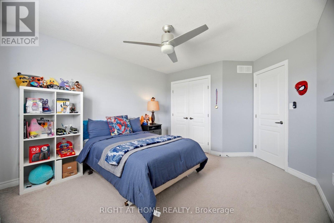
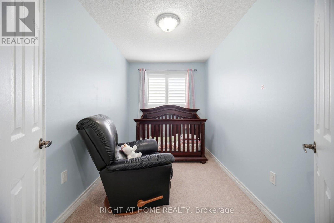
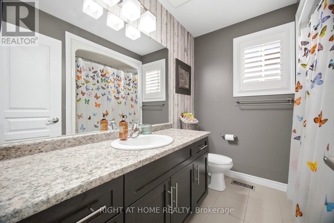
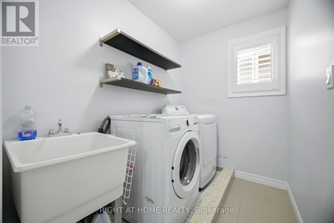
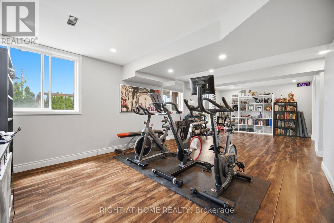
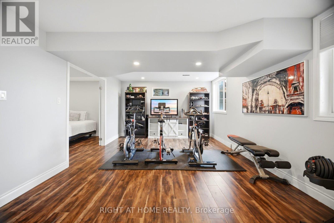
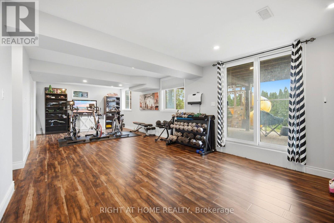
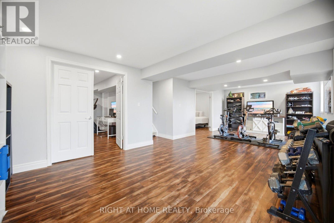
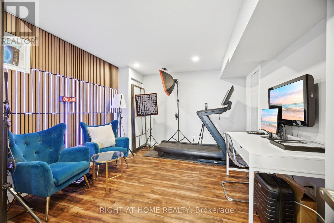
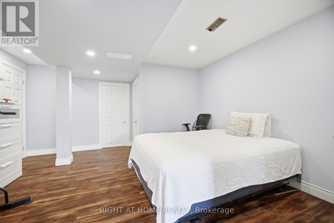

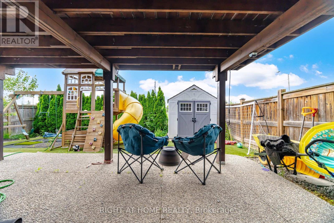
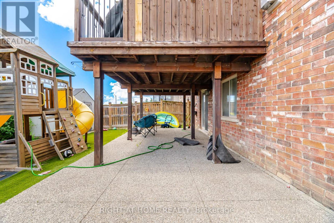
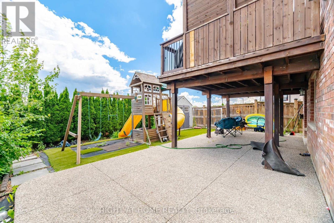
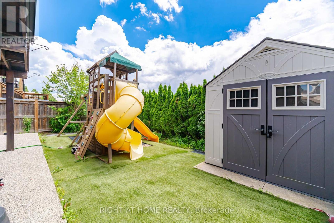
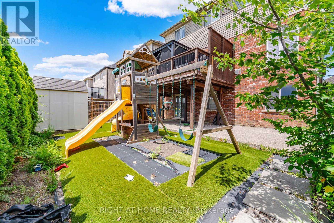
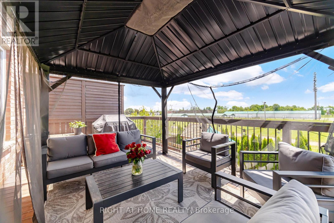
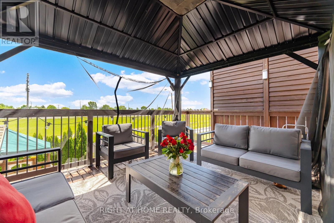
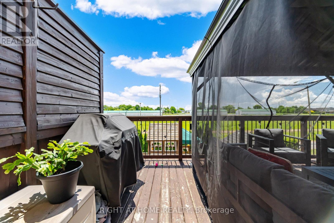
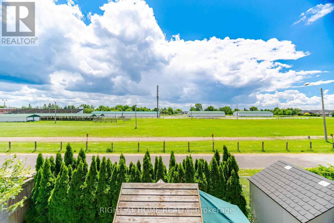
Absolutely stunning, move-in ready family home backing onto the Binbrook Fairgrounds with no rear neighbours and a bright walk-out basement. Offering approximately 2,553 sq. ft. above ground of beautifully designed living space, this home features 4 spacious bedrooms plus a versatile loft, upper-level laundry, and California shutters throughout. Thousands spent on quality upgrades, including newer appliances, new roof (2024), pot lights, fresh paint, and many more thoughtful improvements that make this home truly turnkey. The main floor boasts 9-ft ceilings, a welcoming foyer, separate living and family rooms, a formal dining room with walkout to a large deck featuring a pergola, and an inviting family room with a gas fireplace. The spacious eat-in kitchen offers custom cherrywood cabinetry, pantry, granite countertops, breakfast bar, and a generous dinette with picturesque views. Upstairs, the primary Bedroom features a walk-in closet and a luxurious 5-piece ensuite with double sinks, separate shower, and corner soaker tub, complemented by three additional spacious bedrooms and a loft ideal for a home office or play area or a Baby bedroom. The bright walk-out basement provides excellent additional living space with a finished recreation room, two bedrooms, a 3Peice bathroom rough-in, and direct access to a large patio and a private, good-sized backyard, perfect for family gatherings and entertaining. Beautifully landscaped, a backyard shed, double asphalt/aggregate driveway, and an attached two-car garage. Ideally situated on a family-friendly street within walking distance to parks, schools, shopping, and everyday amenities. A rare opportunity to own an upgraded home with exceptional indoor and outdoor living space in one of Binbrook's most desirable locations. (id:27)

Building Features:

  • Style: Detached
  • Building Type: House
  • Basement Development: Finished
  • Basement Type: N/A, N/A
  • Construction Style - Attachment: Detached
  • Exterior Finish: Brick
  • Fireplace: Yes
  • Floor Space: 2500 - 3000 sqft
  • Flooring Type: Hardwood, Laminate, Carpeted
  • Foundation Type: Poured Concrete
  • Heating Type: Forced air
  • Heating Fuel: Natural gas
  • Cooling Type: Central air conditioning
  • Appliances: Dishwasher, Dryer, Microwave, Stove, Washer, Window Coverings, Refrigerator

Property Features:

  • OwnershipType: Freehold
  • Property Type: Single Family
  • Bedrooms: 4+2
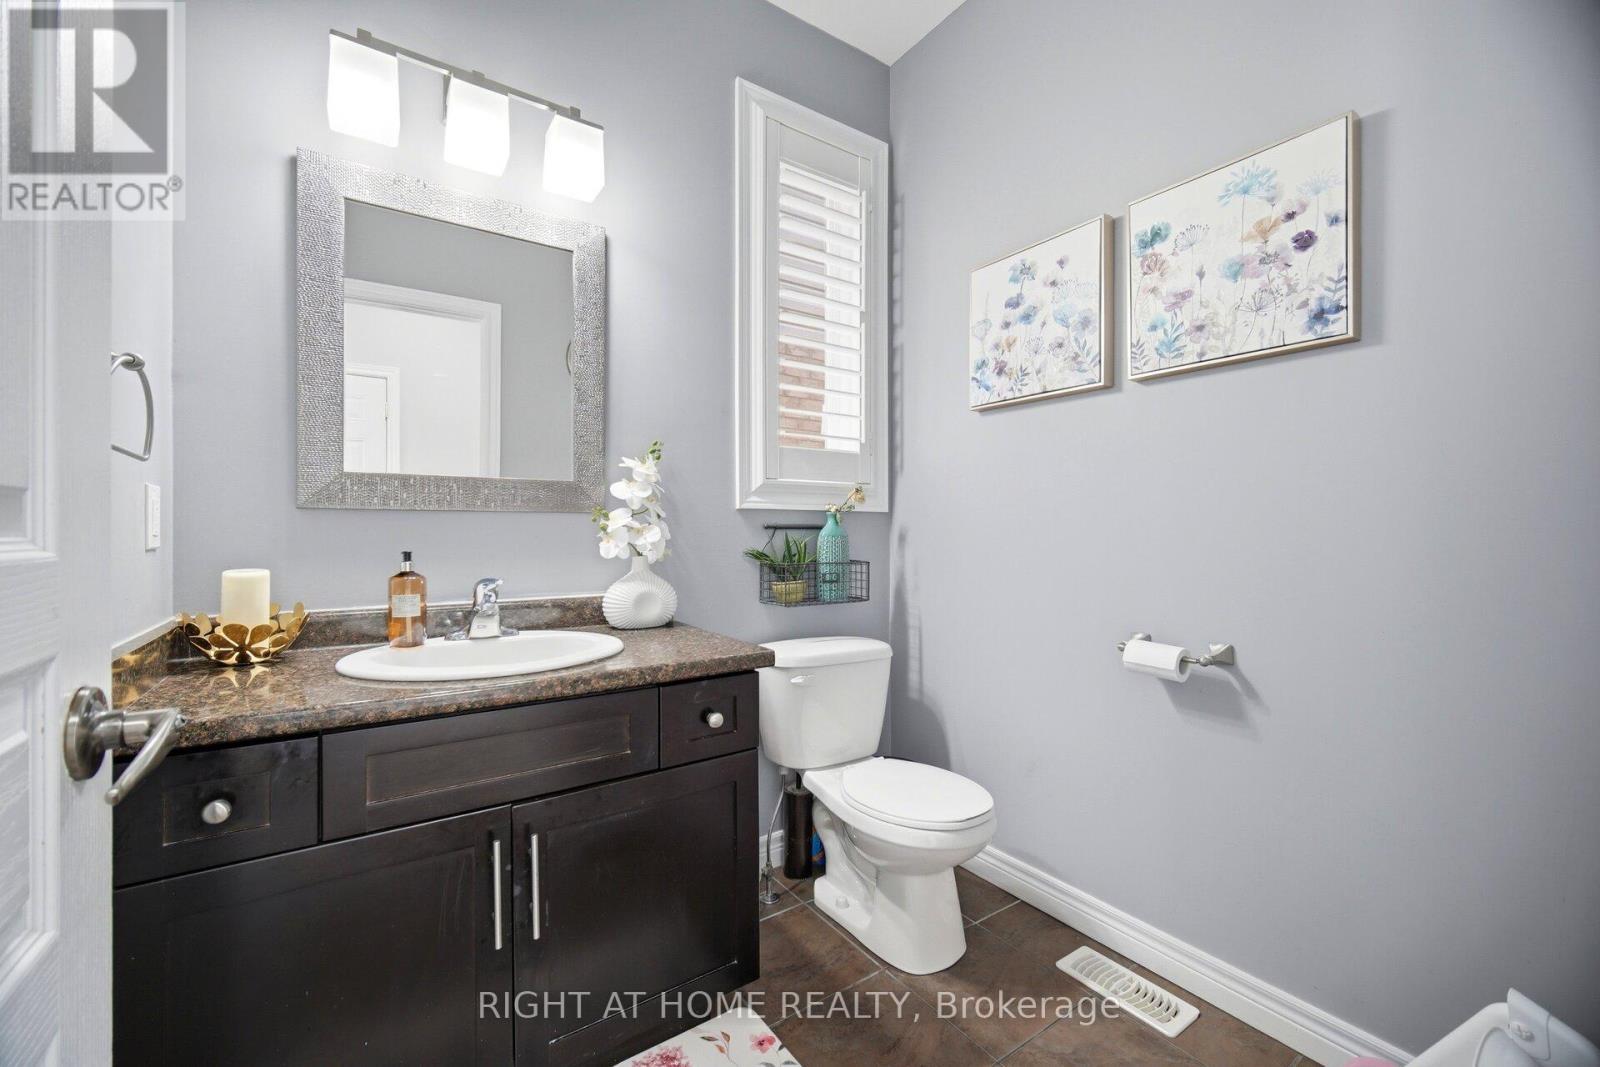
  • Bathrooms: 3
  • Half Bathrooms: 1
  • Features: Sump Pump
  • Floor Space (approx): 2500 - 3000 Square Feet
  • Irregular: Yes
  • Lot Depth: 100.7 Feet
  • Lot Frontage: 39.3 Feet
  • Lot Size: 39.4 x 100.7 FT
  • Sewer: Sanitary sewer
  • Parking Type: Garage
  • No. of Parking Spaces: 4

Rooms:

  • Primary Bedroom 2nd Level 5.72 m x 4.34 m
  • 2nd Bedroom 2nd Level 4.50 m x 3.45 m
  • 3rd Bedroom 2nd Level 3.94 m x 3.45 m
  • 4th Bedroom 2nd Level 4.57 m x 3.45 m
  • Loft 2nd Level 4.57 m x 2.20 m
  • Laundry 2nd Level 2.39 m x 1.68 m
  • Recreation Room Basement Level 4.40 m x 7.00 m
  • Bedroom Basement Level 4.57 m x 4.00 m
  • Bedroom Basement Level 3.75 m x 3.34 m
  • Family Main Level 4.37 m x 5.56 m
  • Living Main Level 3.64 m x 3.34 m
  • Dining Main Level 4.42 m x 4.57 m
  • Kitchen Main Level 4.78 m x 3.33 m

Convert Measurement to:


Courtesy of: RIGHT AT HOME REALTY

REALTOR.ca  

QuickQuoteTM Powered by RPS

Location of 79 GARINGER CRESCENT, Hamilton, Ontario, L0R 1C0

Demographic Information of 79 GARINGER CRESCENT, Hamilton, Ontario, L0R 1C0

Life Stage

Older Parents, Younger Kids

Employment Type

Mixed

Average Household Income

$135,004.02

Average Number of Children

1.91

Household Population

Household Structure

Age of Population

Education

Education Level

No certificate/diploma/degree

12.77 %

High school certificate or equivalent

27.43 %

Apprenticeship trade certificate/diploma

5.94 %

College/non-university certificate

27.87 %

University certificate (below bachelor)

2.12 %

University Degree

23.87 %

Commuter

Travel To Work

By Car

94.03 %

By Public Transit

0.62 %

By Walking

2.85 %

By Bicycle

0.07 %

By Other Methods

2.43 %

Cultural Diversity

Knowledge of Official Language

Mother Tongue

Building Information

Building Type

Apartments (Low and High Rise)

0.56 %

Houses

99.44 %

Own Vs. Rent

