Button CopyPathCircle CloseCircle Left ArrowArrow Down Icon GreyClosecirclecircleBurger
Image 1
Image 2
Image 3
$749,000

77 PROCTOR Boulevard, Hamilton, Ontario, L8M 2M5

MLS® # 40829020

5+1 Beds

Baths

2097  FEETSQ

QuickQuoteTM: $700K - $885K

Hamilton ON, L8M 2M5

MLS® # 40829020

Property Information:

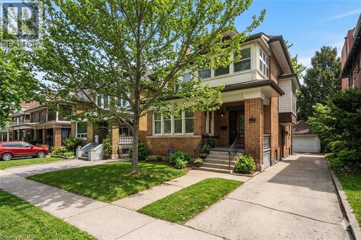
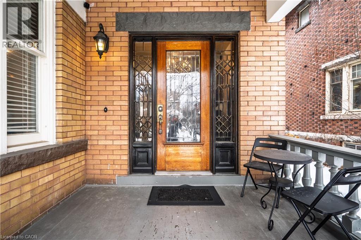
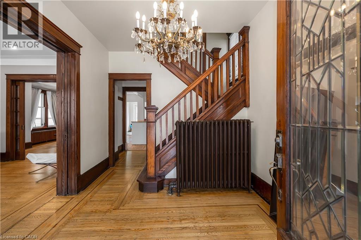
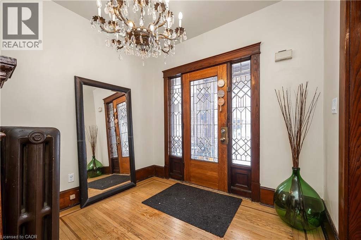
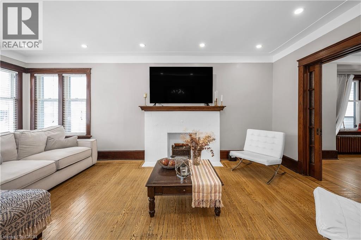
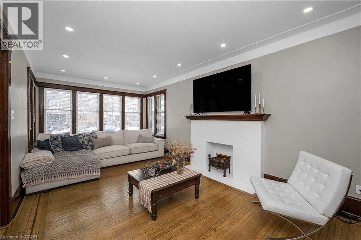
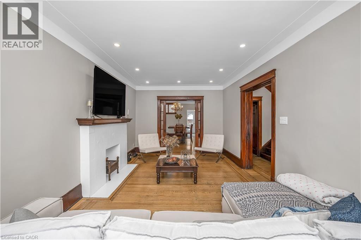
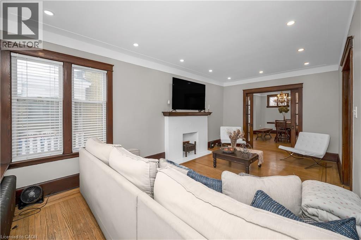
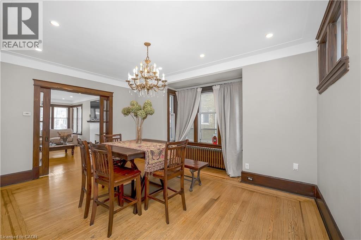
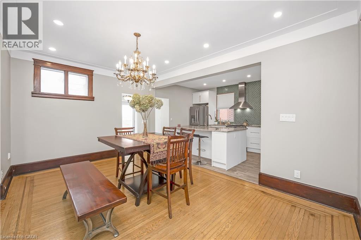
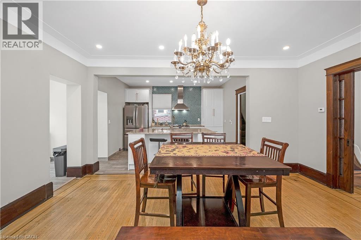
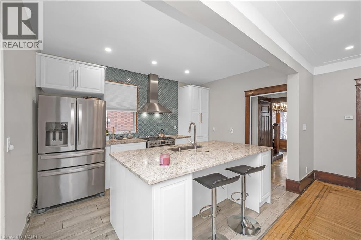
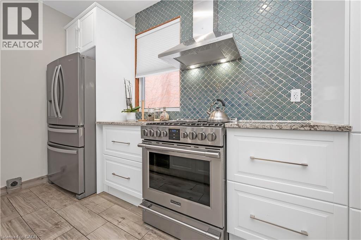
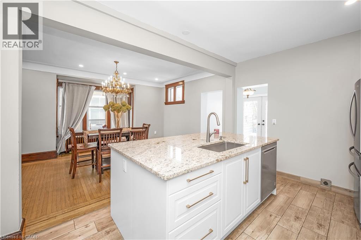
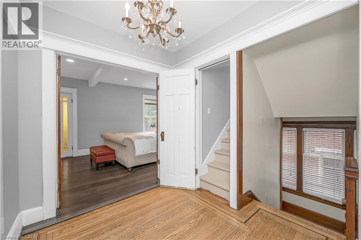
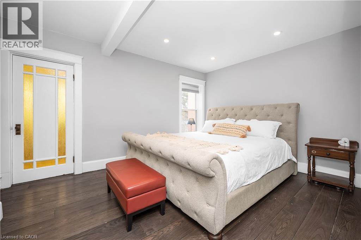
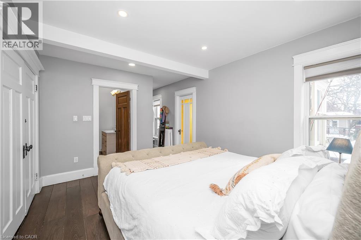
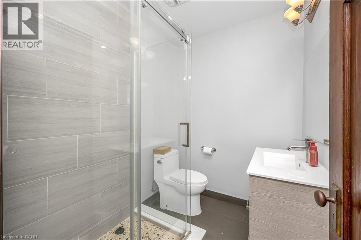
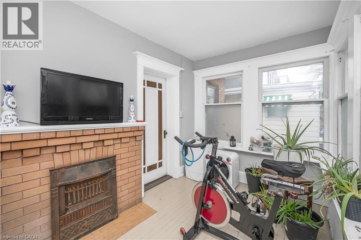
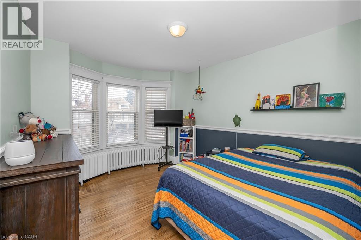
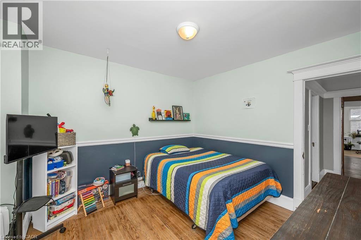
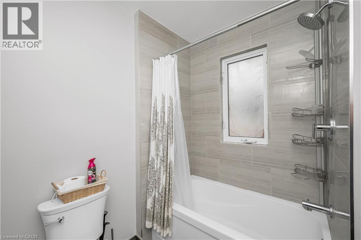
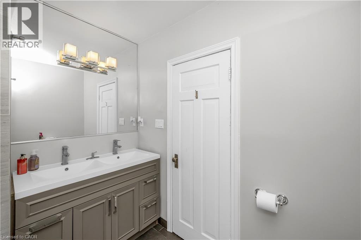
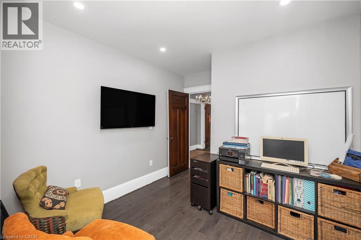
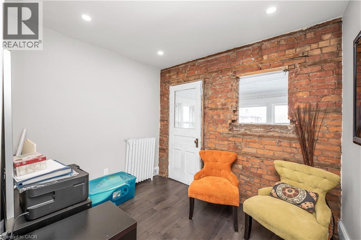
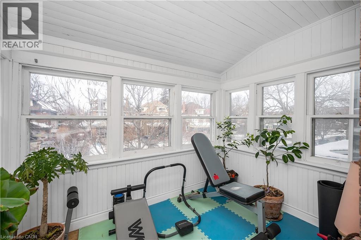
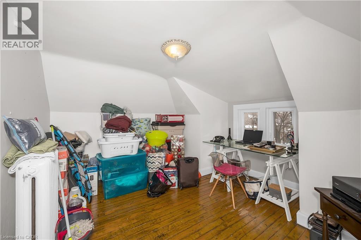
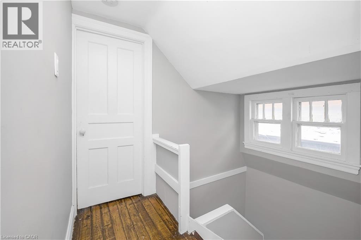
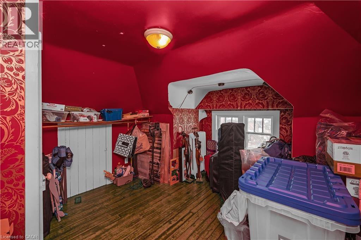
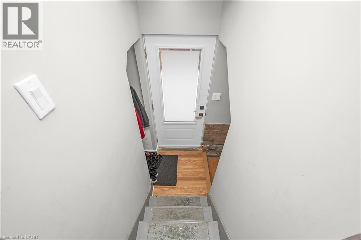
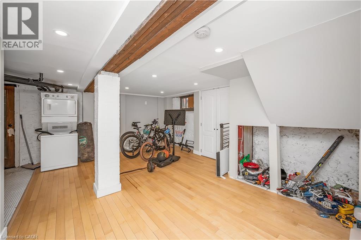
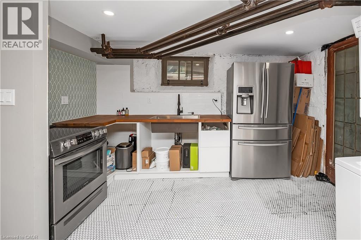
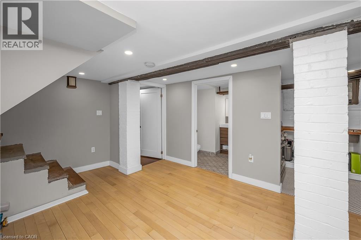
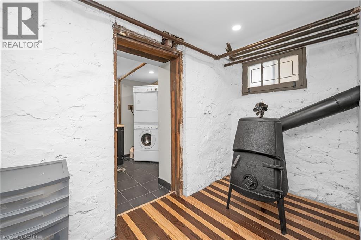
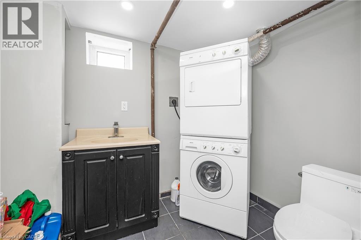
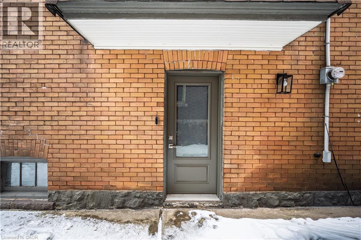
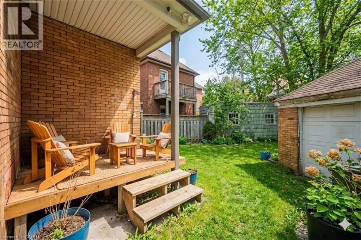
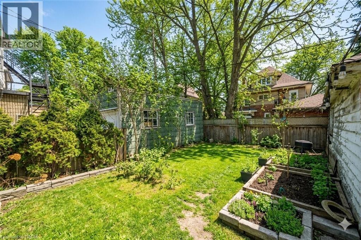
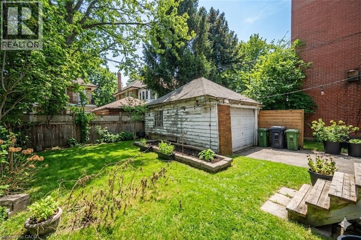
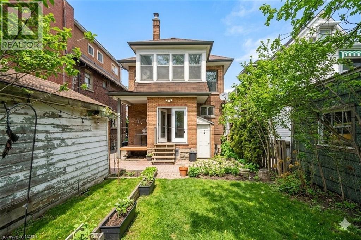
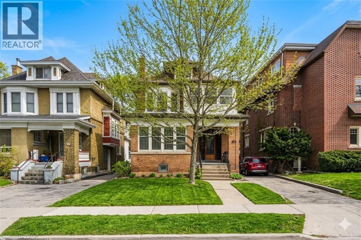
Nestled on prestigious and historic Proctor Boulevard, this exceptional 2 1/2 storey home offers a rare blend of heritage character and thoughtful modern updates. Once home to some of Hamilton's notable historical figures, the property beautifully preserves its original charm with rich wood trim and gleaming hardwood floors, while featuring a fully updated kitchen designed for modern living. The spacious layout includes 5 bedrooms-two located in the fully finished attic-and 3 bathrooms, offering plenty of room for family life. Have the benefit from bright mornings in one of two inviting sunrooms, or enjoy the finished basement complete with a rec room, kitchen, and separate entrance, ideal for guests or potential in-law accommodations. Outside, a private backyard and oversized driveway with detached garage adds both comfort and convenience. Located just steps from shops, restaurants, and everyday amenities with easy highway access, this remarkable home perfectly balances historic elegance with contemporary living. (id:27)

Building Features:

  • Style: Detached
  • Building Type: House
  • Basement Development: Finished
  • Basement Type: Full
  • Construction Style - Attachment: Detached
  • Exterior Finish: Brick, Vinyl siding
  • Fireplace: Yes
  • Floor Space: 2097 sqft
  • Foundation Type: Stone
  • Heating Type: Radiant heat
  • Cooling Type: None
  • Appliances: Water meter

Property Features:

  • OwnershipType: Freehold
  • Property Type: Single Family
  • Bedrooms: 5+1
  • Bathrooms: 4
  • Half Bathrooms: 2
  • Community Features: Quiet Area
  • Features: Country residential
  • Floor Space (approx): 2097 Square Feet
  • Irregular: Yes
  • Lot Depth: 97 Feet
  • Lot Frontage: 34 Feet
  • Lot Size: 0.08 Acres
  • Zoning: C
  • Sewer: Municipal sewage system
  • Parking Type: Detached garage
  • No. of Parking Spaces: 4

Rooms:

  • Bathroom 2nd Level Measurements not available
  • Bathroom 2nd Level Measurements not available
  • Bedroom 2nd Level 10'8'' x 12'5''
  • Bedroom 2nd Level 9'11'' x 10'9''
  • Den 2nd Level 9'8'' x 7'1''
  • Primary Bedroom 2nd Level 14'3'' x 10'11''
  • Sun Room 2nd Level 12'0'' x 7'7''
  • Bedroom 3rd Level 12'6'' x 11'7''
  • Bedroom 3rd Level 12'9'' x 16'9''
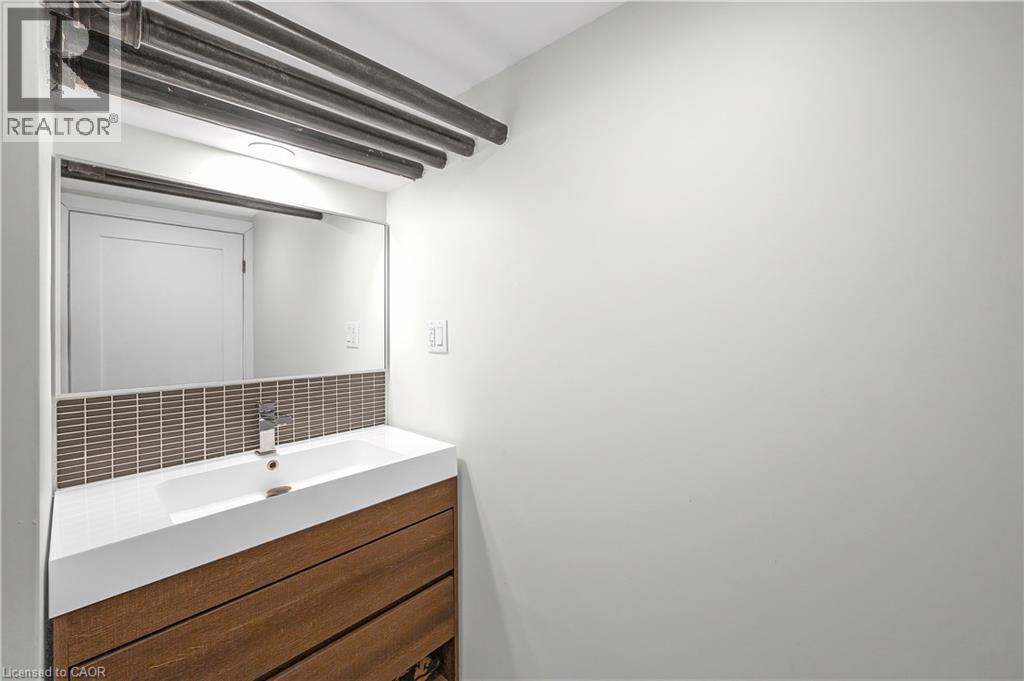
  • Bathroom Basement Level Measurements not available
  • Bathroom Basement Level Measurements not available
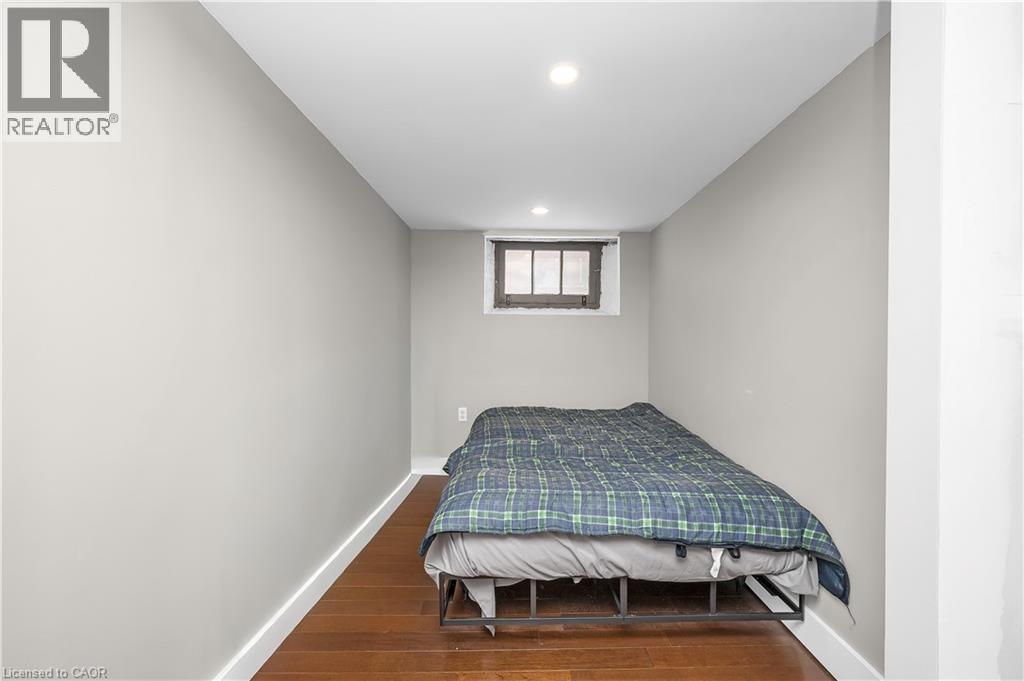
  • Bedroom Basement Level 8'11'' x 6'7''
  • Kitchen Basement Level 6'9'' x 12'7''
  • Recreation Room Basement Level 13'3'' x 21'7''
  • Utility Basement Level 6'8'' x 7'1''
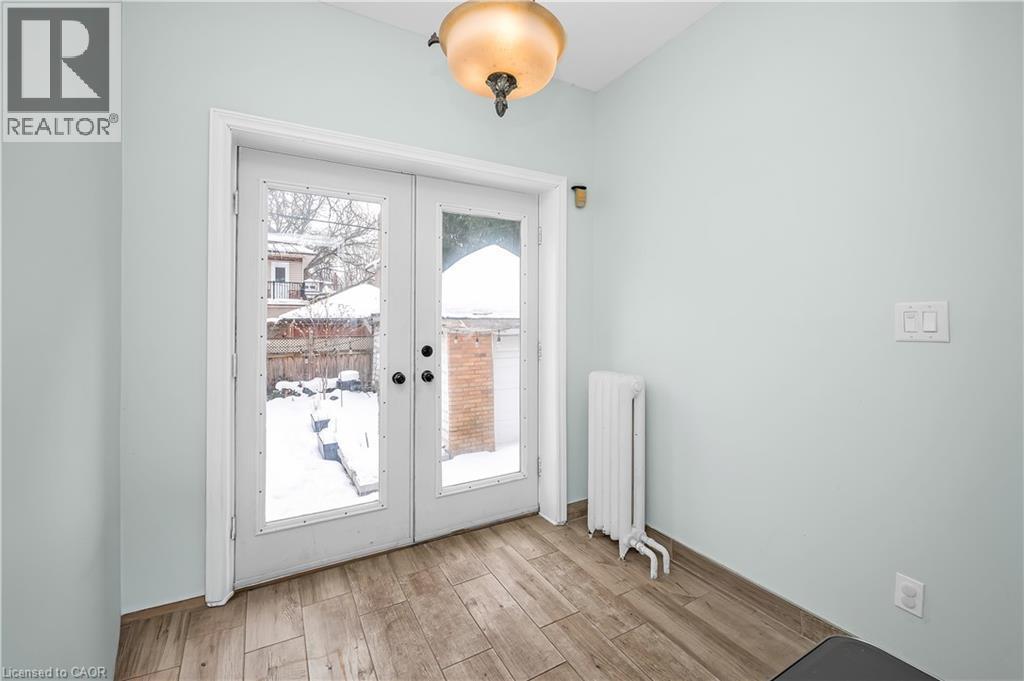
  • Mudroom Main Level 7'9'' x 6'9''
  • Living Main Level 11'7'' x 21'0''
  • Kitchen Main Level 9'9'' x 13'3''
  • Dining Main Level 13'8'' x 16'7''
  • Foyer Main Level 9'2'' x 11'2''

Courtesy of: Real Broker Ontario Ltd.

REALTOR.ca  

QuickQuoteTM Powered by RPS

Location of 77 PROCTOR Boulevard, Hamilton, Ontario, L8M 2M5

Demographic Information of 77 PROCTOR Boulevard, Hamilton, Ontario, L8M 2M5

Life Stage

Young Couples

Employment Type

Blue Collar/Primary, Blue Collar/Service Sector

Average Household Income

$89,080.59

Average Number of Children

1.75

Household Population

Household Structure

Age of Population

Education

Education Level

No certificate/diploma/degree

24.39 %

High school certificate or equivalent

30.14 %

Apprenticeship trade certificate/diploma

5.5 %

College/non-university certificate

19.82 %

University certificate (below bachelor)

1.32 %

University Degree

18.82 %

Commuter

Travel To Work

By Car

70.19 %

By Public Transit

15.95 %

By Walking

8.2 %

By Bicycle

1.5 %

By Other Methods

4.16 %

Cultural Diversity

Knowledge of Official Language

Mother Tongue

Building Information

Building Type

Apartments (Low and High Rise)

52.31 %

Houses

47.69 %

Own Vs. Rent

