Button CopyPathCircle CloseCircle Left ArrowArrow Down Icon GreyClosecirclecircleBurger
Image 1
Image 2
Image 3
$509,900

77 CAMERON Avenue N, Hamilton, Ontario, L8H 4Z1

MLS® # 40838308

3 Beds

Baths

1281  FEETSQ

QuickQuoteTM: $410K - $553K

Hamilton ON, L8H 4Z1

MLS® # 40838308

Property Information:

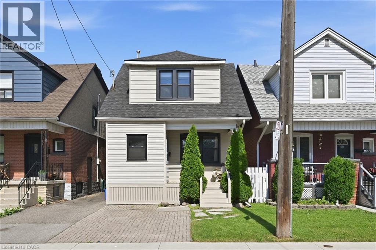
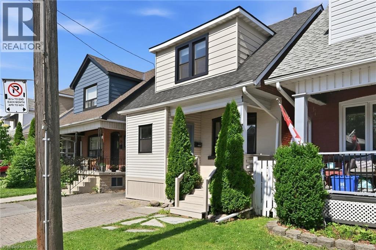
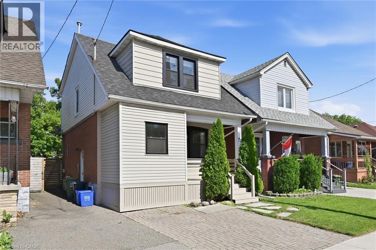
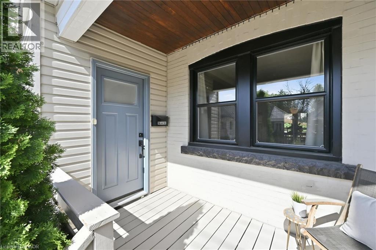
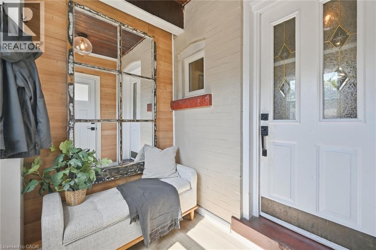
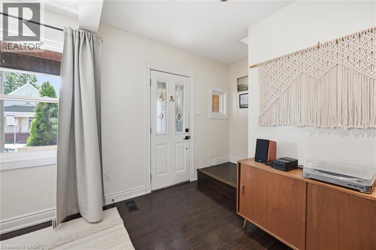
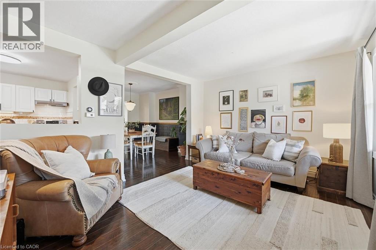
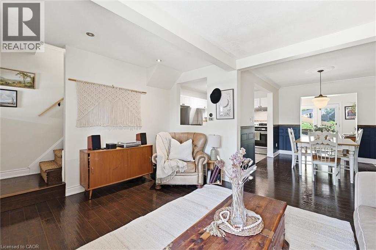
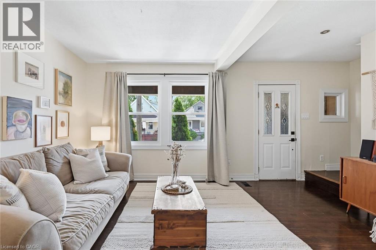
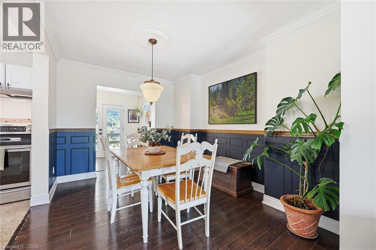
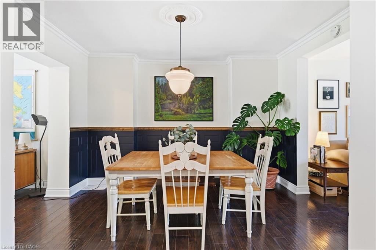
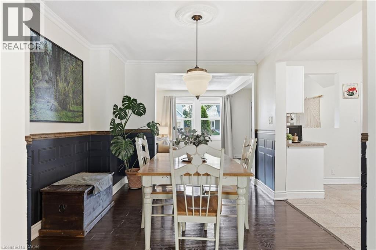
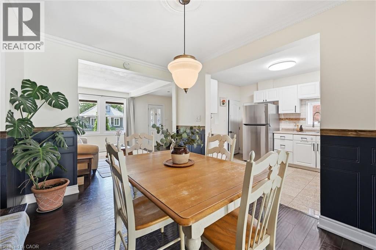
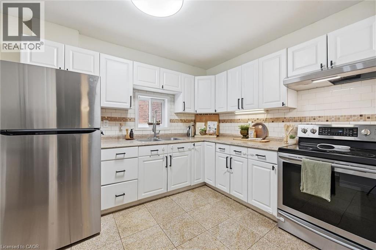
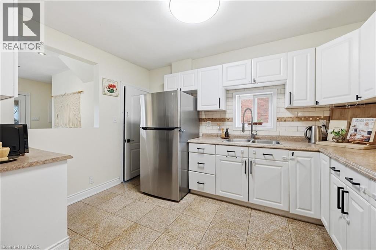
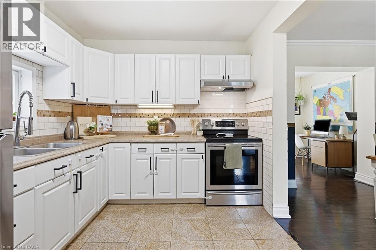
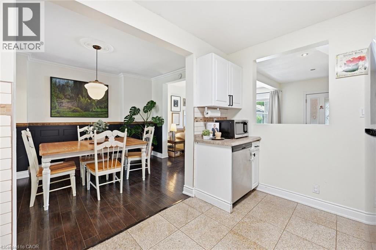
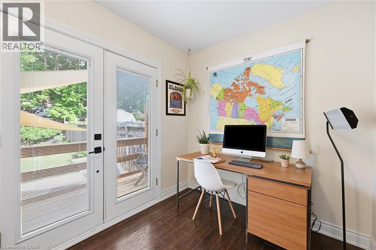
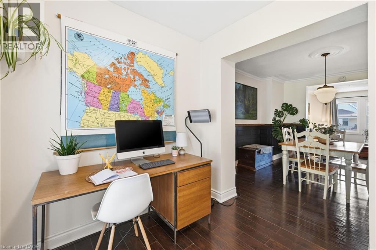
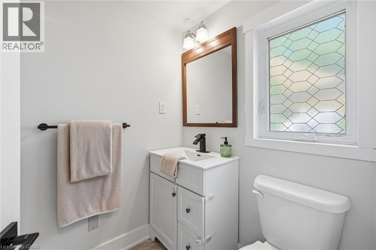
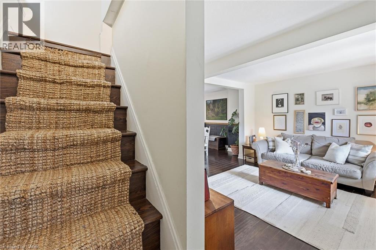
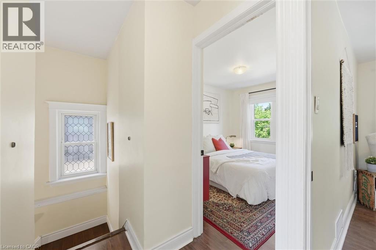
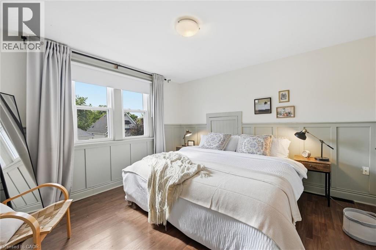
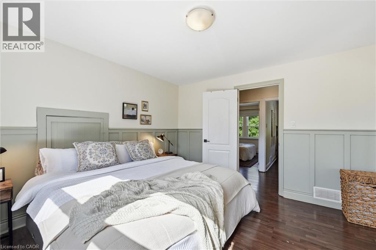
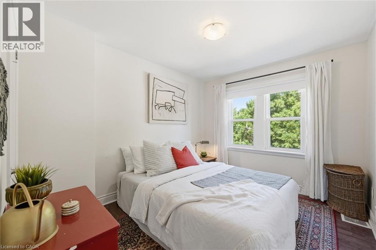
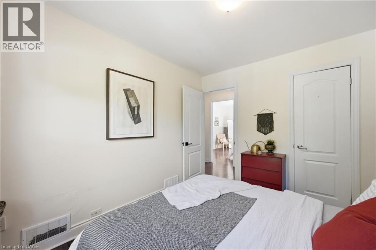
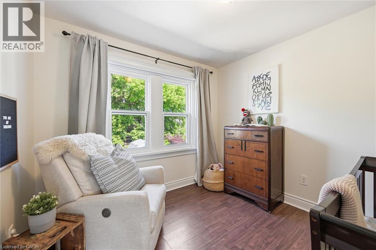
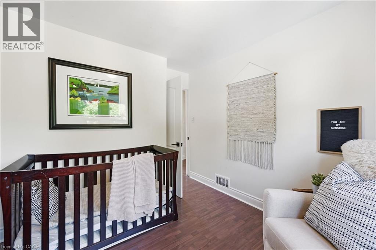
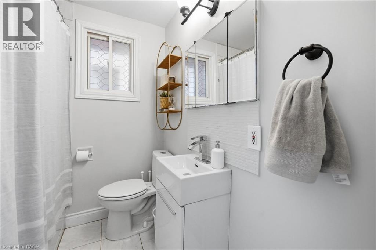
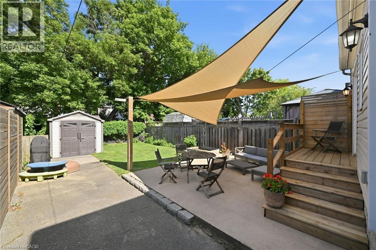
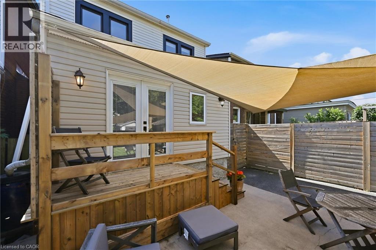
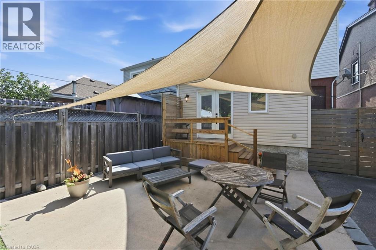
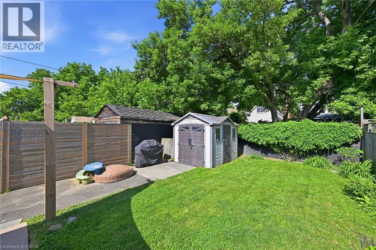
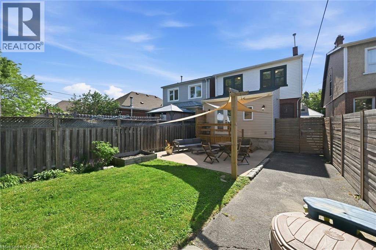
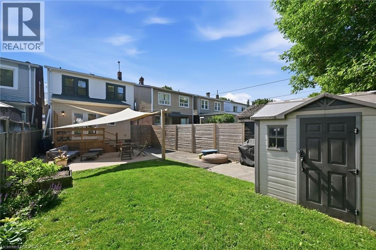
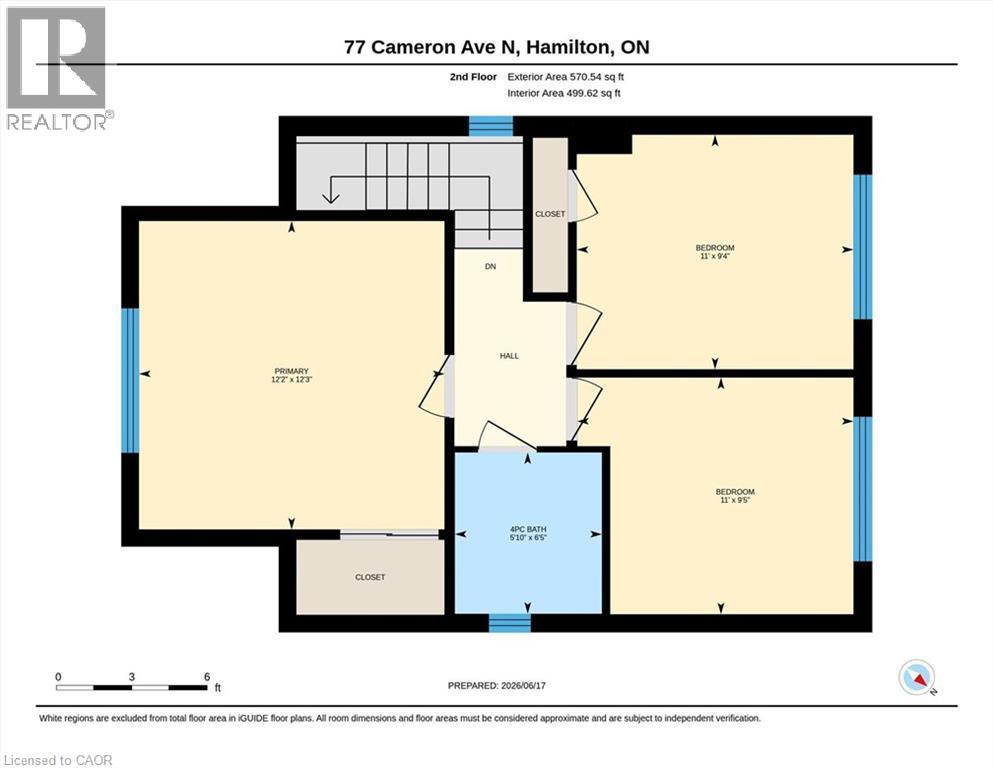
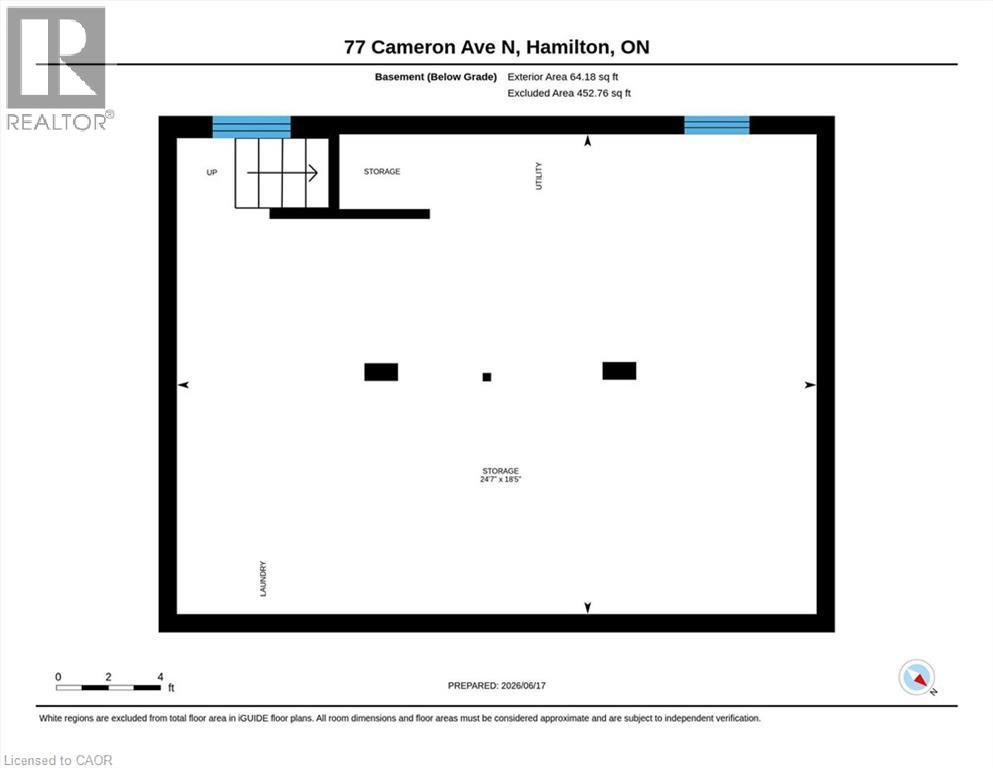
Great Family Home! Nestled on a mature street, this spacious home offers comfort, functionality, and move-in-ready appeal. Enjoy a morning beverage, relaxing or greeting neighbours from the charming front deck, while the enclosed foyer helps keep the interior organized and clutter-free. Inside, you'll find carpet-free living and neutral décor throughout. The cozy living room flows into a separate dining area featuring wainscotting and crown moulding, while the bright white kitchen offers a built-in dishwasher, double sink, ample cabinetry, and a convenient pass-through to the living room. A versatile bonus/flex space with patio door access to the backyard and a second full bathroom adds even more functionality. Upstairs, you'll find three well-sized bedrooms and a well-appointed 4-piece bathroom, including a primary bedroom with trendy wainscotting and a deeper closet. The blank canvas basement provides excellent storage or the opportunity to create additional living space to suit your needs. Outside, the fully fenced private backyard boasts a deck, patio, grassy area, and garden shed—perfect for children, pets, and summer entertaining. Additional highlights include a roof replaced in 2022, and most windows replaced in 2022 (excluding the main-level bathroom and side windows). Ideally located close to public transit, the library, schools, parks, and shopping. Just unpack and move in! (id:27)

Building Features:

  • Style: Detached
  • Building Type: House
  • Basement Development: Unfinished
  • Basement Type: Full
  • Construction Style - Attachment: Detached
  • Exterior Finish: Brick, Other
  • Floor Space: 1281 sqft
  • Foundation Type: Block
  • Heating Type: Forced air
  • Heating Fuel: Natural gas
  • Cooling Type: Central air conditioning
  • Appliances: Dishwasher, Dryer, Microwave, Refrigerator, Stove, Washer, Hood Fan

Property Features:

  • OwnershipType: Freehold
  • Property Type: Single Family
  • Bedrooms: 3
  • Bathrooms: 2
  • Access Type: Road access
  • Amenities Nearby: Park, Public Transit, Schools, Shopping
  • Built in: 1928
  • Fence Type: Fence
  • Floor Space (approx): 1281 Square Feet
  • Lot Depth: 92 Feet
  • Lot Frontage: 25 Feet
  • Structure Type: Shed, Porch
  • Zoning: R1a
  • Sewer: Municipal sewage system
  • Parking Type: None

Rooms:

  • Bathroom 2nd Level Measurements not available
  • Bedroom 2nd Level 11'0'' x 9'5''
  • Bedroom 2nd Level 11'0'' x 9'4''
  • Primary Bedroom 2nd Level 8'4'' x 11'0''
  • Bathroom Main Level 12'0'' x 12'0''
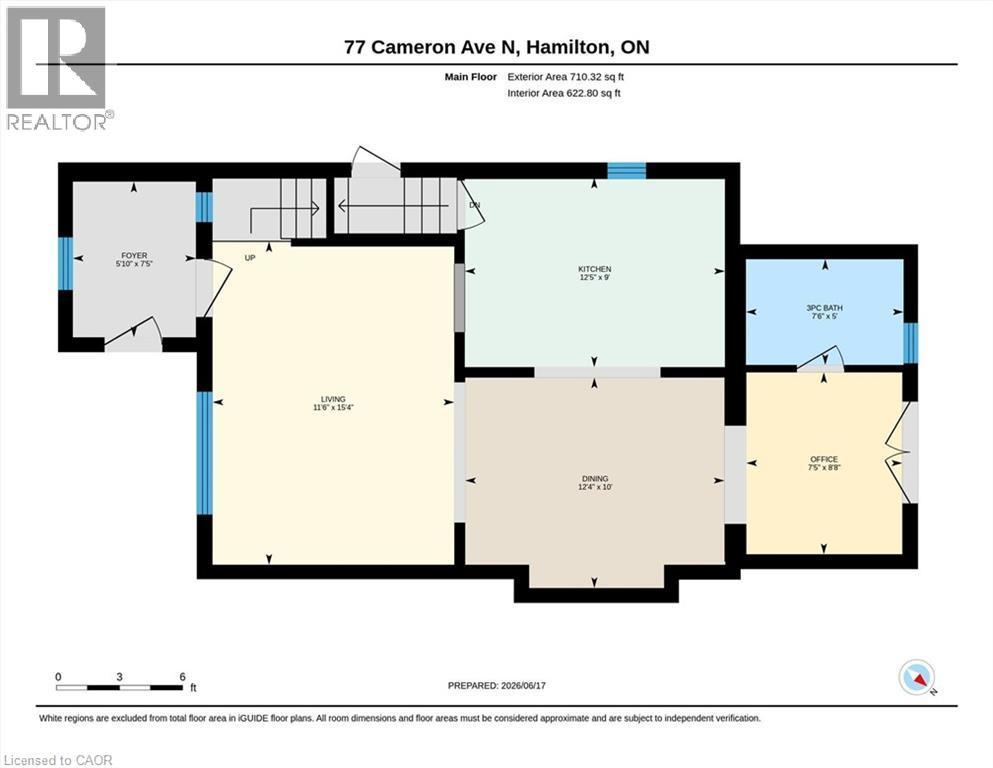
  • Other Main Level 8'8'' x 7'5''
  • Kitchen Main Level 12'5'' x 9'0''
  • Dining Main Level 12'4'' x 10'0''
  • Living Main Level 15'4'' x 11'6''
  • Foyer Main Level 7'5'' x 5'10''

Courtesy of: Keller Williams Edge Realty

REALTOR.ca  

QuickQuoteTM Powered by RPS

Location of 77 CAMERON Avenue N, Hamilton, Ontario, L8H 4Z1

Demographic Information of 77 CAMERON Avenue N, Hamilton, Ontario, L8H 4Z1

Life Stage

Midlife Families

Employment Type

Blue Collar/Primary, Blue Collar/Service Sector

Average Household Income

$88,791.46

Average Number of Children

1.61

Household Population

Household Structure

Age of Population

Education

Education Level

No certificate/diploma/degree

24.07 %

High school certificate or equivalent

33.44 %

Apprenticeship trade certificate/diploma

5.96 %

College/non-university certificate

23.07 %

University certificate (below bachelor)

0.59 %

University Degree

12.88 %

Commuter

Travel To Work

By Car

76.95 %

By Public Transit

14.15 %

By Walking

5.37 %

By Bicycle

0.56 %

By Other Methods

2.97 %

Cultural Diversity

Knowledge of Official Language

Mother Tongue

Building Information

Building Type

Apartments (Low and High Rise)

8.01 %

Houses

91.99 %

Own Vs. Rent
