Button CopyPathCircle CloseCircle Left ArrowArrow Down Icon GreyClosecirclecircleBurger
Image 1
Image 2
Image 3
$999,000

734 BRIGADOON Drive, Hamilton, Ontario, L9C 7S2

MLS® # 40851575

3+1 Beds

Baths

1980  FEETSQ

QuickQuoteTM: $966K - $1.2M

Hamilton ON, L9C 7S2

MLS® # 40851575

Property Information:

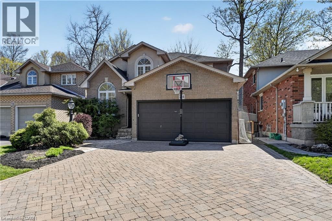
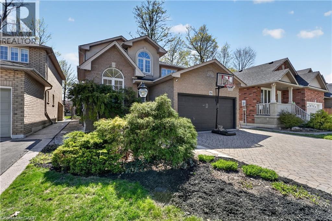
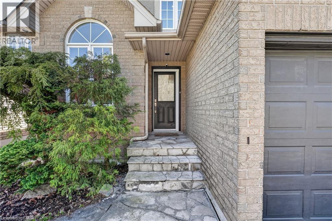
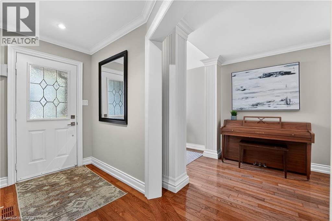
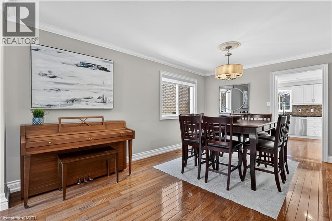
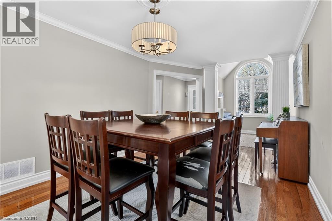
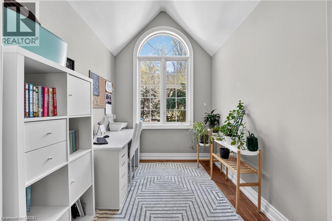
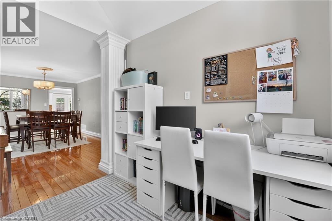
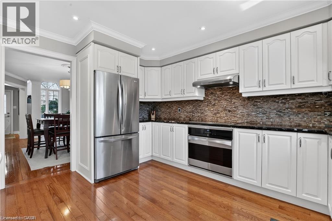
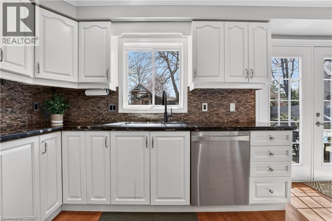
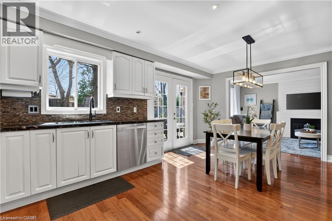
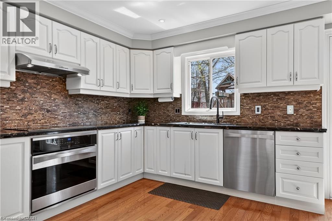
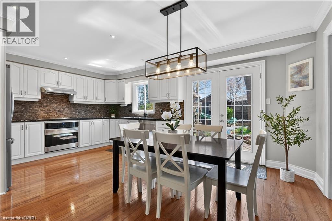
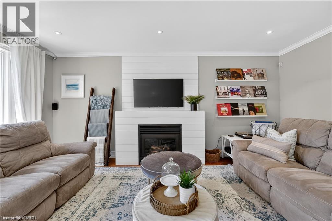
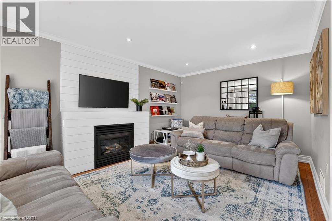
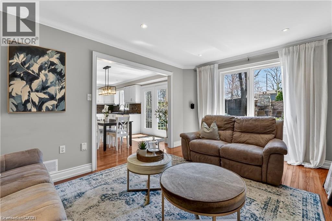
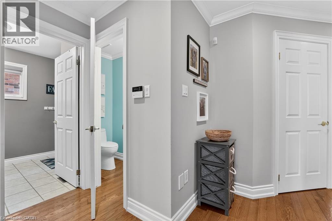
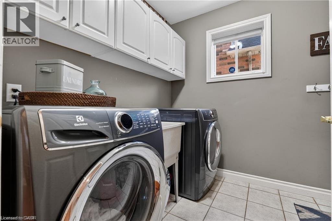
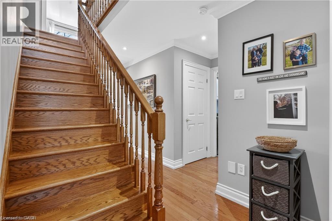
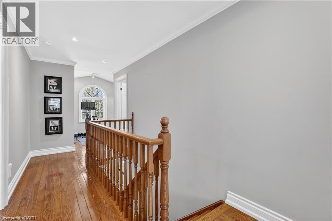
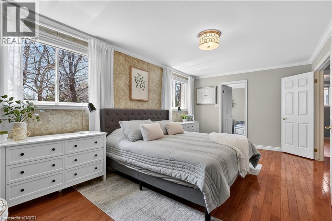
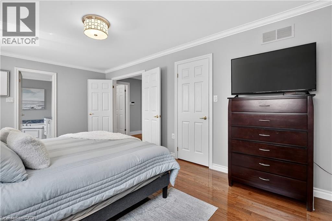
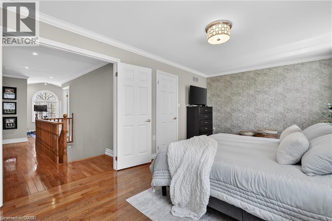
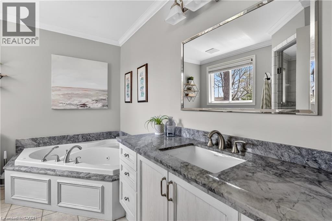
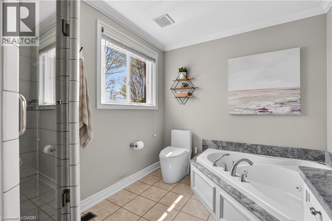
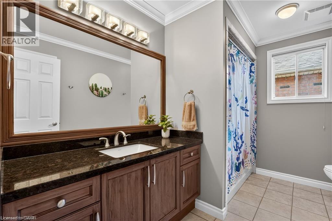
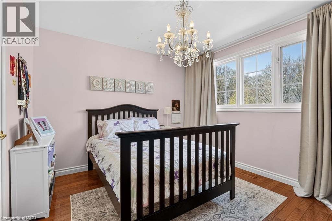
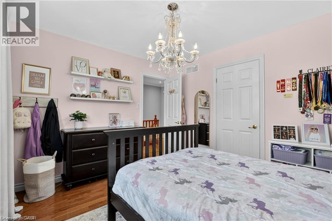
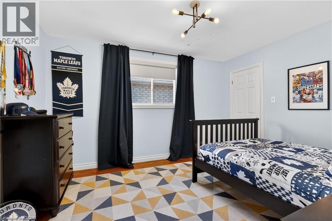
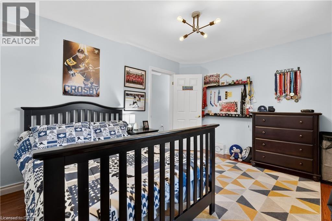
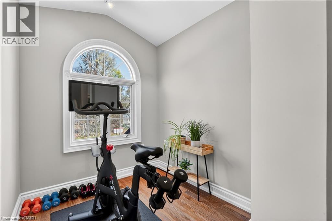
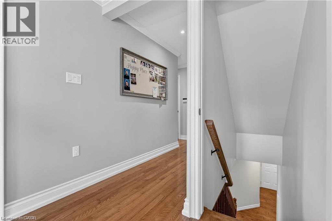
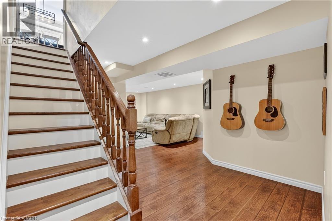
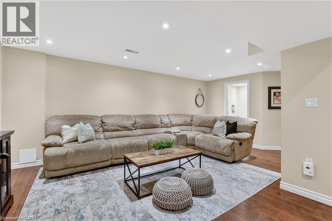
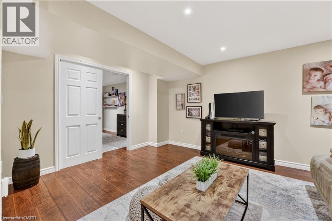
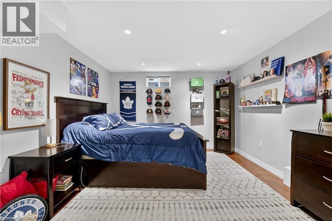
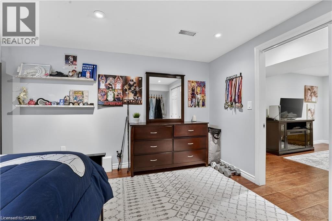
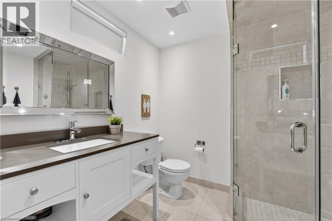
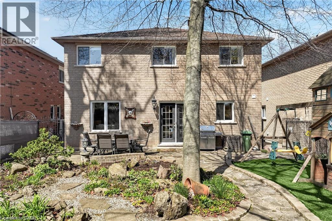
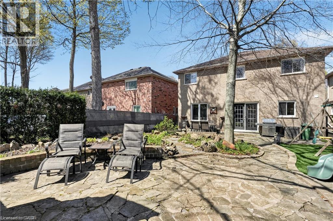
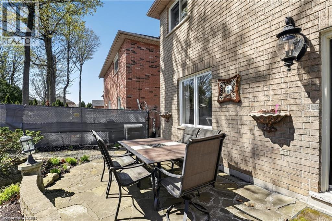
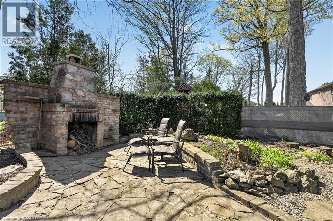
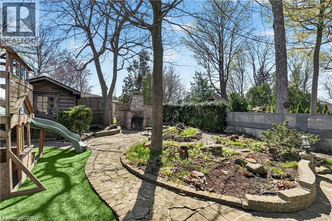
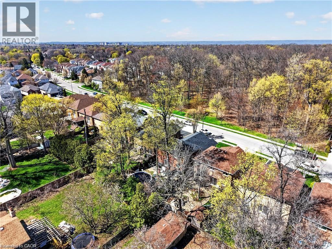
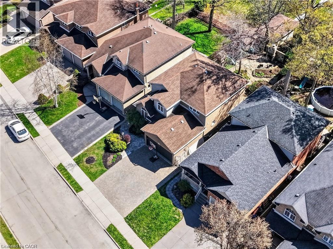
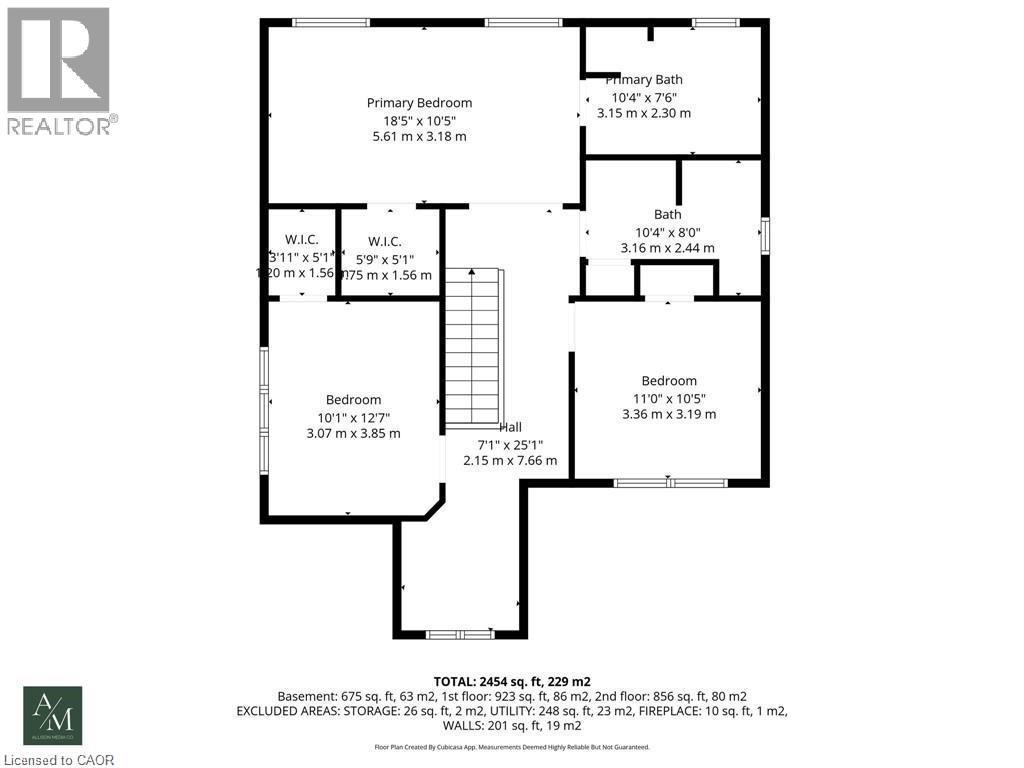
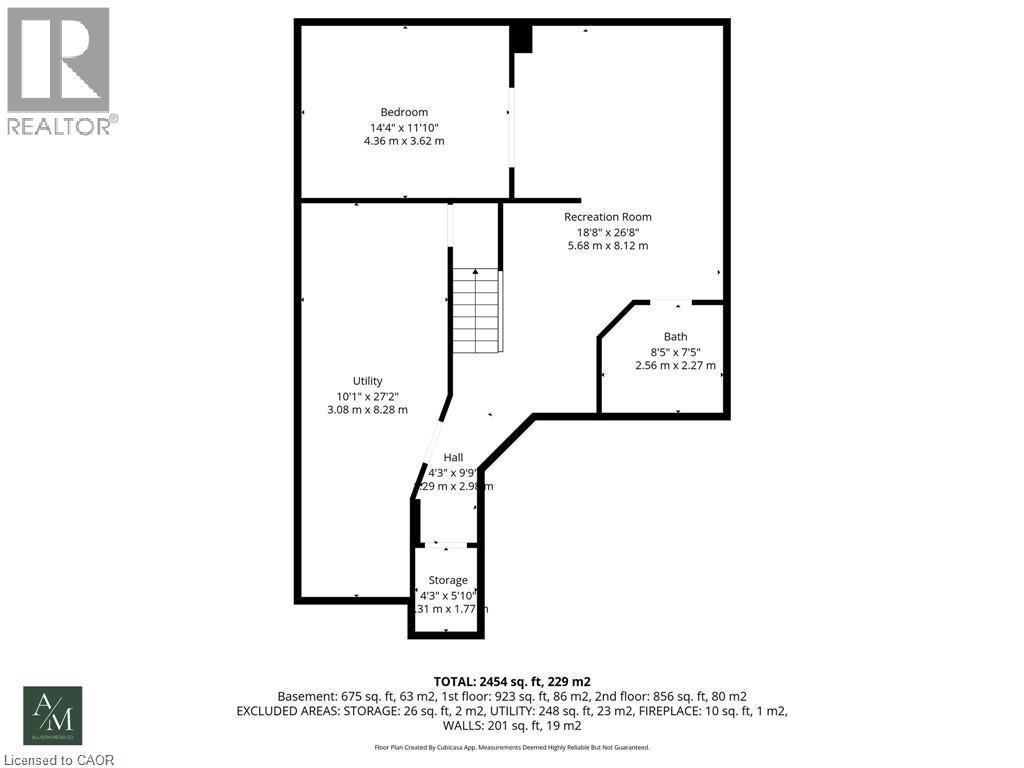
This beautifully maintained three bedroom family home offers the perfect blend of comfort, style, and functionality. The inviting main floor is designed for everyday living and entertaining alike. Enjoy a bright, eat-in kitchen featuring granite countertops and stainless steel appliances, seamlessly connected to a cozy family room with a gas fireplace and elegant crown moulding. A convenient mudroom and laundry combination provides the ideal space to drop coats and backpacks and keep family life organized. Rich hardwood flooring flows throughout the home, leading upstairs to a generously sized primary retreat with a luxurious ensuite boasting a separate shower and a relaxing whirlpool tub. Two additional large bedrooms, a bright 4-piece bathroom, and a charming loft area, perfect for reading, music, or a quiet workspace, complete the upper level. The finished basement expands your living space with a large recreation room ideal for entertaining, along with a versatile bonus room that can easily serve as a home office, gym, or playroom. A 3 piece bathroom with glass shower and plenty of storage space completes this floor. Step outside to your private backyard oasis, thoughtfully designed with custom stone pathways and a stunning, custom stone fireplace. With no grass to maintain, this outdoor space is perfect for relaxing or hosting gatherings with ease. Nestled in a highly desirable neighbourhood surrounded by mature trees and directly across from scenic woodland, this home offers both tranquility and convenience. The trail across the road takes you to Gourley park with new sports court, tennis court, playground, and splash pad. Close to excellent schools and just minutes from the Lincoln Alexander Parkway and 403, this is an exceptional opportunity for families seeking both comfort and location. (id:27)

Building Features:

  • Style: Detached
  • Building Type: House
  • Basement Development: Finished
  • Basement Type: Full
  • Construction Style - Attachment: Detached
  • Exterior Finish: Brick, Stucco
  • Fire Protection: Security system
  • Fireplace: Yes
  • Floor Space: 1980 sqft
  • Foundation Type: Poured Concrete
  • Heating Type: Forced air
  • Heating Fuel: Natural gas
  • Cooling Type: Central air conditioning
  • Appliances: Central Vacuum, Dishwasher, Dryer, Oven - Built-In, Refrigerator, Stove, Washer, Hood Fan, Garage door opener

Property Features:

  • OwnershipType: Freehold
  • Property Type: Single Family
  • Bedrooms: 3+1
  • Bathrooms: 4
  • Half Bathrooms: 1
  • Access Type:
  • Amenities Nearby: Airport, Hospital, Park, Playground, Public Transit
  • Built in: 1998
  • Features: Automatic Garage Door Opener
  • Floor Space (approx): 1980 Square Feet
  • Irregular: Yes
  • Lot Depth: 118 Feet
  • Lot Frontage: 40 Feet
  • Lot Size: 0.10 Acres
  • Structure Type: Shed
  • Zoning: C
  • Sewer: Municipal sewage system
  • Parking Type: Attached garage
  • No. of Parking Spaces: 4

Rooms:

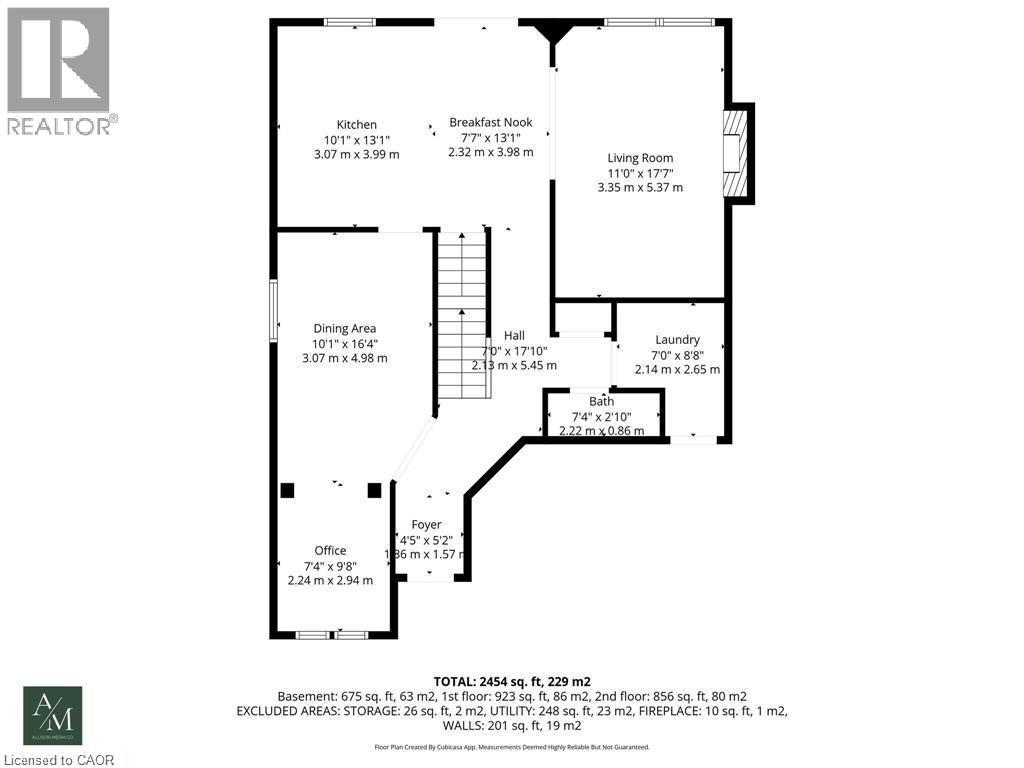
  • Bathroom 2nd Level Measurements not available
  • Loft 2nd Level 7'4'' x 8'8''
  • Bedroom 2nd Level 10'1'' x 12'7''
  • Bedroom 2nd Level 11'0'' x 10'5''
  • Bathroom 2nd Level Measurements not available
  • Primary Bedroom 2nd Level 18'5'' x 10'5''
  • Utility Basement Level 10'7'' x 27'2''
  • Bathroom Basement Level Measurements not available
  • Bedroom Basement Level 14'4'' x 11'10''
  • Recreation Room Basement Level 18'8'' x 26'8''
  • Laundry Main Level Measurements not available
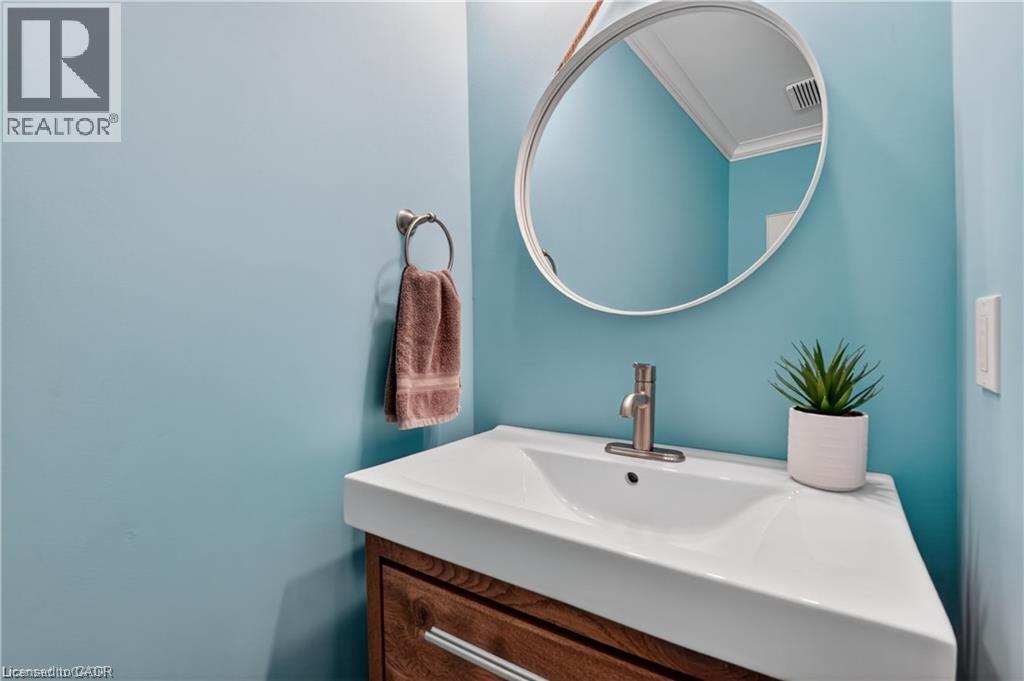
  • Bathroom Main Level Measurements not available
  • Family Main Level 11'0'' x 17'7''
  • Kitchen Main Level 17'8'' x 13'1''
  • Office Main Level 7'4'' x 9'8''
  • Living Main Level 10'1'' x 16'4''

Courtesy of: RE/MAX Garden City Realty Inc.

REALTOR.ca  

QuickQuoteTM Powered by RPS

Location of 734 BRIGADOON Drive, Hamilton, Ontario, L9C 7S2

Demographic Information of 734 BRIGADOON Drive, Hamilton, Ontario, L9C 7S2

Life Stage

Older Families

Employment Type

Mixed

Average Household Income

$138,758.21

Average Number of Children

1.81

Household Population

Household Structure

Age of Population

Education

Education Level

No certificate/diploma/degree

16.13 %

High school certificate or equivalent

25.44 %

Apprenticeship trade certificate/diploma

5.51 %

College/non-university certificate

26.71 %

University certificate (below bachelor)

1.09 %

University Degree

25.13 %

Commuter

Travel To Work

By Car

90.82 %

By Public Transit

5.41 %

By Walking

1.36 %

By Bicycle

0.0 %

By Other Methods

2.41 %

Cultural Diversity

Knowledge of Official Language

Mother Tongue

Building Information

Building Type

Apartments (Low and High Rise)

Houses

100.0 %

Own Vs. Rent
