Button CopyPathCircle CloseCircle Left ArrowArrow Down Icon GreyClosecirclecircleBurger
Image 1
Image 2
Image 3
$579,900

710 RENNIE Street, Hamilton, Ontario, L8H 3R2

MLS® # 40811175

4 Beds

Baths

1270  FEETSQ

QuickQuoteTM: $573K - $698K

Hamilton ON, L8H 3R2

MLS® # 40811175

Property Information:

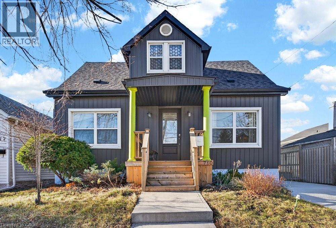
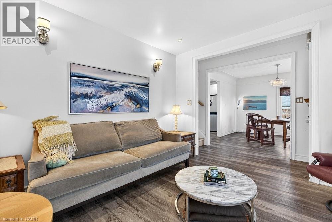
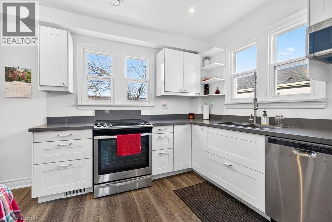
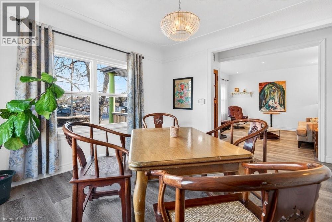
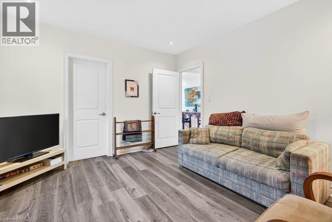
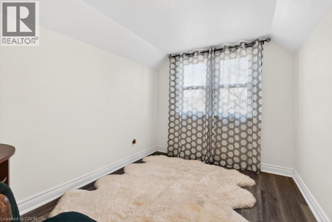
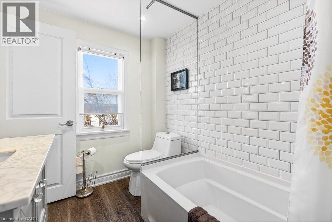
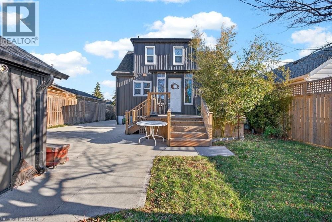
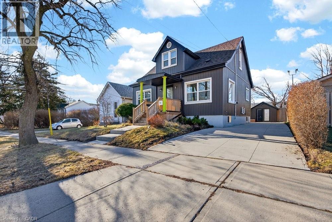
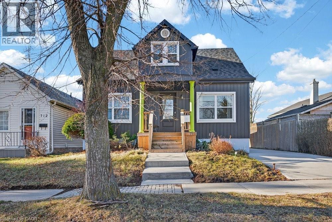
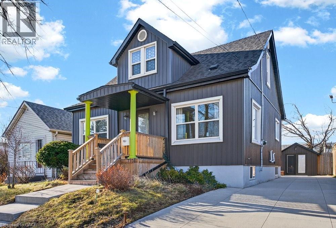
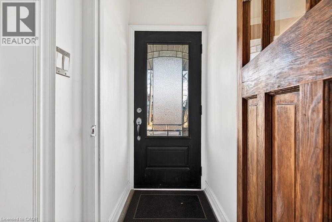
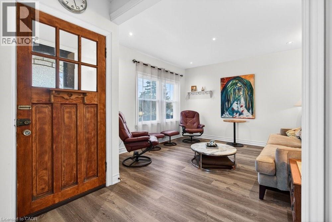
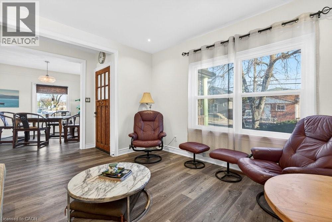
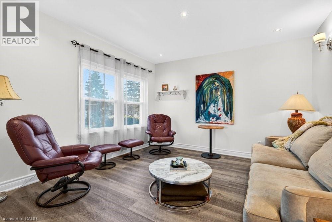
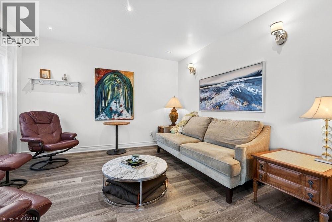
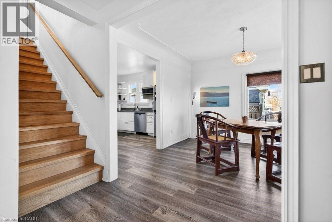
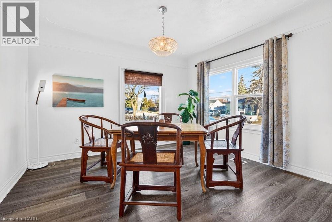
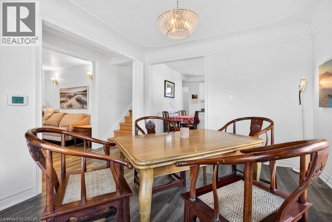
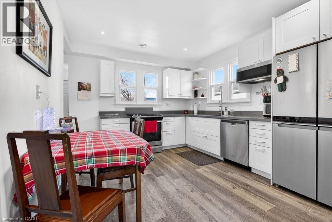
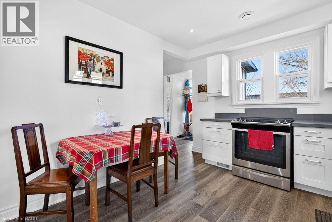
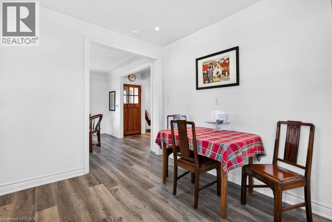
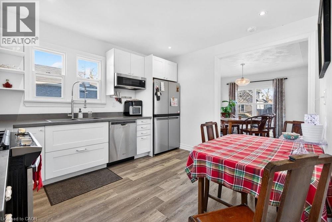
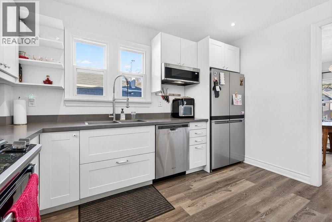
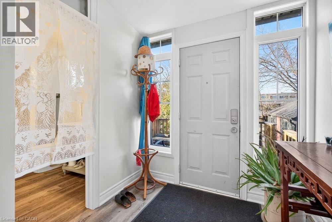
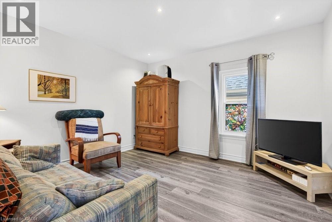
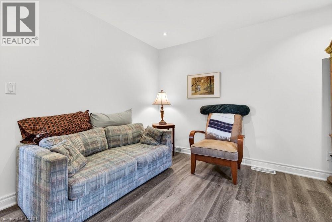
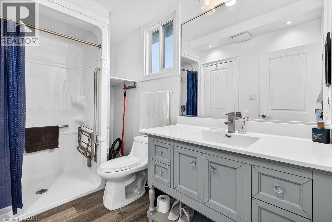
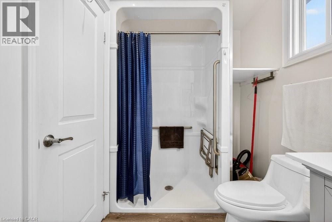
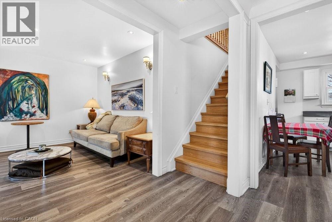
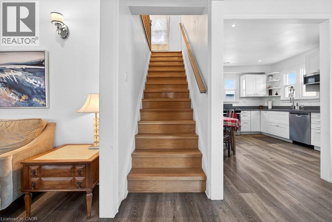
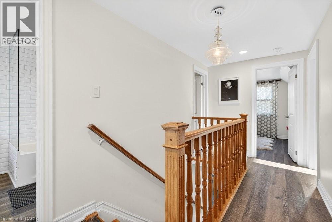
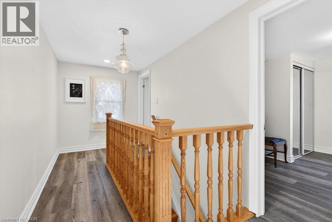
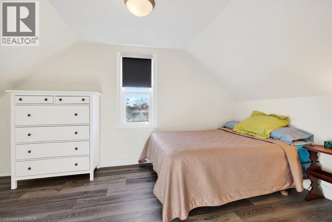
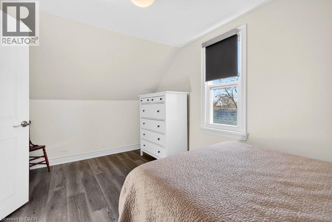
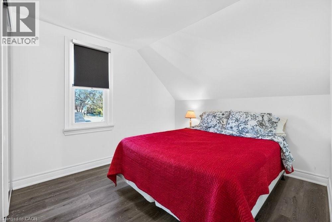
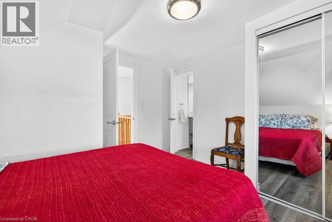
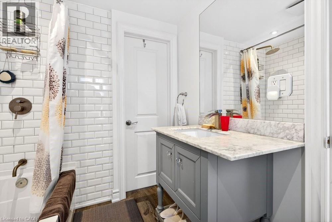
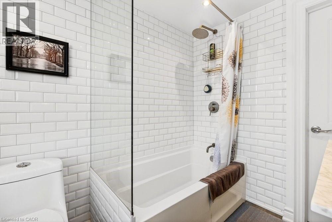
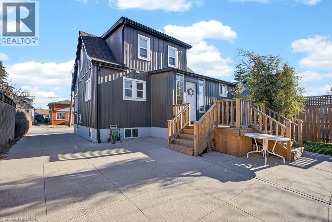
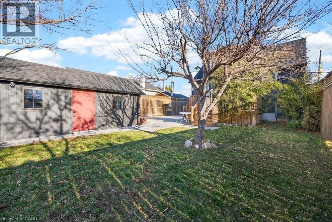
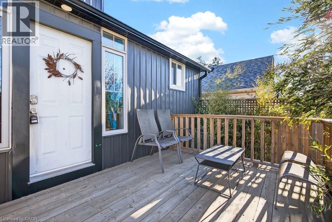
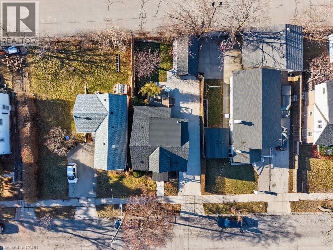
Welcome to 710 Rennie Street, a beautifully updated 3-bedroom, 2-bath home offering stylish finishes, functional living space, and a convenient location. The bright main level features durable vinyl flooring throughout, hardwood stairs, pot lights, and a flexible room that can easily serve as a family room, home office, or additional bedroom. Main floor also adds the convenience of a 3-piece bath newly renovated with a fold-down shower seat with adjacent grab bar. The updated kitchen is both modern and practical, complete with stainless appliances including a gas range, perfect for everyday cooking. Upstairs offers three comfortable bedrooms and the updated 4-piece bathroom featuring marble countertops. Major updates include new windows and doors, updated electrical, and a newer furnace, offering peace of mind for years to come. Outside, enjoy a spacious 4 car driveway, detached garage and private yard with deck, perfect for relaxing or hosting friends and family. Conveniently located close to Centre Mall, Ottawa Street shopping district, Tim Hortons Field, parks, schools, and restaurants, with excellent access to public transit and major commuter routes including the Red Hill Valley Parkway, QEW, and Highway 403. A move-in ready home offering comfort, updates, and a fantastic Hamilton location. (id:27)

Building Features:

  • Style: Detached
  • Building Type: House
  • Basement Development: Unfinished
  • Basement Type: Full
  • Construction Style - Attachment: Detached
  • Exterior Finish: Vinyl siding
  • Floor Space: 1270 sqft
  • Foundation Type: Block
  • Heating Type: Forced air
  • Heating Fuel: Natural gas
  • Cooling Type: Central air conditioning
  • Appliances: Dishwasher, Dryer, Refrigerator, Stove, Washer, Microwave Built-in

Property Features:

  • OwnershipType: Freehold
  • Property Type: Single Family
  • Bedrooms: 4
  • Bathrooms: 2
  • Access Type: Road access
  • Amenities Nearby: Public Transit
  • Built in: 1946
  • Fence Type: Partially fenced
  • Floor Space (approx): 1270 Square Feet
  • Lot Depth: 92 Feet
  • Lot Frontage: 40 Feet
  • Zoning: M6
  • Sewer: Municipal sewage system
  • Parking Type: Detached garage
  • No. of Parking Spaces: 5

Rooms:

  • Bathroom 2nd Level Measurements not available
  • Bedroom 2nd Level 14'0'' x 8'9''
  • Bedroom 2nd Level 11'0'' x 11'6''
  • Bedroom 2nd Level 9'10'' x 8'2''
  • Laundry Basement Level Measurements not available
  • Bathroom Main Level Measurements not available
  • Bedroom Main Level 11'11'' x 12'9''
  • Kitchen Main Level 12'7'' x 11'0''
  • Dining Main Level 12'2'' x 11'1''
  • Living Main Level 12'2'' x 11'11''

QuickQuoteTM Powered by RPS

Location of 710 RENNIE Street, Hamilton, Ontario, L8H 3R2

Demographic Information of 710 RENNIE Street, Hamilton, Ontario, L8H 3R2

Life Stage

Midlife Families

Employment Type

Blue Collar/Primary, Blue Collar/Service Sector

Average Household Income

$81,466.45

Average Number of Children

1.59

Household Population

Household Structure

Age of Population

Education

Education Level

No certificate/diploma/degree

28.91 %

High school certificate or equivalent

37.49 %

Apprenticeship trade certificate/diploma

5.55 %

College/non-university certificate

18.12 %

University certificate (below bachelor)

0.41 %

University Degree

9.51 %

Commuter

Travel To Work

By Car

78.68 %

By Public Transit

12.11 %

By Walking

2.97 %

By Bicycle

0.0 %

By Other Methods

6.24 %

Cultural Diversity

Knowledge of Official Language

Mother Tongue

Building Information

Building Type

Apartments (Low and High Rise)

47.74 %

Houses

52.26 %

Own Vs. Rent
