Button CopyPathCircle CloseCircle Left ArrowArrow Down Icon GreyClosecirclecircleBurger
Image 1
Image 2
Image 3
$664,900

704 STONE CHURCH Road E, Hamilton, Ontario, L8W 1A7

MLS® # 40827366

3+2 Beds

Baths

2305  FEETSQ

QuickQuoteTM: Not Available

Hamilton ON, L8W 1A7

MLS® # 40827366

Property Information:

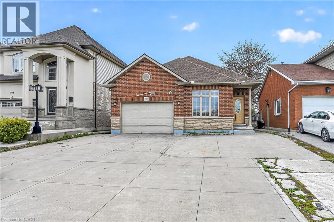
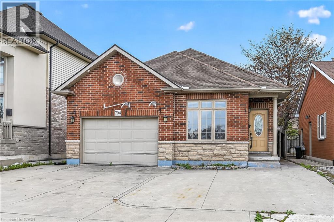
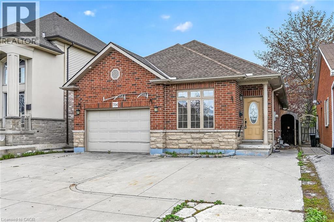
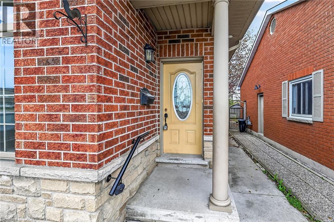
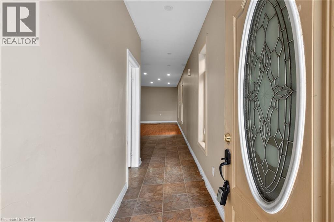
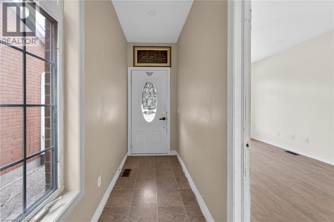
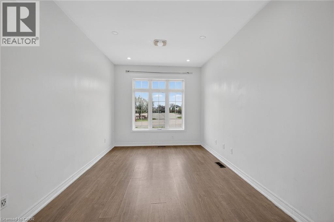
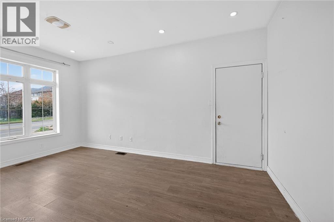
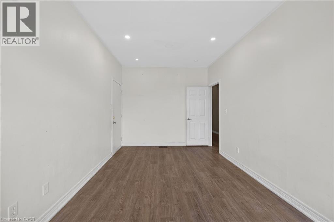
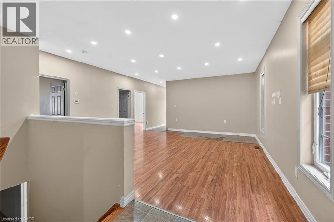
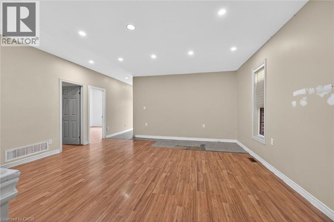
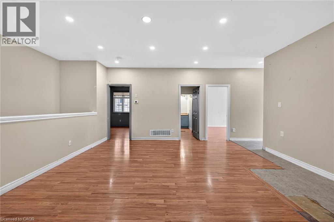
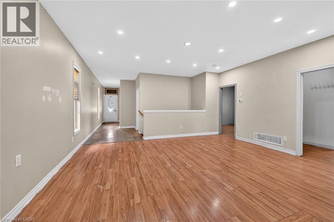
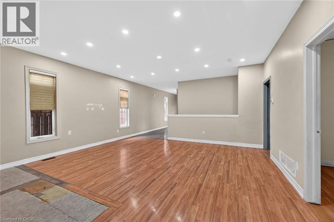
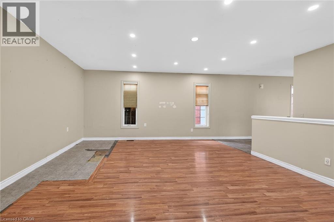
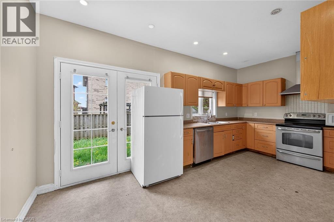
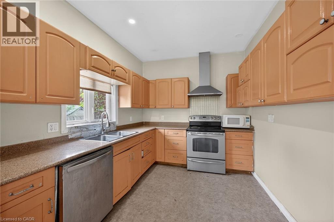
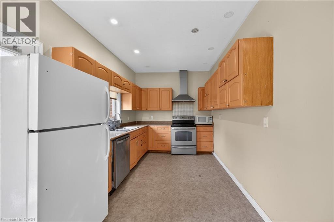
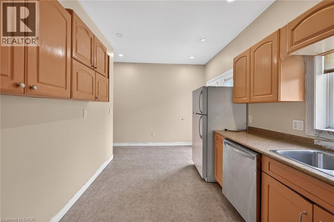
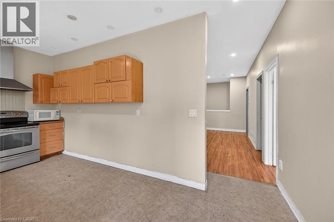
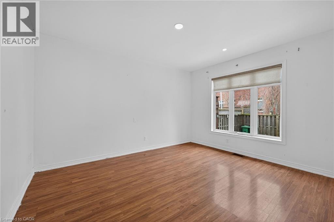
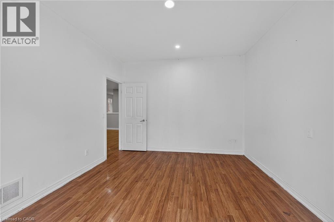
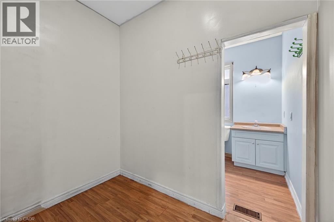
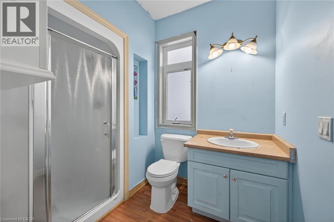
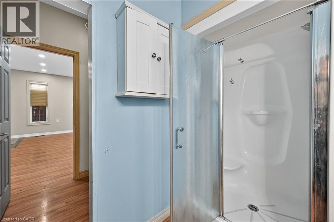
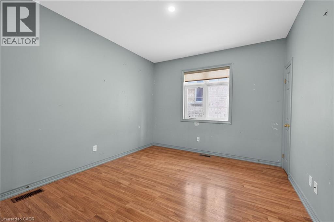
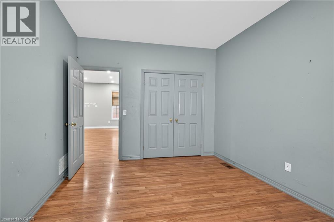
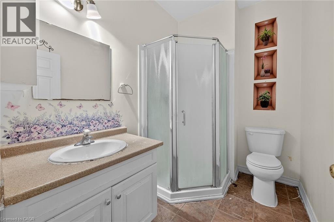
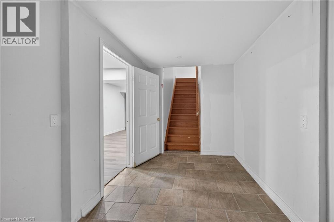
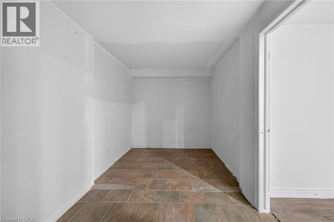
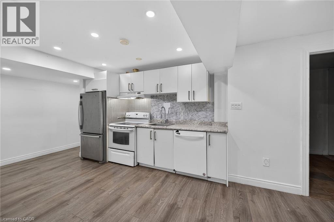
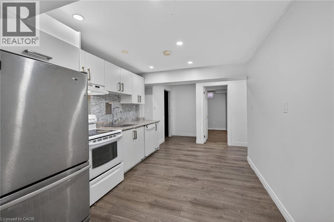
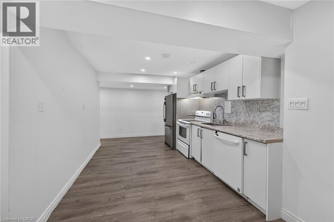
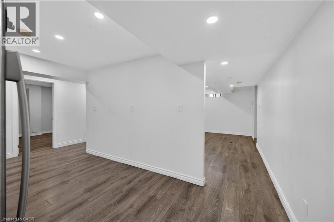
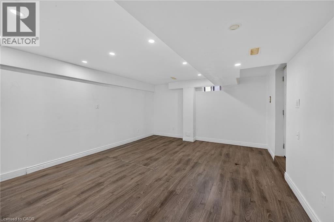
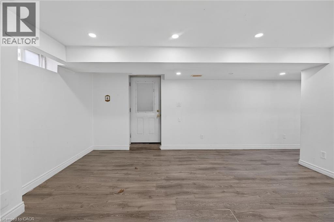
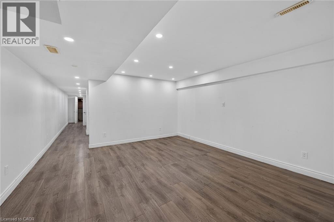
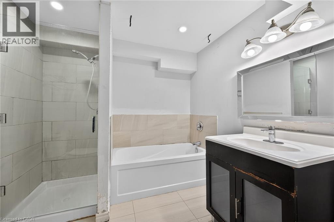
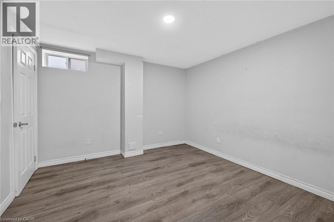
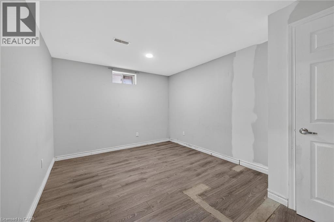
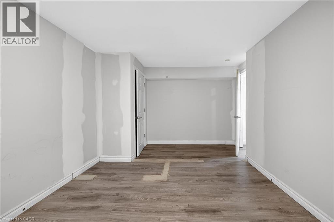
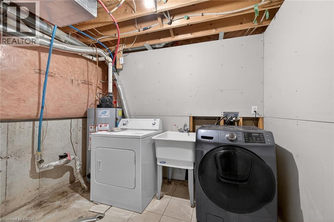
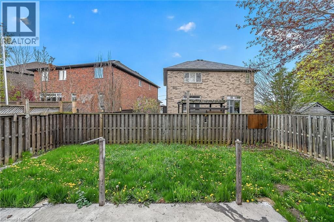
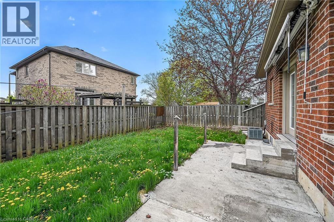
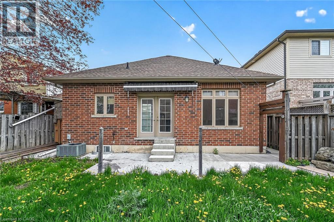
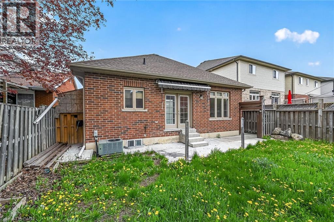
All brick bungalow located in prime east mountain location. Striking curb appeal with classic red brick, oversized windows, stone skirting and double wide driveway. This home offers 3+2 bedrooms and 3 bathrooms spread over two fully finished levels. The open concept main floor offers unlimited options and a flexible floor plan. Huge living room ideal for entertaining. The front bedroom could be a private home office. Kitchen offers abundant cabinetry and patio door access to the rear yard. Fully finished lower level with a private side entrance making this the idea in-law apartment. Lower level features living room, second kitchen, full bathroom, separate laundry and 2 big bedrooms. Steps to schools and shopping. Easy access for commuters to Linc, RHVP and 403. (id:27)

Building Features:

  • Style: Detached
  • Building Type: House
  • Architectural Style: Bungalow
  • Basement Development: Finished
  • Basement Type: Full
  • Construction Style - Attachment: Detached
  • Exterior Finish: Brick, Stone
  • Floor Space: 2305 sqft
  • Foundation Type: Poured Concrete
  • Heating Type: Forced air
  • Heating Fuel: Natural gas
  • Cooling Type: Central air conditioning

Property Features:

  • OwnershipType: Freehold
  • Property Type: Single Family
  • Bedrooms: 3+2
  • Bathrooms: 3
  • Amenities Nearby: Public Transit, Schools
  • Floor Space (approx): 2305 Square Feet
  • Lot Depth: 100 Feet
  • Lot Frontage: 40 Feet
  • Zoning: R1
  • Sewer: Municipal sewage system
  • Parking Type: Attached garage
  • No. of Parking Spaces: 3

Rooms:

  • Kitchen Basement Level 18'4'' x 9'7''
  • Laundry Basement Level 9'0'' x 7'6''
  • Living Basement Level 16'4'' x 14'3''
  • Bedroom Basement Level 10'9'' x 10'6''
  • Bedroom Basement Level 14'10'' x 10'4''
  • Bathroom Basement Level Measurements not available
  • Bathroom Main Level 8'4'' x 5'8''
  • Bedroom Main Level 16'2'' x 9'9''
  • Bedroom Main Level 11'8'' x 10'6''
  • Bathroom Main Level 8'2'' x 6'4''
  • Primary Bedroom Main Level 13'10'' x 11'8''
  • Kitchen Main Level 17'5'' x 8'9''
  • Living Main Level 17'6'' x 16'11''

Courtesy of: Pottruff & Oliver Realty Inc.

REALTOR.ca  

QuickQuoteTM Powered by RPS

Location of 704 STONE CHURCH Road E, Hamilton, Ontario, L8W 1A7

Demographic Information of 704 STONE CHURCH Road E, Hamilton, Ontario, L8W 1A7

Life Stage

Older Families

Employment Type

Mixed

Average Household Income

$122,585.33

Average Number of Children

1.79

Household Population

Household Structure

Age of Population

Education

Education Level

No certificate/diploma/degree

19.26 %

High school certificate or equivalent

31.67 %

Apprenticeship trade certificate/diploma

5.23 %

College/non-university certificate

21.98 %

University certificate (below bachelor)

0.58 %

University Degree

21.28 %

Commuter

Travel To Work

By Car

89.75 %

By Public Transit

7.85 %

By Walking

0.2 %

By Bicycle

0.0 %

By Other Methods

2.2 %

Cultural Diversity

Knowledge of Official Language

Mother Tongue

Building Information

Building Type

Apartments (Low and High Rise)

0.93 %

Houses

99.07 %

Own Vs. Rent
