Button CopyPathCircle CloseCircle Left ArrowArrow Down Icon GreyClosecirclecircleBurger
Image 1
Image 2
Image 3
$539,800

7 WEST 1ST STREET, Hamilton, Ontario, L9C 3B5

MLS® # X12882018

2+1 Beds

Baths

700 - 1100  FEETSQ

QuickQuoteTM: Not Available

Hamilton ON, L9C 3B5

MLS® # X12882018

Property Information:

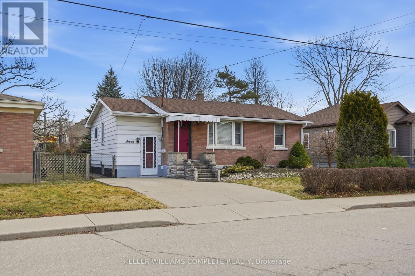
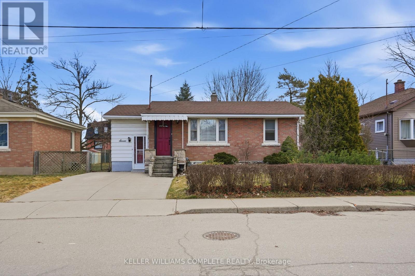
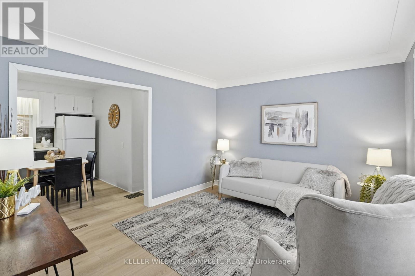
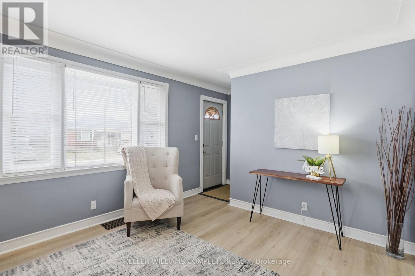
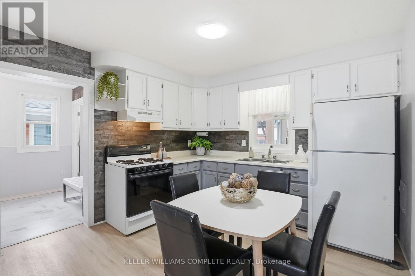
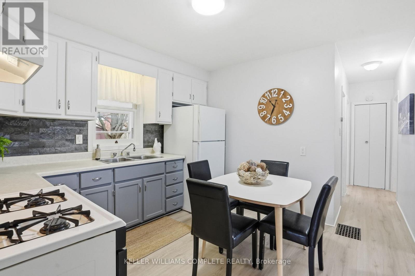
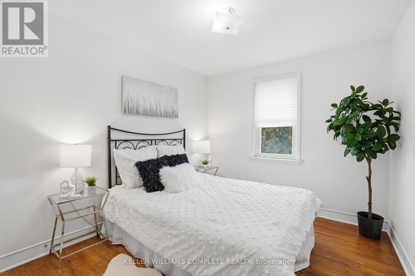
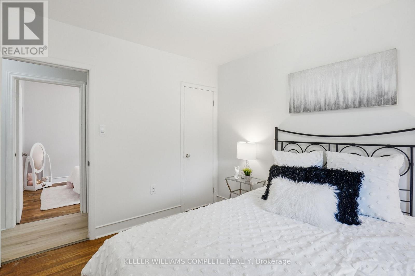
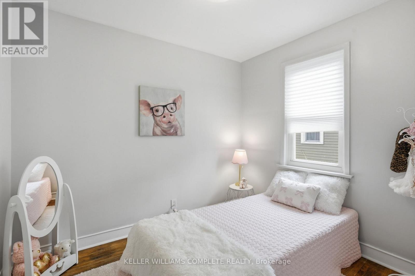
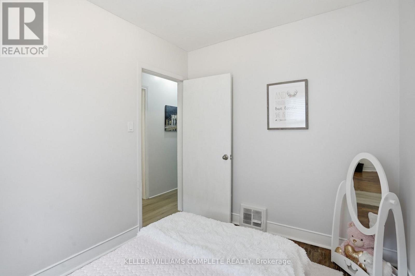
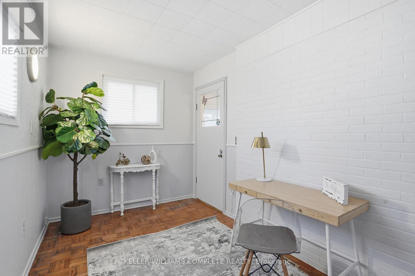
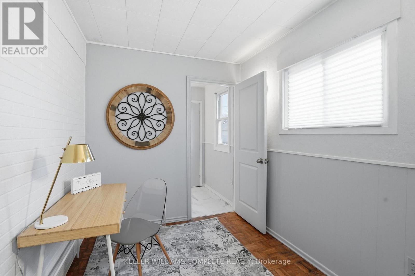
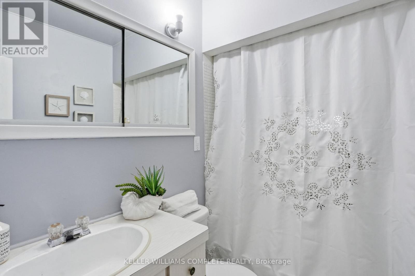
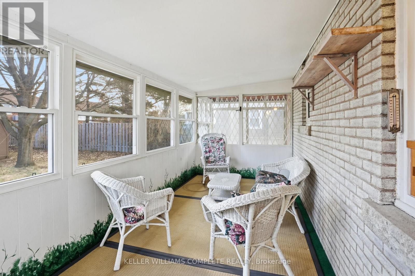
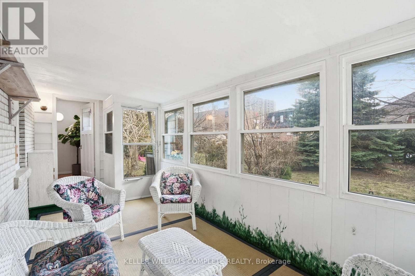
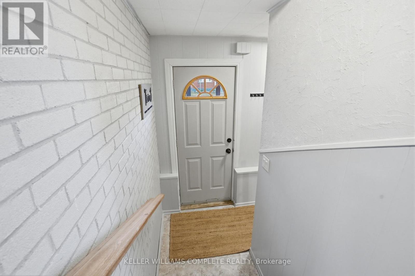
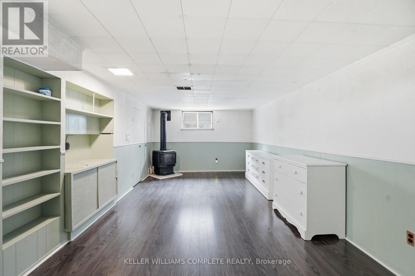
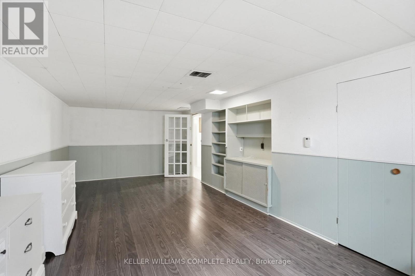
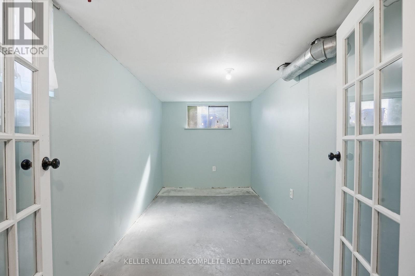
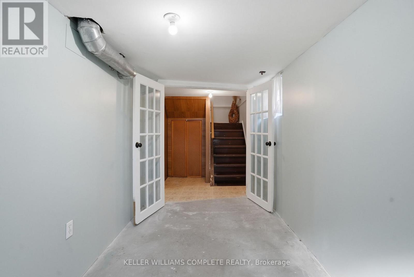
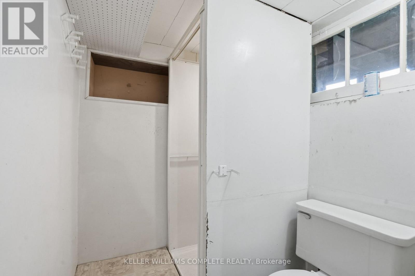
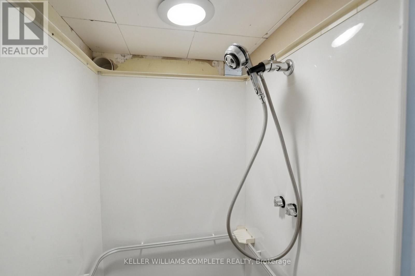
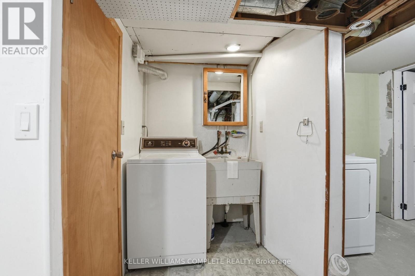
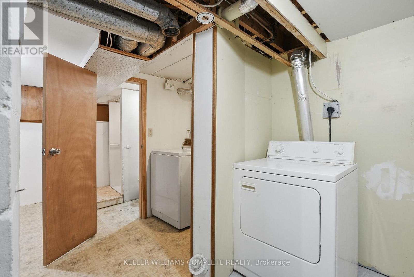
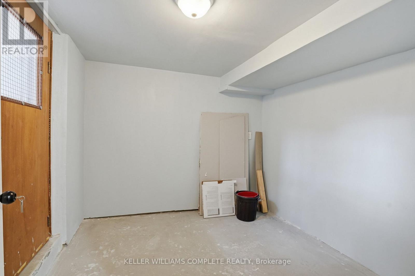


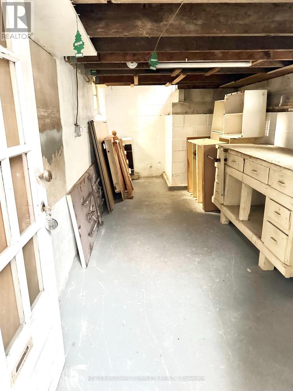
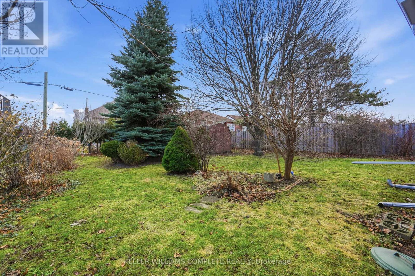
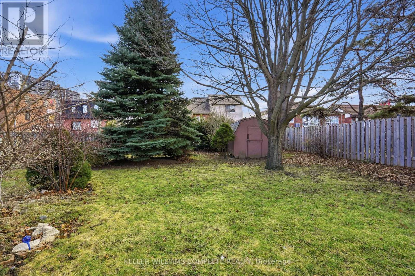
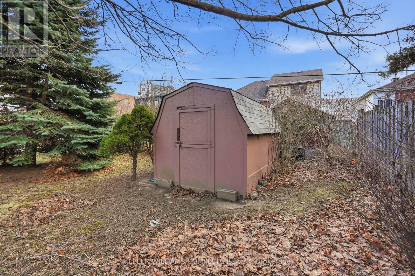

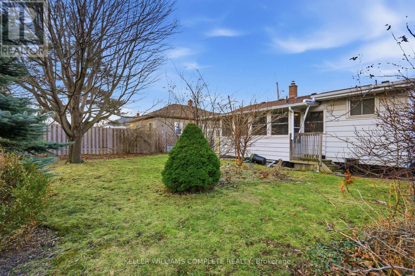
Cute, cozy & investment opportunity!!! Located just one street from Upper James and close to Mohawk College, this well-maintained home offers convenience, space, and flexibility for families, students or investors. Enjoy easy access to amenities, St. Joseph's Healthcare Hamilton, and the scenic Niagara Escarpment Brow Trails. The home features a bright 2-bedroom upper level with a 4-piece bathroom, a functional kitchen with a gas stove, and a comfortable living room. The main floor also includes a flex office space and a welcoming three-season sunroom - perfect for relaxing or entertaining. Outside, you'll find a large fenced yard with mature trees, offering privacy and room to enjoy the outdoors. The basement includes a separate walk-up entrance from outside, 1 bedroom, a 2-piece bathroom, laundry area, large rec room and excellent in-law potential - just add a kitchenette to complete the space. Freshly painted and move-in ready, this property is an ideal option for families with students attending Mohawk College or for buyers looking to offset living costs. Live off-campus while renting to friends, then sell once school is finished - a smart and flexible investment opportunity! Bonus lower level workshop accessed from outside. (id:27)

Building Features:

  • Style: Detached
  • Building Type: House
  • Amenities:
  • Architectural Style: Bungalow
  • Basement Development: Finished
  • Basement Type: Full
  • Construction Style - Attachment: Detached
  • Exterior Finish: Aluminum siding, Brick
  • Fireplace: Yes
  • Floor Space: 700 - 1100 sqft
  • Foundation Type: Block
  • Heating Type: Forced air
  • Heating Fuel: Natural gas
  • Cooling Type: Central air conditioning
  • Appliances: Water meter, Dryer, Hood Fan, Gas stove(s), Washer, Window Coverings, Refrigerator

Property Features:

  • OwnershipType: Freehold
  • Property Type: Single Family
  • Bedrooms: 2+1
  • Bathrooms: 2
  • Half Bathrooms: 1
  • Amenities Nearby: Hospital, Park, Public Transit, Schools
  • Community Features: Community Centre
  • Features: Flat site
  • Fence Type:
  • Floor Space (approx): 700 - 1100 Square Feet
  • Irregular: Yes
  • Lot Depth: 105.8 Feet
  • Lot Frontage: 50 Feet
  • Lot Size: 50 x 105.8 FT
  • Structure Type: Shed
  • Zoning: R1
  • Sewer: Sanitary sewer
  • Parking Type: No Garage
  • No. of Parking Spaces: 3

Rooms:

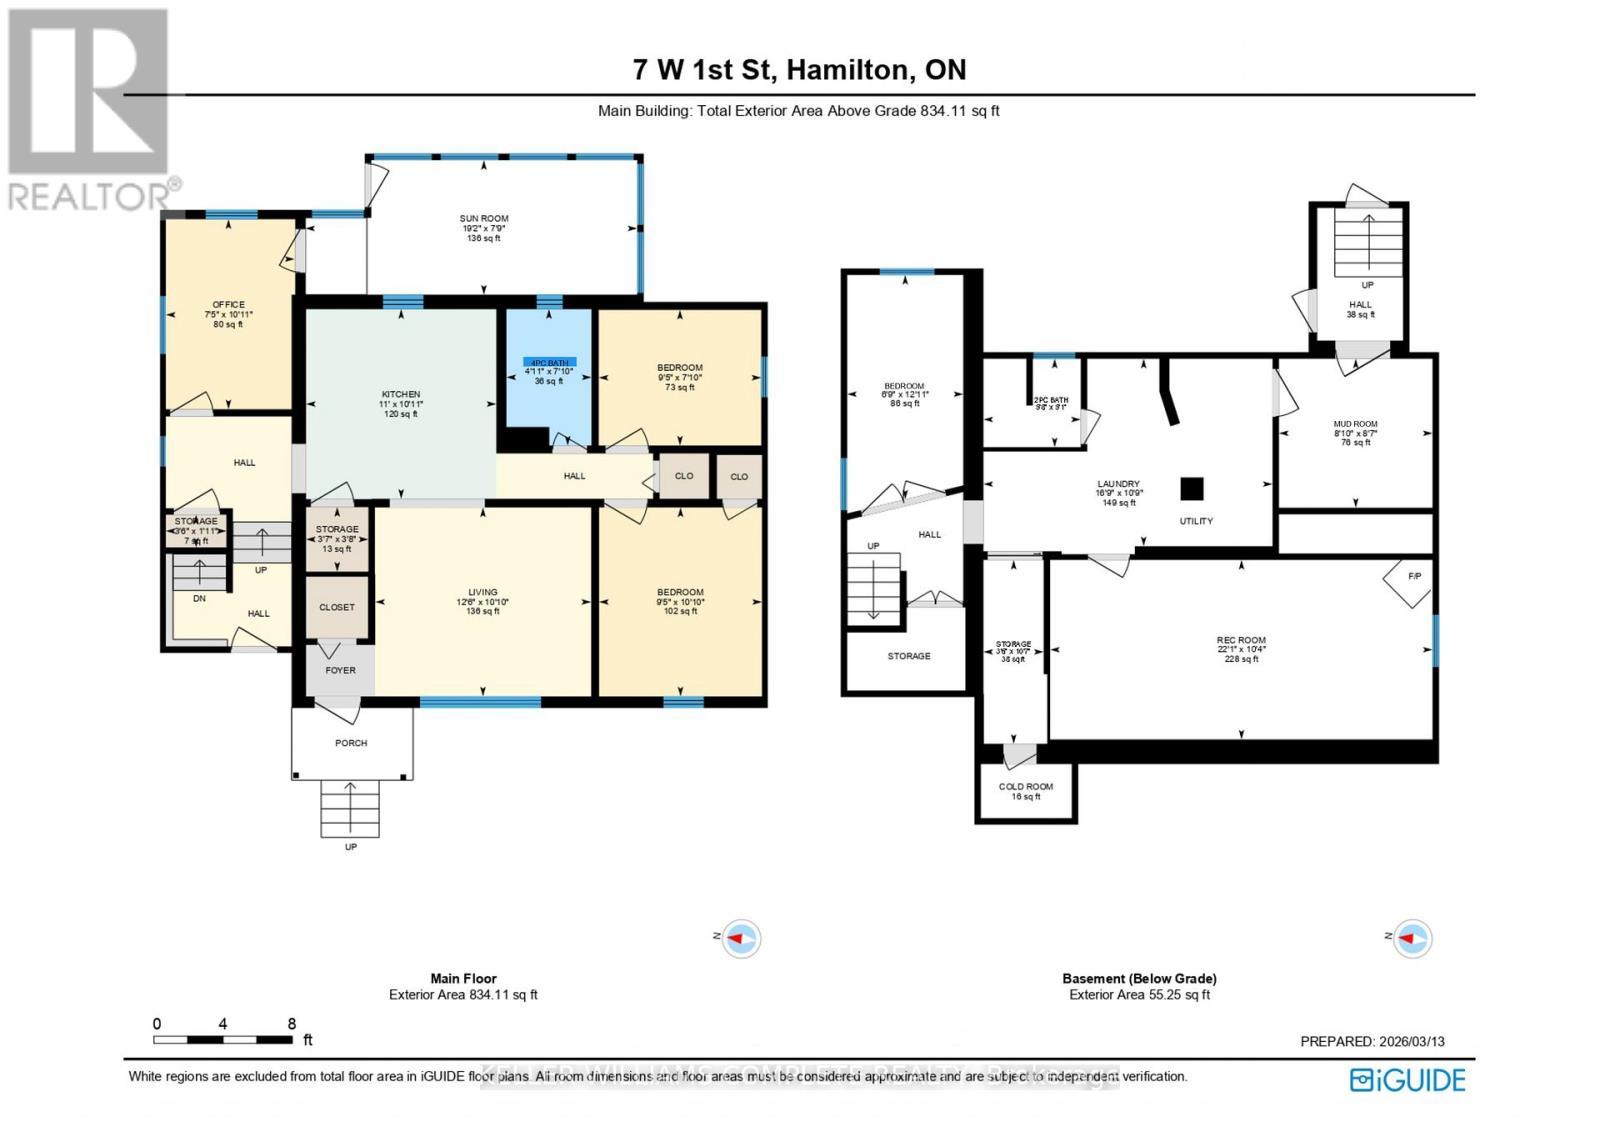
  • Laundry Basement Level 5.11 m x 3.28 m
  • Mudroom Basement Level 2.69 m x 2.62 m
  • Other Basement Level 1.07 m x 3.23 m
  • Cellar/Cold Room Basement Level Measurements not available
  • Recreation Room Basement Level 6.73 m x 3.15 m
  • 3rd Bedroom Basement Level 2.06 m x 3.94 m
  • Bathroom Basement Level 1.73 m x 1.55 m
  • Workshop Lower Level Measurements not available
  • Living Main Level 3.81 m x 3.30 m
  • Kitchen Main Level 3.35 m x 3.33 m
  • Primary Bedroom Main Level 2.87 m x 3.30 m
  • 2nd Bedroom Main Level 2.87 m x 2.39 m
  • Office Main Level 2.26 m x 3.33 m
  • Bathroom Main Level 1.50 m x 2.39 m
  • Sun Room Main Level 5.84 m x 2.36 m

Convert Measurement to:


Courtesy of: KELLER WILLIAMS COMPLETE REALTY

REALTOR.ca  

QuickQuoteTM Powered by RPS

Location of 7 WEST 1ST STREET, Hamilton, Ontario, L9C 3B5

Demographic Information of 7 WEST 1ST STREET, Hamilton, Ontario, L9C 3B5

Life Stage

Midlife Families

Employment Type

Blue Collar/Primary, Blue Collar/Service Sector

Average Household Income

$99,696.57

Average Number of Children

1.69

Household Population

Household Structure

Age of Population

Education

Education Level

No certificate/diploma/degree

17.65 %

High school certificate or equivalent

31.73 %

Apprenticeship trade certificate/diploma

5.42 %

College/non-university certificate

25.6 %

University certificate (below bachelor)

0.93 %

University Degree

18.66 %

Commuter

Travel To Work

By Car

77.38 %

By Public Transit

13.25 %

By Walking

4.41 %

By Bicycle

0.0 %

By Other Methods

4.96 %

Cultural Diversity

Knowledge of Official Language

Mother Tongue

Building Information

Building Type

Apartments (Low and High Rise)

37.78 %

Houses

62.22 %

Own Vs. Rent
