Button CopyPathCircle CloseCircle Left ArrowArrow Down Icon GreyClosecirclecircleBurger
Image 1
Image 2
Image 3
$1,788,000

7 RIESLING Court, Hamilton, Ontario, L8G 0B4

MLS® # 40845832

4+2 Beds

Baths

5079  FEETSQ

QuickQuoteTM: Not Available

Hamilton ON, L8G 0B4

MLS® # 40845832

Property Information:

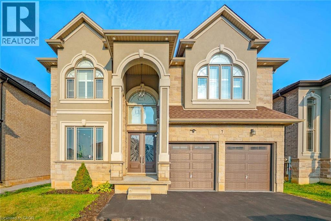
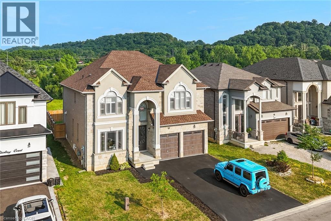
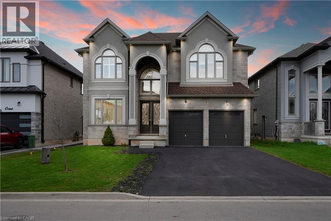
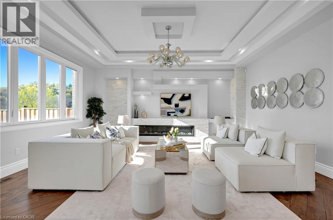
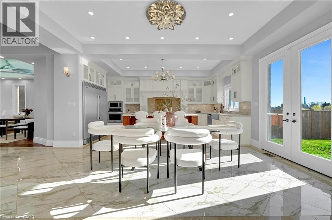
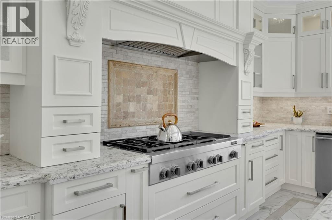
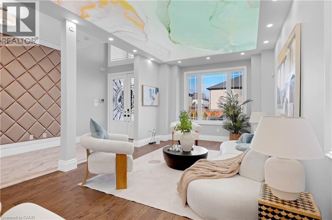
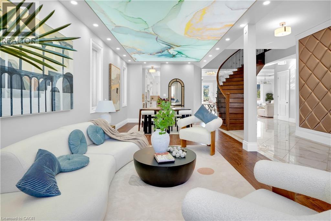
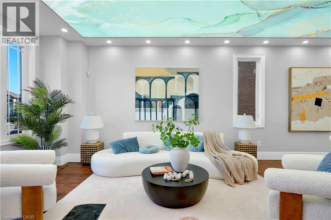
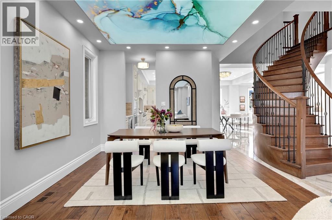
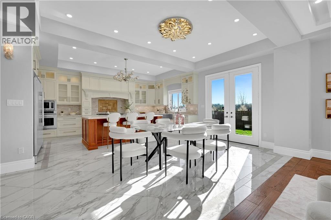
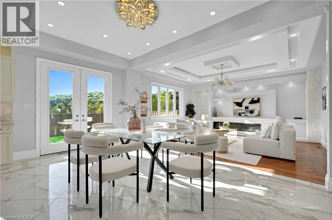
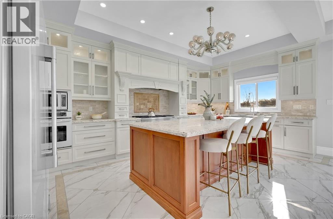
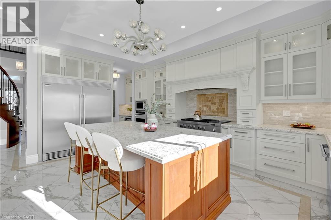
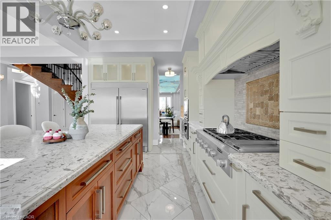
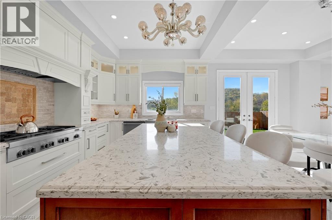
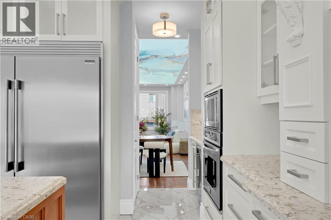
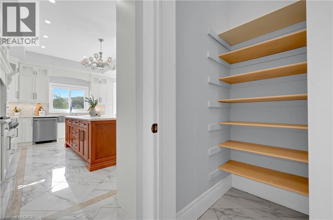
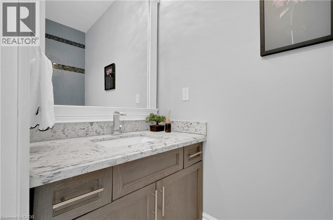
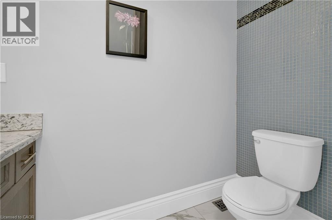
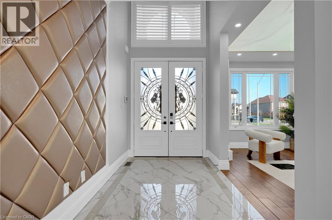
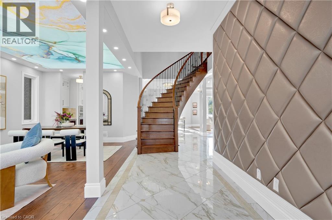
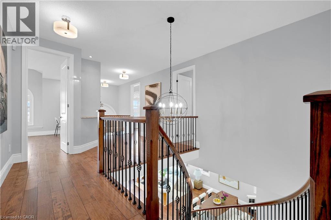
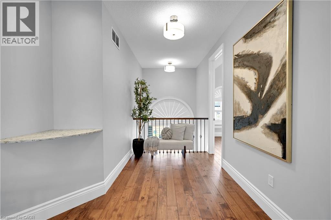
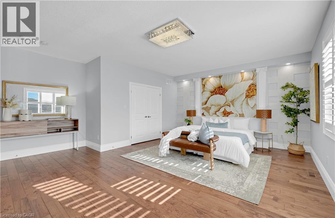
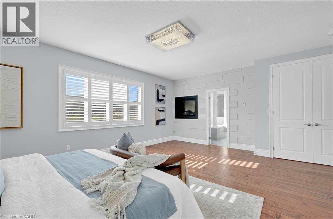
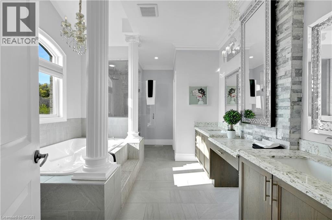
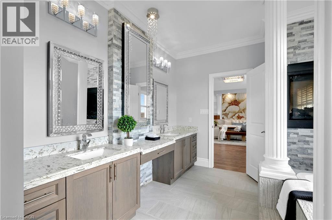
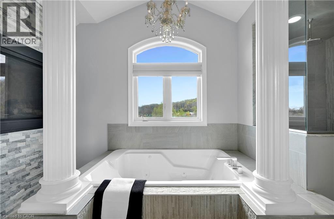
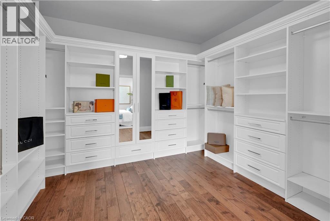
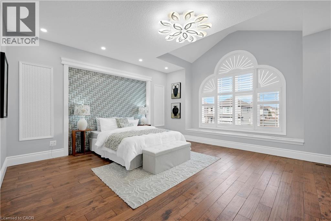
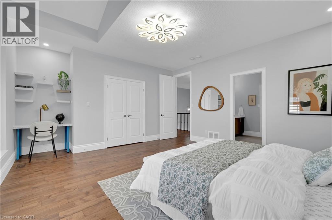
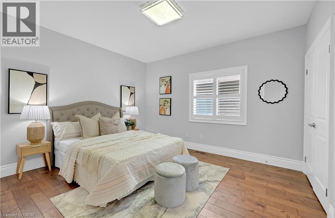
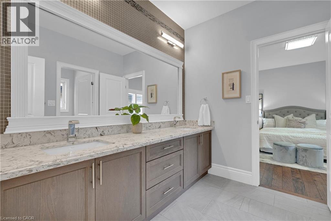
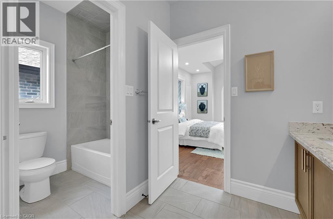
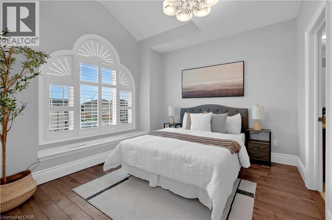
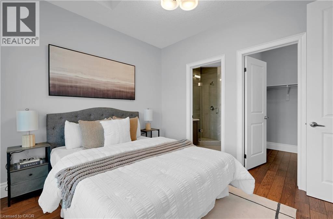
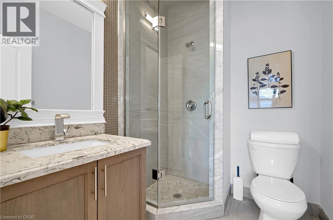
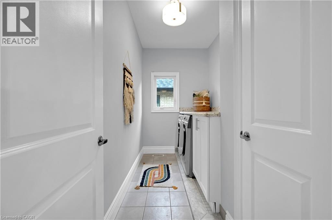
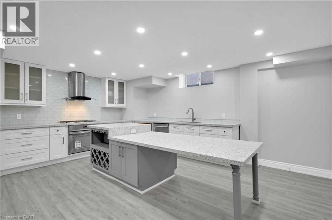
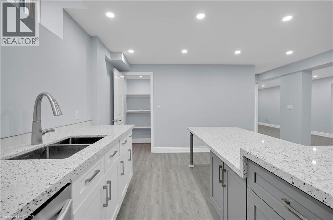
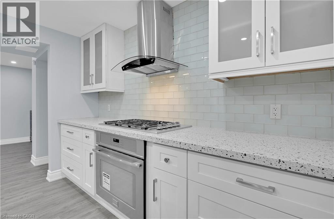
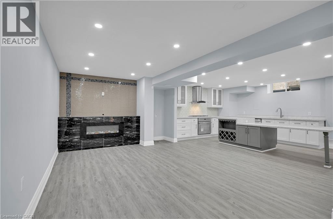
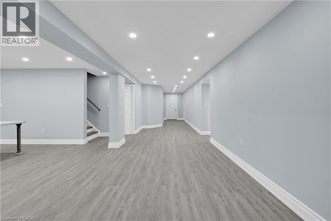
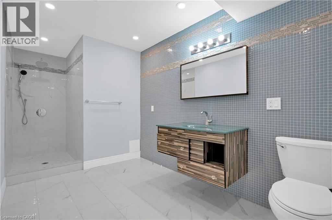
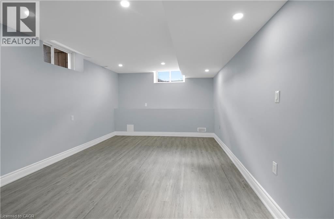
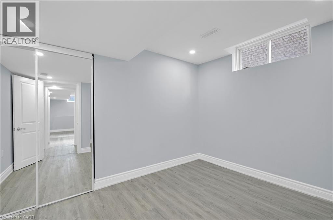
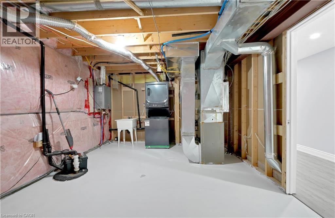
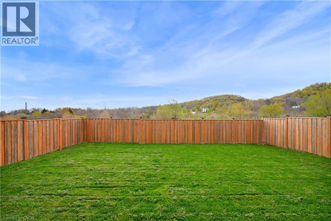
Fully custom-built home on an exclusive cul-de-sac lot with breathtaking escarpment views. Offering 5,000+ sqft across 3 levels, this residence blends architectural elegance with modern luxury.Stone/stucco exterior, cathedral-height windows & landscaped setting create a grand first impression.No sidewalk & oversized driveway with 4-car parking.Grand foyer with 20-ft open-to-above ceiling & custom tile work with detailed border designs throughout main floor.Main floor features 10ft smooth ceilings, 8 baseboards & 8ft custom doors.Formal living/dining rooms showcase hardwood floors & backlit ceiling lighting.Curved oak staircase adds a stunning focal point. Chef’s kitchen offers custom dual-tone cabinetry,quartz counters,marble backsplash,custom hood,oversized island & walk-in pantry.High-end appliances include JennAir 48 Built-in gas stove,Frigidaire 64 Sub-Zero fridge,Built-in oven/microwave,wine cooler&dishwasher.Spacious breakfast area overlooks a private sunlit east-facing backyard with French doors.Huge Family Room features Multi Tier dropped ceiling with integrated lighting & pot lights,72 Electric custom fireplace media wall & lots of windows bringing tons of natural sunlight.The primary retreat offers spa-style ensuite boasting soaker tub,Standing custom shower,dual-sided fireplace,his & her sink and a walk-in dressing room with custom organizers.Two other bedrooms are generously sized offering connectivity with jack n jill full washroom with double sink.Fourth bedroom offers a walk-in closet with an ensuite 3 pc full washroom & a convenient upper-level laundry adds practicality to the elegance.professionally finished lower level provides remarkable flexibility for extended family living,featuring its own grand kitchen, two bedrooms,full bath,laundry & separate entrance. Proximity to Hamilton trails or downtown,QEW, Red Hill,shopping &restaurants.This is a rare opportunity to own a high-end custom home in one of Hamilton's most sought-after neighborhood. (id:27)

Building Features:

  • Style: Detached
  • Building Type: House
  • Basement Development: Finished
  • Basement Type: Full
  • Construction Style - Attachment: Detached
  • Exterior Finish: Brick, Stone, Stucco
  • Floor Space: 5079 sqft
  • Heating Type: Forced air
  • Heating Fuel: Natural gas
  • Cooling Type: Central air conditioning
  • Appliances: Window Coverings

Property Features:

  • OwnershipType: Freehold
  • Property Type: Single Family
  • Bedrooms: 4+2
  • Bathrooms: 5
  • Half Bathrooms: 1
  • Amenities Nearby: Schools, Shopping
  • Built in: 2016
  • Community Features: School Bus
  • Features: Cul-de-sac, Ravine, Automatic Garage Door Opener
  • Floor Space (approx): 5079 Square Feet
  • Lot Depth: 117 Feet
  • Lot Frontage: 48 Feet
  • Zoning: R1
  • Sewer: Municipal sewage system
  • Parking Type: Attached garage
  • No. of Parking Spaces: 6

Rooms:

  • Laundry 2nd Level 11'8'' x 5'7''
  • Bathroom 2nd Level 1'0'' x 1'0''
  • Bedroom 2nd Level 11'8'' x 11'7''
  • Bathroom 2nd Level 1'0'' x 1'0''
  • Bedroom 2nd Level 16'1'' x 16'6''
  • Bedroom 2nd Level 13'5'' x 12'1''
  • Bathroom 2nd Level 1'0'' x 1'0''
  • Primary Bedroom 2nd Level 18'4'' x 21'2''
  • Bedroom Basement Level 11'9'' x 12'6''
  • Bedroom Basement Level 11'6'' x 18'3''
  • Bathroom Basement Level 1'0'' x 1'0''
  • Recreation Room Basement Level 17'1'' x 12'1''
  • Kitchen Basement Level 17'1'' x 14'10''
  • Bathroom Main Level 1'0'' x 1'0''
  • Family Main Level 15'8'' x 16'2''
  • Breakfast Main Level 9'3'' x 17'1''
  • Kitchen Main Level 19'5'' x 12'3''
  • Dining Main Level 11'9'' x 11'6''
  • Living Main Level 11'6'' x 13'8''

Courtesy of: Re/Max SKYWAY REALTY INC

REALTOR.ca  

QuickQuoteTM Powered by RPS

Location of 7 RIESLING Court, Hamilton, Ontario, L8G 0B4

Demographic Information of 7 RIESLING Court, Hamilton, Ontario, L8G 0B4

Life Stage

Nearly Retired

Employment Type

Service Sector/White Collar

Average Household Income

$116,421.06

Average Number of Children

1.75

Household Population

Household Structure

Age of Population

Education

Education Level

No certificate/diploma/degree

19.68 %

High school certificate or equivalent

30.2 %

Apprenticeship trade certificate/diploma

7.02 %

College/non-university certificate

22.54 %

University certificate (below bachelor)

1.26 %

University Degree

19.3 %

Commuter

Travel To Work

By Car

90.89 %

By Public Transit

3.47 %

By Walking

0.01 %

By Bicycle

0.45 %

By Other Methods

5.18 %

Cultural Diversity

Knowledge of Official Language

Mother Tongue

Building Information

Building Type

Apartments (Low and High Rise)

Houses

88.87 %

Own Vs. Rent

