Button CopyPathCircle CloseCircle Left ArrowArrow Down Icon GreyClosecirclecircleBurger
Image 1
Image 2
Image 3
$399,000

66 MARS AVENUE, Hamilton, Ontario, L8L 3V9

MLS® # X13432866

3 Beds

Baths

1100 - 1500  FEETSQ

QuickQuoteTM: Not Available

Hamilton ON, L8L 3V9

MLS® # X13432866

Property Information:

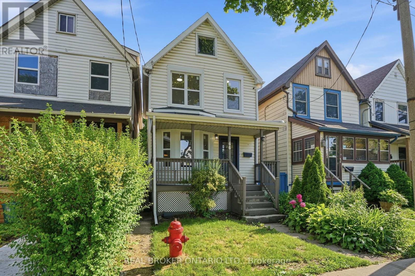
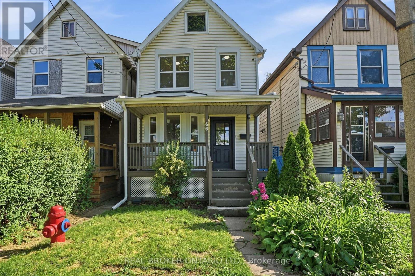
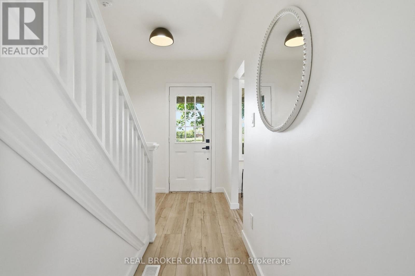
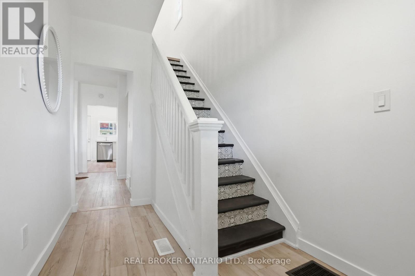
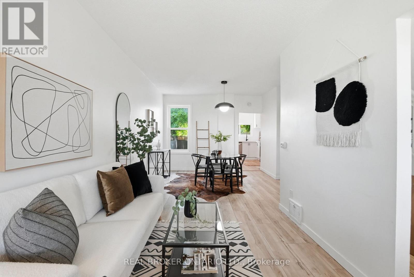
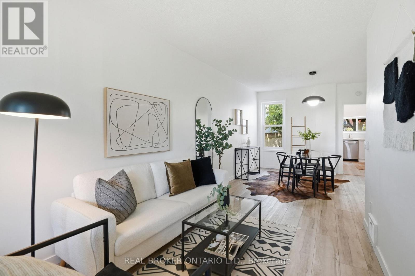
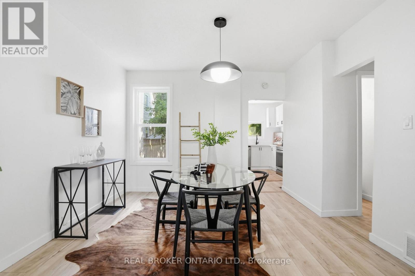
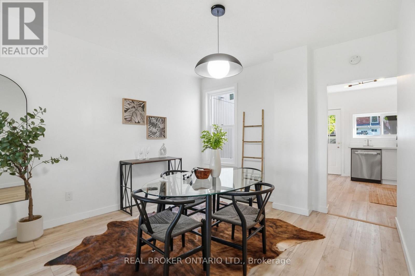
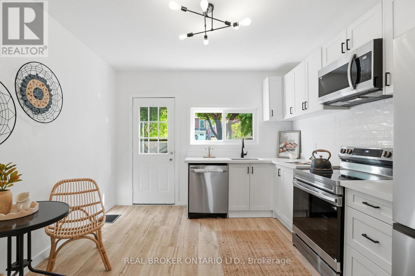
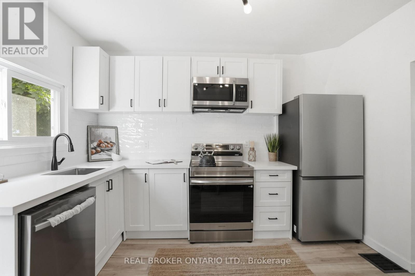
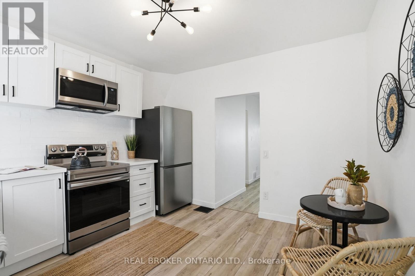
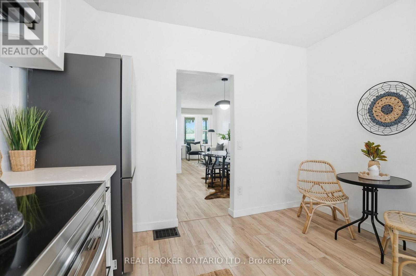
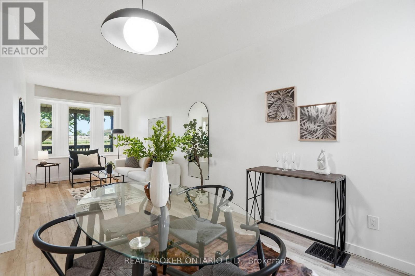
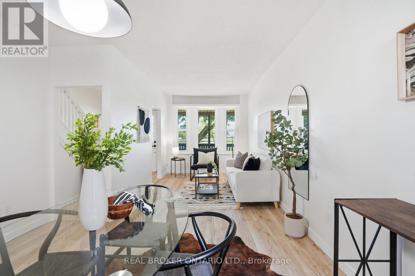
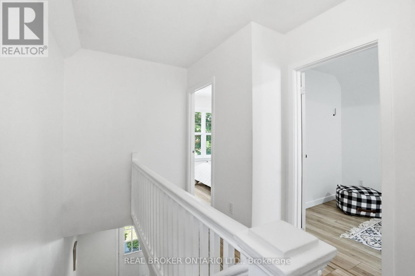
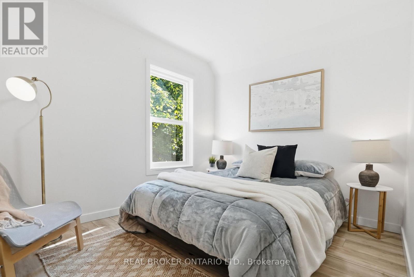
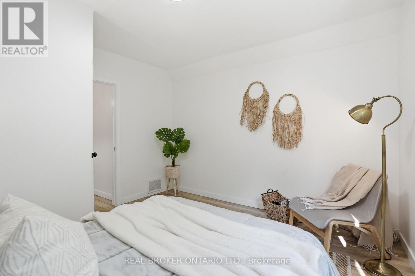
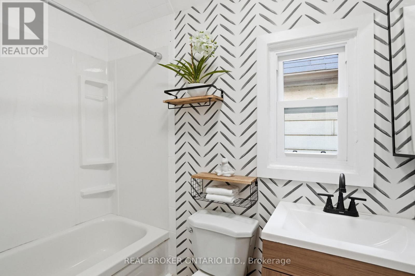
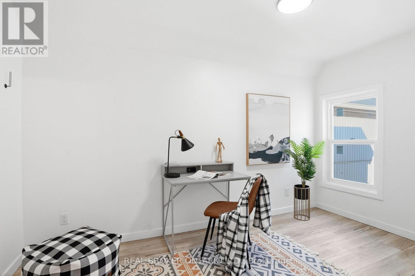
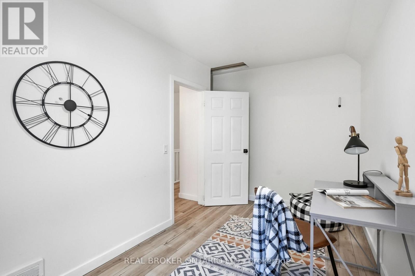
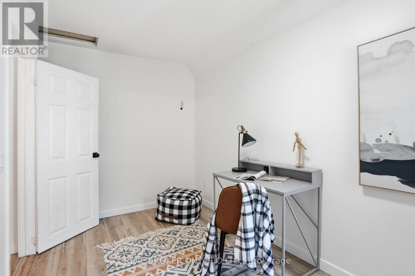
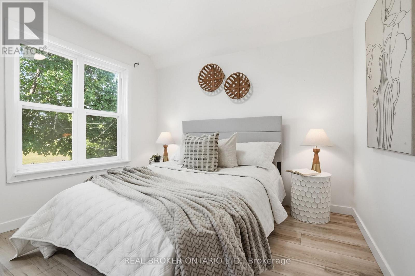
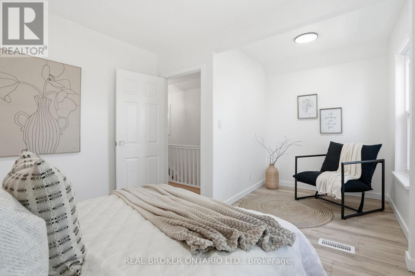
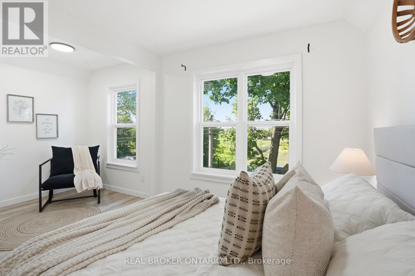
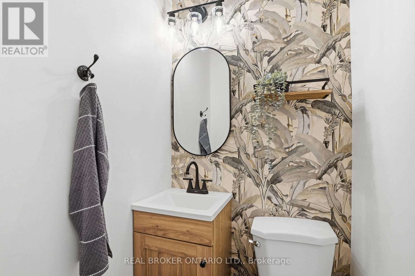
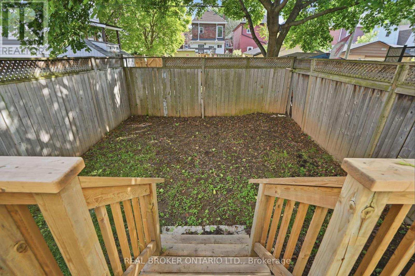
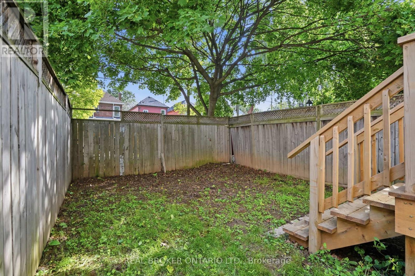
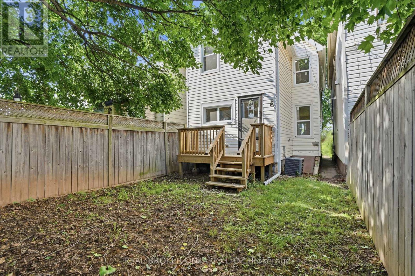
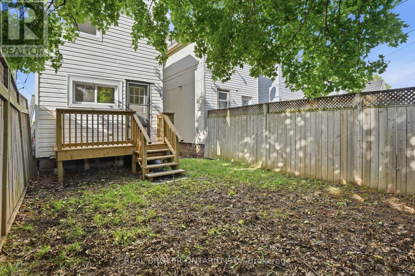
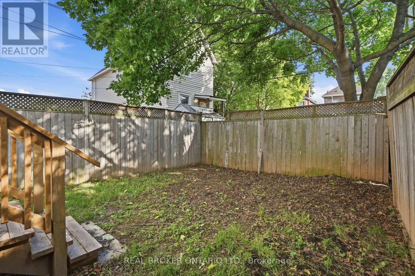
Welcome to 66 Mars Avenue, a beautifully renovated detached 2-storey home offering modern updates in a convenient Hamilton location. Recently refreshed throughout, this 3-bedroom, 1.5-bathroom home features a brand new kitchen complete with quartz countertops, new appliances, and contemporary finishes that create a bright and inviting space for everyday living. The functional layout offers comfortable principal rooms, well-sized bedrooms, and tasteful updates that make the home move-in ready. A large green space and park directly across the street provide the perfect setting for family fun, outdoor play, and everyday enjoyment. Ideally situated close to Hamilton General Hospital, downtown Hamilton, shopping, restaurants, public transit, and everyday amenities, with the Hamilton waterfront just a short drive away. A fantastic opportunity for first-time buyers, families, or investors looking for a stylish updated home in a central and accessible neighbourhood. (id:27)

Building Features:

  • Style: Detached
  • Building Type: House
  • Basement Development: Partially finished
  • Basement Type: Full
  • Construction Style - Attachment: Detached
  • Exterior Finish: Aluminum siding, Steel
  • Floor Space: 1100 - 1500 sqft
  • Foundation Type: Block
  • Heating Type: Forced air
  • Heating Fuel: Natural gas
  • Cooling Type: Central air conditioning
  • Appliances: Dishwasher, Dryer, Microwave, Stove, Washer, Refrigerator

Property Features:

  • OwnershipType: Freehold
  • Property Type: Single Family
  • Bedrooms: 3
  • Bathrooms: 2
  • Half Bathrooms: 1
  • Amenities Nearby: Park, Hospital, Public Transit, Schools
  • Floor Space (approx): 1100 - 1500 Square Feet
  • Irregular: Yes
  • Lot Depth: 81.2 Feet
  • Lot Frontage: 20 Feet
  • Lot Size: 20 x 81.3 FT
  • Sewer: Sanitary sewer
  • Parking Type: No Garage

Rooms:

  • Primary Bedroom 2nd Level 4.65 m x 3.05 m
  • Bedroom 2nd Level 3.91 m x 3.48 m
  • 2nd Bedroom 2nd Level 3.53 m x 3.43 m
  • Bathroom 2nd Level Measurements not available
  • Kitchen Main Level 3.51 m x 3.51 m
  • Dining Main Level 3.56 m x 3.51 m
  • Living Main Level 3.35 m x 2.64 m
  • Bathroom Main Level Measurements not available

Convert Measurement to:


Courtesy of: REAL BROKER ONTARIO LTD.

REALTOR.ca  

QuickQuoteTM Powered by RPS

Location of 66 MARS AVENUE, Hamilton, Ontario, L8L 3V9

Demographic Information of 66 MARS AVENUE, Hamilton, Ontario, L8L 3V9

Life Stage

Young Couples

Employment Type

Blue Collar/Primary, Blue Collar/Service Sector

Average Household Income

$89,031.40

Average Number of Children

1.87

Household Population

Household Structure

Age of Population

Education

Education Level

No certificate/diploma/degree

34.86 %

High school certificate or equivalent

37.4 %

Apprenticeship trade certificate/diploma

2.35 %

College/non-university certificate

17.14 %

University certificate (below bachelor)

0.36 %

University Degree

7.89 %

Commuter

Travel To Work

By Car

81.0 %

By Public Transit

11.41 %

By Walking

4.65 %

By Bicycle

0.0 %

By Other Methods

2.94 %

Cultural Diversity

Knowledge of Official Language

Mother Tongue

Building Information

Building Type

Apartments (Low and High Rise)

5.2 %

Houses

94.8 %

Own Vs. Rent

