Button CopyPathCircle CloseCircle Left ArrowArrow Down Icon GreyClosecirclecircleBurger
Image 1
Image 2
Image 3
$799,000

6540 TWENTY ROAD E, Hamilton, Ontario, L0R 1P0

MLS® # X13251512

6 Beds

Baths

700 - 1100  FEETSQ

QuickQuoteTM: Not Available

Hamilton ON, L0R 1P0

MLS® # X13251512

Property Information:

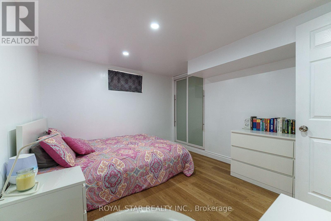
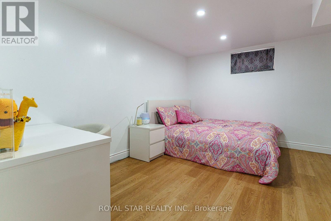
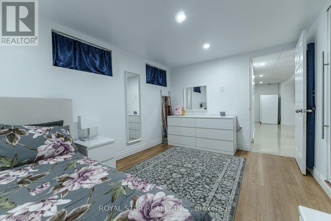
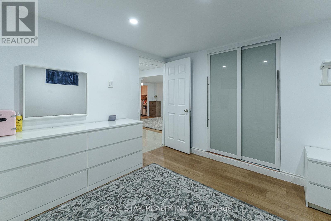
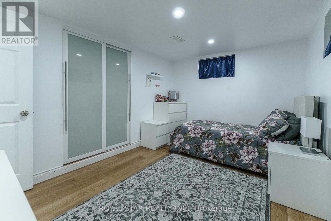
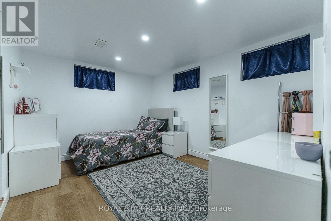
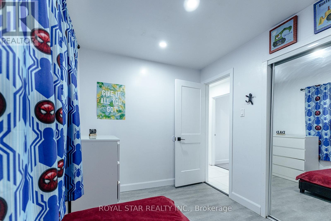
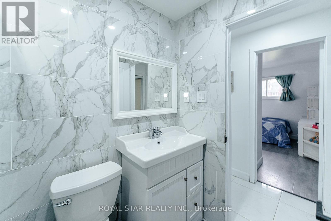
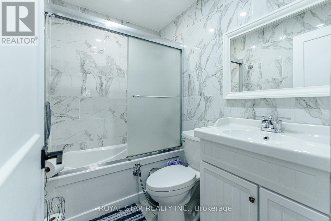
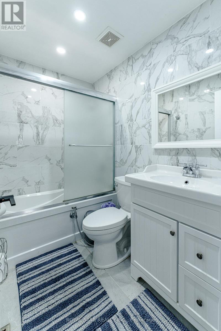
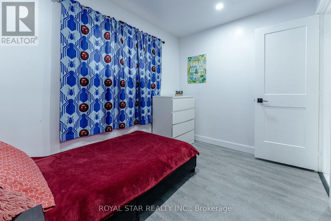
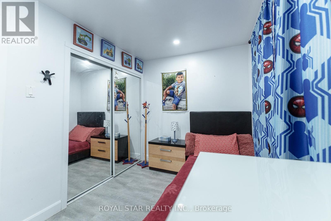
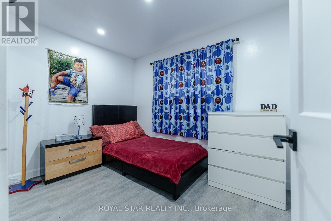
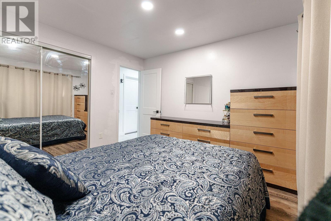
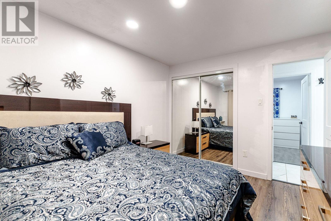
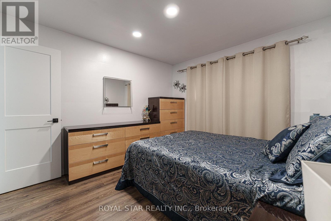
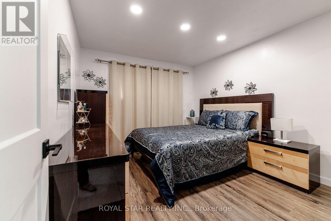
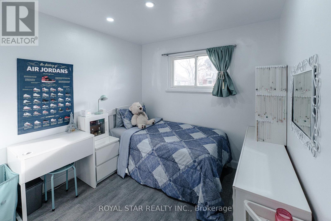
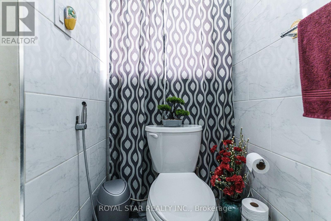
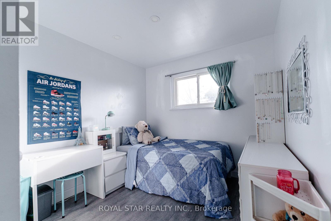
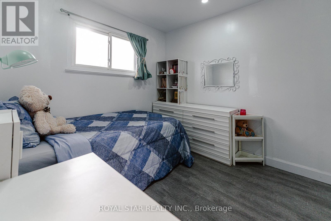
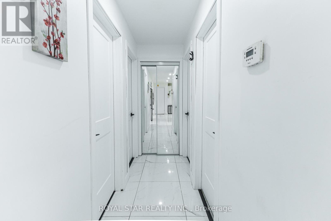
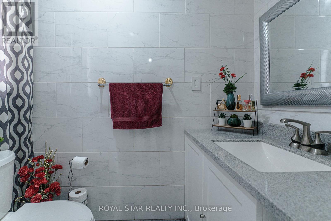
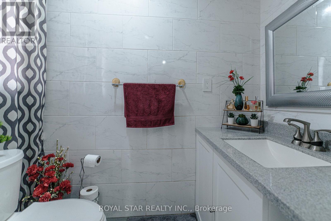
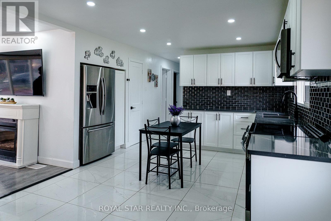
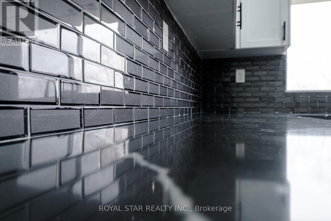
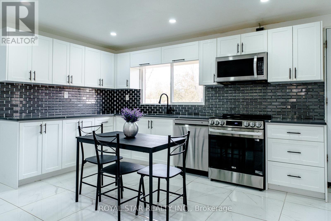
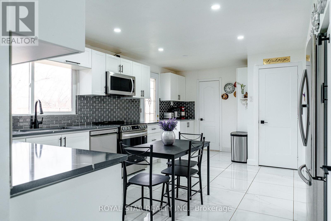
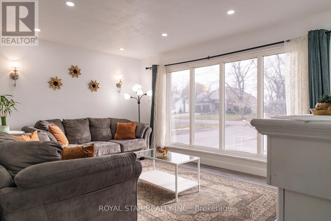
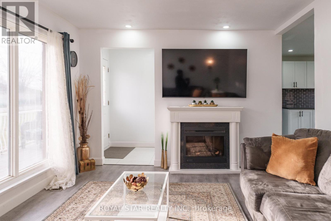
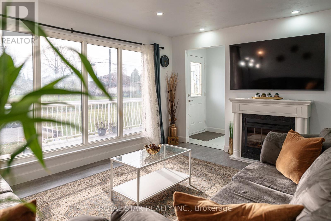
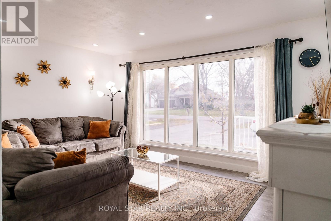
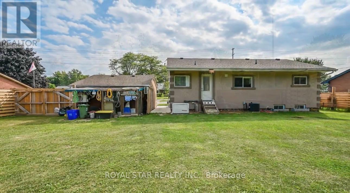
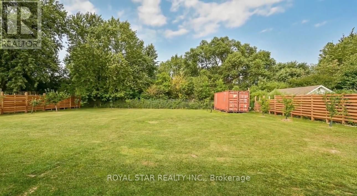
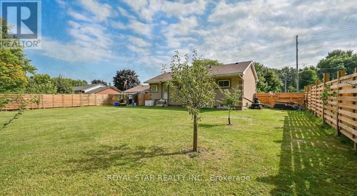
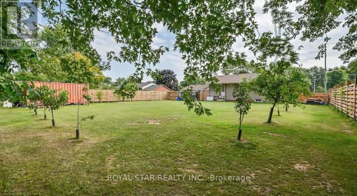
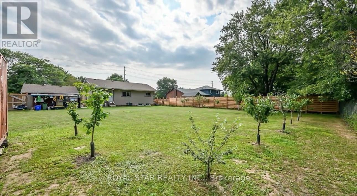
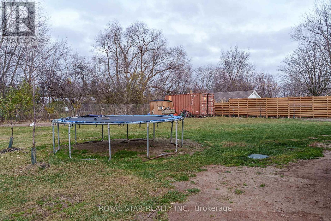
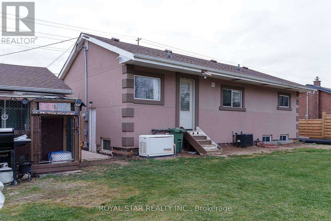
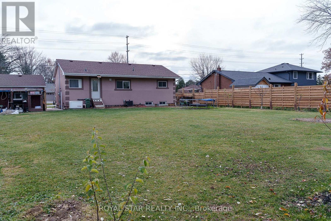
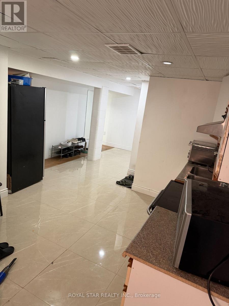
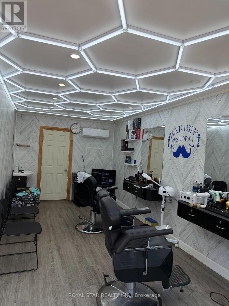
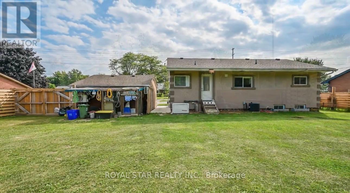
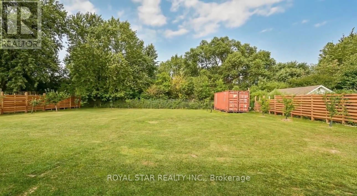
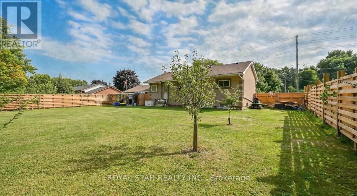
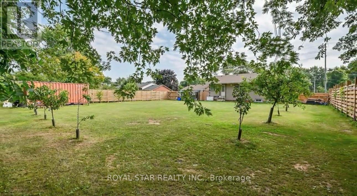
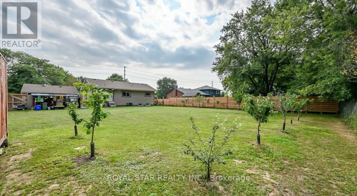
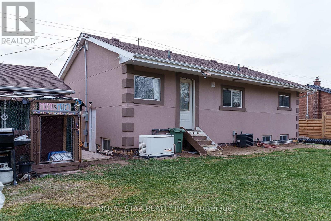
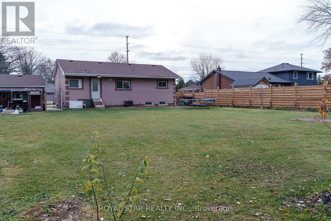
Welcome Home To 6540 Twenty Rd E! This Unique Property Has Unlimited Potential For Income Today And Value In The Future! We Have A Solid Raised Bungalow With 2 Kitchens, 3 Bed 1.5 Bath On The Main Floor, 3 Bed 1 Bath Basement With Separate Entrance, 476SF Aux Unit In The Detached Garage With Kitchen, 1 Bed 1 Bath And A Fully Operational Established Licensed Barbershop Currently Leased For $2000/Month. This Beautiful Scenic Property Offers A Convenient Escape From Busy City Life Without Being Far From Highways, Essential Services, Shopping And Recreation. Enjoy The Flexibility This Massive 100' X 176' Lot Offers Without Overwhelming You With Upkeep. The Future Possibilities Are Endless As You Are Surrounded By Numerous Well-Appointed Custom Homes. This Property Has Had Numerous Recent Updates Including Flooring, Lighting, Paint, Roof (2022), Windows, Central Air And Much More, Including A Backup Generator. The Home Is Perfect For An Established Barber Or An Investor Looking For Potentially 4 Income Sources From 1 Perfectly Situated And Ideally Located Property. Close By Is The Burgeoning Hamilton Airport Business Area And Numerous New Commercial And Residential Developments In And Around The Hamilton Mountain Area. The Property Offers Flexible Closing With Either Vacant Possession Or Fully Rented For Your Convenience. Book Your Showing Today To Take Advantage Of This Rare Opportunity. Property Is Being Sold As Is Where Is. (id:27)

Building Features:

  • Style: Detached
  • Building Type: House
  • Architectural Style: Raised bungalow
  • Basement Development: Finished
  • Basement Type: N/A, Full, N/A, N/A
  • Construction Style - Attachment: Detached
  • Exterior Finish: Stucco, Concrete
  • Floor Space: 700 - 1100 sqft
  • Foundation Type: Block
  • Utility Power:
  • Heating Type: Forced air
  • Heating Fuel: Natural gas
  • Cooling Type: Central air conditioning
  • Appliances: Dishwasher, Dryer, Microwave, Stove, Washer, Refrigerator

Property Features:

  • OwnershipType: Freehold
  • Property Type: Single Family
  • Bedrooms: 6
  • Bathrooms: 5
  • Half Bathrooms: 2
  • Amenities Nearby: Schools
  • Features: Wooded area, Conservation/green belt, Carpet Free
  • Fence Type: Fenced yard
  • Floor Space (approx): 700 - 1100 Square Feet
  • Irregular: Yes
  • Lot Depth: 176 Feet
  • Lot Frontage: 100 Feet
  • Lot Size: 100 x 176 FT
  • Zoning: A2
  • Sewer: Septic System
  • Parking Type: Detached garage, Garage, RV
  • No. of Parking Spaces: 12

Courtesy of: ROYAL STAR REALTY INC.

REALTOR.ca  

QuickQuoteTM Powered by RPS

Location of 6540 TWENTY ROAD E, Hamilton, Ontario, L0R 1P0

Demographic Information of 6540 TWENTY ROAD E, Hamilton, Ontario, L0R 1P0

Life Stage

Older Parents, Younger Kids

Employment Type

Mixed

Average Household Income

$154,835.45

Average Number of Children

1.85

Household Population

Household Structure

Age of Population

Education

Education Level

No certificate/diploma/degree

14.12 %

High school certificate or equivalent

35.88 %

Apprenticeship trade certificate/diploma

8.31 %

College/non-university certificate

23.15 %

University certificate (below bachelor)

1.86 %

University Degree

16.68 %

Commuter

Travel To Work

By Car

94.55 %

By Public Transit

0.81 %

By Walking

0.54 %

By Bicycle

0.0 %

By Other Methods

4.1 %

Cultural Diversity

Knowledge of Official Language

Mother Tongue

Building Information

Building Type

Apartments (Low and High Rise)

Houses

100.0 %

Own Vs. Rent

