Button CopyPathCircle CloseCircle Left ArrowArrow Down Icon GreyClosecirclecircleBurger
Image 1
Image 2
Image 3
$449,900

64 SHEAFFE STREET, Hamilton, Ontario, L8R 2E9

MLS® # X13503586

3 Beds

Bath

700 - 1100  FEETSQ

QuickQuoteTM: $422K - $513K

Hamilton ON, L8R 2E9

MLS® # X13503586

Property Information:

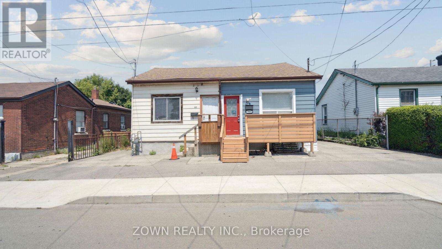
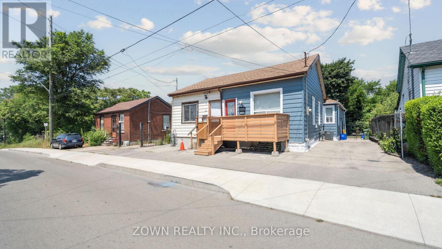
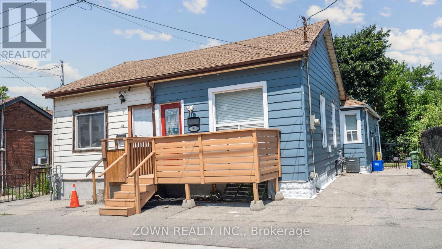
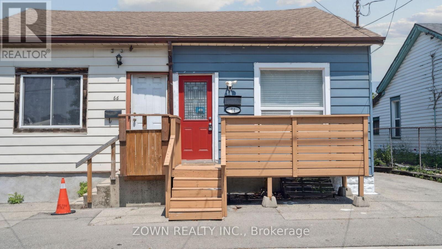
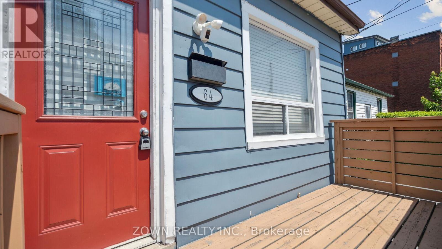
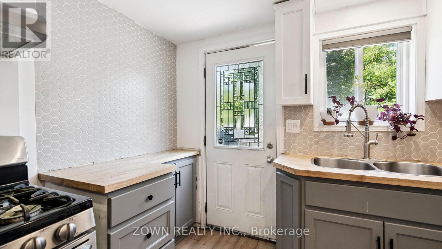
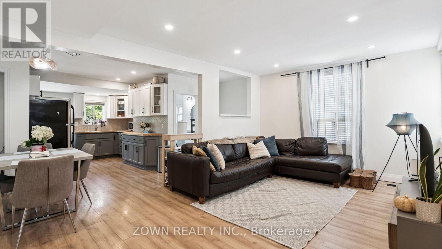
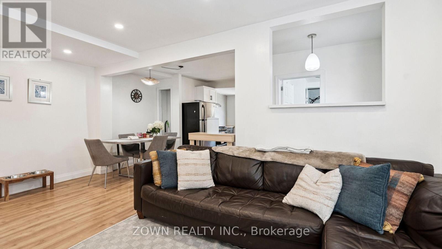
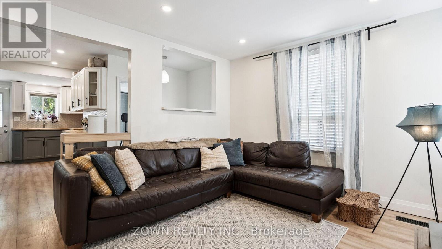
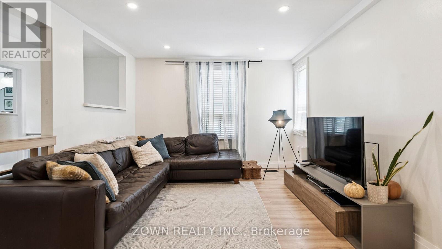
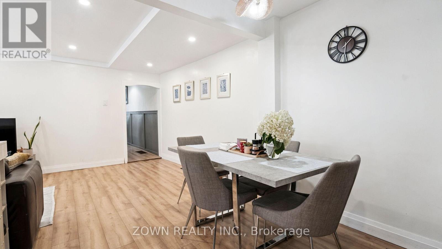
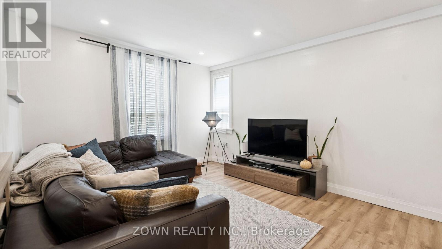
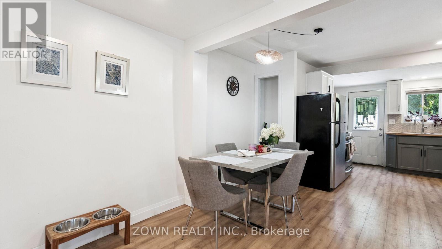
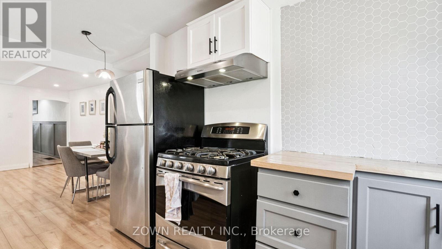
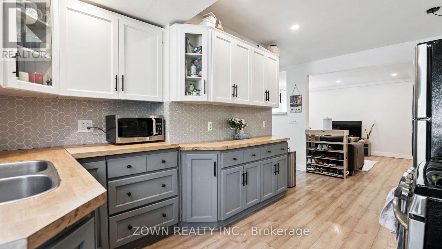
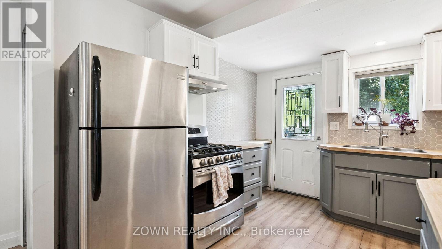
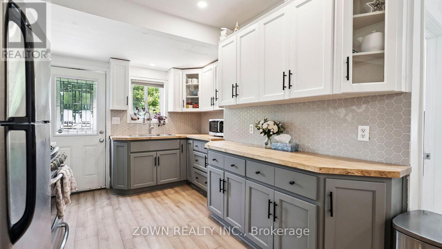
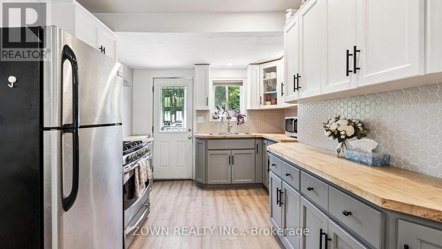
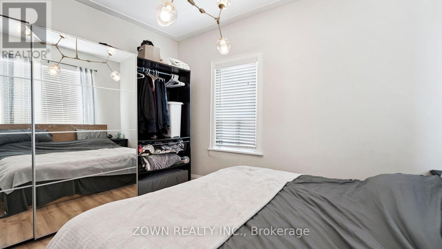
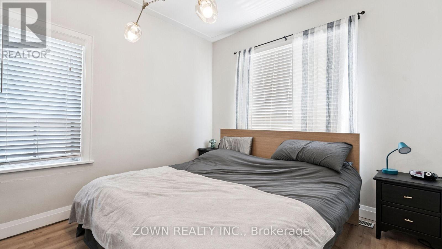
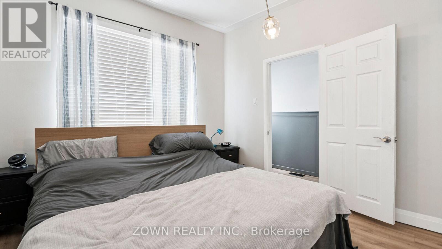
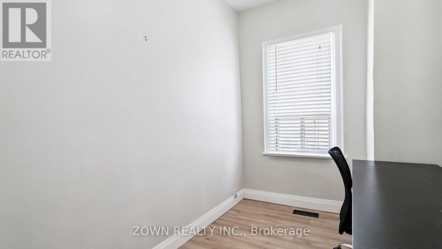
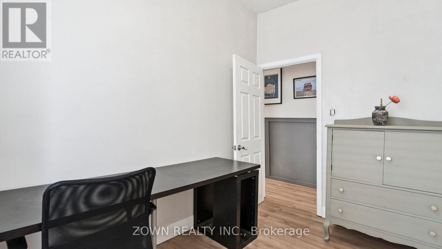
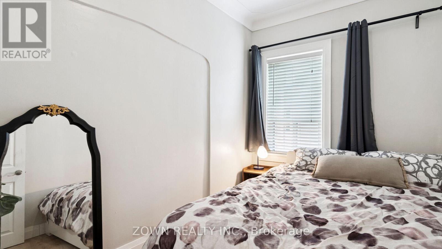
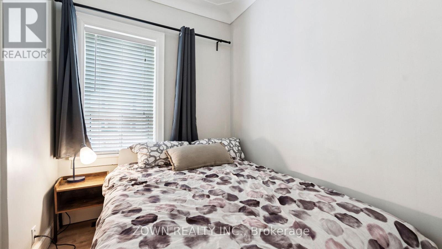
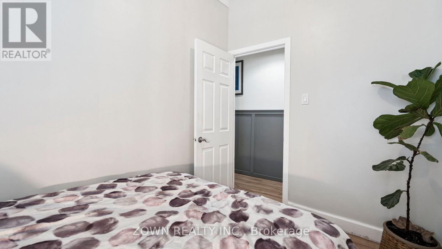
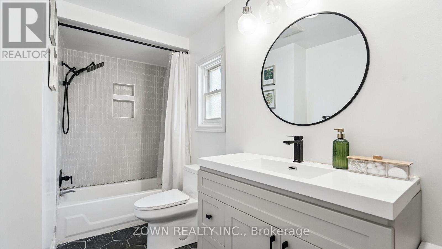
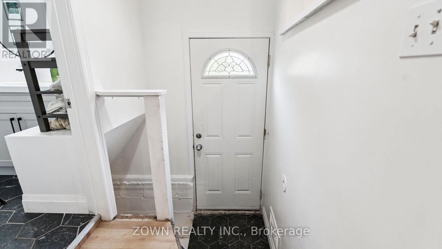
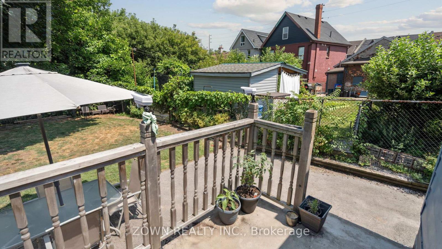
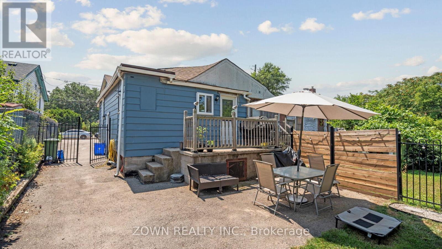
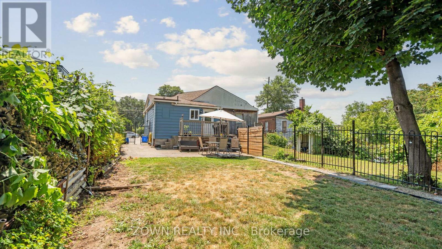
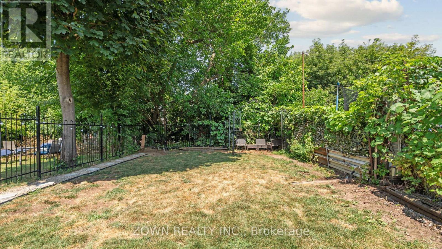
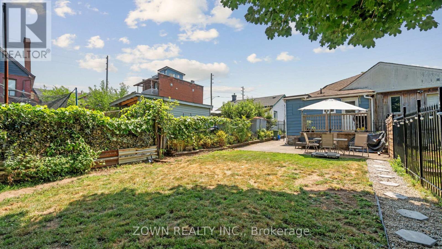
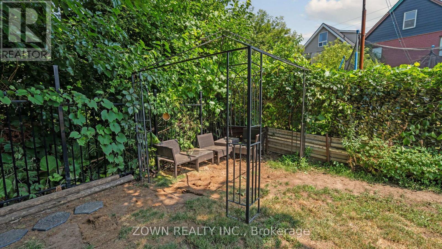
Charming 3-Bedroom Home in the Heart of Hamilton's Strathcona Community Welcome to this charming and well-maintained 3-bedroom home, ideally located on a quiet dead-end street in the highly desirable Strathcona Central North neighbourhood. Step inside to a bright and inviting living space featuring updated flooring throughout, creating a warm, contemporary feel that's perfect for everyday living. The home offers a functional layout with comfortable bedrooms and plenty of space for first-time buyers, young families, or investors. Recent exterior improvements add to the home's appeal, including a beautiful new wood front porch, upgraded fencing, and a spacious backyard deck-ideal for summer entertaining, family gatherings, or simply relaxing outdoors. The location is truly exceptional. Enjoy being just minutes from the vibrant shops, restaurants, cafes, and cultural attractions of James Street North. Bayfront Park, the waterfront trail system, and West Harbour GO Station are all within easy reach, making commuting to the GTA convenient and stress-free. Schools, shopping, public transit, and everyday amenities are also close by. Whether you're a first-time homebuyer, young professional, commuter, or savvy investor, this property offers an outstanding opportunity to own in one of Hamilton's most vibrant and rapidly growing neighbourhoods (id:27)

Building Features:

  • Style: Semi-Detached
  • Building Type: House
  • Architectural Style: Bungalow
  • Basement Development: Unfinished
  • Basement Type: N/A
  • Construction Style - Attachment: Semi-detached
  • Exterior Finish: Aluminum siding
  • Floor Space: 700 - 1100 sqft
  • Flooring Type: Laminate
  • Foundation Type: Block
  • Heating Type: Forced air
  • Heating Fuel: Natural gas
  • Cooling Type: Central air conditioning

Property Features:

  • OwnershipType: Freehold
  • Property Type: Single Family
  • Bedrooms: 3
  • Bathrooms: 1
  • Floor Space (approx): 700 - 1100 Square Feet
  • Irregular: Yes
  • Lot Depth: 123 Feet
  • Lot Frontage: 27 Feet
  • Lot Size: 27 x 123 FT
  • Sewer: Sanitary sewer
  • Parking Type: No Garage
  • No. of Parking Spaces: 2

Rooms:

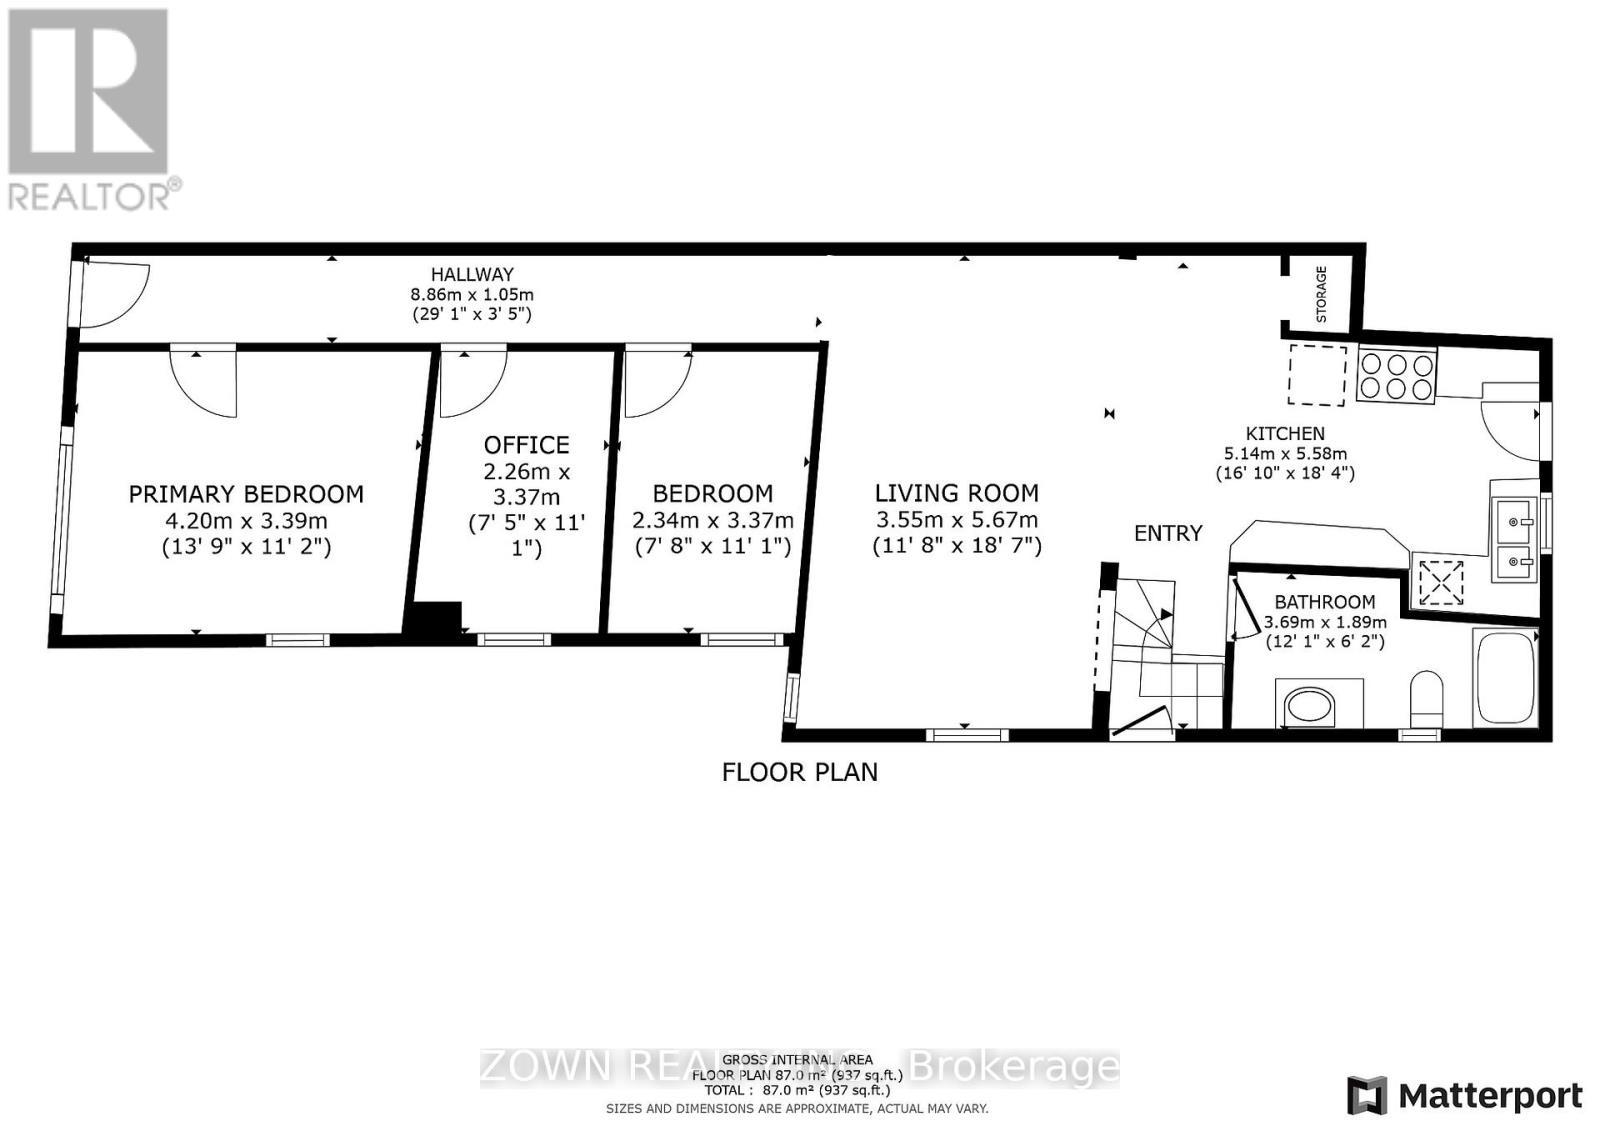
  • Living Main Level 3.55 m x 5.67 m
  • Dining Main Level 3.55 m x 5.67 m
  • Kitchen Main Level 5.14 m x 5.58 m
  • Primary Bedroom Main Level 4.20 m x 3.39 m
  • 2nd Bedroom Main Level 2.34 m x 3.37 m
  • 3rd Bedroom Main Level 2.26 m x 3.37 m

Convert Measurement to:


Courtesy of: ZOWN REALTY INC.

REALTOR.ca  

QuickQuoteTM Powered by RPS

Location of 64 SHEAFFE STREET, Hamilton, Ontario, L8R 2E9

Demographic Information of 64 SHEAFFE STREET, Hamilton, Ontario, L8R 2E9

Life Stage

Midlife Families

Employment Type

Blue Collar/Primary, Blue Collar/Service Sector

Average Household Income

$87,703.66

Average Number of Children

1.66

Household Population

Household Structure

Age of Population

Education

Education Level

No certificate/diploma/degree

23.51 %

High school certificate or equivalent

27.86 %

Apprenticeship trade certificate/diploma

5.14 %

College/non-university certificate

21.07 %

University certificate (below bachelor)

0.58 %

University Degree

21.82 %

Commuter

Travel To Work

By Car

60.2 %

By Public Transit

20.32 %

By Walking

15.39 %

By Bicycle

1.94 %

By Other Methods

2.15 %

Cultural Diversity

Knowledge of Official Language

Mother Tongue

Building Information

Building Type

Apartments (Low and High Rise)

77.65 %

Houses

22.35 %

Own Vs. Rent

