Button CopyPathCircle CloseCircle Left ArrowArrow Down Icon GreyClosecirclecircleBurger
Image 1
Image 2
Image 3
$1,399,990

59 GRETI Drive, Hamilton, Ontario, L9B 0E3

MLS® # 40805178

5+1 Beds

Baths

4270  FEETSQ

QuickQuoteTM: $1.1M - $1.4M

Hamilton ON, L9B 0E3

MLS® # 40805178

Property Information:

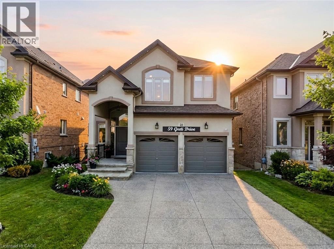

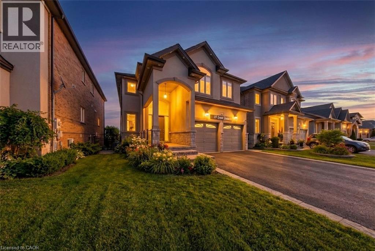
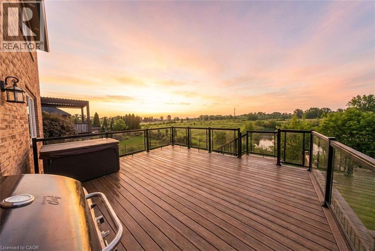
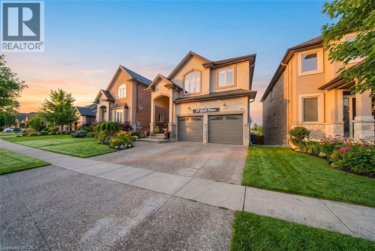
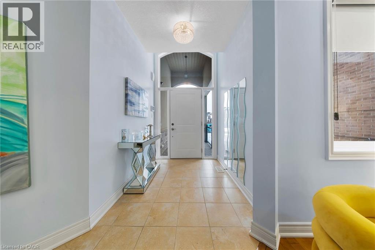
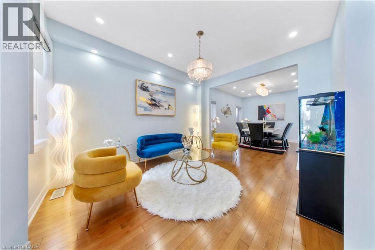
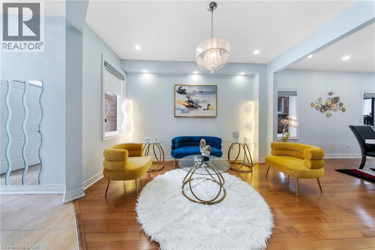

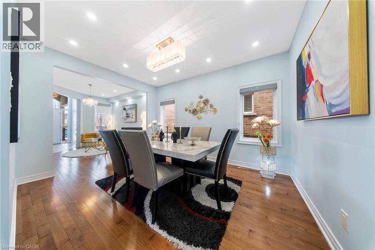
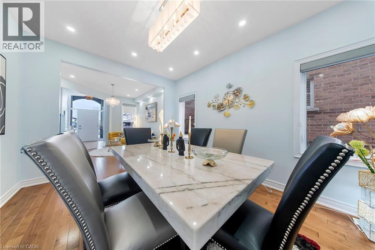
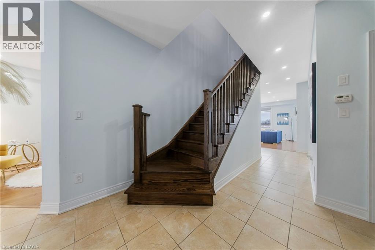
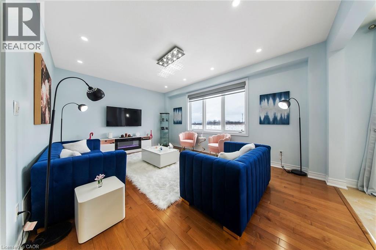
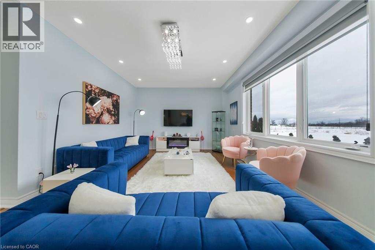
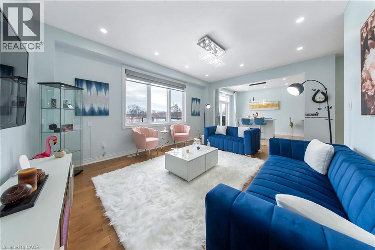
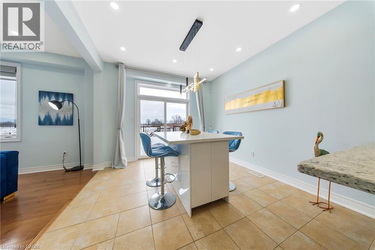
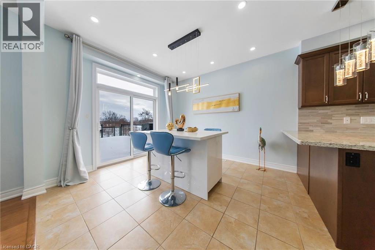
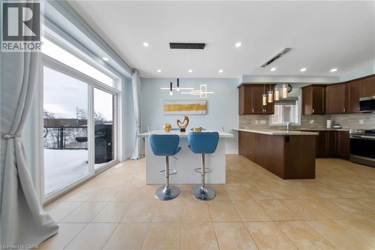
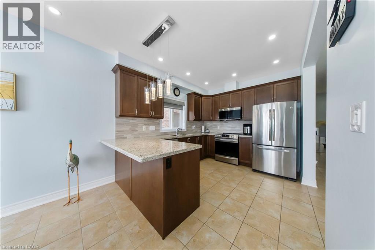
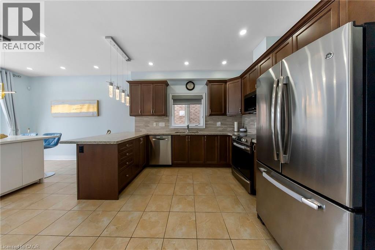
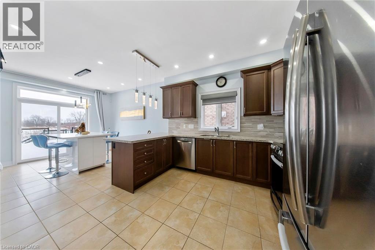
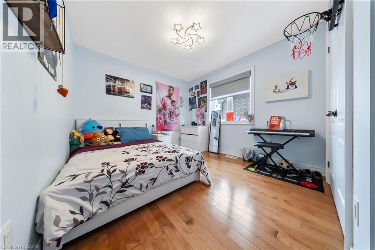
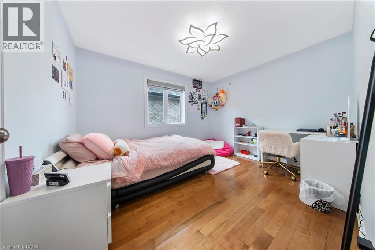
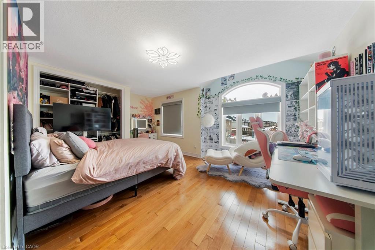
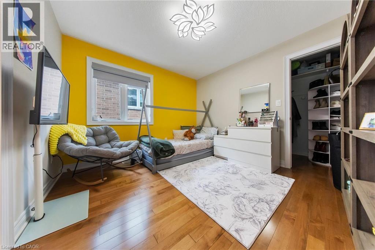
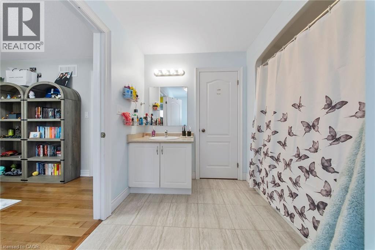
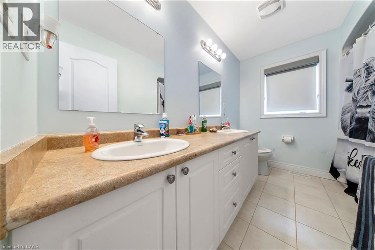
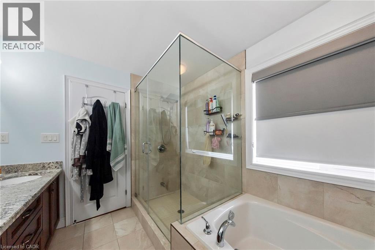
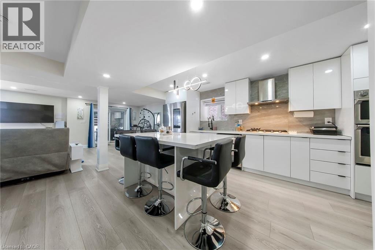
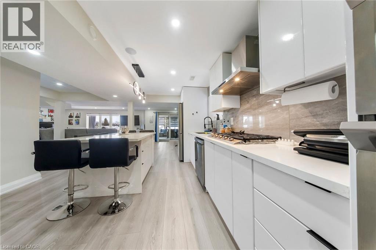
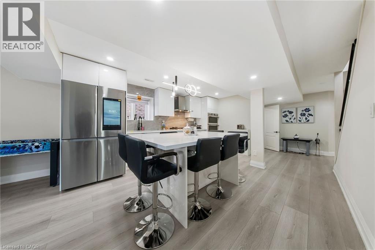
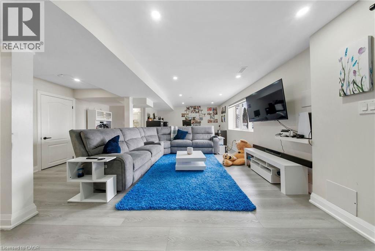
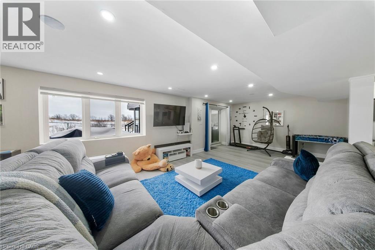
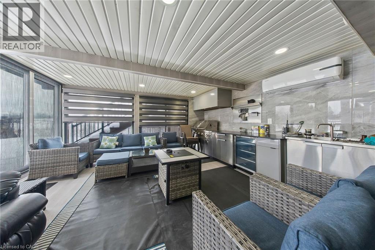
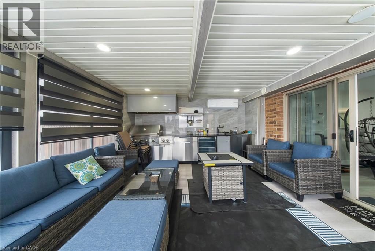
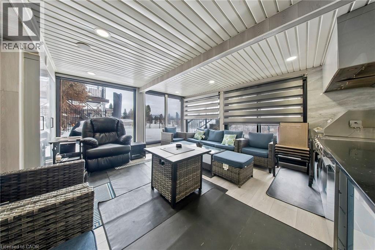
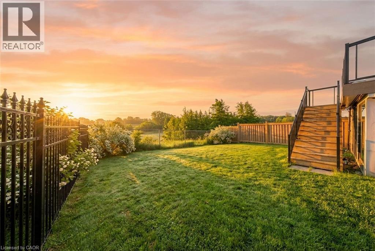

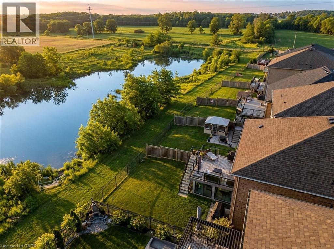
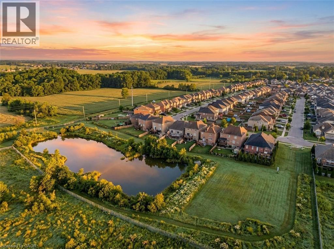
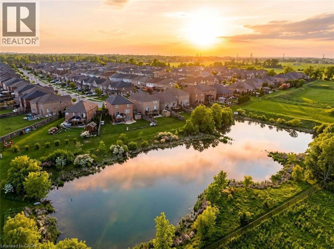
COUNTRY LIVING with city amenities. Country Ridge Estates on Hamilton Mountain. This gorgeous, ALL brick, Offers more than 2920 sq.ft. (Main and second levels) + 1350 sq ft of finished basement. offers 5 large bedrooms (2 primary bedrooms) & 5 baths, nestled on a premium lot with no rear neighbors. Enjoy your morning coffee or evening glass of wine on the custom maintenance free 16'x16' (Zuri PVC) walk-out deck while relaxing in the tranquility of the view of the pond OR tuck yourself into the Cosiness of the glass sunroom and enjoy the white peaceful view of winter. Massive, bright, fully finished walk-out basement with 9' ceilings. Beautiful hardwood throughout (no carpet) and freshly painted. Aggregate concrete driveway, side stairs & backyard patio 2021. Main floor laundry/mud room. Open concept kitchen, dinette & living room. RSA (id:27)

Building Features:

  • Style: Detached
  • Building Type: House
  • Basement Development: Finished
  • Basement Type: Full
  • Construction Style - Attachment: Detached
  • Exterior Finish: Brick, Stone, Stucco
  • Floor Space: 4270 sqft
  • Foundation Type: Poured Concrete
  • Heating Type: Forced air
  • Heating Fuel: Natural gas
  • Cooling Type: Central air conditioning
  • Appliances: Central Vacuum - Roughed In, Dishwasher, Dryer, Refrigerator, Stove, Microwave Built-in, Garage door opener

Property Features:

  • OwnershipType: Freehold
  • Property Type: Single Family
  • Bedrooms: 5+1
  • Bathrooms: 5
  • Half Bathrooms: 1
  • Amenities Nearby: Hospital, Park, Public Transit, Schools
  • Built in: 2014
  • Community Features: Community Centre
  • Floor Space (approx): 4270 Square Feet
  • Lot Depth: 125 Feet
  • Lot Frontage: 39 Feet
  • Zoning: R3-187
  • Sewer: Municipal sewage system
  • Parking Type: Attached garage
  • No. of Parking Spaces: 4

Rooms:


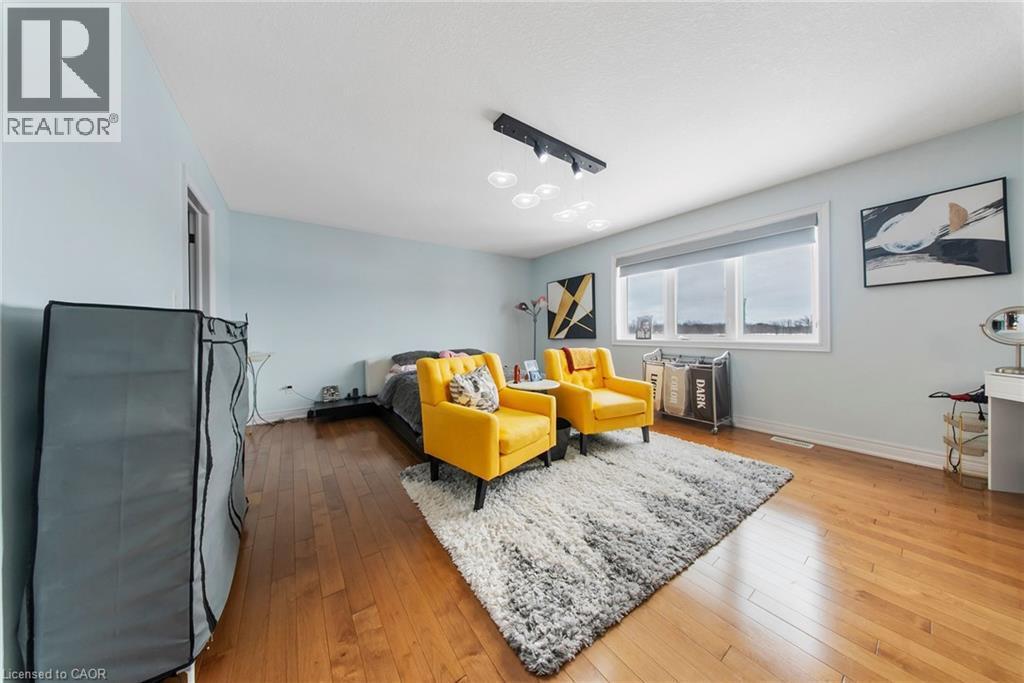
  • Primary Bedroom 2nd Level 14'5'' x 19'0''

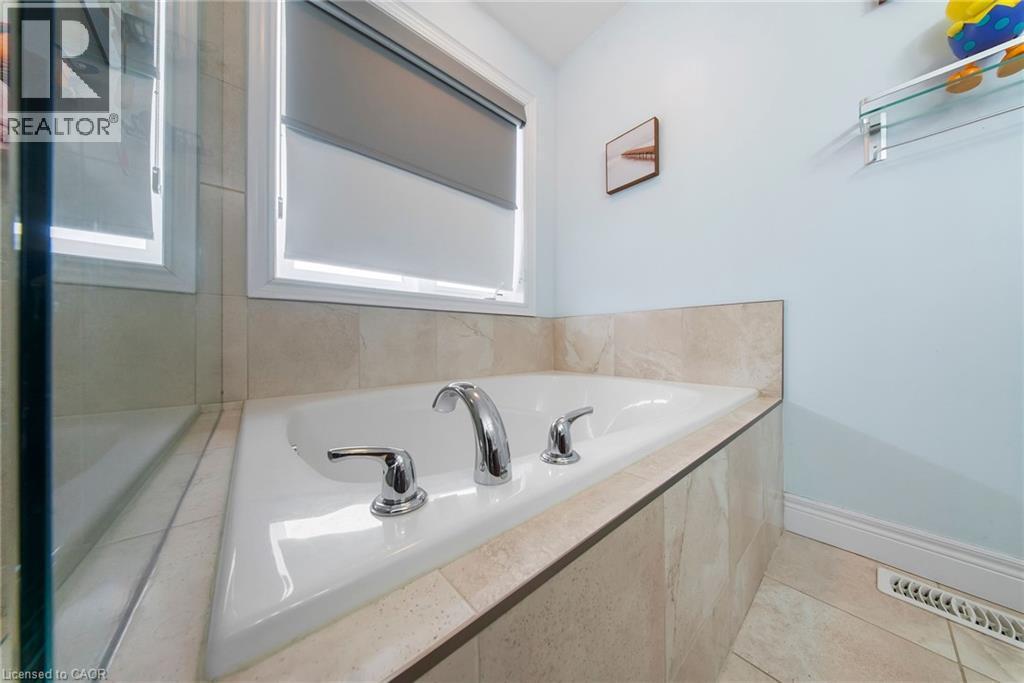
  • Bathroom 2nd Level 10'11'' x 9'2''
  • Bathroom 2nd Level 9'11'' x 7'8''
  • Bathroom 2nd Level 9'11'' x 8'6''
  • Bedroom 2nd Level 15'10'' x 17'6''
  • Bedroom 2nd Level 10'9'' x 11'0''
  • Bedroom 2nd Level 10'2'' x 12'5''
  • Bedroom 2nd Level 10'2'' x 12'5''
  • Sun Room Basement Level 15'9'' x 14'2''
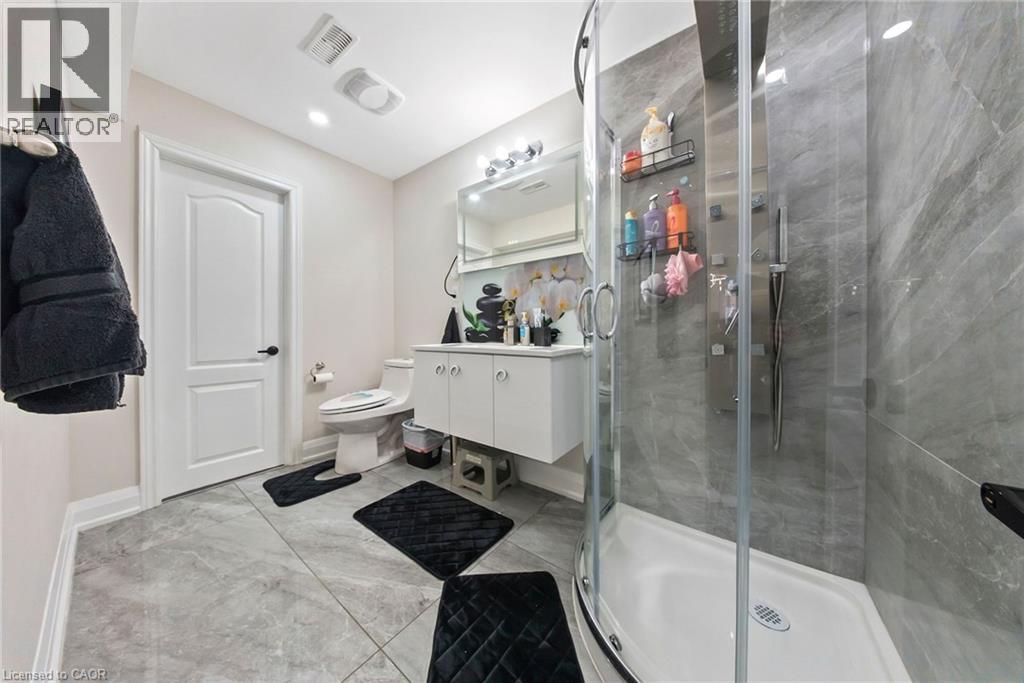
  • Bathroom Basement Level 9'6'' x 8'5''
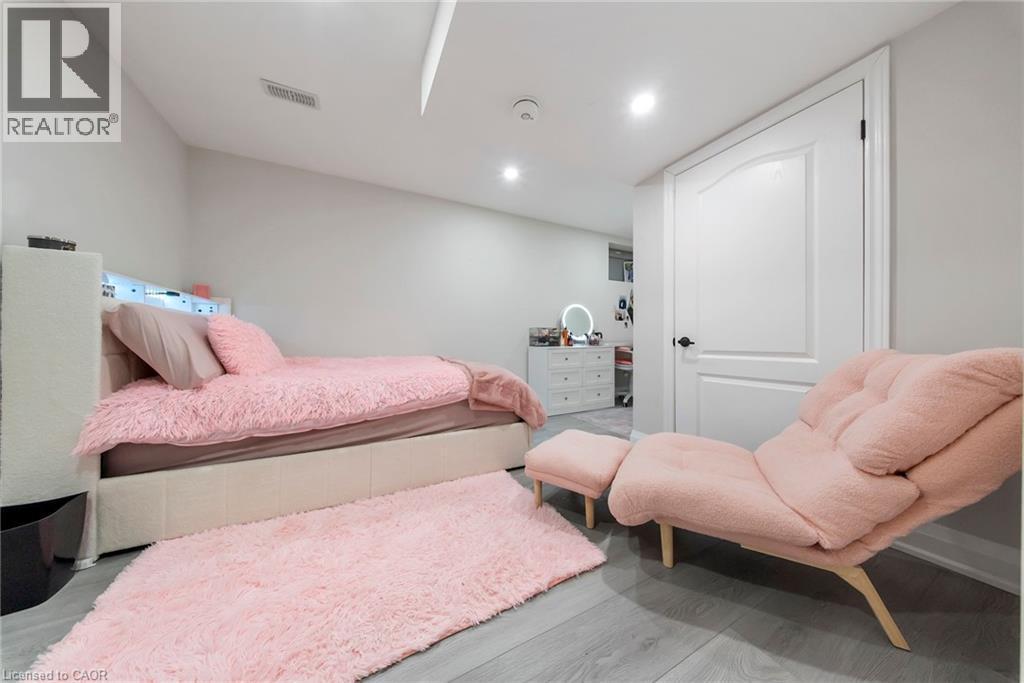
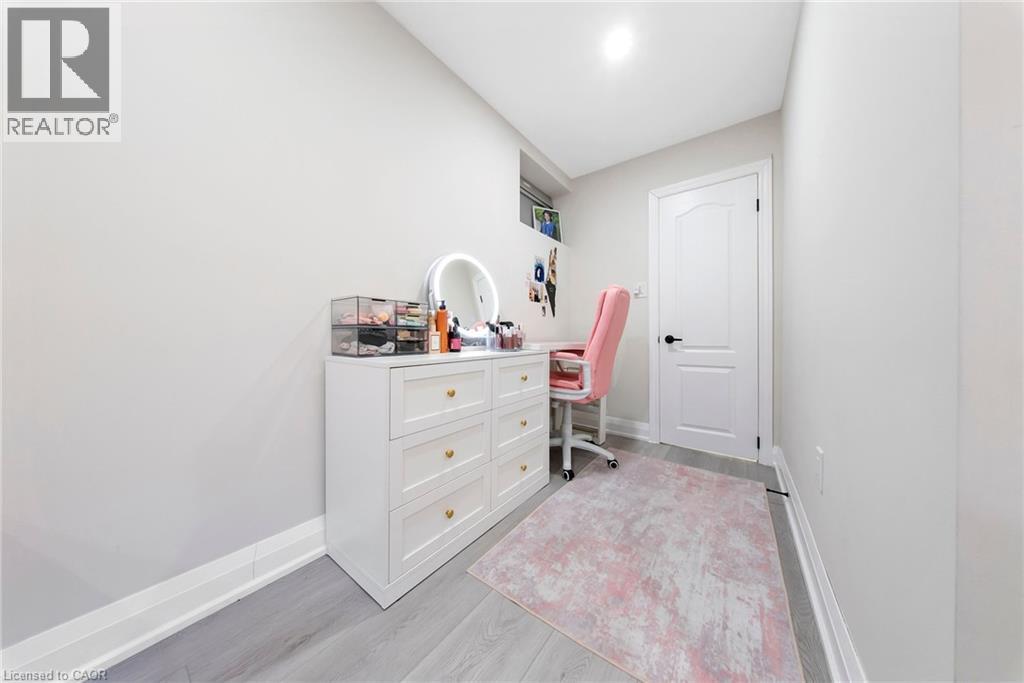
  • Bedroom Basement Level 12'10'' x 10'0''
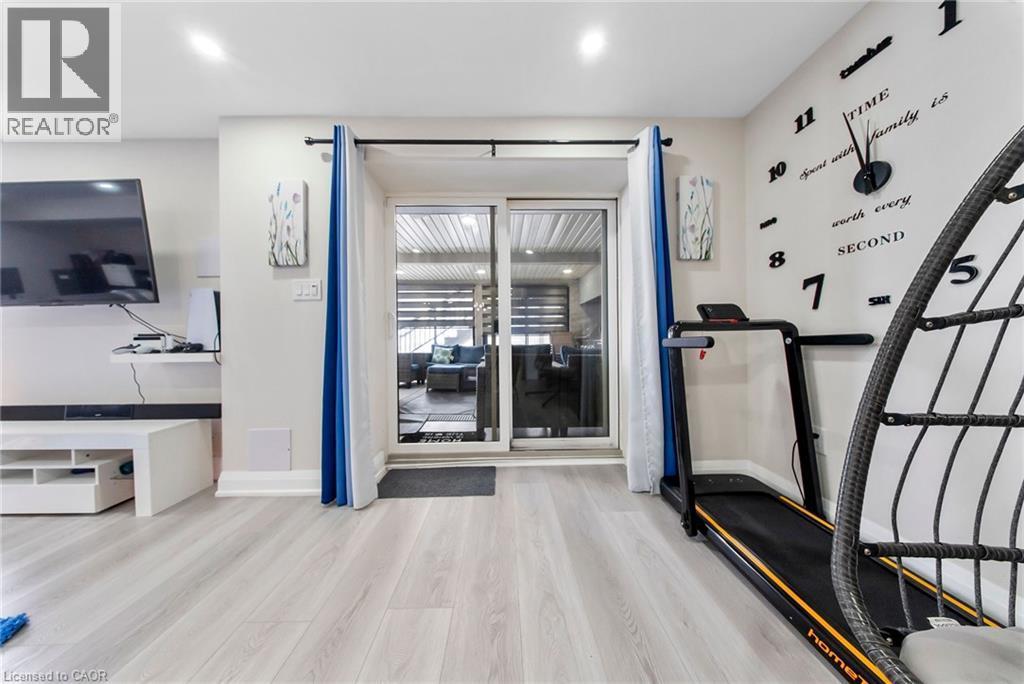
  • Recreation Room Basement Level 13'4'' x 11'1''
  • Family Basement Level 20'9'' x 18'6''
  • Kitchen Basement Level 13'0'' x 16'0''
  • Family Main Level 17'7'' x 13'6''
  • Laundry Main Level 7'11'' x 6'5''
  • Breakfast Main Level 12'1'' x 10'11''
  • Kitchen Main Level 11'4'' x 10'0''
  • Living Main Level 10'11'' x 26'10''
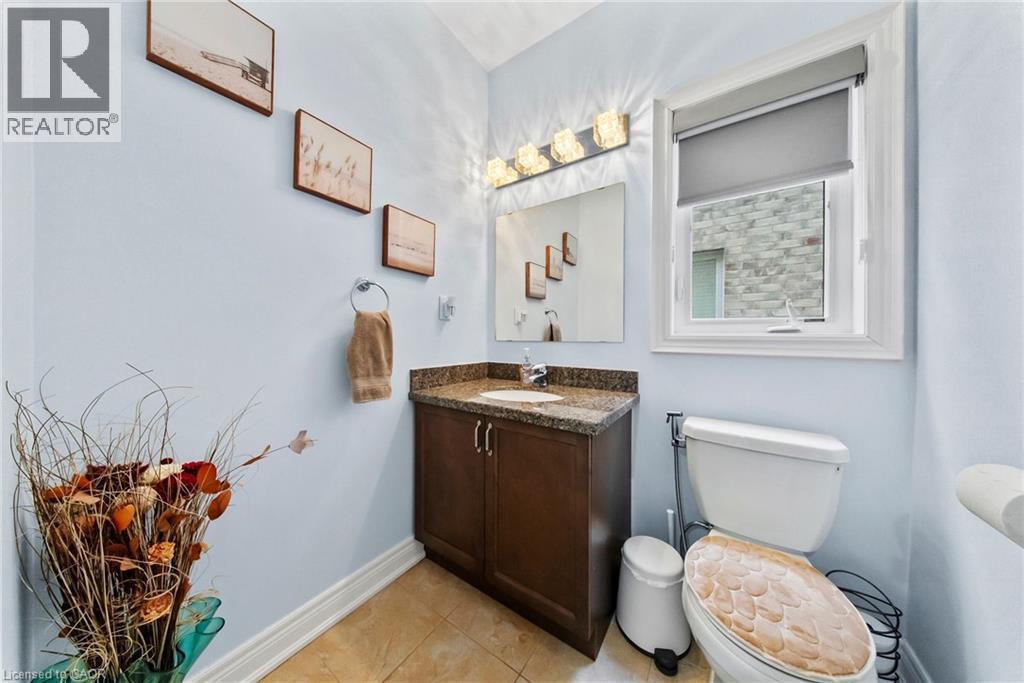
  • Bathroom Main Level 5'7'' x 5'1''

Courtesy of: Realty Network

REALTOR.ca  

QuickQuoteTM Powered by RPS

Location of 59 GRETI Drive, Hamilton, Ontario, L9B 0E3

Demographic Information of 59 GRETI Drive, Hamilton, Ontario, L9B 0E3

Life Stage

Nearly Retired

Employment Type

Service Sector/White Collar

Average Household Income

$164,947.73

Average Number of Children

2.00

Household Population

Household Structure

Age of Population

Education

Education Level

No certificate/diploma/degree

10.72 %

High school certificate or equivalent

28.15 %

Apprenticeship trade certificate/diploma

6.26 %

College/non-university certificate

29.89 %

University certificate (below bachelor)

3.12 %

University Degree

21.86 %

Commuter

Travel To Work

By Car

95.14 %

By Public Transit

2.91 %

By Walking

1.94 %

By Bicycle

0.0 %

By Other Methods

0.01 %

Cultural Diversity

Knowledge of Official Language

Mother Tongue

Building Information

Building Type

Apartments (Low and High Rise)

Houses

100.0 %

Own Vs. Rent

