Button CopyPathCircle CloseCircle Left ArrowArrow Down Icon GreyClosecirclecircleBurger
Image 1
Image 2
Image 3
$729,000

53 WOOD STREET E, Hamilton, Ontario, L8L 3Y2

MLS® # X13604136

3 Beds

Baths

1100 - 1500  FEETSQ

QuickQuoteTM: $719K - $875K

Hamilton ON, L8L 3Y2

MLS® # X13604136

Property Information:

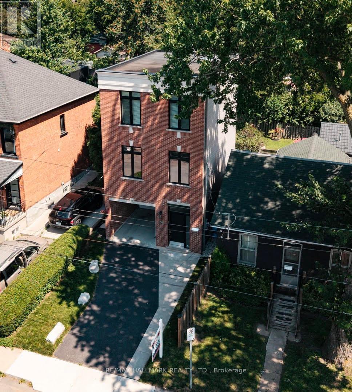
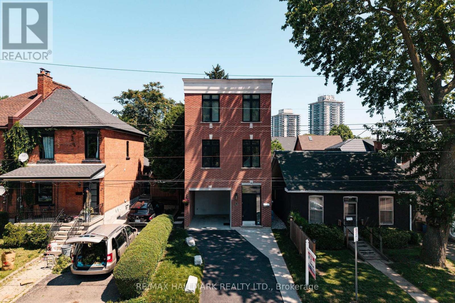
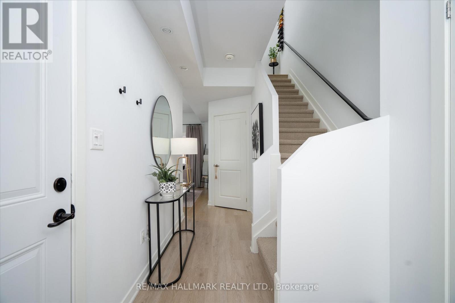
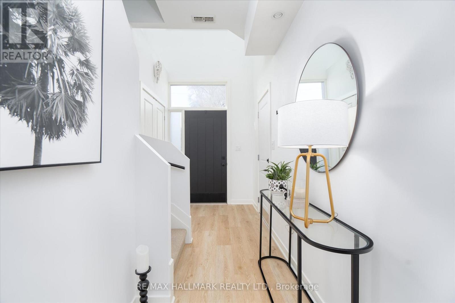
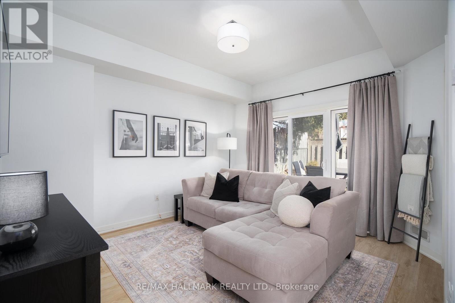
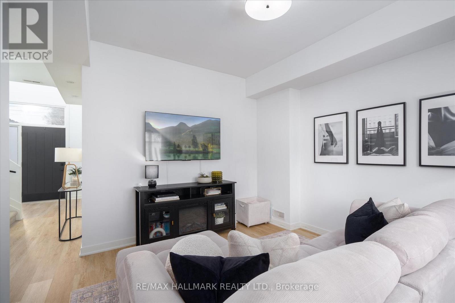
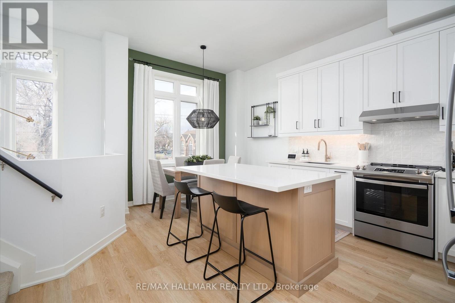
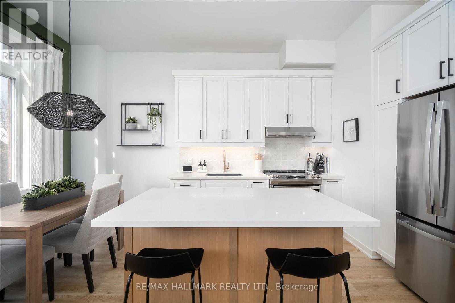
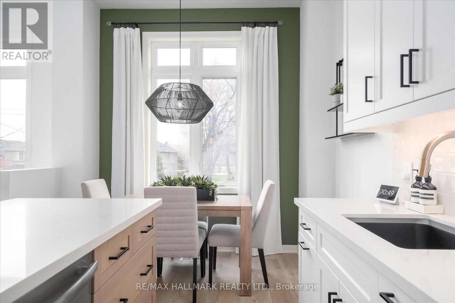
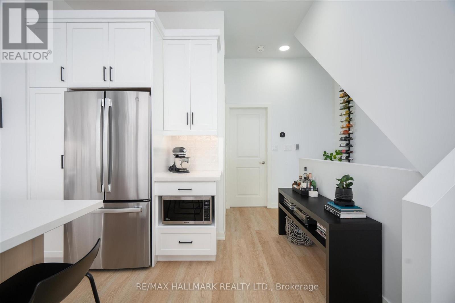
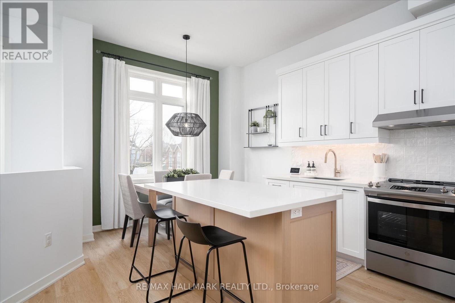
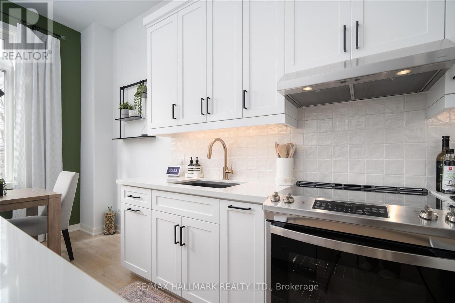
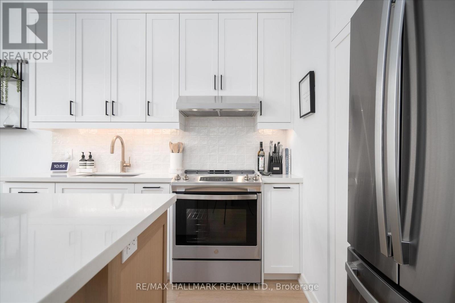
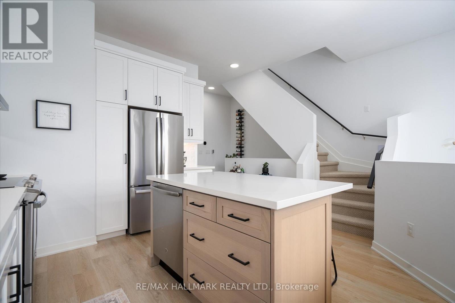
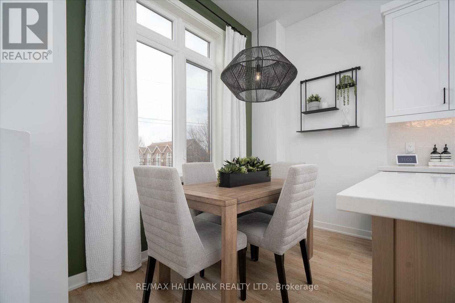
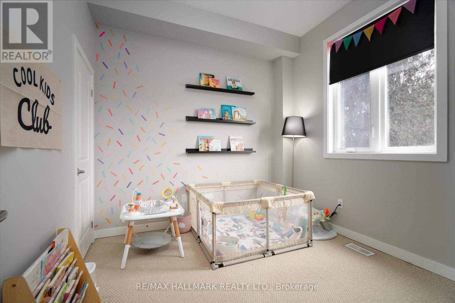
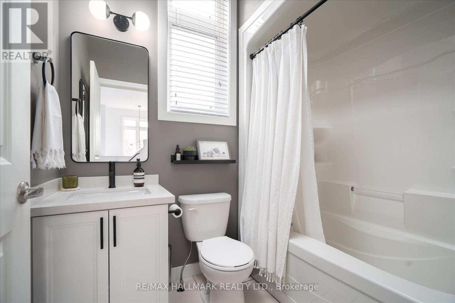
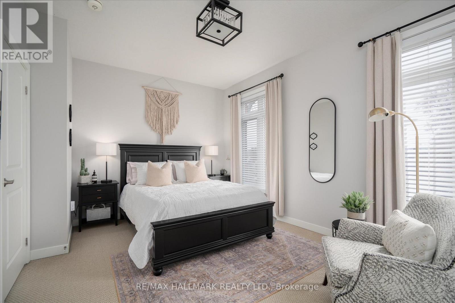
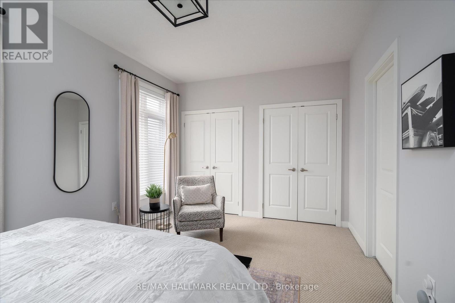
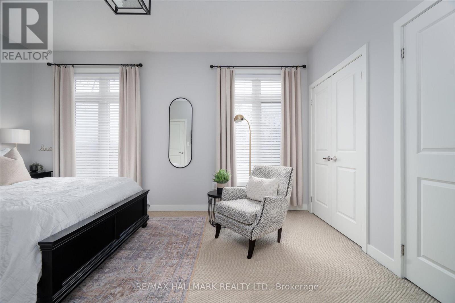
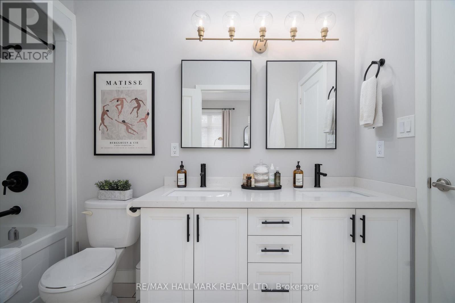
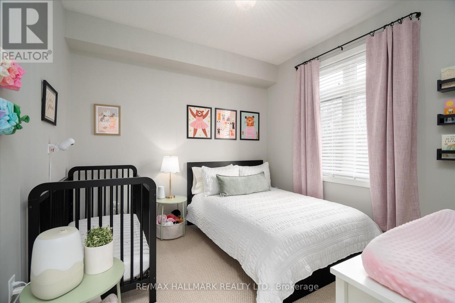
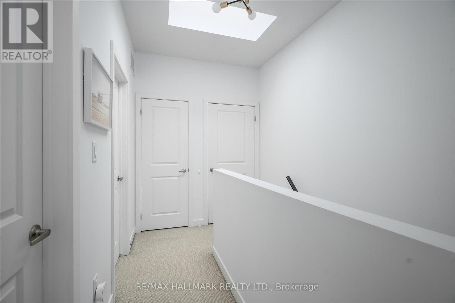
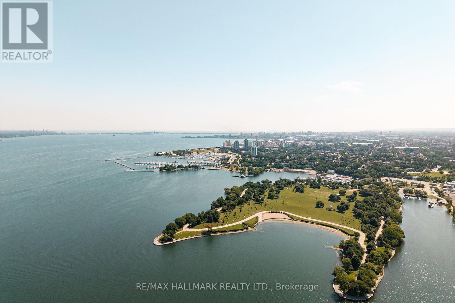
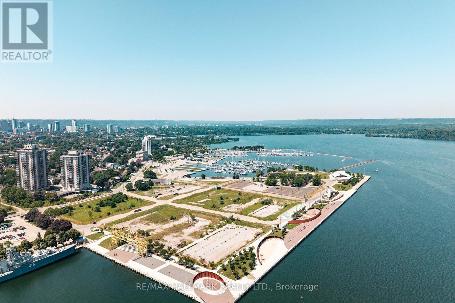
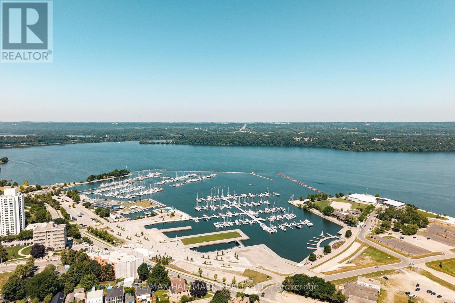
Imagine stepping out your front door and being minutes from Hamilton's waterfront, vibrant cafés, acclaimed restaurants, and one of the city's most exciting urban communities-then returning home to a beautifully renovated, designer-inspired space that feels effortlessly modern and move-in ready. Welcome to 53 Wood St E, a thoughtfully designed three-storey detached home in Hamilton's thriving North End. Built in 2018 and extensively renovated in 2023, this exceptional residence seamlessly blends contemporary style, functional living, and an unbeatable location.Inside, the stunning custom Barzotti kitchen serves as the heart of the home, featuring Caesarstone quartz countertops, premium finishes including maple interiors, a large white Oak island, and a Silgranit sink. Soaring ceilings, oversized windows, and a dramatic third-floor skylight flood the home with natural light, while over $45,000 in upgrades create a refined designer aesthetic throughout.The intelligent floor plan offers distinct living, entertaining, and private spaces across three levels. With three spacious bedrooms - one of which is adjacent to the kitchen offering versatility for a flex, home office or guest suite, three beautifully appointed bathrooms, and convenient upper-level laundry, the home adapts effortlessly to modern living. The primary retreat offers a large bedroom and an updated ensuite featuring double sinks.Located in one of Hamilton's most connected and rapidly growing neighbourhoods, you're moments from Pier 8, waterfront trails, Williams Fresh Cafe, James Street North, and the vibrant downtown core. With quick access to West Harbour GO, Highway 403, and the QEW, commuting throughout Hamilton, Burlington, and the GTA is seamless.Offering the style, space, and lifestyle today's buyers are seeking, this turnkey home presents a rare opportunity in one of Hamilton's most desirable neighbourhoods! (id:27)

Building Features:

  • Style: Detached
  • Building Type: House
  • Basement Type: None
  • Construction Style - Attachment: Detached
  • Exterior Finish: Wood
  • Floor Space: 1100 - 1500 sqft
  • Flooring Type: Carpeted
  • Foundation Type:
  • Heating Type: Forced air
  • Heating Fuel: Natural gas
  • Cooling Type: Central air conditioning
  • Appliances: Oven - Built-In, Blinds, Dishwasher, Dryer, Storage Shed, Stove, Washer, Refrigerator

Property Features:

  • OwnershipType: Freehold
  • Property Type: Single Family
  • Bedrooms: 3
  • Bathrooms: 3
  • Half Bathrooms: 1
  • Amenities Nearby: Public Transit, Schools, Park
  • Community Features: Community Centre
  • Features: Irregular lot size
  • Floor Space (approx): 1100 - 1500 Square Feet
  • Irregular: Yes
  • Lot Depth: 58 Feet
  • Lot Frontage: 26.2 Feet
  • Lot Size: 26.3 x 58 FT
  • Sewer: Sanitary sewer
  • Parking Type: Carport, Garage, Covered
  • No. of Parking Spaces: 2

Rooms:

  • Bathroom 2nd Level 2.38 m x 1.49 m
  • Bedroom 2nd Level 3.06 m x 2.91 m
  • Kitchen 2nd Level 4.41 m x 3.33 m
  • Dining 2nd Level 2.95 m x 1.92 m
  • Primary Bedroom 3rd Level 4.88 m x 3.36 m
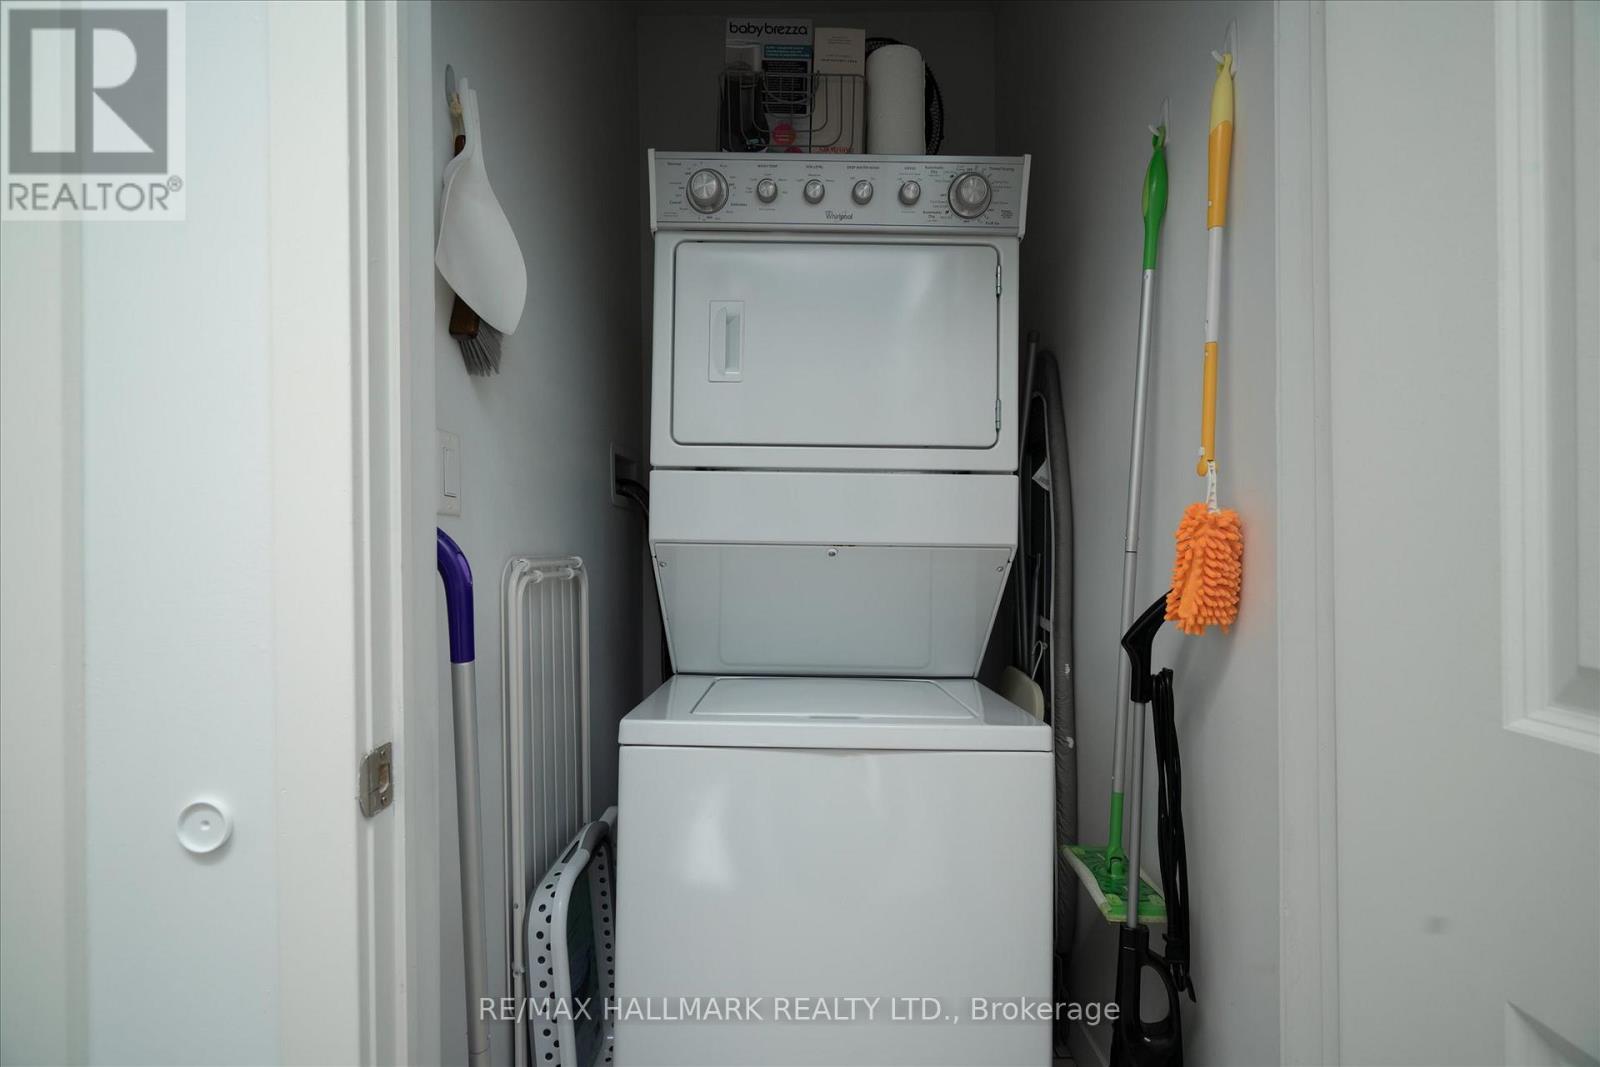
  • Laundry 3rd Level 1.10 m x 1.39 m
  • 2nd Bedroom 3rd Level 3.22 m x 3.13 m
  • Bathroom 3rd Level 3.22 m x 3.13 m
  • Living Main Level 3.46 m x 3.91 m
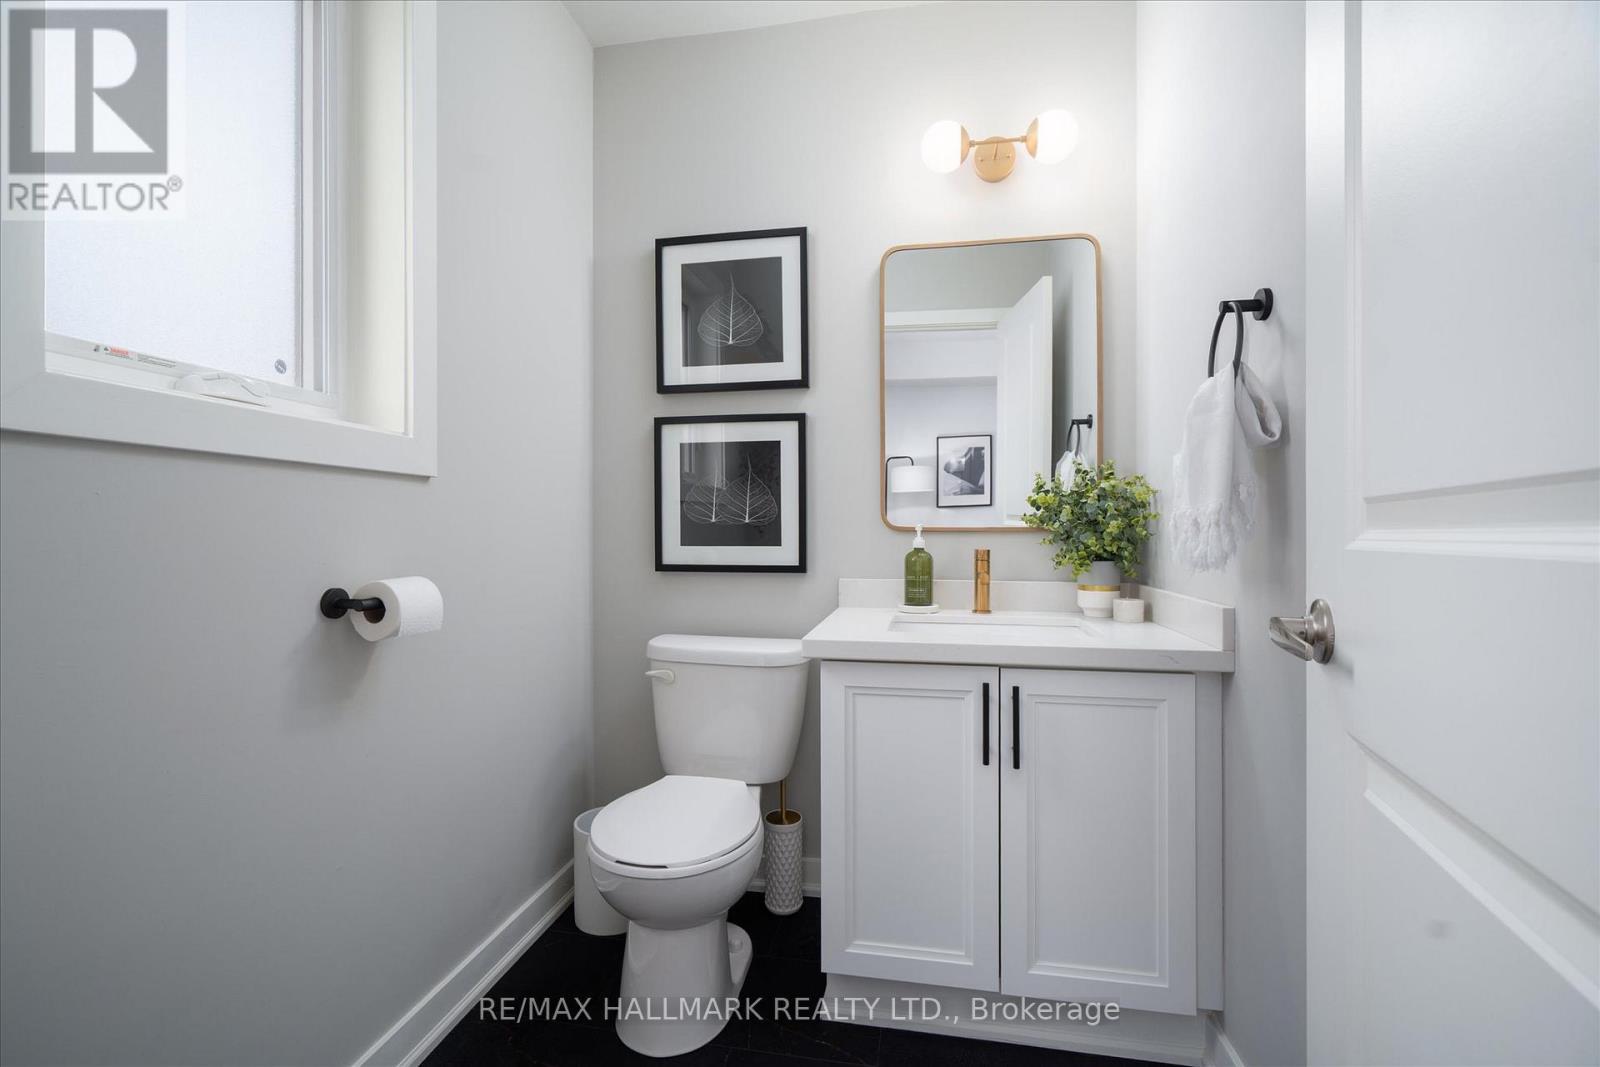
  • Bathroom Main Level 1.99 m x 1.64 m
  • Utility Main Level 1.99 m x 2.41 m

Convert Measurement to:


Courtesy of: RE/MAX HALLMARK REALTY LTD.

REALTOR.ca  

QuickQuoteTM Powered by RPS

Location of 53 WOOD STREET E, Hamilton, Ontario, L8L 3Y2

Demographic Information of 53 WOOD STREET E, Hamilton, Ontario, L8L 3Y2

Life Stage

Young Couples

Employment Type

Blue Collar/Primary, Blue Collar/Service Sector

Average Household Income

$104,615.04

Average Number of Children

1.64

Household Population

Household Structure

Age of Population

Education

Education Level

No certificate/diploma/degree

26.18 %

High school certificate or equivalent

26.84 %

Apprenticeship trade certificate/diploma

4.61 %

College/non-university certificate

21.25 %

University certificate (below bachelor)

0.16 %

University Degree

20.97 %

Commuter

Travel To Work

By Car

77.82 %

By Public Transit

7.39 %

By Walking

7.66 %

By Bicycle

1.32 %

By Other Methods

5.81 %

Cultural Diversity

Knowledge of Official Language

Mother Tongue

Building Information

Building Type

Apartments (Low and High Rise)

25.21 %

Houses

74.79 %

Own Vs. Rent
