Button CopyPathCircle CloseCircle Left ArrowArrow Down Icon GreyClosecirclecircleBurger
Image 1
Image 2
Image 3
$449,900

51 TISDALE STREET N, Hamilton, Ontario, L8L 5M3

MLS® # X13087304

3 Beds

Baths

1100 - 1500  FEETSQ

QuickQuoteTM: $400K - $487K

Hamilton ON, L8L 5M3

MLS® # X13087304

Property Information:

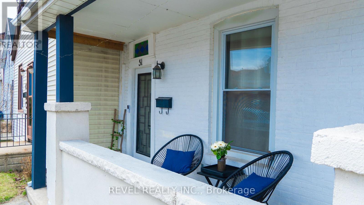
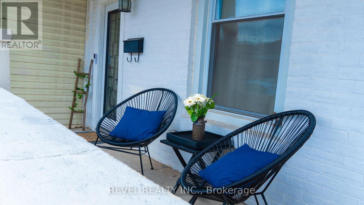
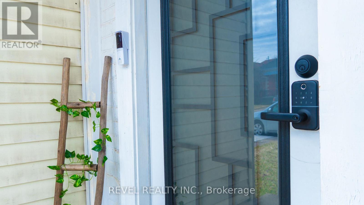
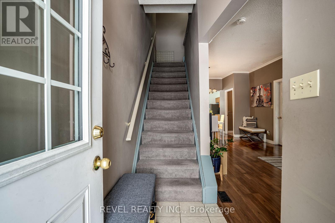
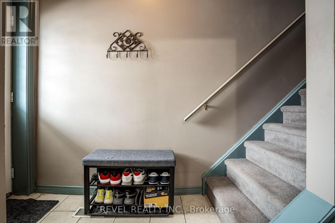
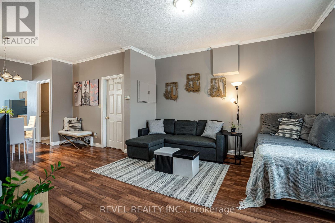
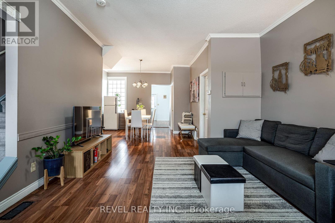
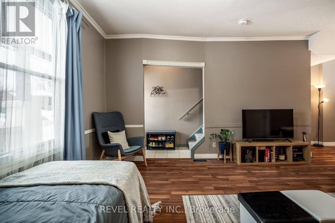
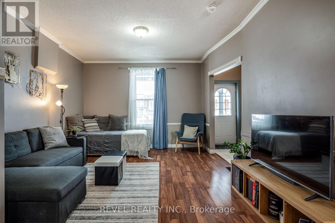
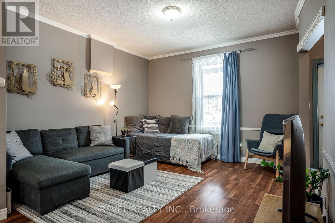
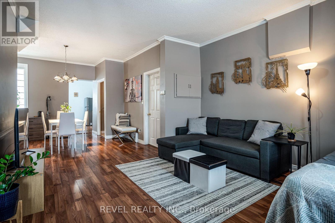
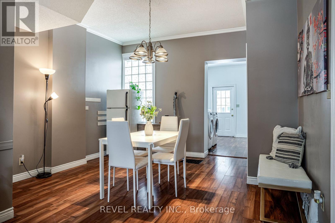
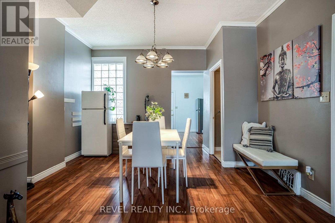
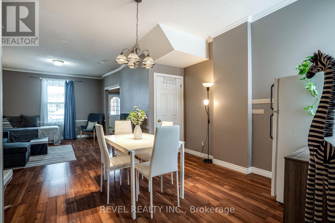
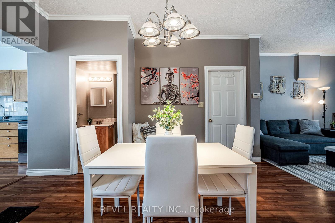
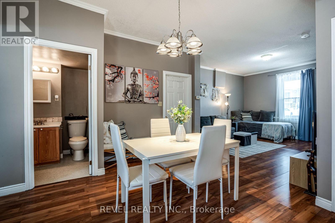
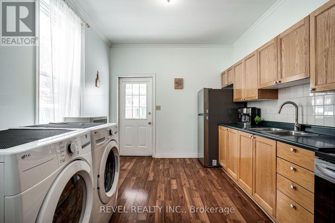
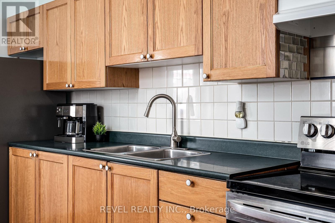
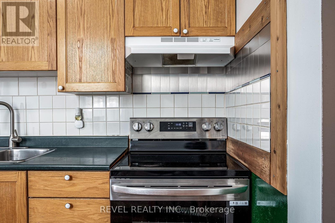
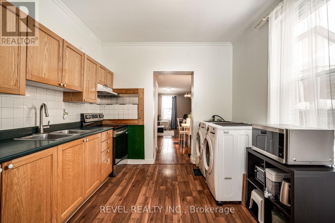
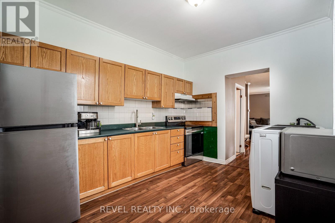
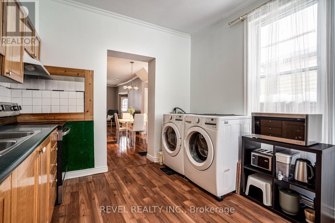
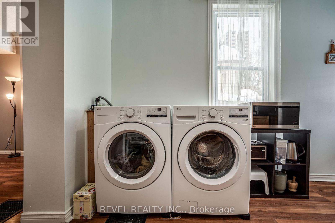
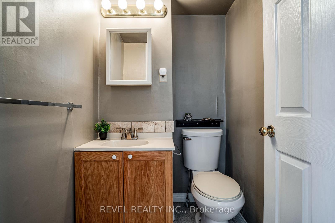
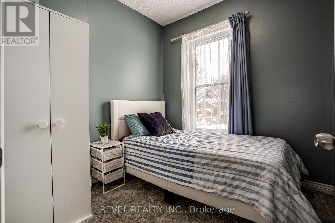
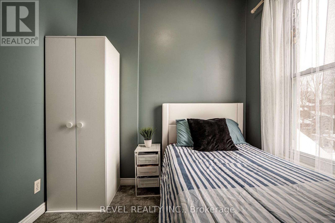
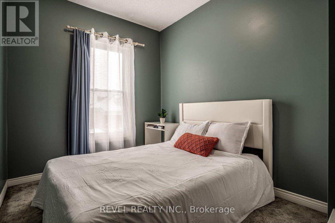
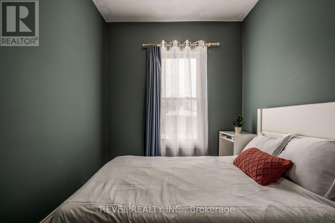
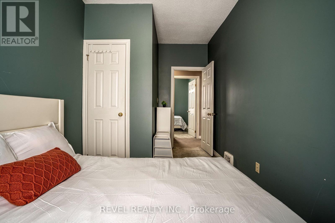
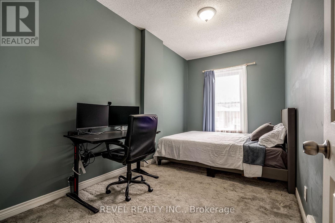
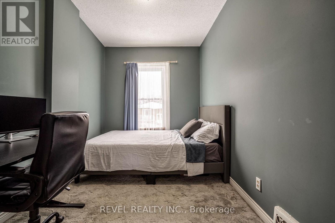
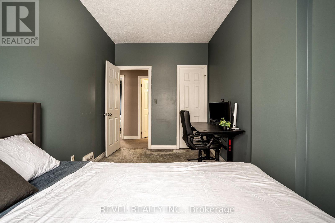
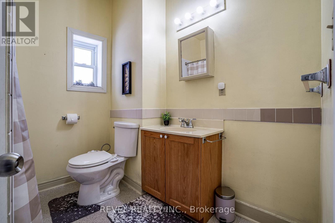
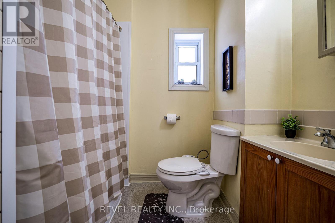
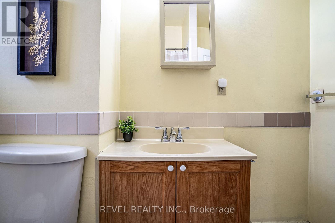
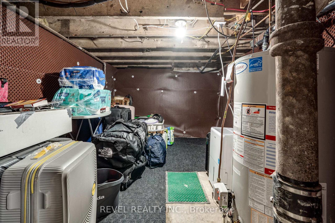
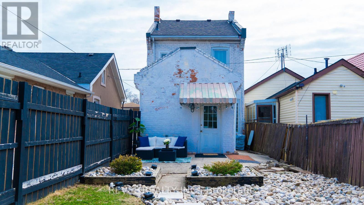
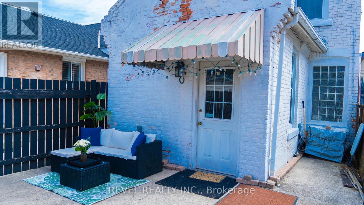
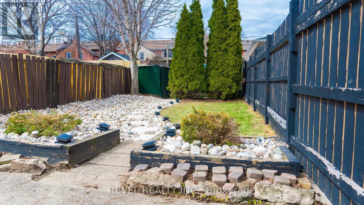
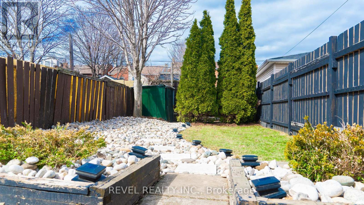
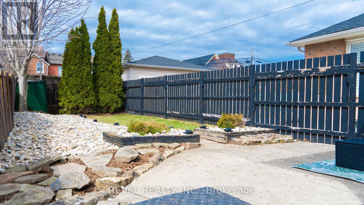
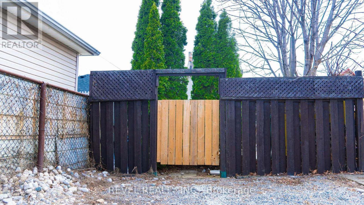
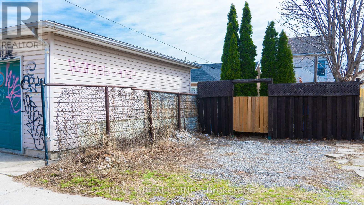
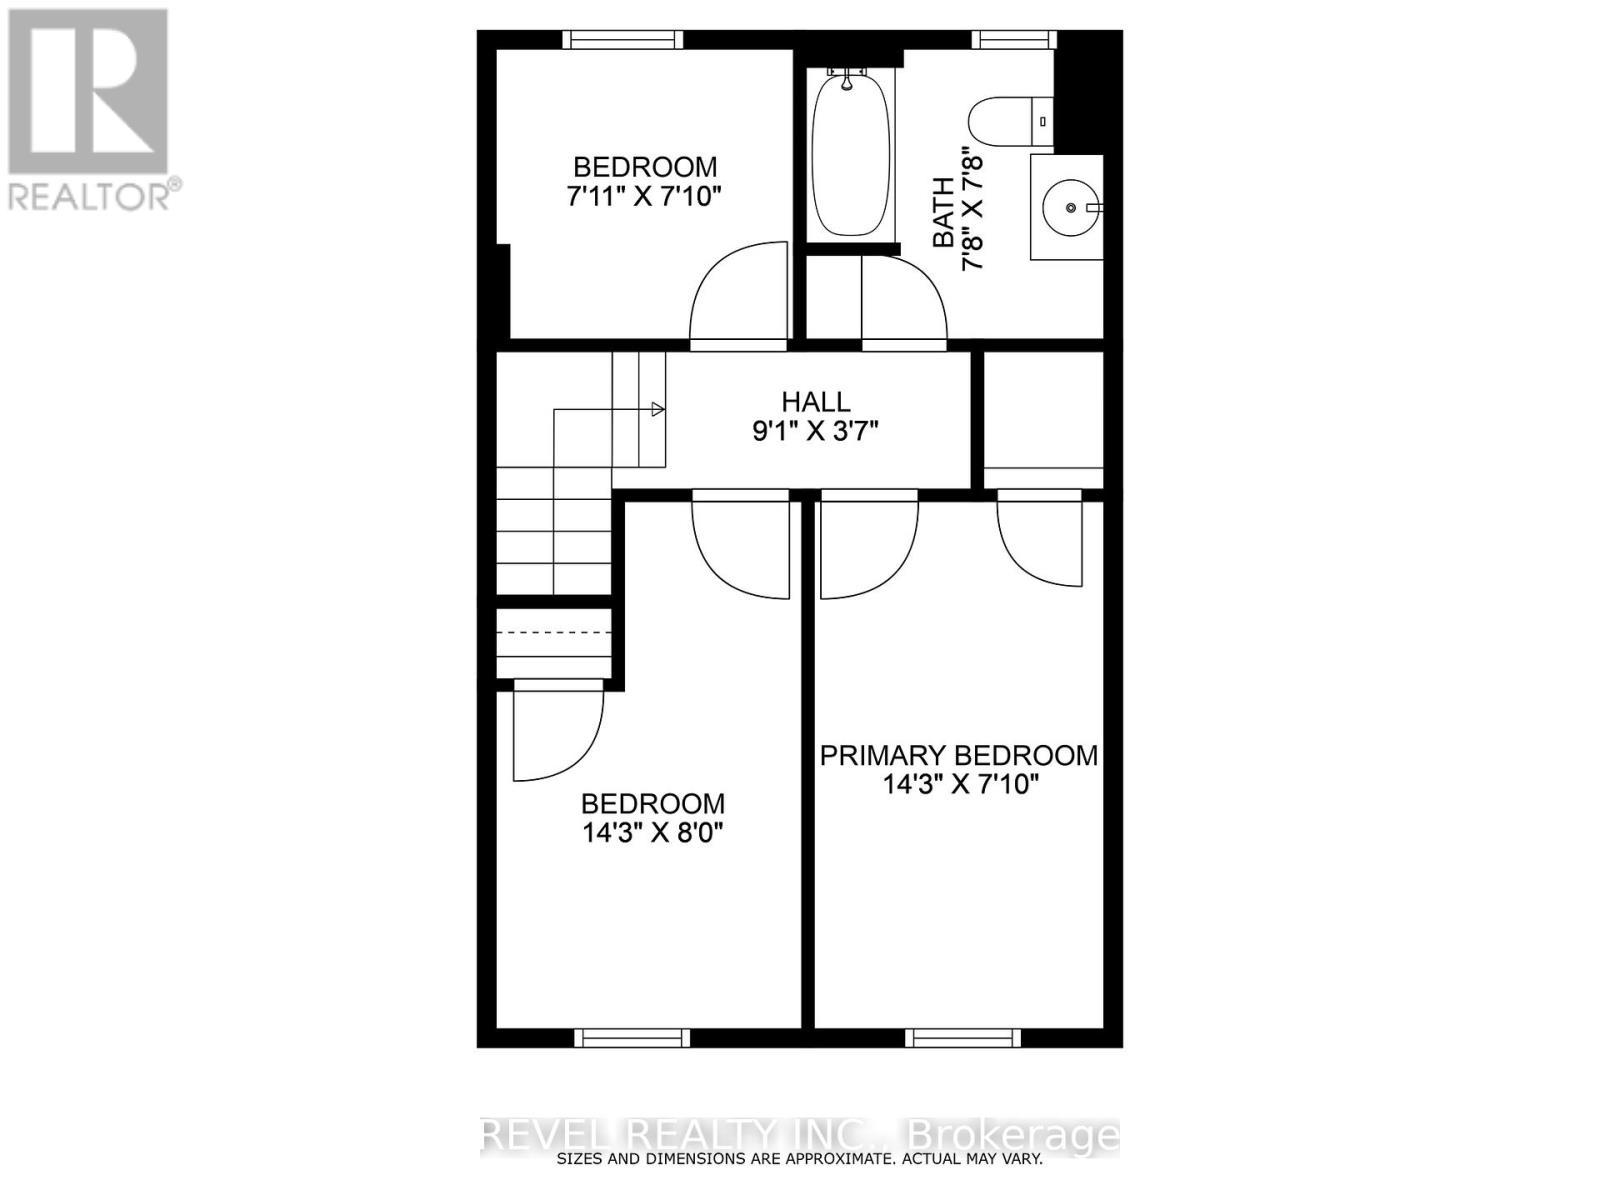
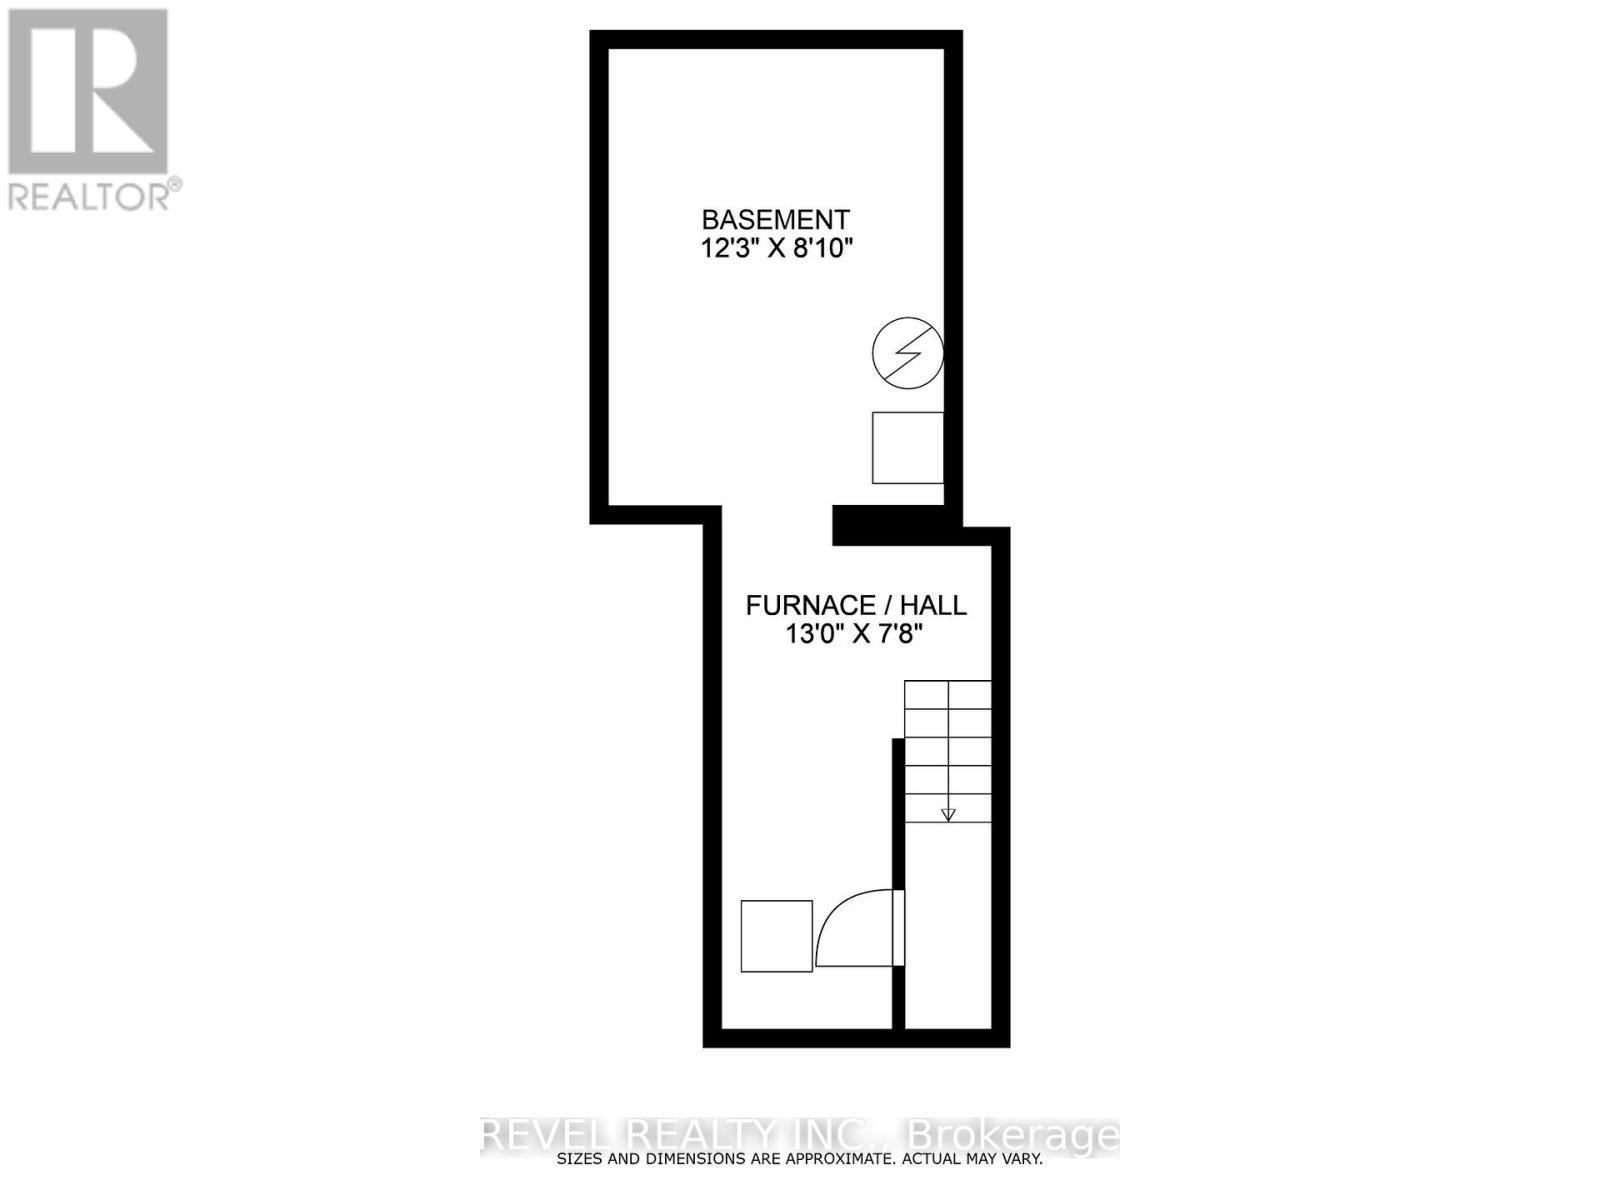
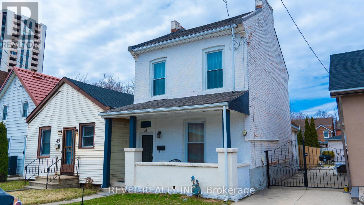
Welcome to 51 Tisdale Street! This charming detached 3-bedroom, 1.5-bathroom home is perfectly situated in the heart of Hamilton. Commuters will love the prime location-just 6 minutes to Hamilton GO, 7 minutes to West Harbour GO, and 10 minutes to the highway. Close to transit and LRT corridor. Plus, you're close to fantastic restaurants, shops, and convenient mountain access. The open-concept main floor offers a bright and airy layout, perfect for modern living with the convenience of a 2-piece bathroom. The kitchen boasts appliances less than a year old, and the stackable washer and dryer give the option to maximize floor space. Upstairs, you'll find a 4-piece bathroom and 3 bedrooms, while the basement offers additional storage space. Enjoy the great-sized yard and two-car private parking. Recent updates include basement repointing and waterproofing, new stairs to the basement, eavestroughs, new potato stones in the backyard, new front door, landscaped backyard with path to parking, and reinforced kitchen roof rafters-ensuring peace of mind for years to come. Move in and enjoy everything this well-maintained home has to offer! (id:27)

Building Features:

  • Style: Detached
  • Building Type: House
  • Basement Development: Unfinished
  • Basement Type: Partial
  • Construction Style - Attachment: Detached
  • Exterior Finish: Brick
  • Floor Space: 1100 - 1500 sqft
  • Foundation Type: Stone
  • Heating Type: Forced air
  • Heating Fuel: Natural gas
  • Cooling Type: Central air conditioning
  • Appliances: Dryer, Stove, Washer, Window Coverings, Refrigerator

Property Features:

  • OwnershipType: Freehold
  • Property Type: Single Family
  • Bedrooms: 3
  • Bathrooms: 2
  • Half Bathrooms: 1
  • Amenities Nearby: Hospital, Public Transit, Schools
  • Features: Lane
  • Floor Space (approx): 1100 - 1500 Square Feet
  • Irregular: Yes
  • Landscape Features: Landscaped
  • Lot Depth: 126 Feet
  • Lot Frontage: 18 Feet
  • Lot Size: 18 x 126 FT
  • Structure Type: Patio(s), Porch
  • Zoning: R1A
  • Sewer: Sanitary sewer
  • Parking Type: No Garage
  • No. of Parking Spaces: 2

Rooms:

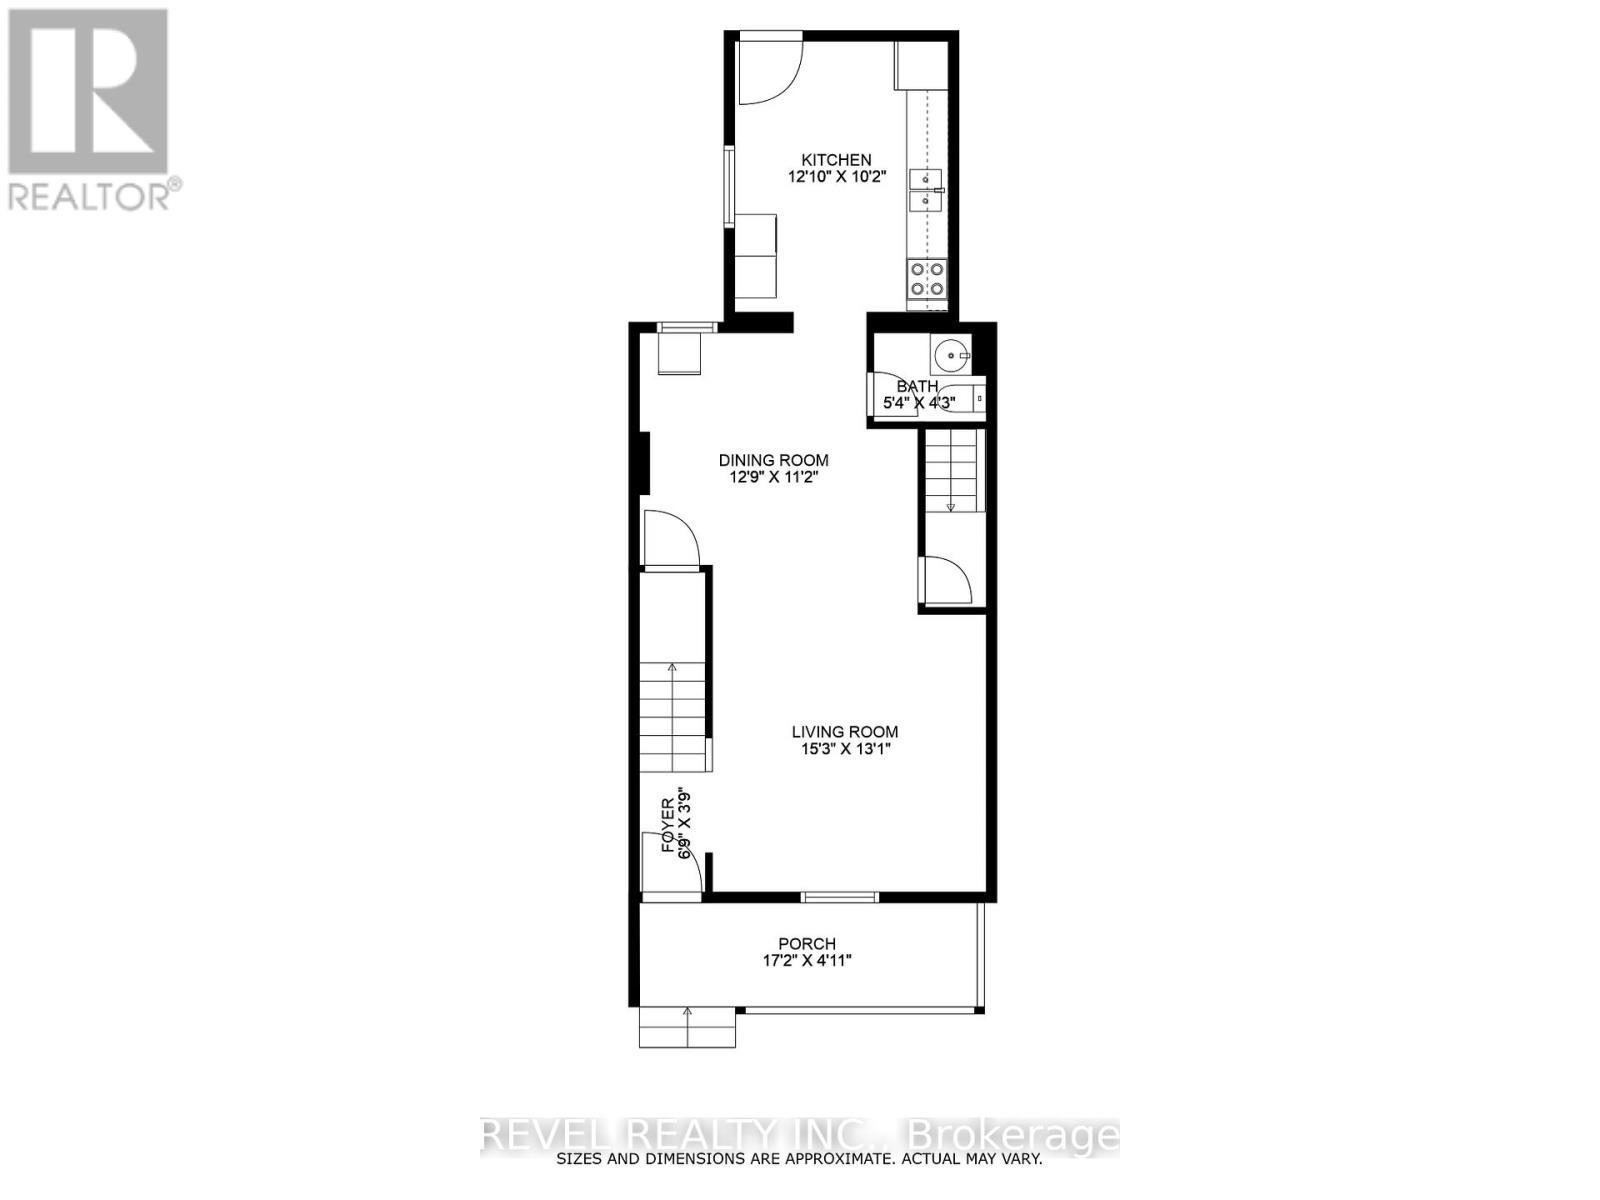
  • Primary Bedroom 2nd Level 4.34 m x 2.44 m
  • 2nd Bedroom 2nd Level 4.34 m x 2.39 m
  • 3rd Bedroom 2nd Level 2.41 m x 2.39 m
  • Bathroom 2nd Level 2.34 m x 2.34 m
  • Other Basement Level 3.73 m x 2.69 m
  • Foyer Main Level 2.06 m x 1.14 m
  • Living Main Level 4.65 m x 3.99 m
  • Dining Main Level 3.89 m x 3.40 m
  • Bathroom Main Level 1.63 m x 1.30 m
  • Kitchen Main Level 3.91 m x 3.10 m

Convert Measurement to:


Courtesy of: REVEL REALTY INC.

REALTOR.ca  

QuickQuoteTM Powered by RPS

Location of 51 TISDALE STREET N, Hamilton, Ontario, L8L 5M3

Demographic Information of 51 TISDALE STREET N, Hamilton, Ontario, L8L 5M3

Life Stage

Young Couples

Employment Type

Blue Collar/Primary, Blue Collar/Service Sector

Average Household Income

$79,176.34

Average Number of Children

1.89

Household Population

Household Structure

Age of Population

Education

Education Level

No certificate/diploma/degree

28.78 %

High school certificate or equivalent

31.95 %

Apprenticeship trade certificate/diploma

5.64 %

College/non-university certificate

17.63 %

University certificate (below bachelor)

0.35 %

University Degree

15.65 %

Commuter

Travel To Work

By Car

67.7 %

By Public Transit

18.85 %

By Walking

10.11 %

By Bicycle

0.71 %

By Other Methods

2.63 %

Cultural Diversity

Knowledge of Official Language

Mother Tongue

Building Information

Building Type

Apartments (Low and High Rise)

56.28 %

Houses

43.72 %

Own Vs. Rent

