Button CopyPathCircle CloseCircle Left ArrowArrow Down Icon GreyClosecirclecircleBurger
Image 1
Image 2
Image 3
$505,000

51 DELENA AVENUE, Hamilton, Ontario, L8H 1B7

MLS® # X13629176

2+1 Beds

Baths

700 - 1100  FEETSQ

QuickQuoteTM: $454K - $553K

Hamilton ON, L8H 1B7

MLS® # X13629176

Property Information:

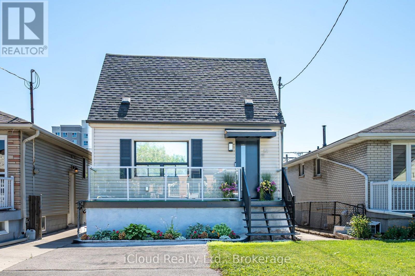
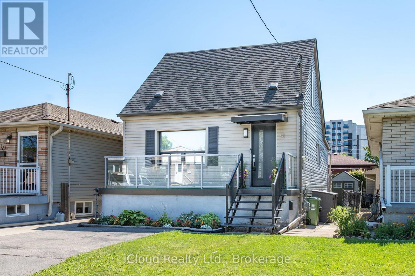
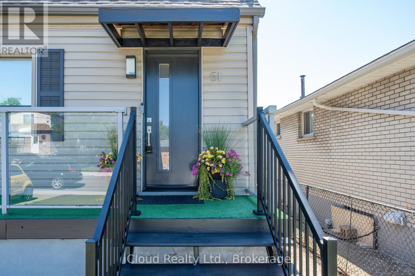
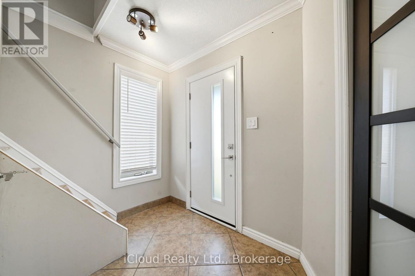
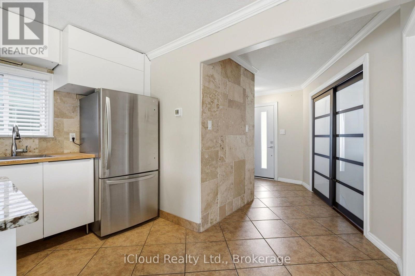
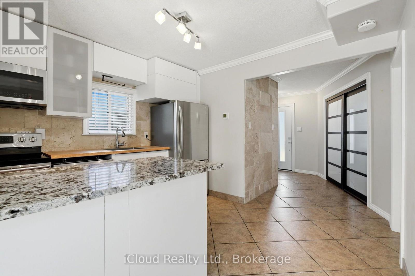
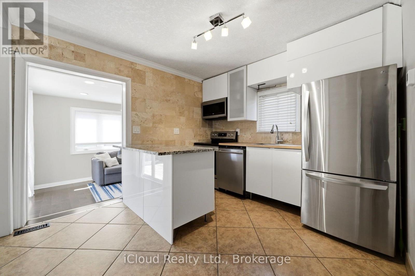
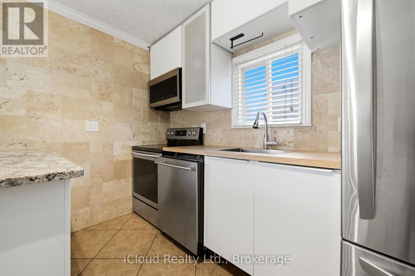
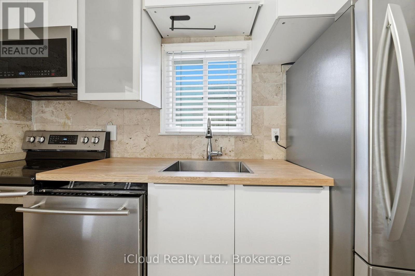
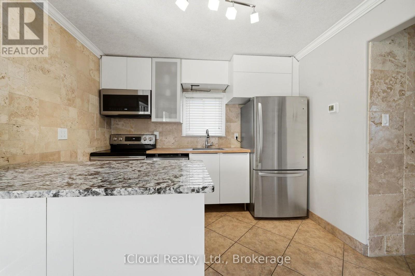
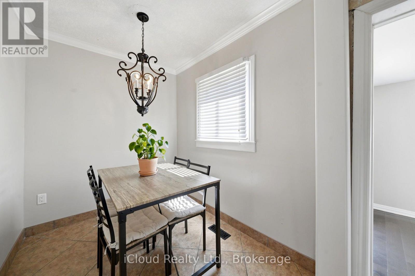
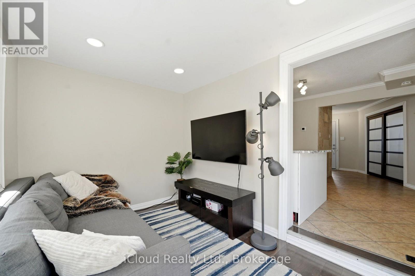
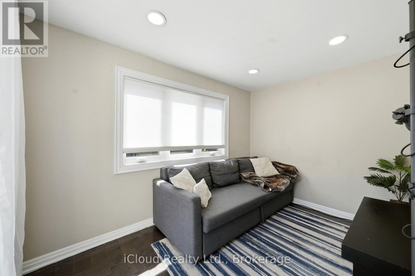
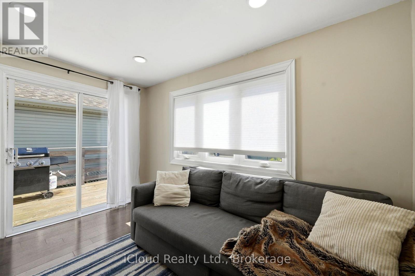
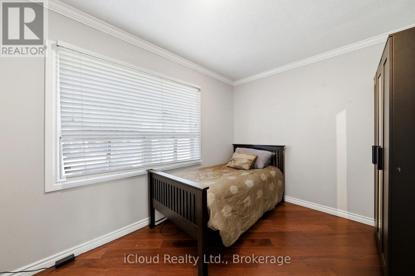
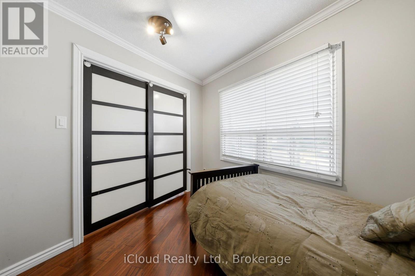
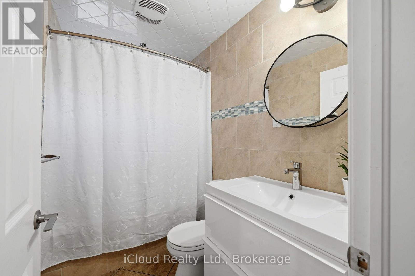
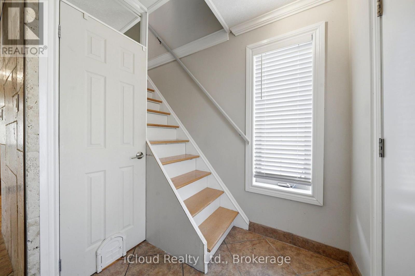
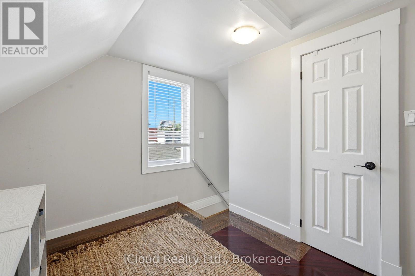
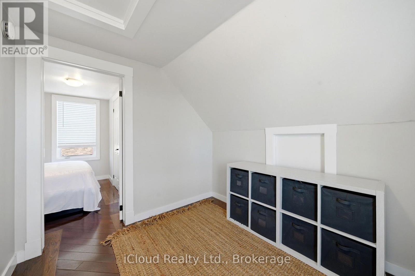
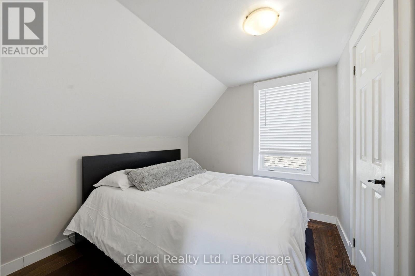
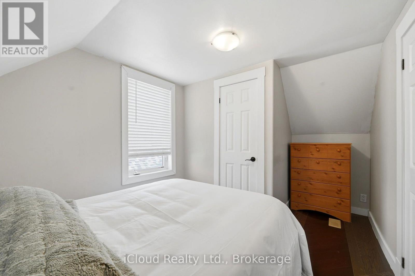
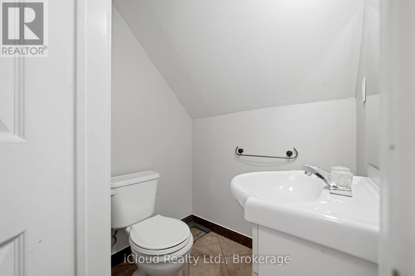
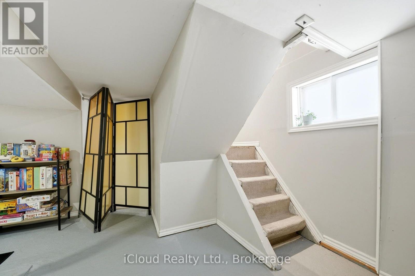
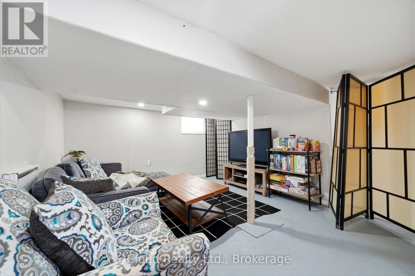
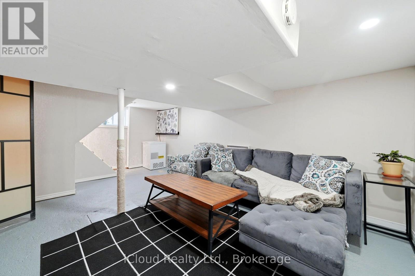
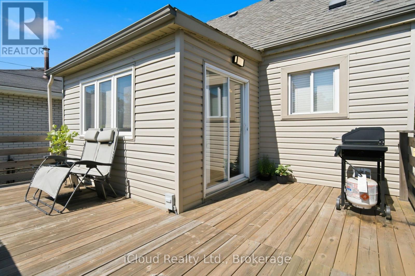
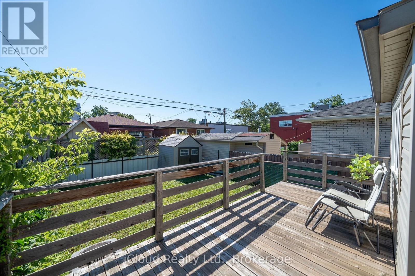
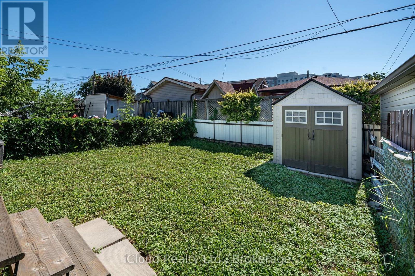
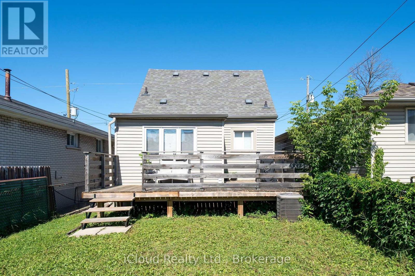
Absolutely Charming Detached In A Great Neighbourhood And Excellent Location, Close To Shopping, Parks, Highways, Transportation. Wood Floors Thru Out No Carpets. Eat In Kitchen With Granit Counter top with movable Islands White Kitchen Cabinets With Window Over Kitchen Sink. Living Room/Dining Room Off Kitchen With Walk Out To Deck & Huge Backyard. 2nd Level Features Bedroom With 2 Pc Ensuite, Walk In Closet, & Den. Main Floor Features Bedroom 4 Pc Bath, Wood Flooring, Huge Picture Window. 4 Pc Bath, Ceramic Floors. Kitchen Features White Cabinets, Ceramic Floors, Window Over The Sink. Ceramic Entrance & Hallway. Dining Room Wood Floors, Living Room/Family Room Is Spacious With Lots Of Windows & W/O To Huge Deck. Private Backyard & Shed. Finished Basement With Rec Room & Laundry. This Lovely Home has 2 Parking For Two Cars. Home is Equipped With 125 Amp Service To Accommodate Your Devices. All Windows In This Home Is Above grade. Additional Features Are Stainless Steel Appliances. Furnace, Central Air & Hot Water Tank Are Owned. This Home Has Lots Of Windows Which Makes It Bright & Sunny. Show It You Won't Be Disappointed. (id:27)

Building Features:

  • Style: Detached
  • Building Type: House
  • Basement Development: Finished
  • Basement Type: N/A
  • Construction Style - Attachment: Detached
  • Exterior Finish: Concrete
  • Floor Space: 700 - 1100 sqft
  • Foundation Type: Block
  • Heating Type: Forced air
  • Heating Fuel: Natural gas
  • Cooling Type: Central air conditioning
  • Appliances: Dryer, Stove, Washer, Refrigerator

Property Features:

  • OwnershipType: Freehold
  • Property Type: Single Family
  • Bedrooms: 2+1
  • Bathrooms: 2
  • Half Bathrooms: 1
  • Features: Carpet Free
  • Floor Space (approx): 700 - 1100 Square Feet
  • Irregular: Yes
  • Lot Depth: 93 Feet
  • Lot Frontage: 26 Feet
  • Lot Size: 26 x 93 FT
  • Sewer: Sanitary sewer
  • Parking Type: No Garage
  • No. of Parking Spaces: 2

Rooms:

  • Den 2nd Level 3.08 m x 2.50 m
  • Bedroom 2nd Level 4.02 m x 2.47 m
  • Bathroom 2nd Level 2.05 m x 2.02 m
  • Laundry Basement Level 2.41 m x 2.17 m
  • Recreation Room Basement Level 2.77 m x 2.16 m
  • Living Main Level 3.08 m x 2.50 m
  • Dining Main Level 2.47 m x 2.07 m
  • Kitchen Main Level 3.35 m x 3.11 m
  • Bedroom Main Level 3.41 m x 2.78 m
  • Bathroom Main Level Measurements not available x 2.5 m

Convert Measurement to:


Courtesy of: iCloud Realty Ltd.

REALTOR.ca  

QuickQuoteTM Powered by RPS

Location of 51 DELENA AVENUE, Hamilton, Ontario, L8H 1B7

Demographic Information of 51 DELENA AVENUE, Hamilton, Ontario, L8H 1B7

Life Stage

Midlife Families

Employment Type

Blue Collar/Primary, Blue Collar/Service Sector

Average Household Income

$100,450.54

Average Number of Children

1.71

Household Population

Household Structure

Age of Population

Education

Education Level

No certificate/diploma/degree

24.32 %

High school certificate or equivalent

31.05 %

Apprenticeship trade certificate/diploma

5.61 %

College/non-university certificate

27.89 %

University Degree

11.13 %

Commuter

Travel To Work

By Car

80.92 %

By Public Transit

13.81 %

By Walking

4.31 %

By Bicycle

0.0 %

By Other Methods

0.96 %

Cultural Diversity

Knowledge of Official Language

Mother Tongue

Building Information

Building Type

Apartments (Low and High Rise)

8.26 %

Houses

91.74 %

Own Vs. Rent

