Button CopyPathCircle CloseCircle Left ArrowArrow Down Icon GreyClosecirclecircleBurger
Image 1
Image 2
Image 3
$849,900

50 BRIAROSE PLACE, Hamilton, Ontario, L9C 7V3

MLS® # X13816630

3+2 Beds

3  Baths

1100 - 1500  FEETSQ

QuickQuoteTM: Not Available

Hamilton ON, L9C 7V3

MLS® # X13816630

Property Information:

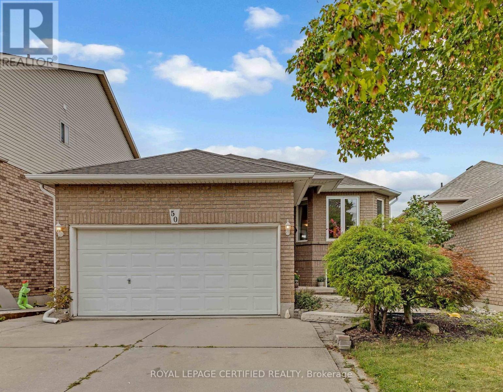
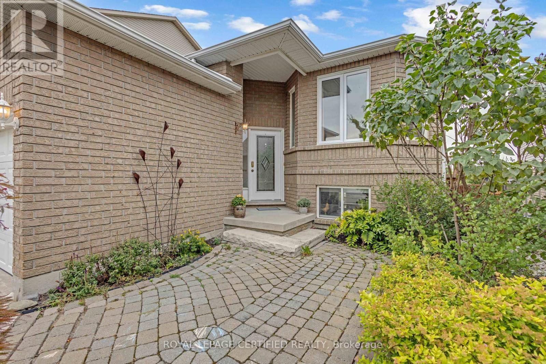
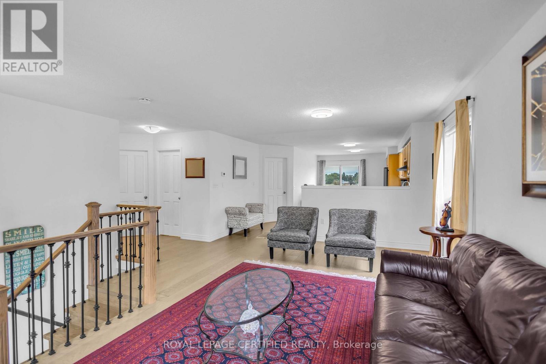
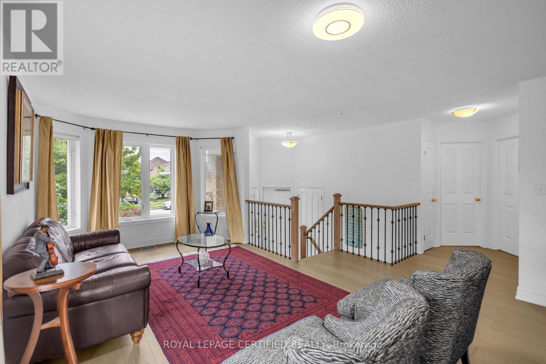
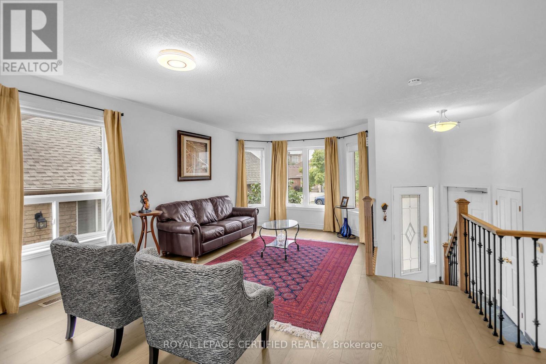
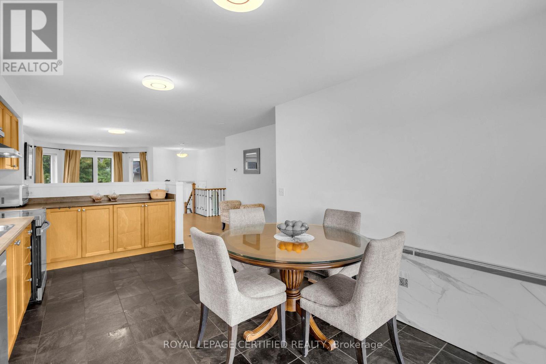
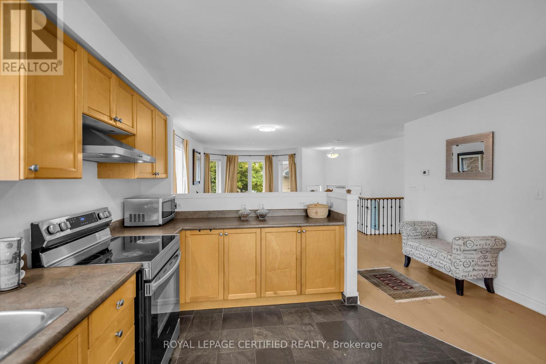
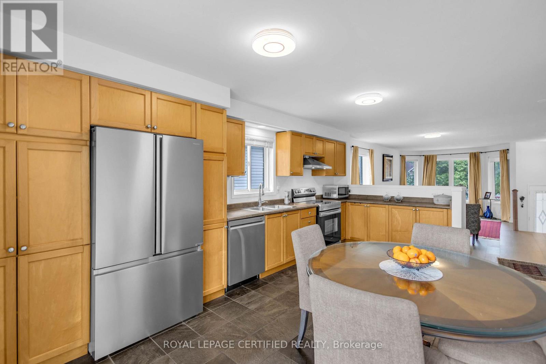
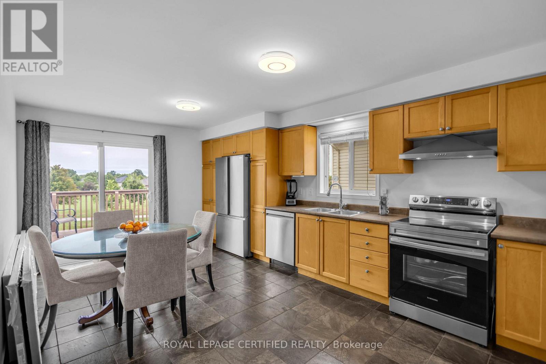
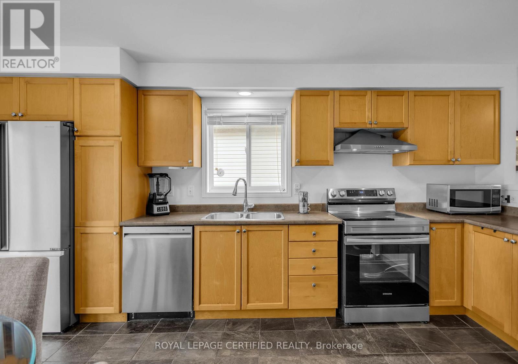
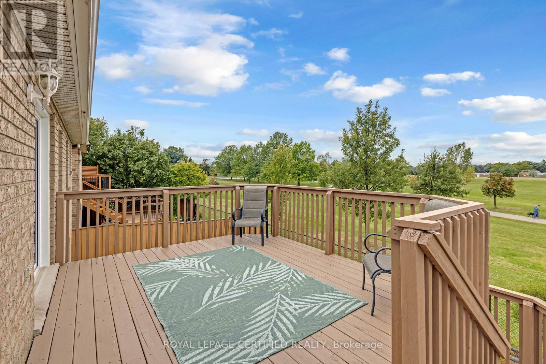
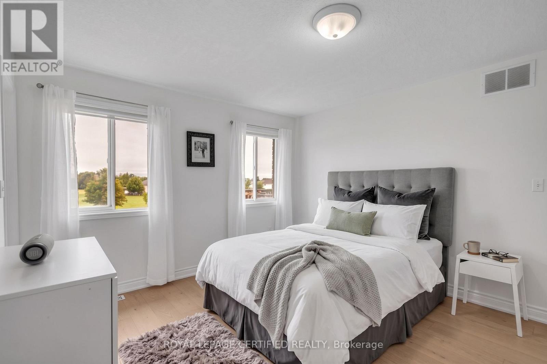
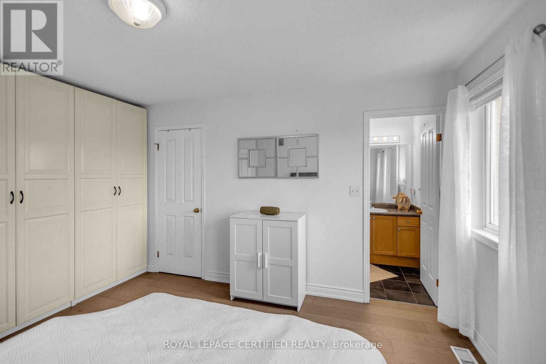
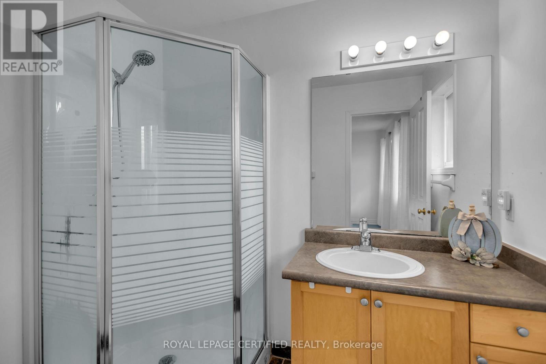
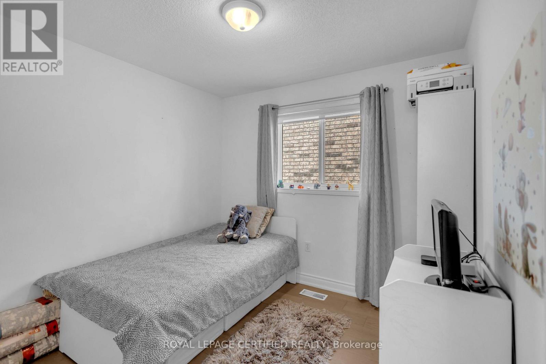
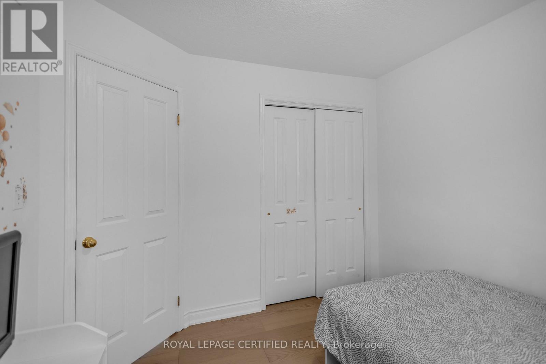
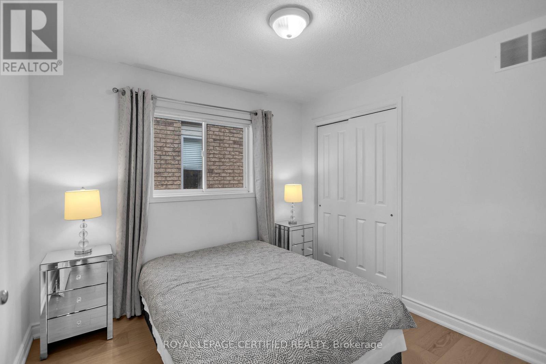
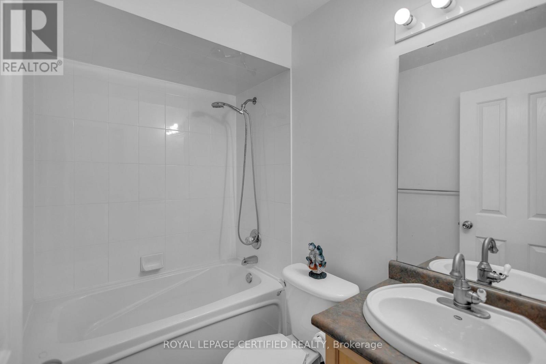
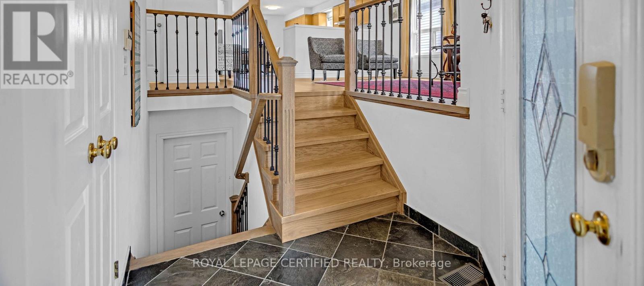
Welcome to this lovely raised bungalow offering a beautiful park view and a separate walk-out basement. This spacious home features 3+2 bedrooms, 3 full bathrooms, and 2 kitchens, providing excellent flexibility for extended family living, an in-law suite, or potential rental opportunities.The home has been thoughtfully upgraded, including brand-new hardwood flooring on the main level, new railings, light fixtures, vinyl flooring in the basement, pot lights, and fresh paint throughout, all completed in 2024. Both levels feature their own separate laundry facilities for added convenience and functionality. The deck was freshly stained and painted in 2026, and a brand-new combination washer/dryer was added upstairs in 2026. Appliances were newly purchased in 2023. Furnace 2020. Enjoy the peaceful view backing onto Mountview park while being conveniently located close to schools, recreation, shopping, and other amenities. Easy access to Highway 403 and the Lincoln M. Alexander Parkway makes commuting convenient. A versatile home offering space, updates, and excellent potential for a variety of living arrangements for a growing family. (id:27)

Building Features:

  • Style: Detached
  • Building Type: House
  • Architectural Style: Raised bungalow
  • Basement Development: Finished
  • Basement Type: N/A
  • Construction Style - Attachment: Detached
  • Exterior Finish: Brick
  • Floor Space: 1100 - 1500 sqft
  • Flooring Type: Hardwood, Vinyl, Tile
  • Foundation Type: Concrete
  • Heating Type: Forced air
  • Heating Fuel: Natural gas
  • Cooling Type: Central air conditioning
  • Appliances:

Property Features:

  • OwnershipType: Freehold
  • Property Type: Single Family
  • Bedrooms: 3+2
  • Bathrooms: 3
  • Floor Space (approx): 1100 - 1500 Square Feet
  • Irregular: Yes
  • Lot Depth: 107.3 Feet
  • Lot Frontage: 36 Feet
  • Lot Size: 36 x 107.4 FT
  • Sewer: Sanitary sewer
  • Parking Type: Attached garage, Garage
  • No. of Parking Spaces: 6

Rooms:

  • 4th Bedroom Basement Level 3.66 m x 3.35 m
  • 5th Bedroom Basement Level 3.96 m x 3.14 m
  • Family Basement Level 7.93 m x 5.18 m
  • Kitchen Basement Level 3.66 m x 3.05 m
  • Bathroom Basement Level 2.44 m x 1.52 m
  • Living Main Level 6.00 m x 4.33 m
  • Bathroom Main Level 2.29 m x 1.85 m
  • Bathroom Main Level 2.29 m x 1.52 m
  • Kitchen Main Level 5.86 m x 3.49 m
  • Primary Bedroom Main Level 4.45 m x 3.59 m
  • 2nd Bedroom Main Level 2.97 m x 3.02 m
  • 3rd Bedroom Main Level 2.96 m x 2.90 m

Convert Measurement to:


QuickQuoteTM Powered by RPS

Location of 50 BRIAROSE PLACE, Hamilton, Ontario, L9C 7V3

Demographic Information of 50 BRIAROSE PLACE, Hamilton, Ontario, L9C 7V3

Life Stage

Young Families

Employment Type

Service Sector/White Collar

Average Household Income

$144,877.59

Average Number of Children

1.77

Household Population

Household Structure

Age of Population

Education

Education Level

No certificate/diploma/degree

11.58 %

High school certificate or equivalent

20.52 %

Apprenticeship trade certificate/diploma

6.92 %

College/non-university certificate

25.76 %

University certificate (below bachelor)

2.52 %

University Degree

32.71 %

Commuter

Travel To Work

By Car

93.92 %

By Public Transit

2.43 %

By Walking

0.39 %

By Bicycle

0.0 %

By Other Methods

3.26 %

Cultural Diversity

Knowledge of Official Language

Mother Tongue

Building Information

Building Type

Apartments (Low and High Rise)

Houses

80.29 %

Own Vs. Rent
