Button CopyPathCircle CloseCircle Left ArrowArrow Down Icon GreyClosecirclecircleBurger
Image 1
Image 2
Image 3
$680,000

5 ANDRUSS LANE, Hamilton, Ontario, L9G 0G7

MLS® # X13472454

3 Beds

Baths

1500 - 2000  FEETSQ

QuickQuoteTM: $618K - $752K

Hamilton ON, L9G 0G7

MLS® # X13472454

Property Information:

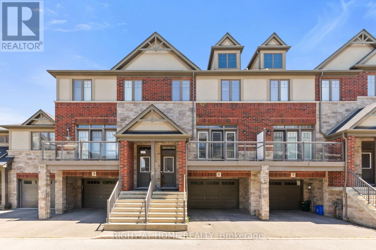
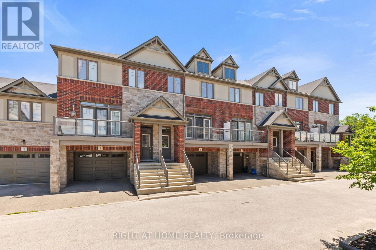
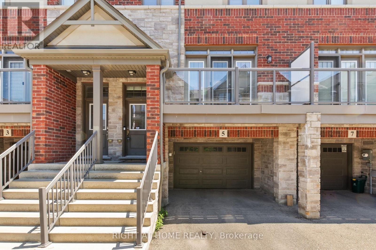
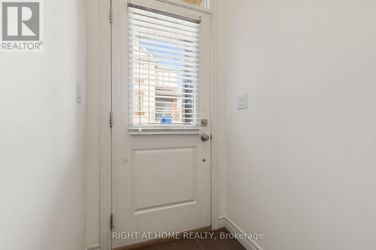
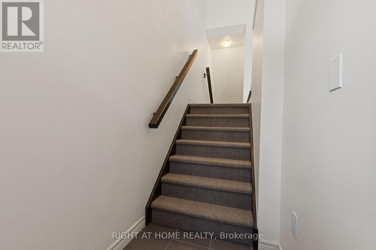
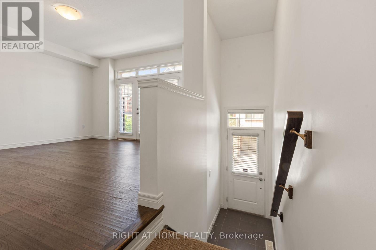
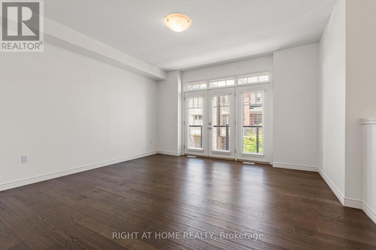
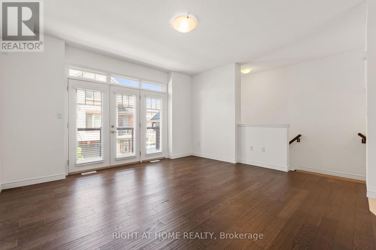
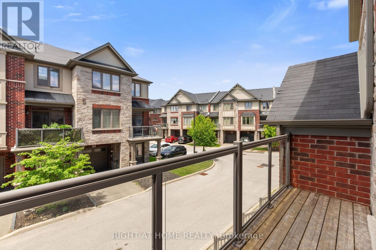
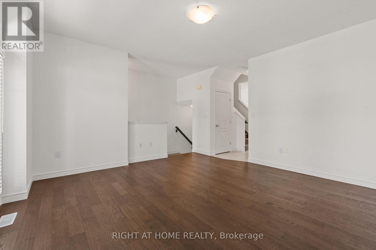
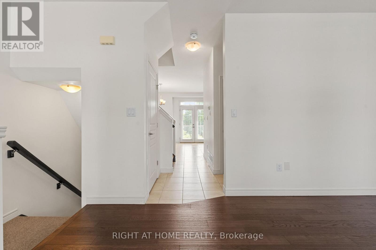
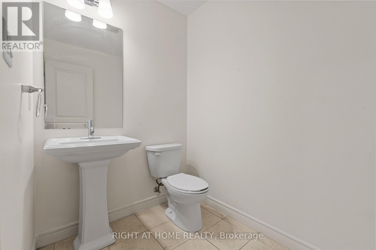
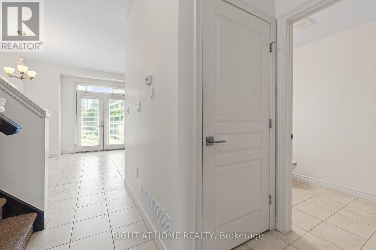
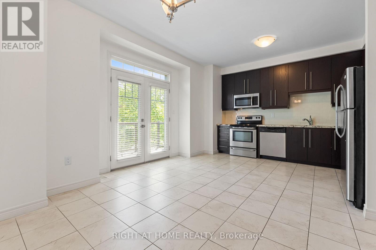
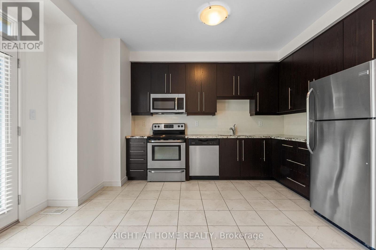
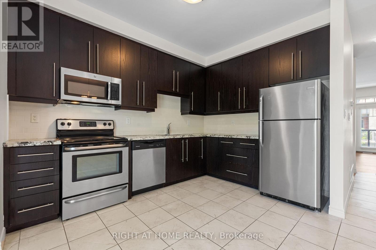
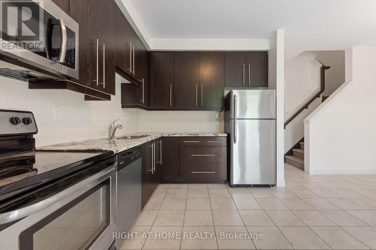
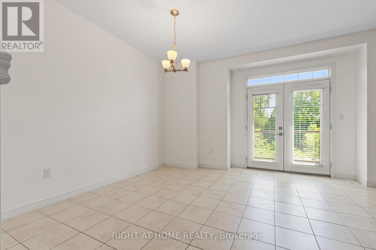
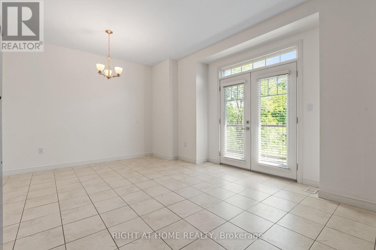
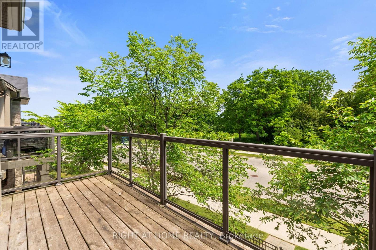
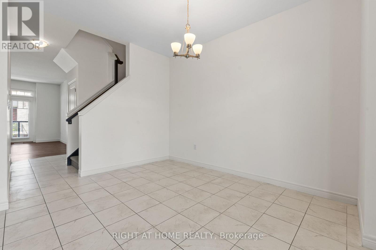
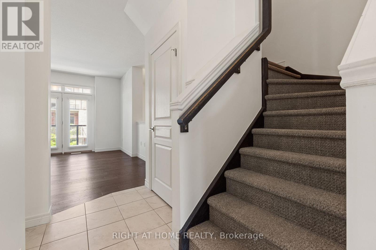
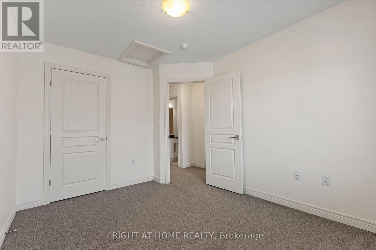
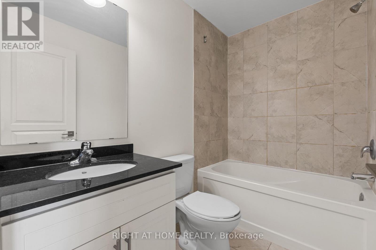
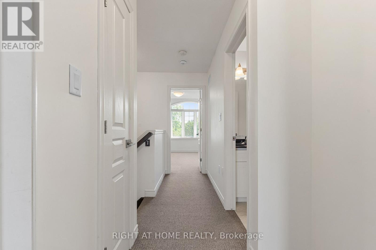
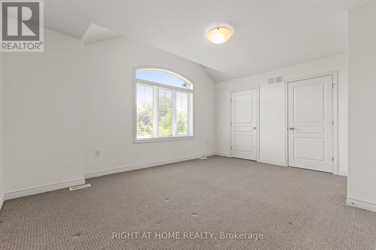
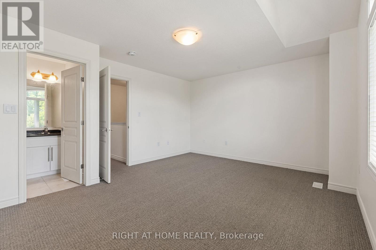
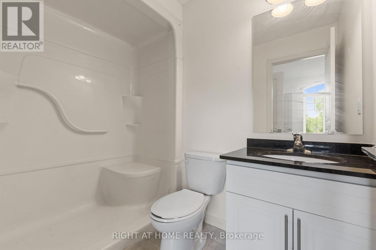
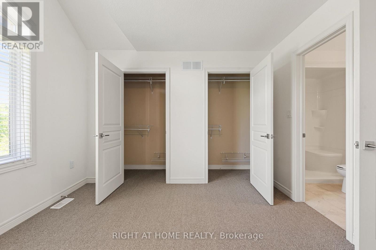
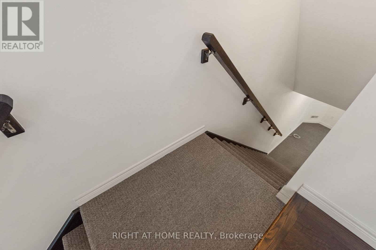
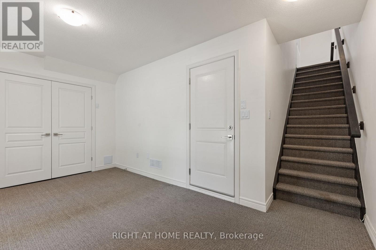
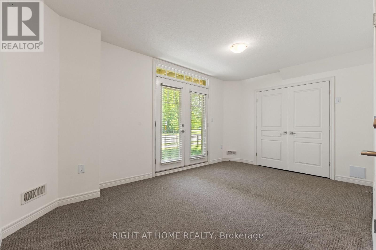
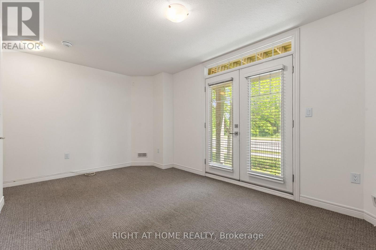
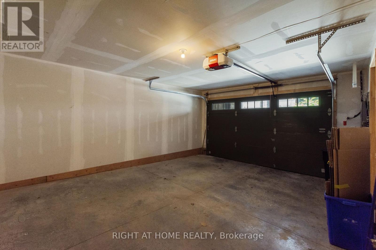
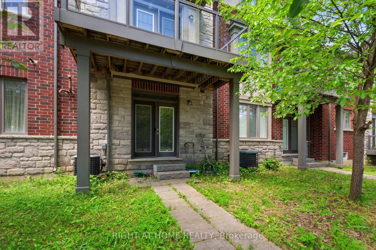
Move-In Ready Ancaster Townhouse with Finished Ground Level. New Professional paint all house. Beautiful 9-year-old townhouse offering approximately 1700 sq. ft. of living space including a finished ground level with a versatile 4th bedroom that can used as a Home office, or guest suite with walkout to the Backyard & Access to oversize 1.5 Garage. Enjoy 9-foot ceilings, an open-concept 2nd floor, granite countertops, and walkouts to both a private balcony and deck from the kitchen and Living Room room-perfect for entertaining. Stainless Steel Appliances. The spacious primary bedroom features a 2 closets, while the oversized 1.5 Garage-level with storage area provides exceptional functionality. Located just seconds from Highway 403 and minutes to shopping, restaurants, schools, Meadowlands Shopping Centre, and the Lincoln M. Alexander Parkway, this home is ideal for commuters, families, and professionals seeking convenience and modern living. Monthly POTL fee: $124.99 (id:27)

Building Features:

  • Style: Townhouse
  • Building Type: Row / Townhouse
  • Basement Development: Other, See Remarks
  • Basement Type: N/A
  • Construction Style - Attachment: Attached
  • Exterior Finish: Brick
  • Floor Space: 1500 - 2000 sqft
  • Flooring Type: Carpeted, Ceramic, Hardwood
  • Foundation Type: Unknown
  • Heating Type: Forced air
  • Heating Fuel: Natural gas
  • Cooling Type: Central air conditioning
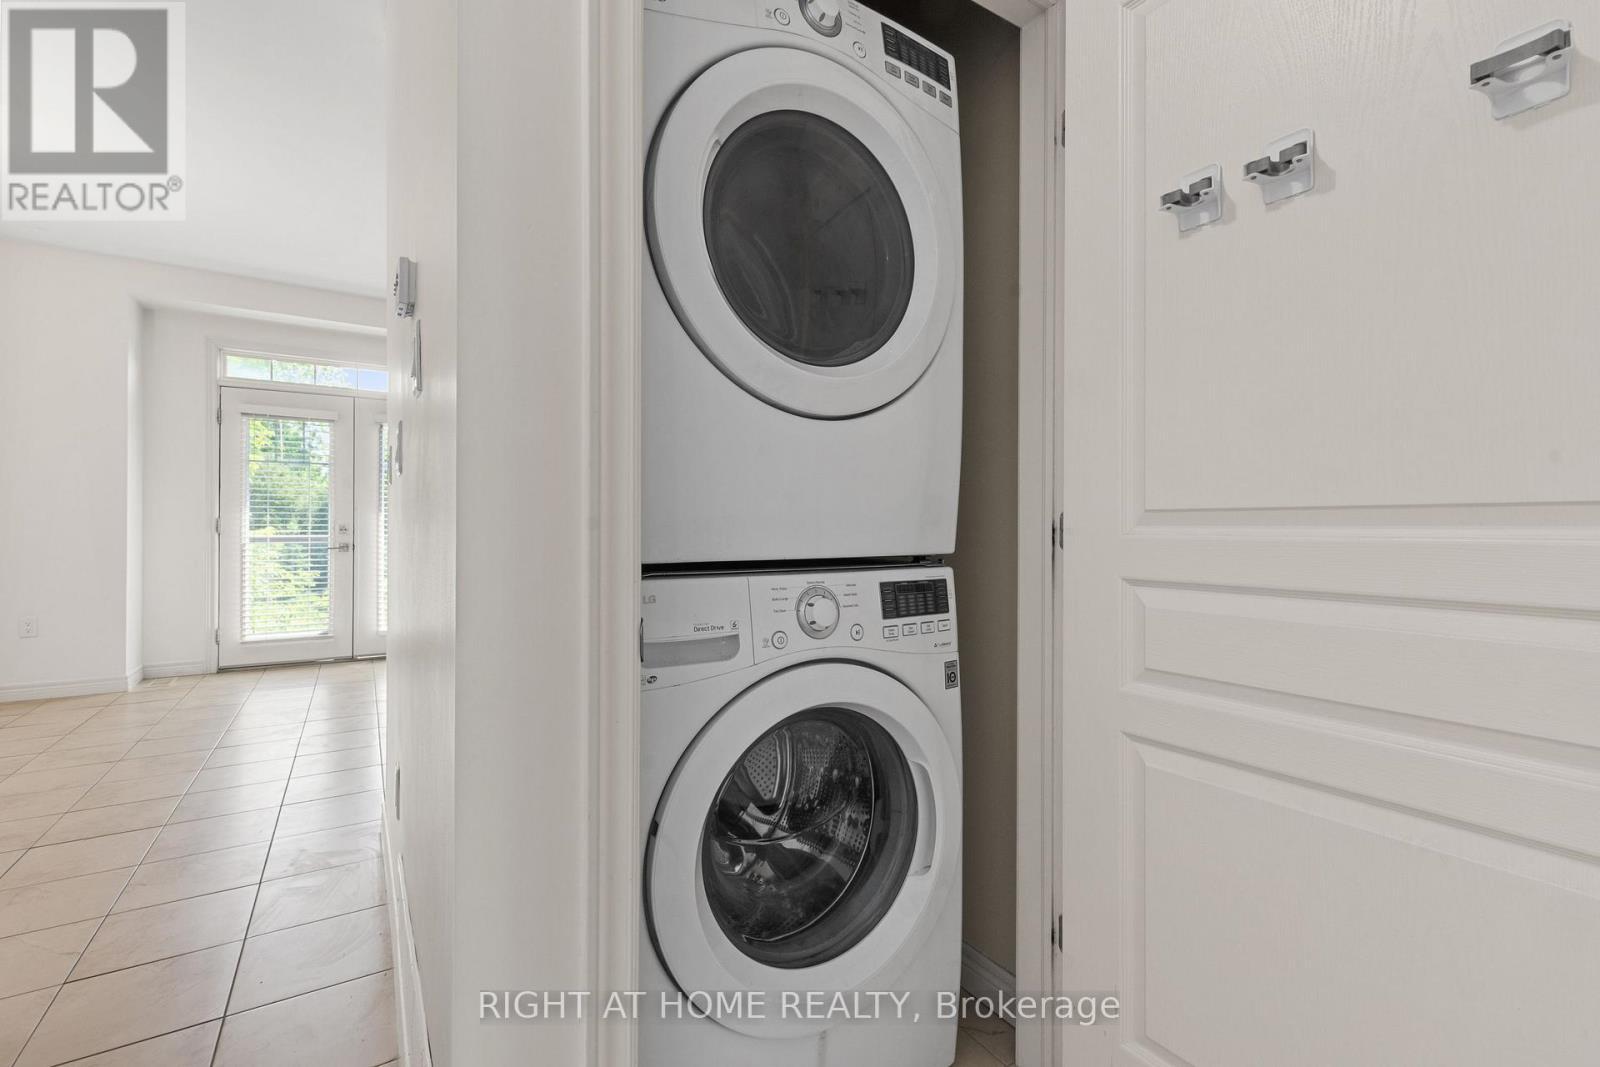
  • Appliances: Blinds, Dishwasher, Dryer, Microwave, Stove, Washer, Refrigerator

Property Features:

  • OwnershipType: Freehold
  • Property Type: Single Family
  • Bedrooms: 3
  • Bathrooms: 3
  • Half Bathrooms: 1
  • Floor Space (approx): 1500 - 2000 Square Feet
  • Irregular: Yes
  • Lot Depth: 69.7 Feet
  • Lot Frontage: 19.7 Feet
  • Lot Size: 19.7 x 69.7 FT
  • MaintenanceFee Type:
  • Sewer: Sanitary sewer
  • Parking Type: Garage
  • No. of Parking Spaces: 2

Rooms:

  • Kitchen 2nd Level 4.26 m x 4.81 m
  • Breakfast 2nd Level Measurements not available
  • Living 2nd Level 5.52 m x 3.53 m
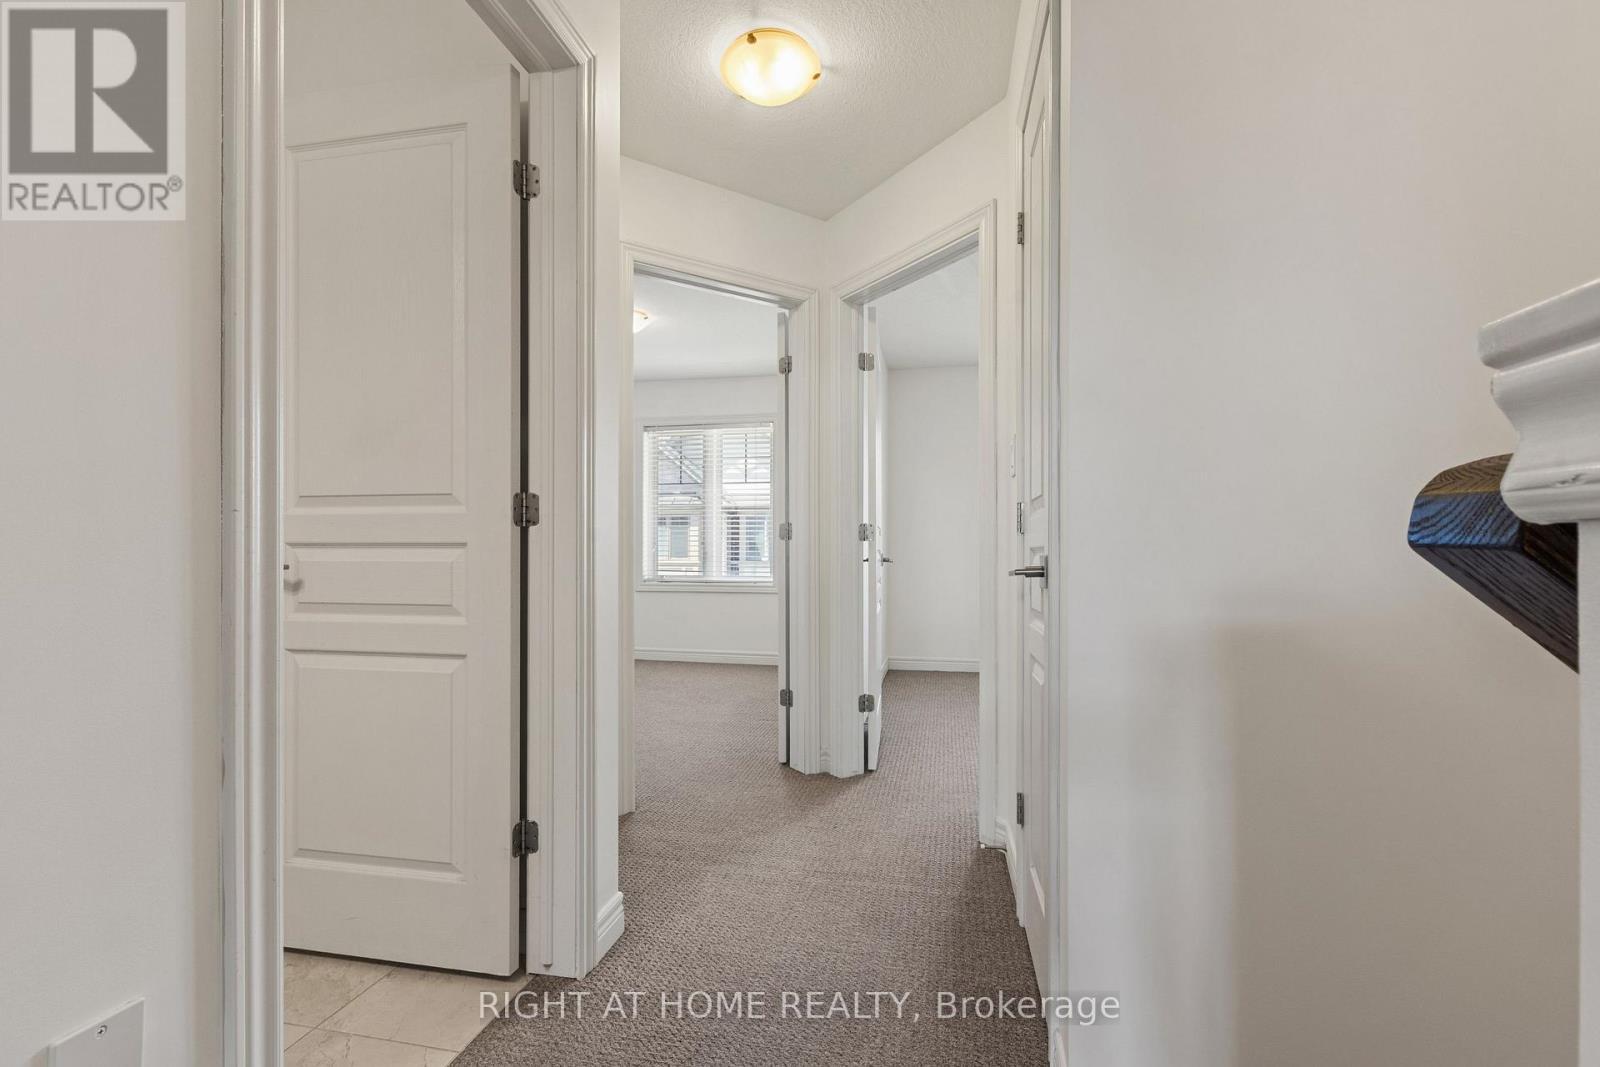
  • Primary Bedroom 3rd Level 5.52 m x 3.55 m
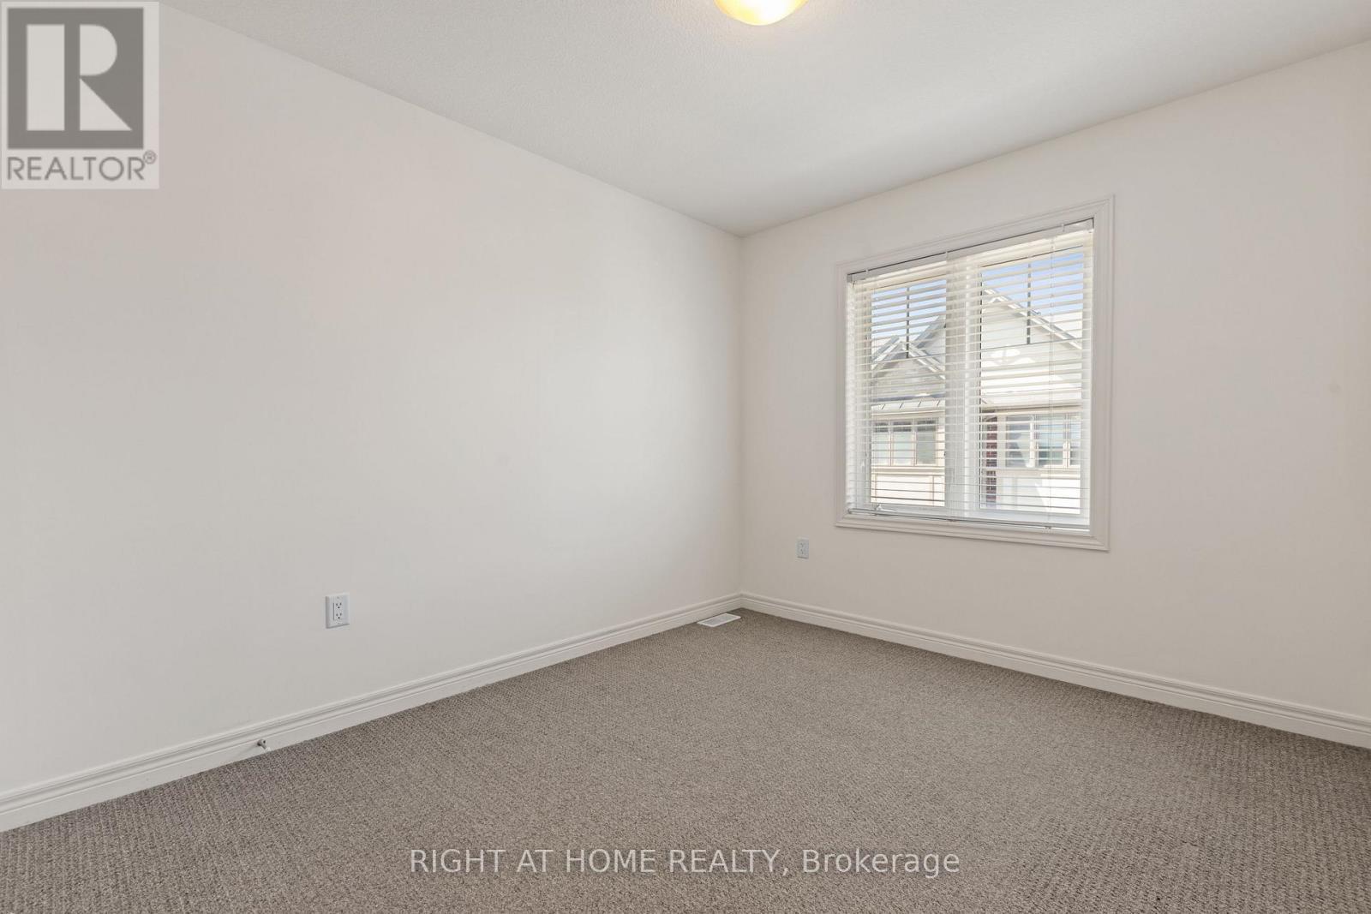
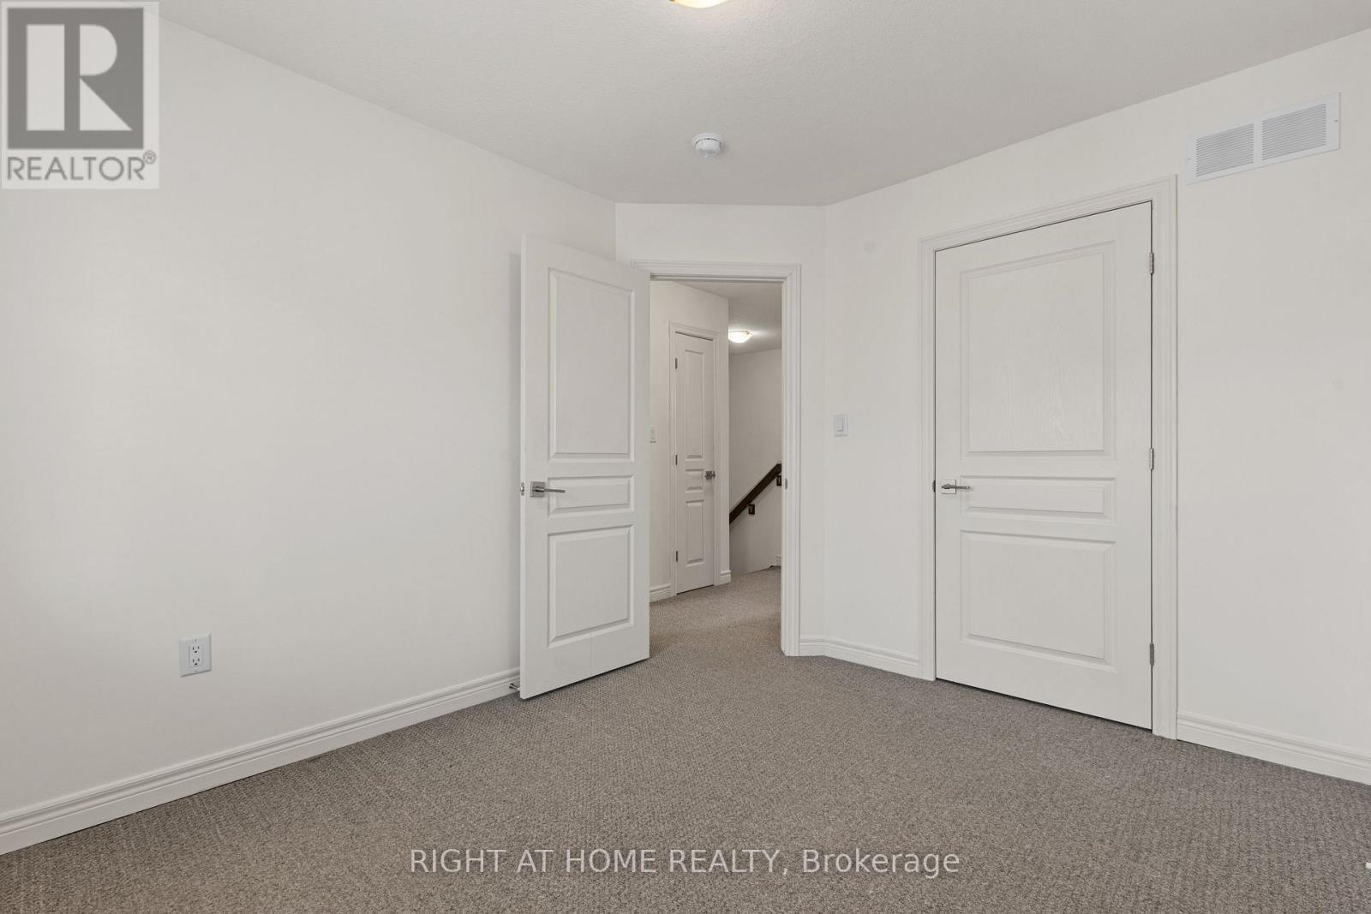
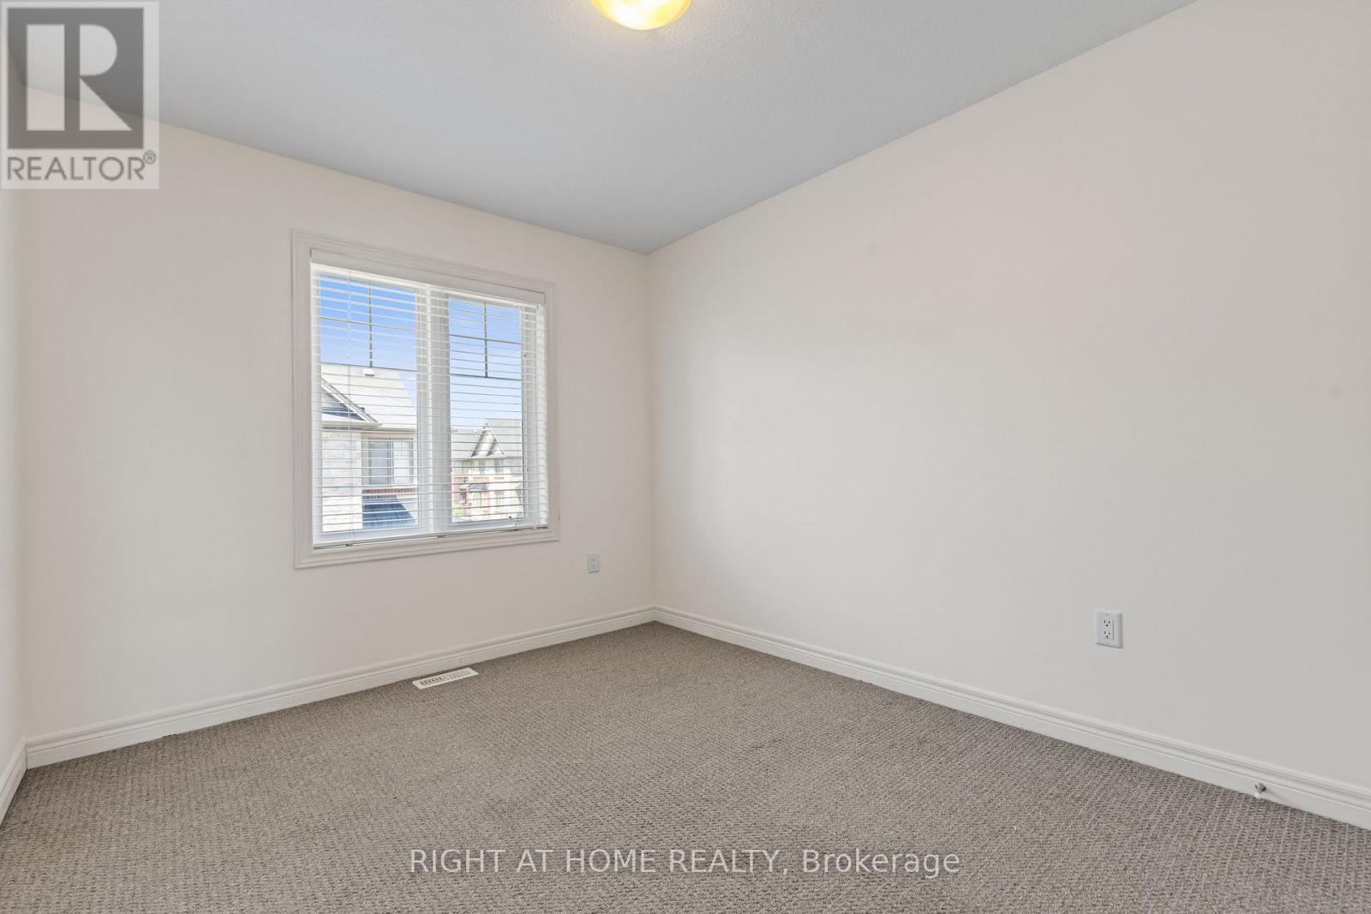
  • 2nd Bedroom 3rd Level 2.83 m x 2.77 m
  • 3rd Bedroom 3rd Level 2.83 m x 2.77 m
  • Great Room Ground Level 4.78 m x 2.47 m

Convert Measurement to:


Courtesy of: RIGHT AT HOME REALTY

REALTOR.ca  

QuickQuoteTM Powered by RPS

Location of 5 ANDRUSS LANE, Hamilton, Ontario, L9G 0G7

Demographic Information of 5 ANDRUSS LANE, Hamilton, Ontario, L9G 0G7

Life Stage

Middle-Aged with Teens

Employment Type

Service Sector/White Collar

Average Household Income

$187,984.71

Average Number of Children

1.90

Household Population

Household Structure

Age of Population

Education

Education Level

No certificate/diploma/degree

10.11 %

High school certificate or equivalent

24.62 %

Apprenticeship trade certificate/diploma

3.27 %

College/non-university certificate

22.75 %

University certificate (below bachelor)

2.38 %

University Degree

36.86 %

Commuter

Travel To Work

By Car

93.19 %

By Public Transit

2.73 %

By Walking

3.41 %

By Bicycle

0.0 %

By Other Methods

0.67 %

Cultural Diversity

Knowledge of Official Language

Mother Tongue

Building Information

Building Type

Apartments (Low and High Rise)

1.81 %

Houses

98.19 %

Own Vs. Rent

