Button CopyPathCircle CloseCircle Left ArrowArrow Down Icon GreyClosecirclecircleBurger
Image 1
Image 2
Image 3
$724,900

494 FERGUSON Avenue N, Hamilton, Ontario, L8L 4Z5

MLS® # 40823820

3 Beds

Baths

1125  FEETSQ

QuickQuoteTM: Not Available

Hamilton ON, L8L 4Z5

MLS® # 40823820

Property Information:

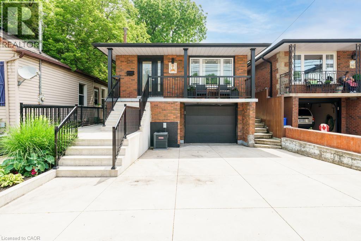
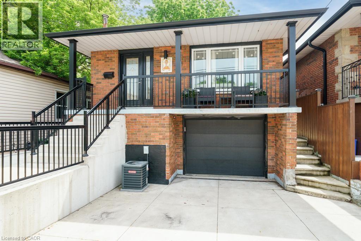
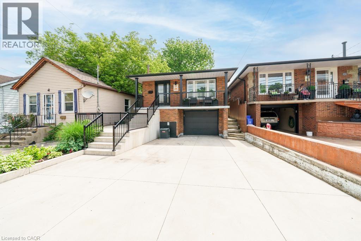
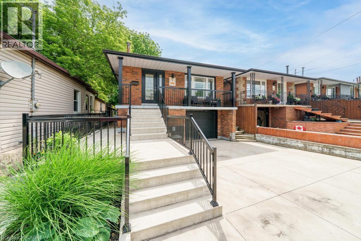
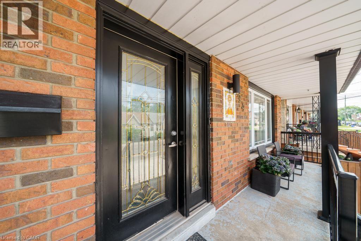
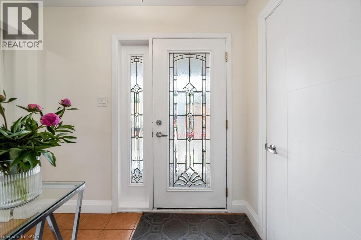
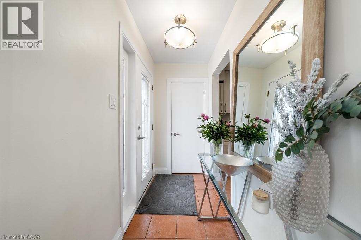
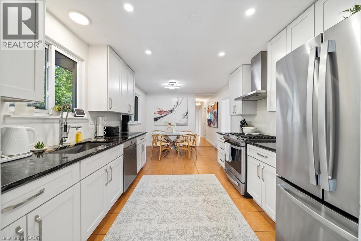
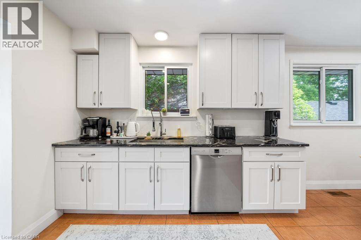
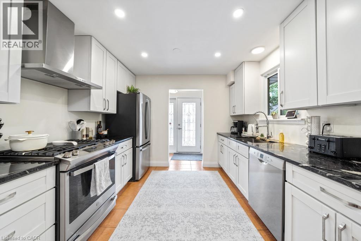
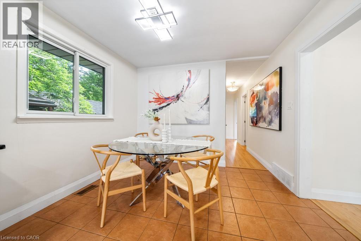
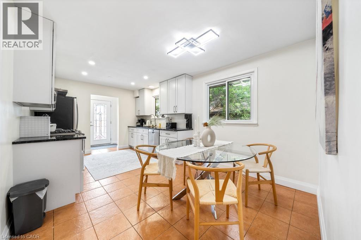
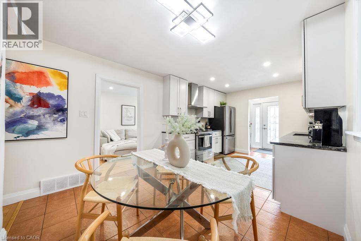
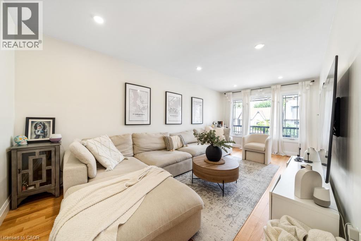
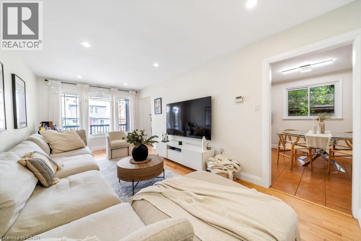
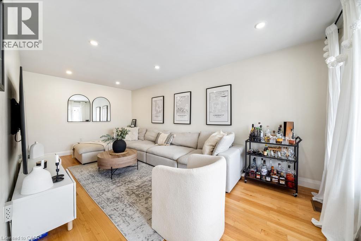
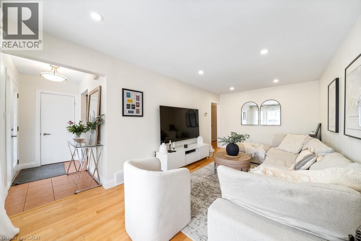
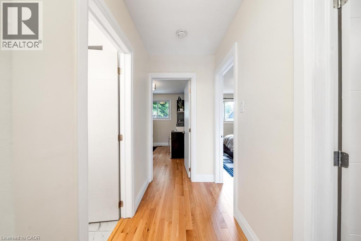
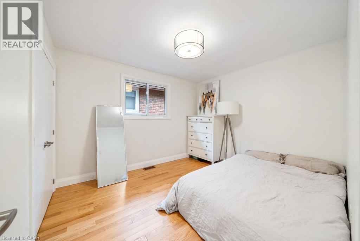
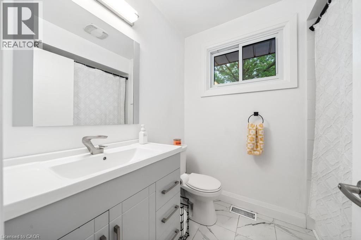
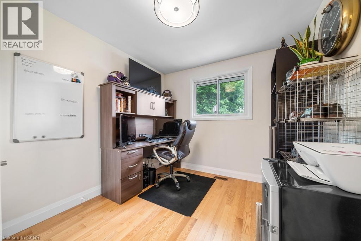
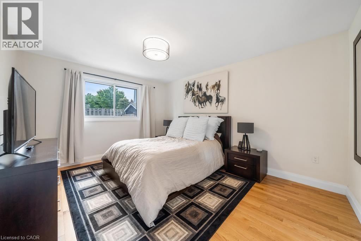
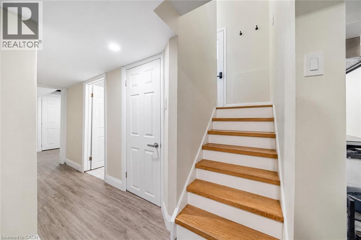
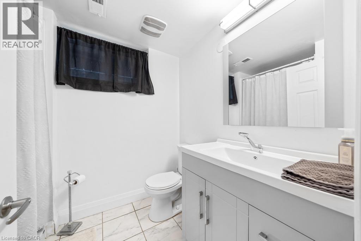
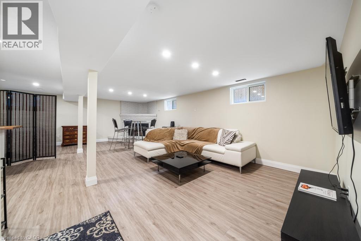
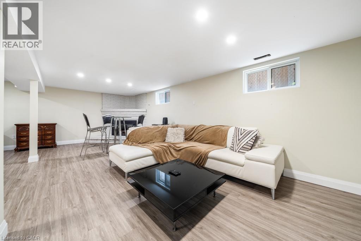
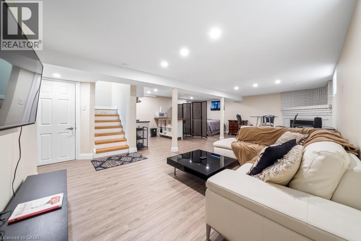
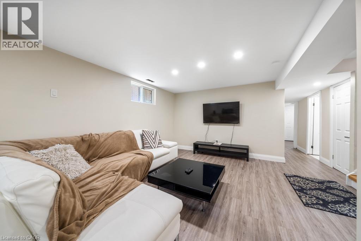
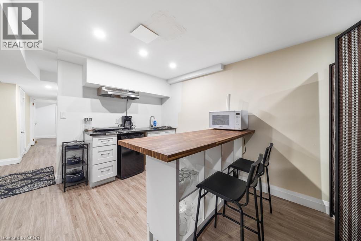
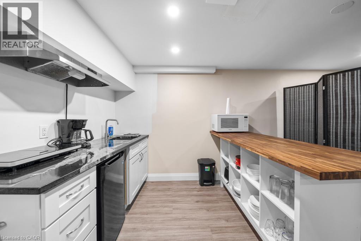
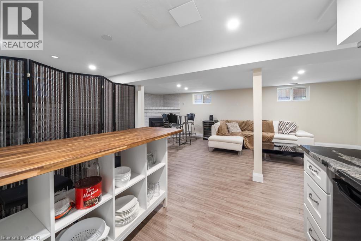
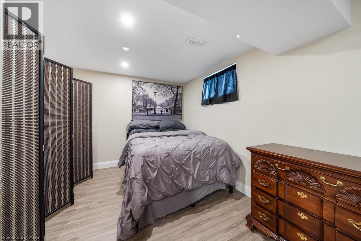
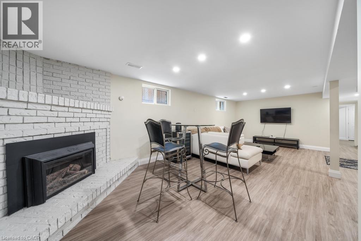
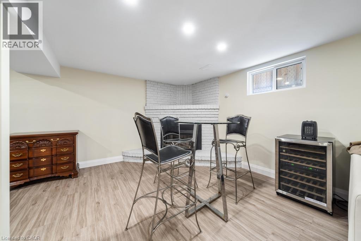
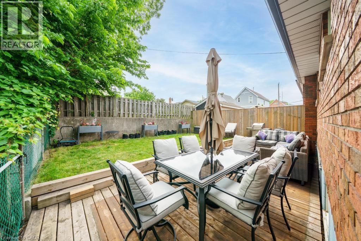
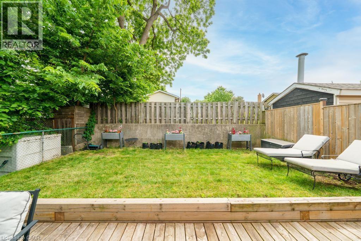
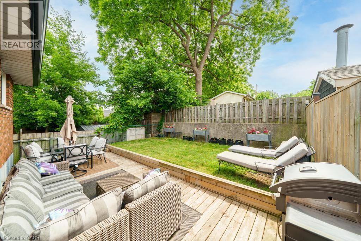
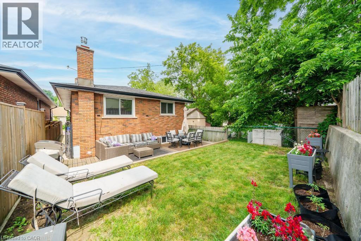
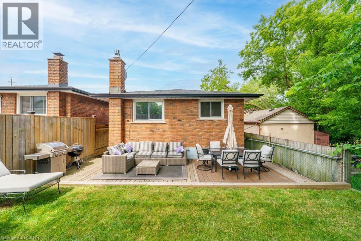
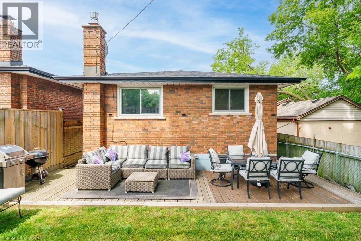
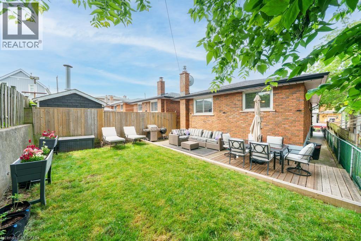
Beautifully renovated raised bungalow in Hamilton’s North End, just steps to Bayfront Park, West Harbour GO, Pier 8, and the shops and restaurants of James Street North. This home has been updated throughout and offers a bright, modern interior with quality finishes including hardwood flooring, an updated kitchen with granite counters and stainless steel appliances, and two full bathrooms. The main level features 3 spacious bedrooms and a functional layout ideal for families or downsizers alike. The lower level is currently set up as a separate unit with its own bathroom, laundry, and kitchenette, offering excellent income potential or flexibility for extended family, and can easily be converted back to a full single family home. Additional highlights include laundry on both levels, a single car garage, and a poured concrete driveway with parking for multiple vehicles. A turnkey property in a rapidly growing neighbourhood with future development all around. (id:27)

Building Features:

  • Style: Detached
  • Building Type: House
  • Architectural Style: Raised bungalow
  • Basement Development: Finished
  • Basement Type: Full
  • Construction Style - Attachment: Detached
  • Exterior Finish: Brick
  • Fireplace: Yes
  • Floor Space: 1125 sqft
  • Heating Type: Forced air
  • Heating Fuel: Natural gas
  • Cooling Type: Central air conditioning
  • Appliances: Dishwasher, Dryer, Refrigerator, Washer, Gas stove(s), Garage door opener

Property Features:

  • OwnershipType: Freehold
  • Property Type: Single Family
  • Bedrooms: 3
  • Bathrooms: 2
  • Amenities Nearby: Hospital, Park, Playground, Public Transit, Schools
  • Built in: 1978
  • Community Features: Quiet Area, Community Centre
  • Features: Automatic Garage Door Opener
  • Floor Space (approx): 1125 Square Feet
  • Irregular: Yes
  • Lot Depth: 92 Feet
  • Lot Frontage: 29 Feet
  • Lot Size: 0.06 Acres
  • Structure Type: Porch
  • Zoning: D
  • Sewer: Municipal sewage system
  • Parking Type: Attached garage
  • No. of Parking Spaces: 3

Rooms:

  • Storage Basement Level 9'9'' x 6'6''
  • Laundry Basement Level 9'9'' x 7'9''
  • Other Basement Level 10'3'' x 8'7''
  • Other Basement Level 9'9'' x 8'10''
  • Bathroom Basement Level Measurements not available
  • Family Basement Level 11'2'' x 26'1''
  • Laundry Main Level Measurements not available
  • Bathroom Main Level Measurements not available
  • Primary Bedroom Main Level 11'5'' x 14'6''
  • Bedroom Main Level 9'1'' x 11'3''
  • Bedroom Main Level 10'3'' x 11'7''
  • Living Main Level 10'3'' x 19'3''
  • Kitchen Main Level 10'4'' x 18'0''

Courtesy of: Right at Home Realty

REALTOR.ca  

QuickQuoteTM Powered by RPS

Location of 494 FERGUSON Avenue N, Hamilton, Ontario, L8L 4Z5

Demographic Information of 494 FERGUSON Avenue N, Hamilton, Ontario, L8L 4Z5

Life Stage

Midlife Families

Employment Type

Blue Collar/Primary, Blue Collar/Service Sector

Average Household Income

$89,105.96

Average Number of Children

1.64

Household Population

Household Structure

Age of Population

Education

Education Level

No certificate/diploma/degree

31.14 %

High school certificate or equivalent

31.35 %

Apprenticeship trade certificate/diploma

4.55 %

College/non-university certificate

19.82 %

University certificate (below bachelor)

0.95 %

University Degree

12.19 %

Commuter

Travel To Work

By Car

79.18 %

By Public Transit

8.94 %

By Walking

9.55 %

By Bicycle

0.0 %

By Other Methods

2.33 %

Cultural Diversity

Knowledge of Official Language

Mother Tongue

Building Information

Building Type

Apartments (Low and High Rise)

9.92 %

Houses

90.08 %

Own Vs. Rent

