Button CopyPathCircle CloseCircle Left ArrowArrow Down Icon GreyClosecirclecircleBurger
Image 1
Image 2
Image 3
$389,990

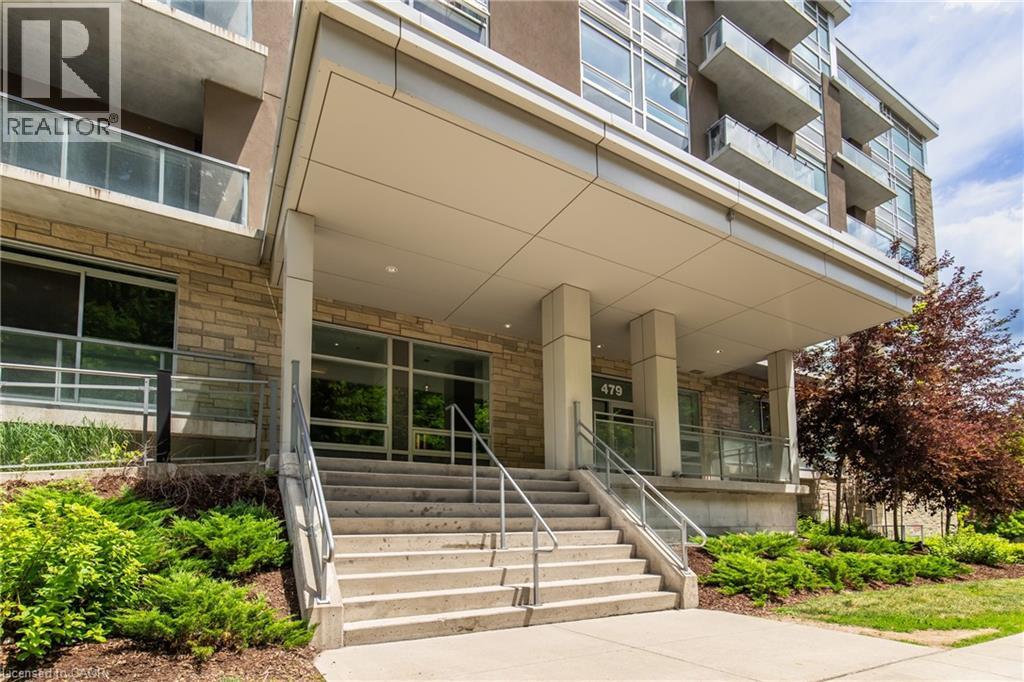
479 CHARLTON Avenue E Unit# 506, Hamilton, Ontario, L8N 0B4

MLS® # 40843579

2 Beds

Baths

796  FEETSQ

QuickQuoteTM: Not Available

Hamilton ON, L8N 0B4

MLS® # 40843579

Property Information:

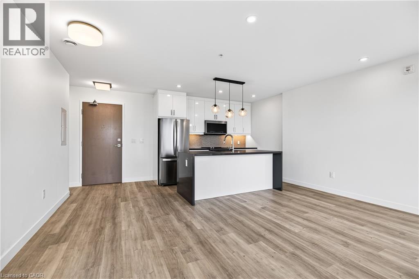
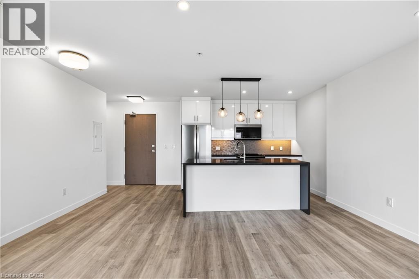
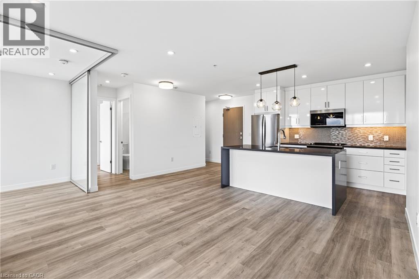
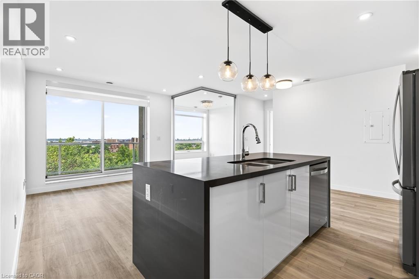
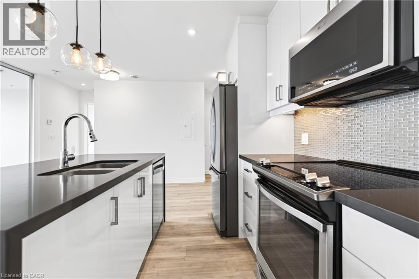
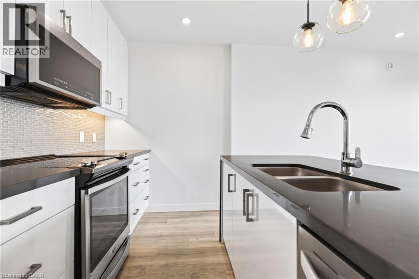
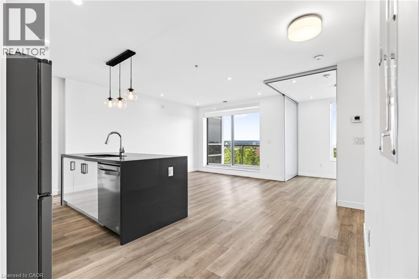
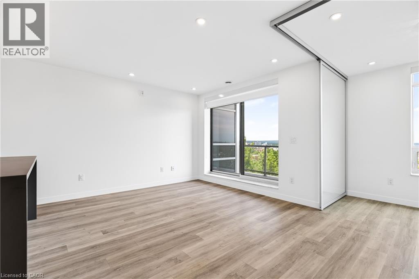
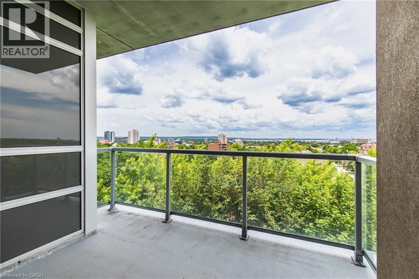
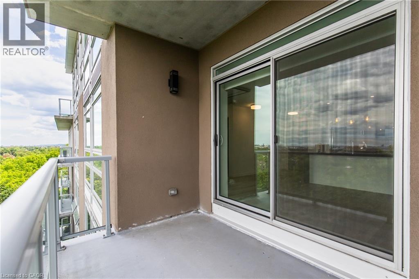
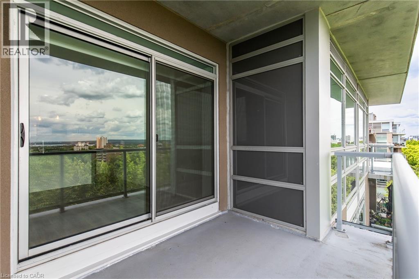
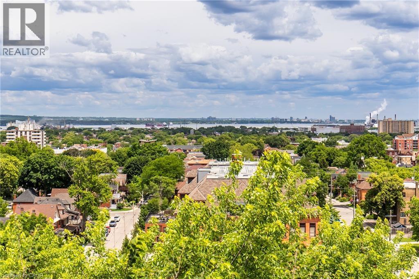
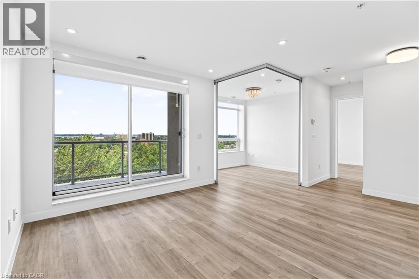
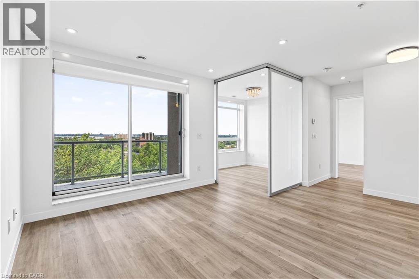
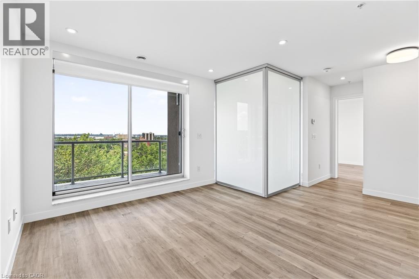
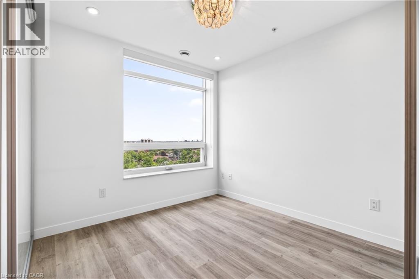
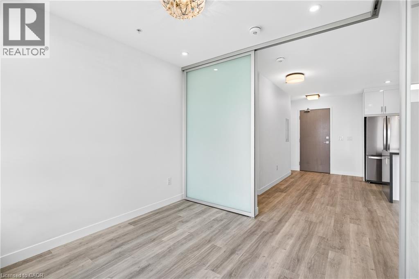
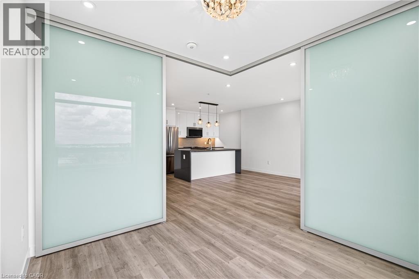
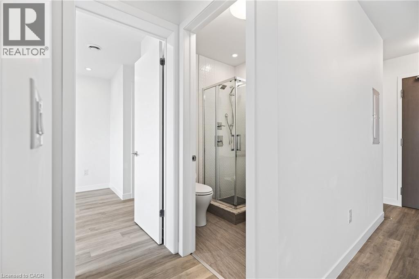
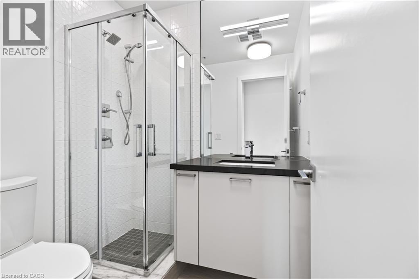
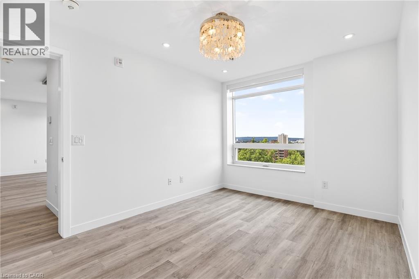
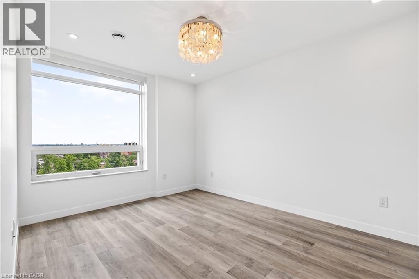
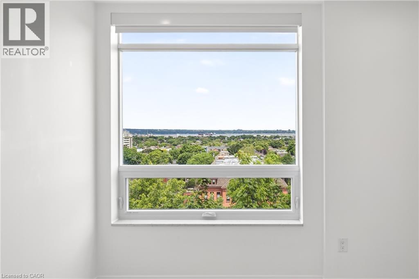
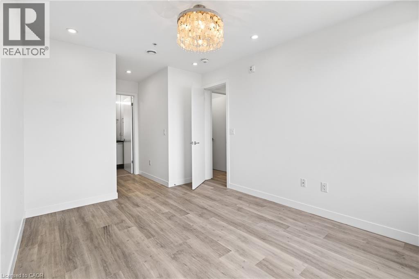
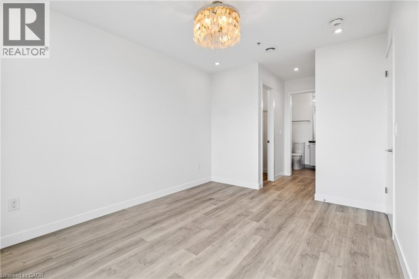
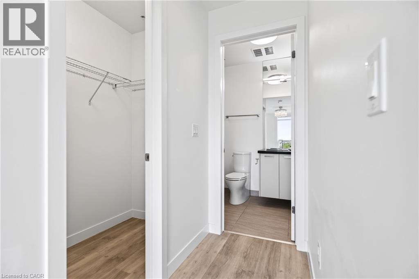
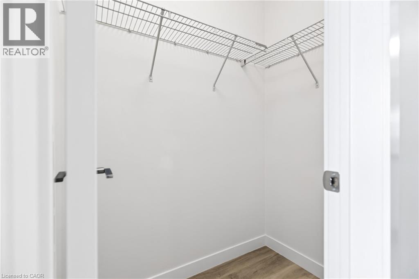
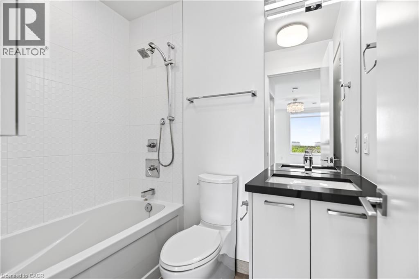
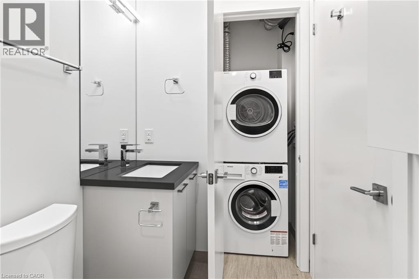
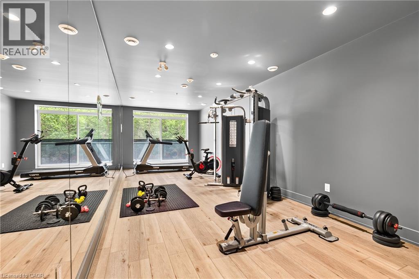
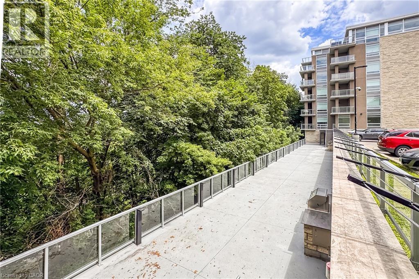
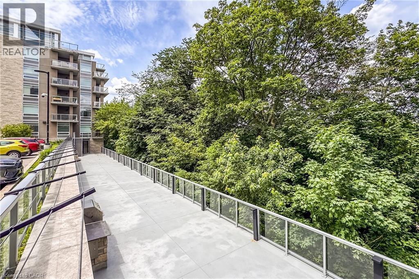
Stunning 2 bedroom 2 bath condo in sough after Stinson neighbourhood. The bright open-concept 796 sq ft unit features luxury vinyl plank flooring throughout and pot lights, creating a warm and inviting living space. The contemporary kitchen is complete with stainless steel appliances, stone countertops, a waterfall island, tile backsplash, and ample cabinetry. The spacious primary bedroom offers a sleek ensuite, while the second bedroom is perfect for guests, a home office, or additional living space. Enjoy the convenience of in-suite laundry and a private balcony showcasing stunning Hamilton Harbour, city skyline, and escarpment views. Residents have access to premium amenities including a fitness room, party room, and community terrace. Ideally located close to St. Joseph's Hospital, downtown Hamilton, GO Transit, shopping, restaurants, trails, and major highway access. (id:27)

Building Features:

  • Style: Apartment
  • Building Type: Apartment
  • Amenities: Exercise Centre, Party Room
  • Basement Type: None
  • Construction Style - Attachment: Attached
  • Exterior Finish: Stone, Stucco
  • Floor Space: 796 sqft
  • Heating Type: Forced air
  • Heating Fuel: Natural gas
  • Cooling Type: Central air conditioning
  • Appliances: Dishwasher, Dryer, Microwave, Refrigerator, Stove, Washer

Property Features:

  • OwnershipType: Condominium
  • Property Type: Single Family
  • Bedrooms: 2
  • Bathrooms: 2
  • Access Type: Highway access
  • Amenities Nearby: Hospital, Park, Public Transit, Schools, Shopping
  • Condo Fees: $679 Monthly
  • Features: Southern exposure, Balcony
  • Floor Space (approx): 796 Square Feet
  • MaintenanceFee Type: Insurance, Heat, Water
  • Storage Type: Locker
  • Zoning: E/S-1710, P5
  • Sewer: Municipal sewage system
  • Parking Type: Underground, Visitor parking
  • No. of Parking Spaces: 1

Rooms:

  • Bathroom Main Level 6'7'' x 5'2''
  • Bathroom Main Level 7'2'' x 5'5''
  • Bedroom Main Level 10'2'' x 18'10''
  • Bedroom Main Level 9'2'' x 9'7''
  • Living Main Level 10'5'' x 10'1''
  • Kitchen Main Level 9'10'' x 9'6''
  • Dining Main Level 10'2'' x 9'6''

Courtesy of: RE/MAX Escarpment Realty Inc.

REALTOR.ca  

QuickQuoteTM Powered by RPS

Location of 479 CHARLTON Avenue E Unit# 506, Hamilton, Ontario, L8N 0B4

Demographic Information of 479 CHARLTON Avenue E Unit# 506, Hamilton, Ontario, L8N 0B4

Life Stage

Young Singles

Employment Type

Service Sector

Average Household Income

$100,380.56

Average Number of Children

1.53

Household Population

Household Structure

Age of Population

Education

Education Level

No certificate/diploma/degree

14.56 %

High school certificate or equivalent

24.83 %

Apprenticeship trade certificate/diploma

5.9 %

College/non-university certificate

24.83 %

University certificate (below bachelor)

3.49 %

University Degree

26.39 %

Commuter

Travel To Work

By Car

70.68 %

By Public Transit

16.65 %

By Walking

4.74 %

By Bicycle

2.24 %

By Other Methods

5.69 %

Cultural Diversity

Knowledge of Official Language

Mother Tongue

Building Information

Building Type

Apartments (Low and High Rise)

53.63 %

Houses

46.37 %

Own Vs. Rent
