Button CopyPathCircle CloseCircle Left ArrowArrow Down Icon GreyClosecirclecircleBurger
Image 1
Image 2
Image 3
$399,999

47 FRASER Avenue, Hamilton, Ontario, L8H 4G6

MLS® # 40840181

2 Beds

Baths

700  FEETSQ

QuickQuoteTM: $392K - $477K

Hamilton ON, L8H 4G6

MLS® # 40840181

Property Information:

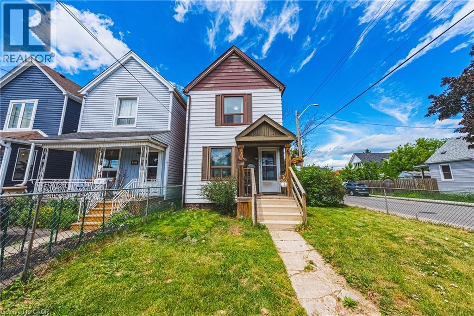
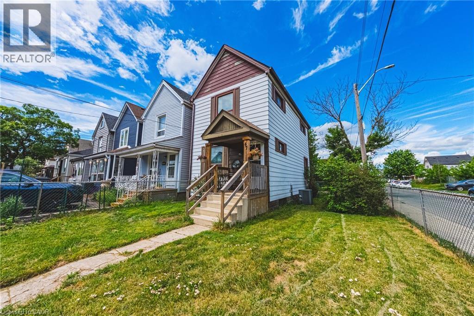
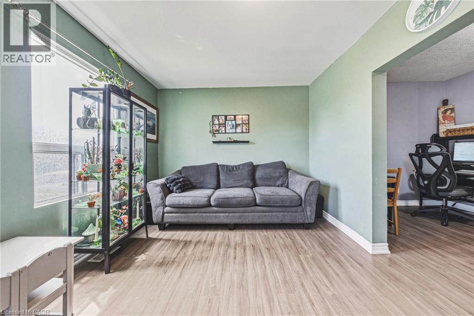
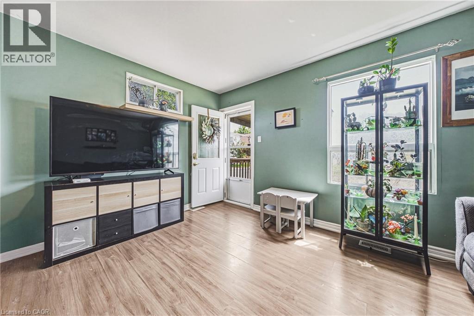
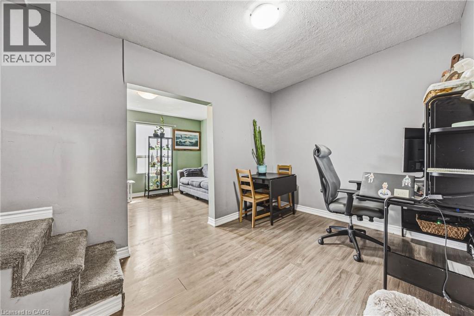
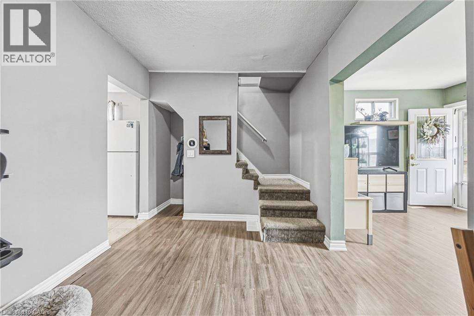
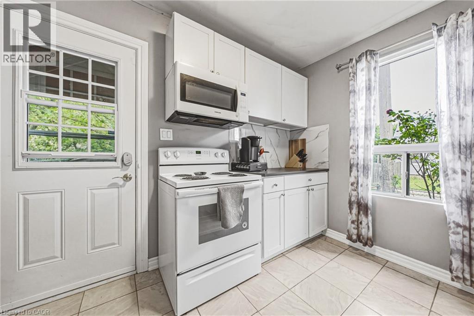
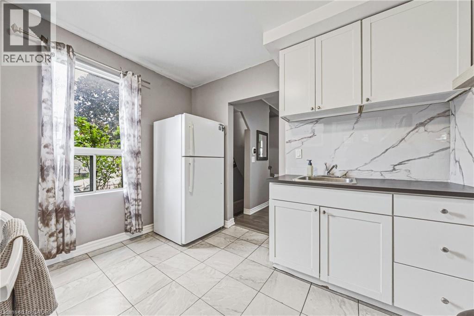
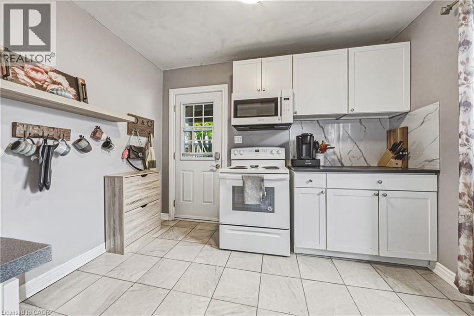
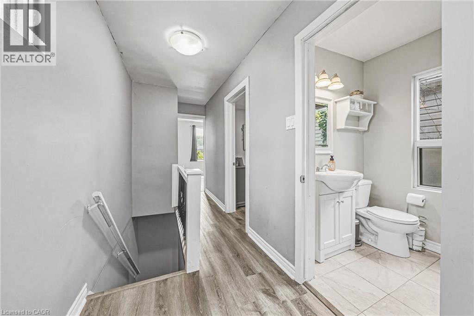
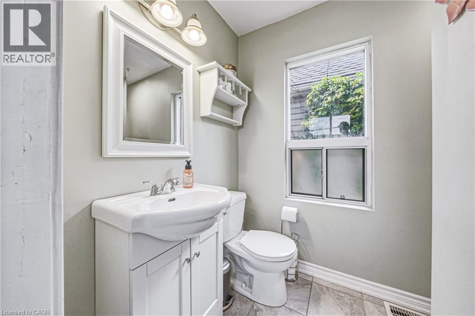
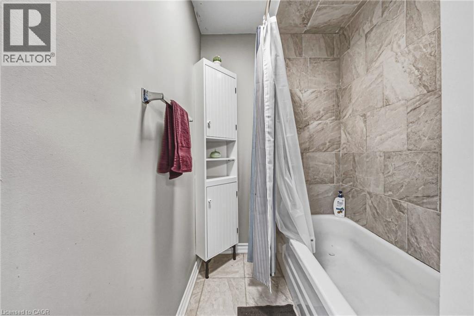
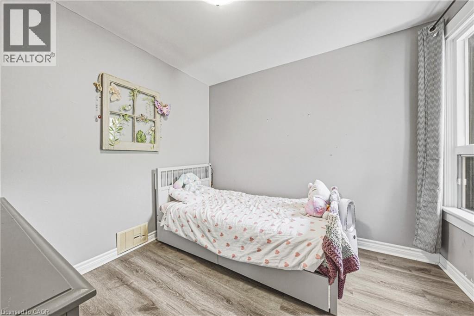
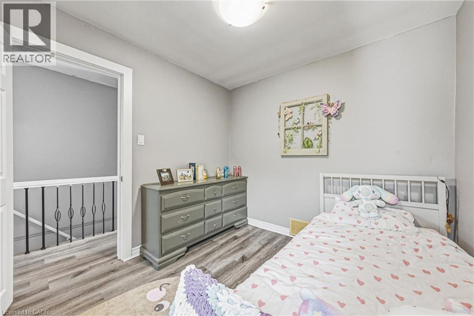
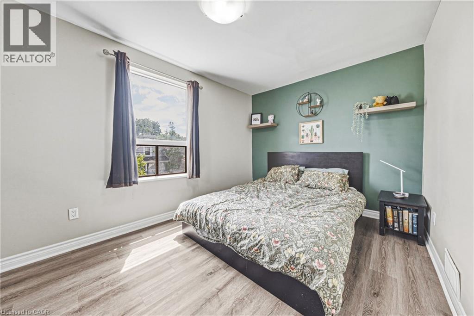
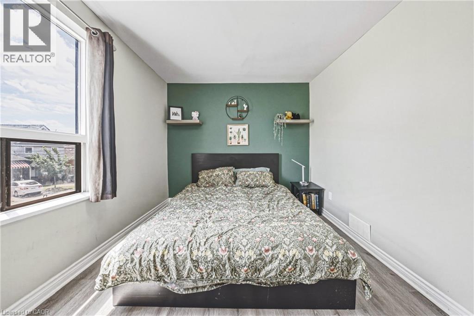
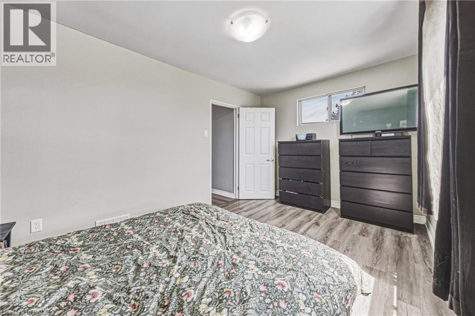
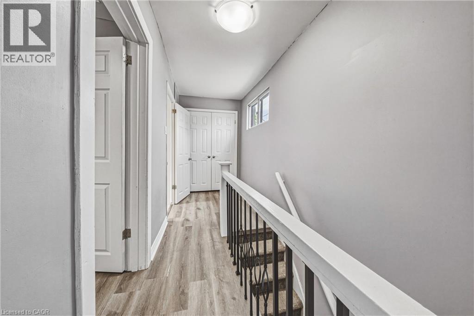
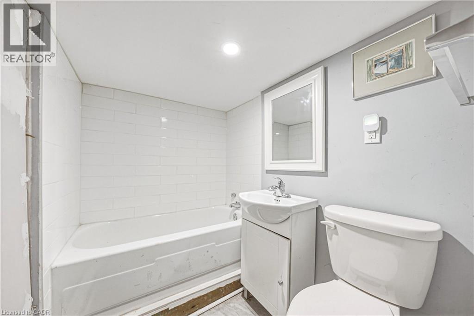
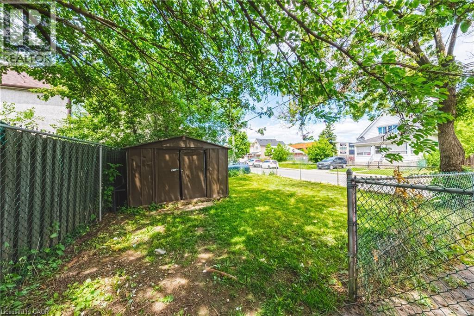
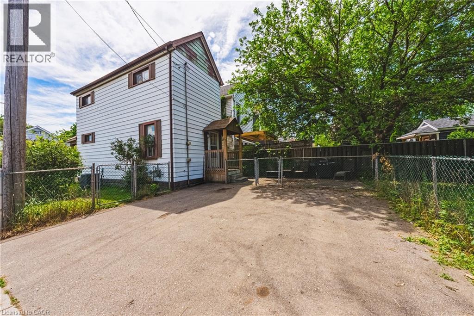
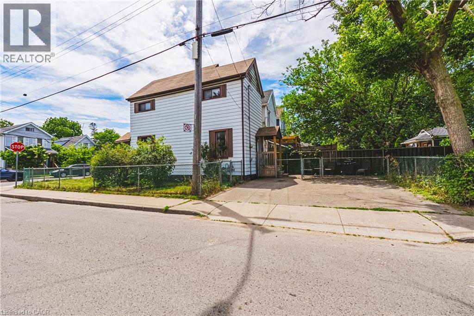
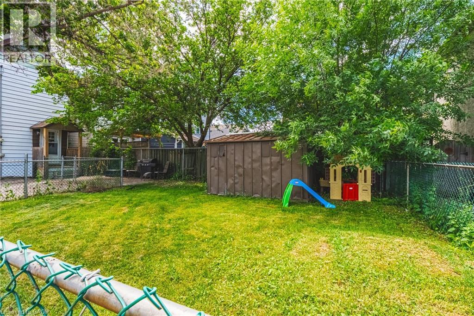
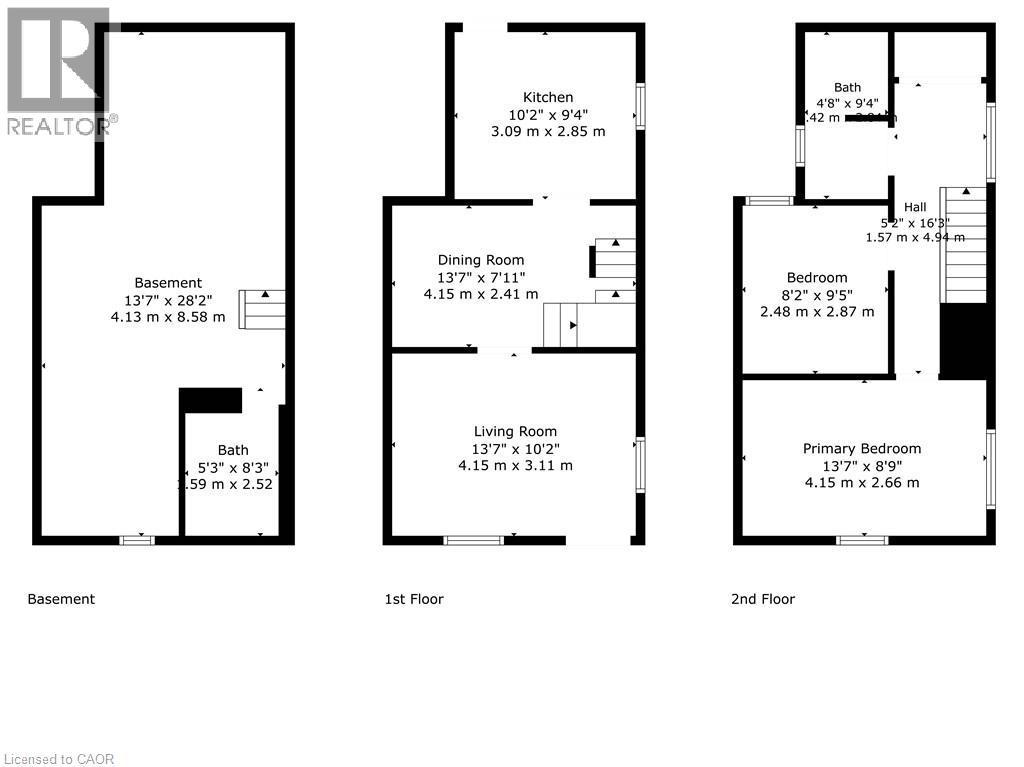
Welcome to Fraser Ave located in the Crown Point neighbourhood. This charming 2 Storey home with 2 beds and 2 bath has a fully gated lot, a driveway where you can park 2 cars and good sized yard for family gatherings or relaxing. This move in ready home has a great layout with the main floor boasting a kitchen, Living Room and Dining Room and the Second Floor having two bed rooms and full bathroom. Located within walking distance to Ottawa Street and all its dining and shopping options as well as easy access to transit and close to major highways. (id:27)

Building Features:

  • Style: Detached
  • Building Type: House
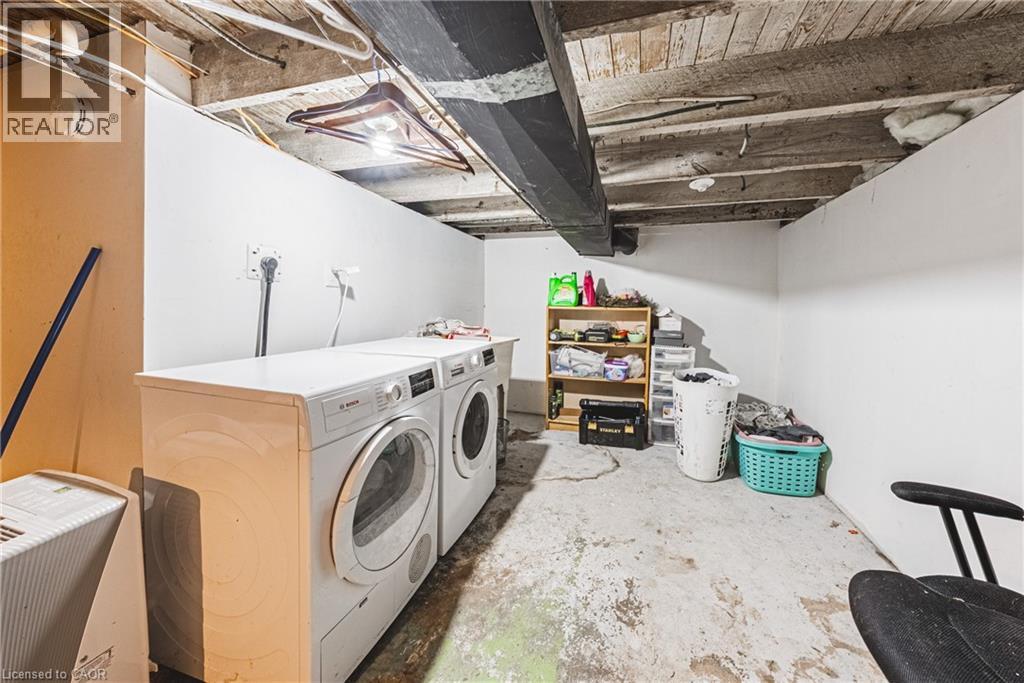
  • Basement Development: Unfinished
  • Basement Type: Full
  • Construction Style - Attachment: Detached
  • Exterior Finish: Aluminum siding
  • Floor Space: 700 sqft
  • Foundation Type: Block
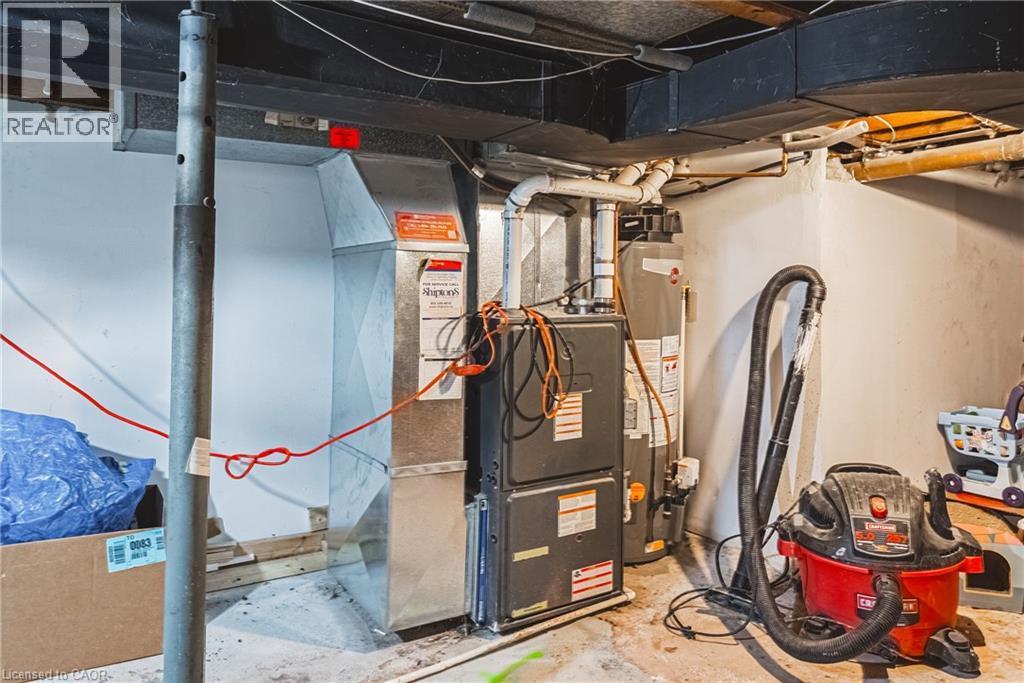
  • Heating Type: Forced air
  • Heating Fuel: Natural gas
  • Cooling Type: Central air conditioning
  • Appliances: Refrigerator, Stove, Microwave Built-in

Property Features:

  • OwnershipType: Freehold
  • Property Type: Single Family
  • Bedrooms: 2
  • Bathrooms: 2
  • Amenities Nearby: Park, Public Transit, Schools
  • Features: Paved driveway
  • Floor Space (approx): 700 Square Feet
  • Lot Depth: 100 Feet
  • Lot Frontage: 19 Feet
  • Structure Type: Shed
  • Zoning: D
  • Sewer: Municipal sewage system
  • No. of Parking Spaces: 2

Rooms:

  • Bathroom 2nd Level 4'8'' x 9'4''
  • Bedroom 2nd Level 8'2'' x 9'5''
  • Primary Bedroom 2nd Level 13'7'' x 8'9''
  • Utility Basement Level Measurements not available
  • Laundry Basement Level 5'3'' x 8'3''
  • Bathroom Basement Level Measurements not available
  • Dining Main Level 13'7'' x 7'11''
  • Kitchen Main Level 10'2'' x 9'4''
  • Living Main Level 13'7'' x 10'2''

Courtesy of: RE/MAX Real Estate Centre Inc.

REALTOR.ca  

QuickQuoteTM Powered by RPS

Location of 47 FRASER Avenue, Hamilton, Ontario, L8H 4G6

Demographic Information of 47 FRASER Avenue, Hamilton, Ontario, L8H 4G6

Life Stage

Midlife Families

Employment Type

Blue Collar/Primary, Blue Collar/Service Sector

Average Household Income

$77,956.04

Average Number of Children

1.67

Household Population

Household Structure

Age of Population

Education

Education Level

No certificate/diploma/degree

33.25 %

High school certificate or equivalent

30.94 %

Apprenticeship trade certificate/diploma

5.05 %

College/non-university certificate

22.61 %

University Degree

8.15 %

Commuter

Travel To Work

By Car

75.3 %

By Public Transit

15.43 %

By Walking

3.52 %

By Bicycle

0.56 %

By Other Methods

5.19 %

Cultural Diversity

Knowledge of Official Language

Mother Tongue

Building Information

Building Type

Apartments (Low and High Rise)

27.45 %

Houses

72.55 %

Own Vs. Rent
