Button CopyPathCircle CloseCircle Left ArrowArrow Down Icon GreyClosecirclecircleBurger
Image 1
Image 2
Image 3
$648,888

46 VIKING DRIVE, Hamilton, Ontario, L0R 1C0

MLS® # X13574614

3 Beds

Baths

1100 - 1500  FEETSQ

QuickQuoteTM: Not Available

Hamilton ON, L0R 1C0

MLS® # X13574614

Property Information:

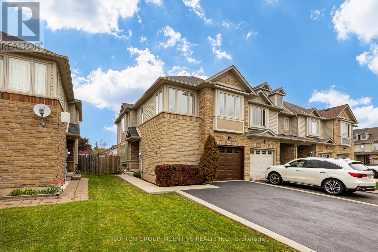
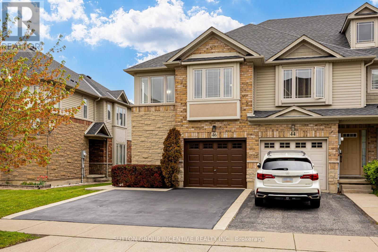
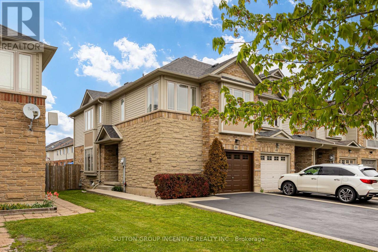
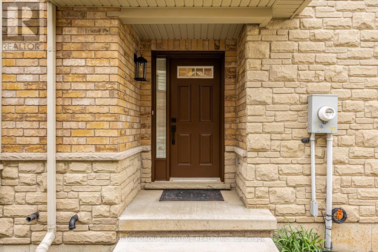
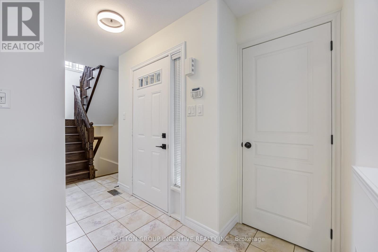
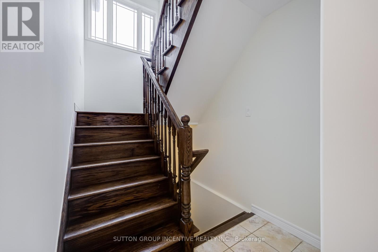
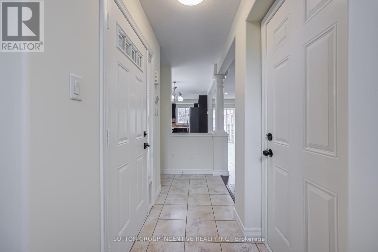
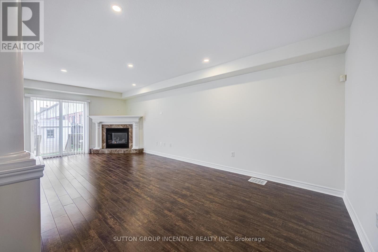
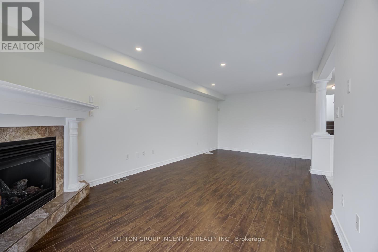
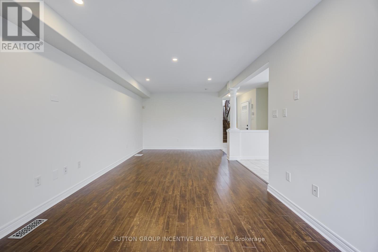
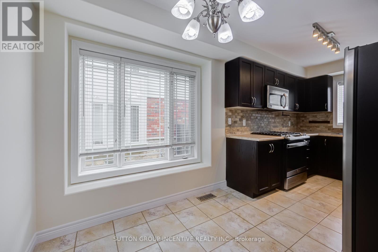
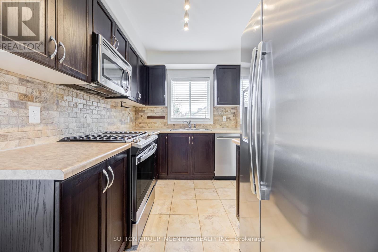
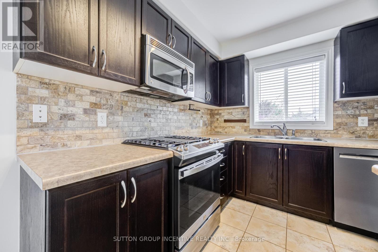
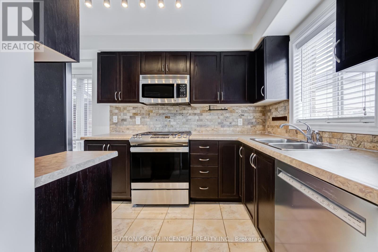
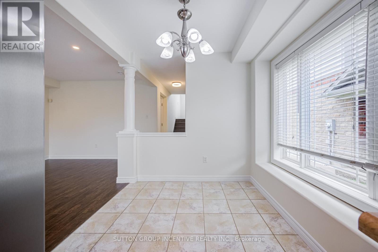
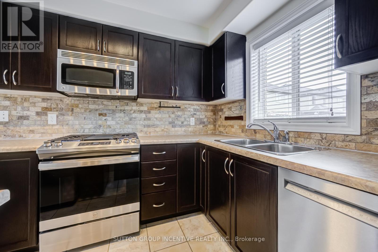
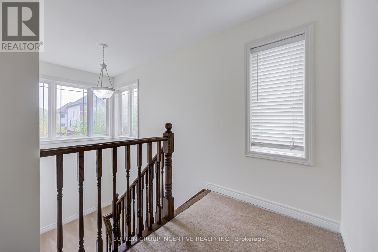
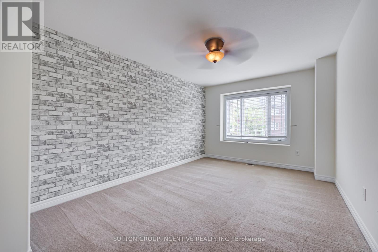
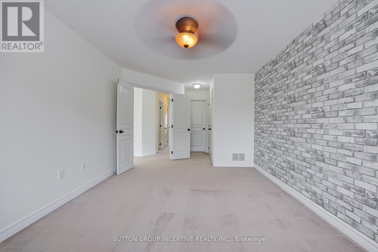
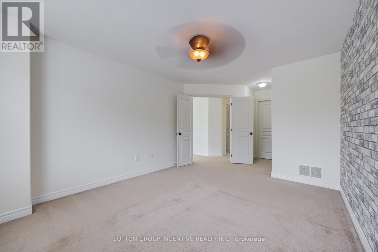
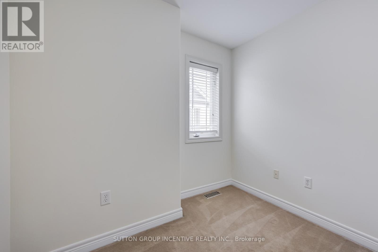
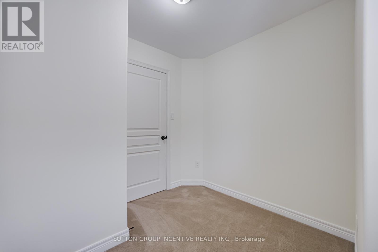
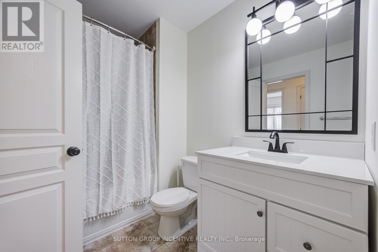
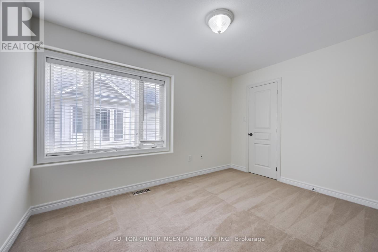
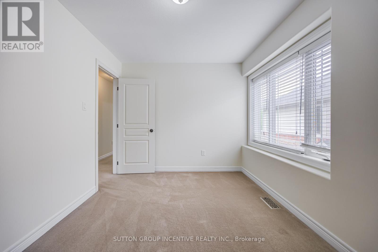
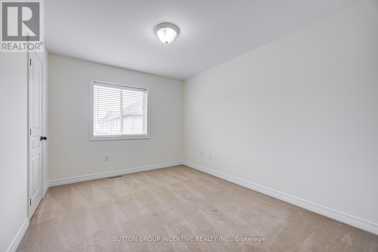
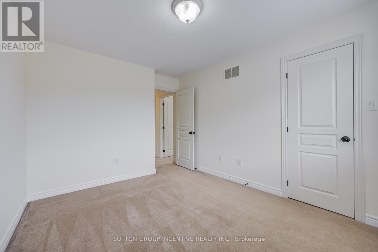
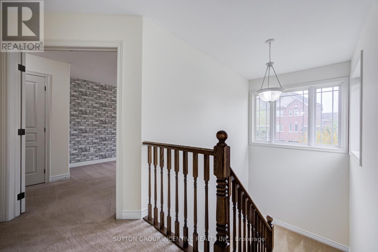
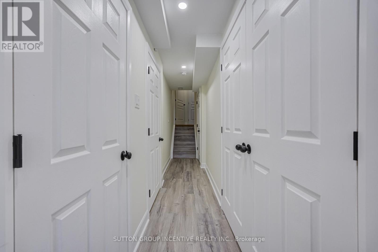
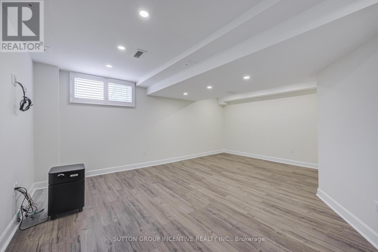
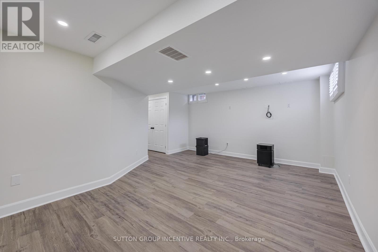
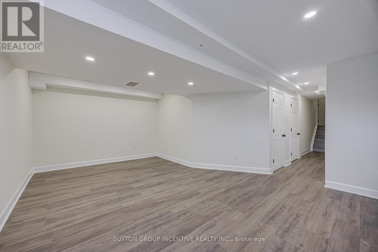
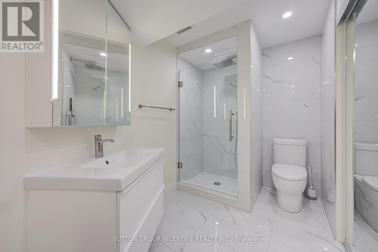
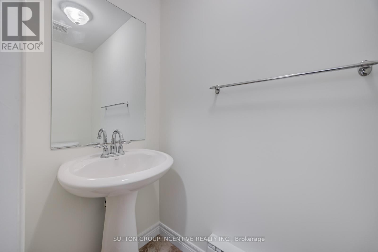
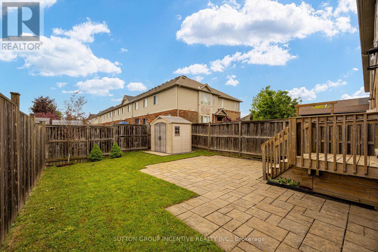
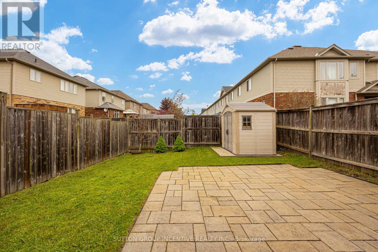
Beautifully maintained end-unit freehold townhome is located in the Binbrook Community. This home offers a perfect combination of space, comfort, and convenience. The freshly painted interior features a bright and open-concept layout with large windows that fills the space with natural light. The main level boasts a modern kitchen equipped with stainless steel appliances, ample cabinetry, and a generous dining area-perfect for entertaining or everyday living. The functional layout features 3 spacious bedrooms and 3 washrooms, including a main-floor powder room, a 3-piece on the second level, and an additional 3-piece in the basement. There is also a den on the second floor that can be used as a home office, game room, or additional living space. The extended private driveway provides parking for 2 cars. Direct Access From Garage Into Main Floor! The generous-sized backyard is enclosed with Privacy Fencing, creating a Relaxing Oasis-like Retreat. Perfect for Entertaining or Unwinding Outdoors! This home truly stands out from the rest. (id:27)

Building Features:

  • Style: Townhouse
  • Building Type: Row / Townhouse
  • Basement Development: Finished
  • Basement Type: N/A
  • Construction Style - Attachment: Attached
  • Exterior Finish: Brick, Vinyl siding
  • Fireplace: Yes
  • Floor Space: 1100 - 1500 sqft
  • Flooring Type: Laminate, Ceramic
  • Foundation Type: Concrete
  • Heating Type: Forced air
  • Heating Fuel: Natural gas
  • Cooling Type: Central air conditioning
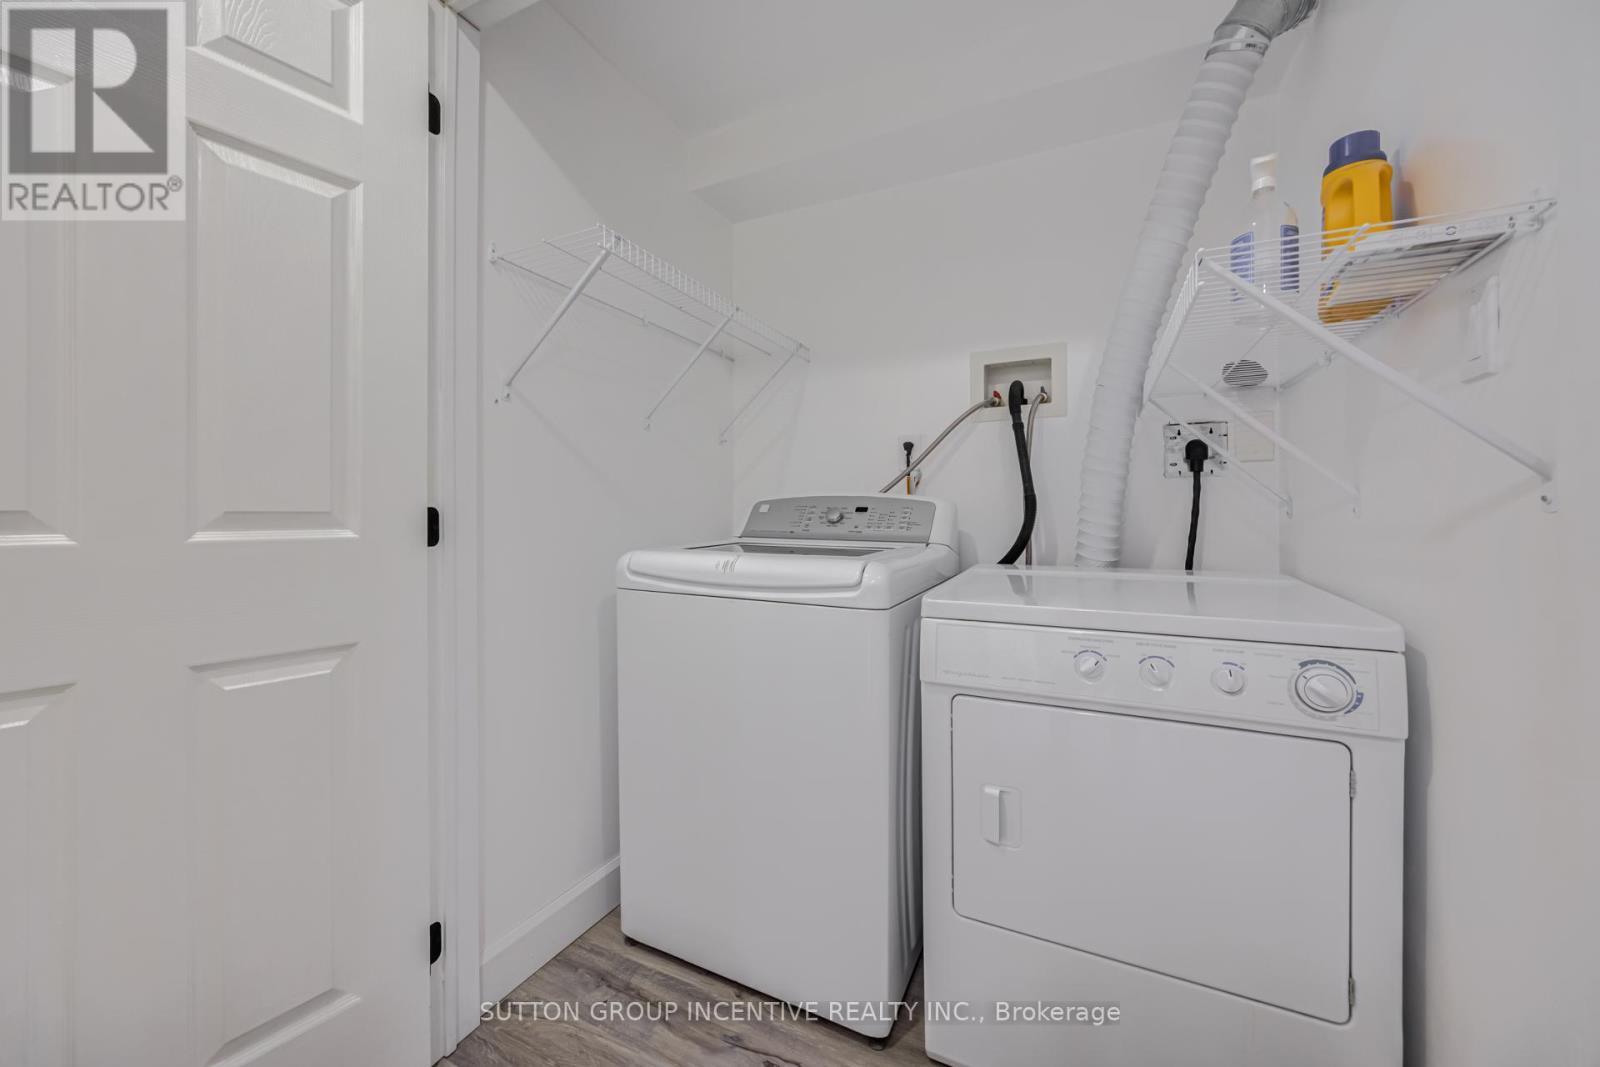
  • Appliances: Oven - Built-In, Water meter, Dishwasher, Dryer, Microwave, Gas stove(s), Washer, Refrigerator

Property Features:

  • OwnershipType: Freehold
  • Property Type: Single Family
  • Bedrooms: 3
  • Bathrooms: 3
  • Half Bathrooms: 1
  • Fence Type: Fenced yard
  • Floor Space (approx): 1100 - 1500 Square Feet
  • Irregular: Yes
  • Lot Depth: 99.8 Feet
  • Lot Frontage: 26.8 Feet
  • Lot Size: 26.9 x 99.8 FT
  • Zoning: RES
  • Sewer: Sanitary sewer
  • Parking Type: Garage
  • No. of Parking Spaces: 3

Rooms:

  • Primary Bedroom 2nd Level 4.26 m x 3.27 m
  • 2nd Bedroom 2nd Level 3.68 m x 2.94 m
  • 3rd Bedroom 2nd Level 3.70 m x 2.53 m
  • Office 2nd Level 2.44 m x 2.25 m
  • Recreation Room Lower Level 5.48 m x 3.32 m
  • Living Main Level 6.98 m x 3.37 m
  • Kitchen Main Level 5.25 m x 2.28 m

Convert Measurement to:


Courtesy of: SUTTON GROUP INCENTIVE REALTY INC.

REALTOR.ca  

QuickQuoteTM Powered by RPS

Location of 46 VIKING DRIVE, Hamilton, Ontario, L0R 1C0

Demographic Information of 46 VIKING DRIVE, Hamilton, Ontario, L0R 1C0

Life Stage

Older Parents, Younger Kids

Employment Type

Mixed

Average Household Income

$139,226.70

Average Number of Children

2.00

Household Population

Household Structure

Age of Population

Education

Education Level

No certificate/diploma/degree

12.84 %

High school certificate or equivalent

28.5 %

Apprenticeship trade certificate/diploma

5.16 %

College/non-university certificate

27.63 %

University certificate (below bachelor)

1.39 %

University Degree

24.48 %

Commuter

Travel To Work

By Car

94.58 %

By Public Transit

0.49 %

By Walking

2.7 %

By Bicycle

0.49 %

By Other Methods

1.74 %

Cultural Diversity

Knowledge of Official Language

Mother Tongue

Building Information

Building Type

Apartments (Low and High Rise)

2.27 %

Houses

97.73 %

Own Vs. Rent
